
2450 Radio Tower Road Unit# 174 Oliver, British Columbia V0H 1T1

$1,049,000Maintenance, Reserve Fund Contributions, Ground Maintenance, Property Management, Other, See Remarks, Recreation Facilities, Sewer, Waste Removal, Water
$600 Monthly
Maintenance, Reserve Fund Contributions, Ground Maintenance, Property Management, Other, See Remarks, Recreation Facilities, Sewer, Waste Removal, Water
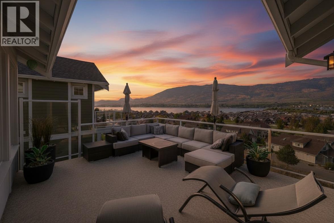
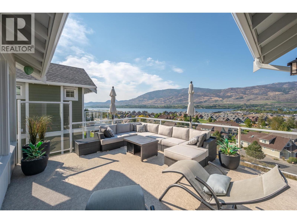
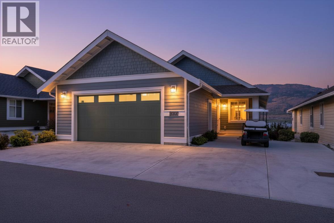
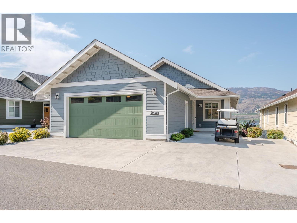
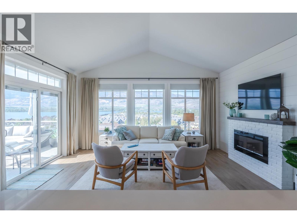
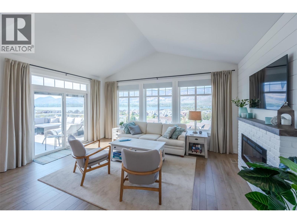
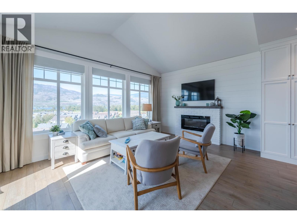
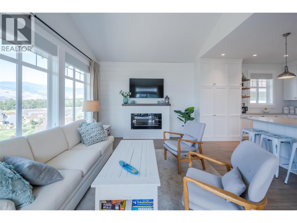
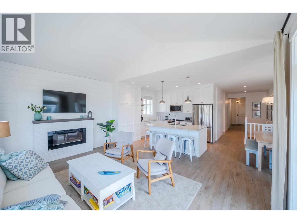
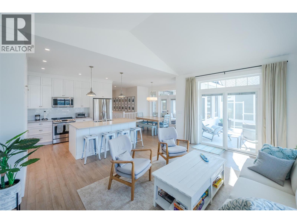
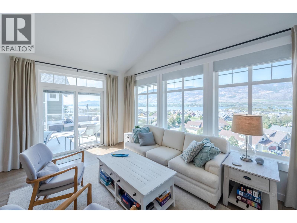
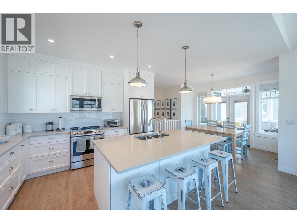
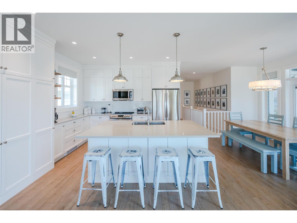
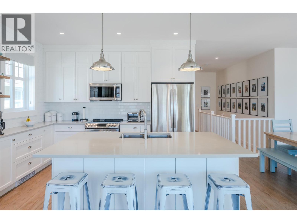
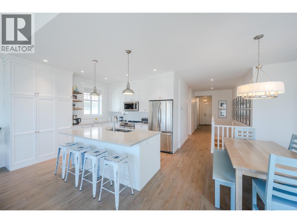
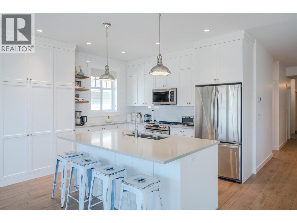
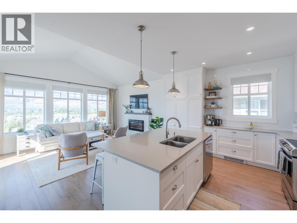
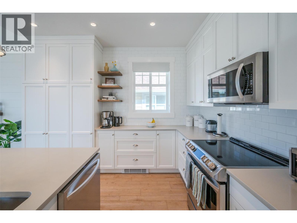
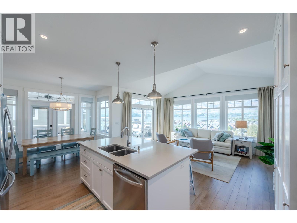
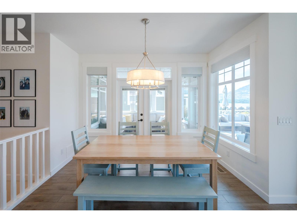
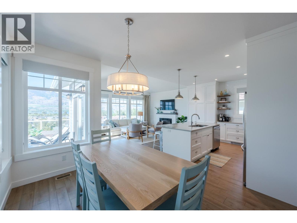
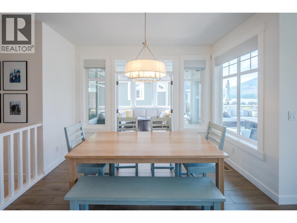
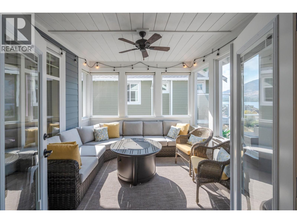
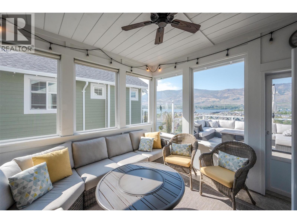
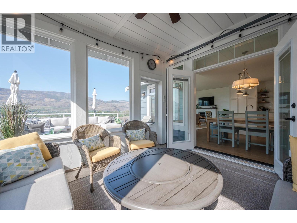
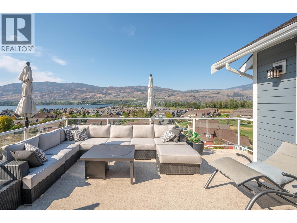
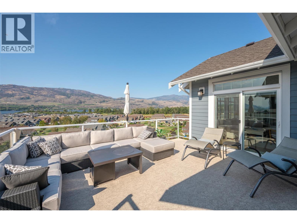
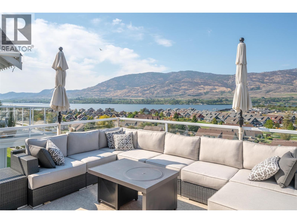
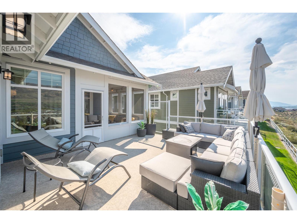
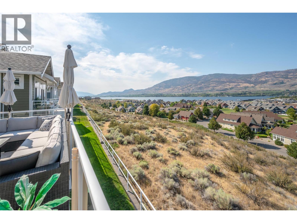
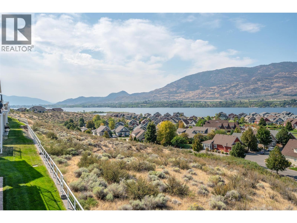
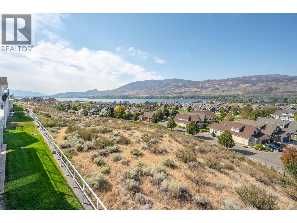
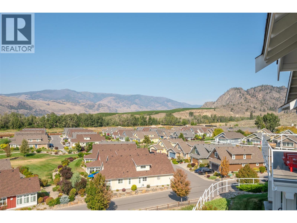
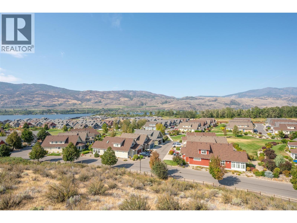
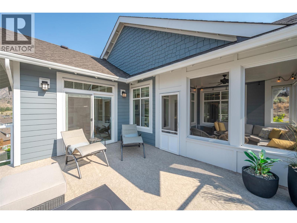
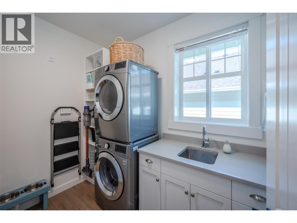
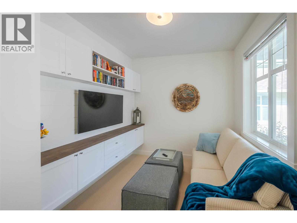
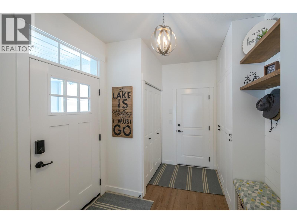
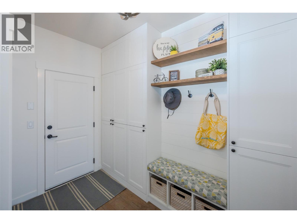
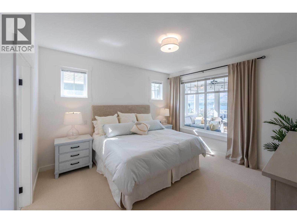
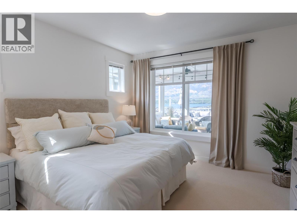
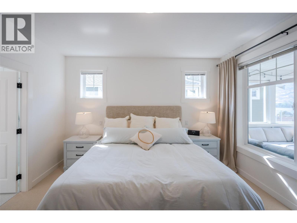
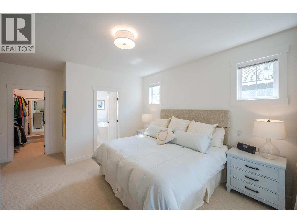
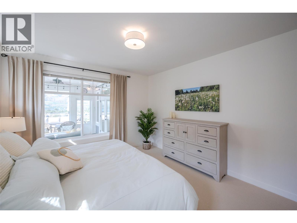
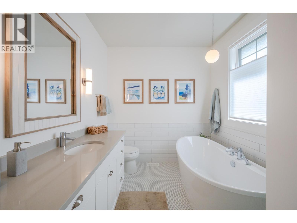
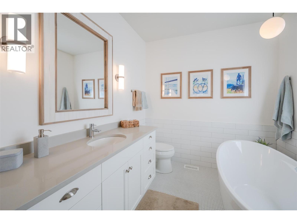
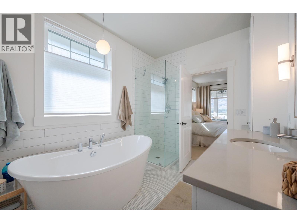
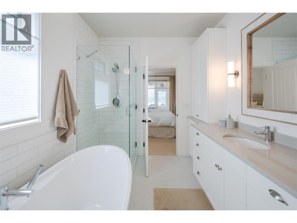
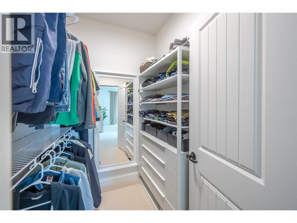
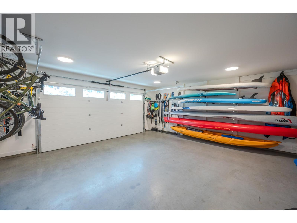
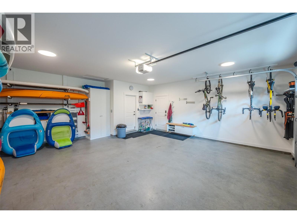
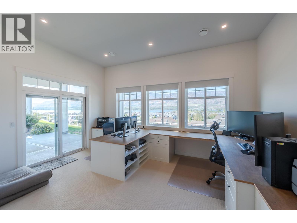
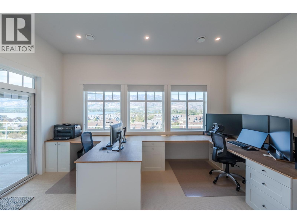
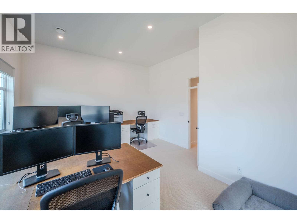
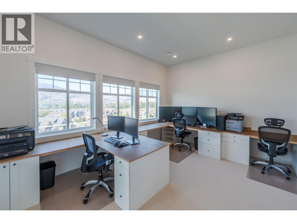
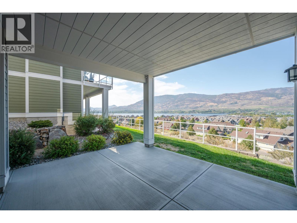
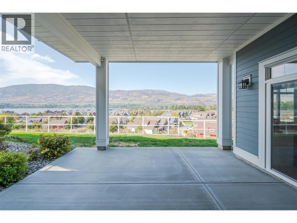
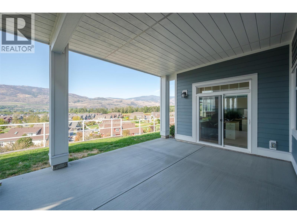
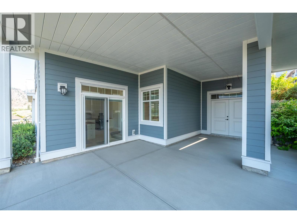
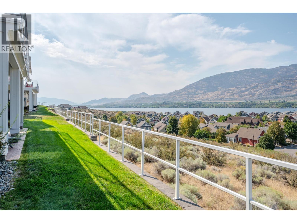
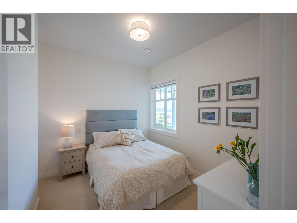
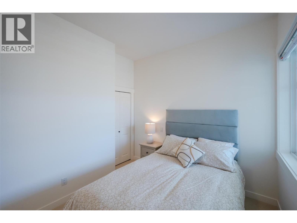
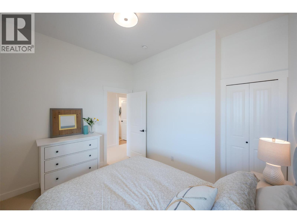
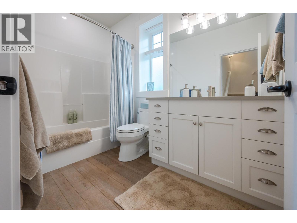
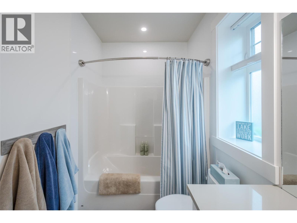
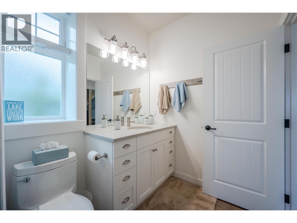
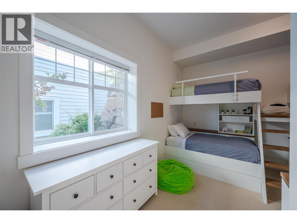
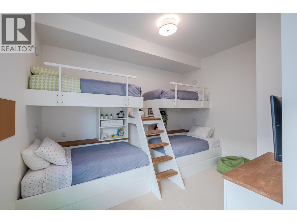
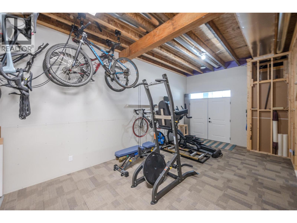
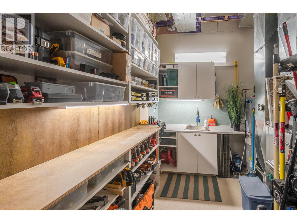
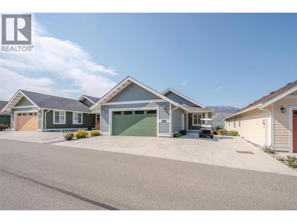
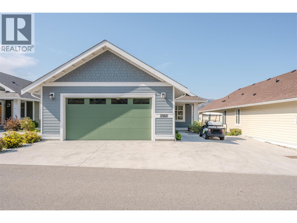
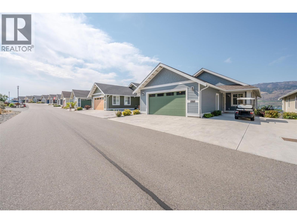
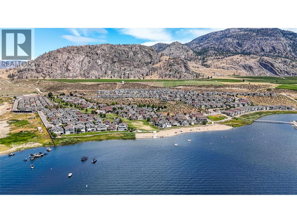
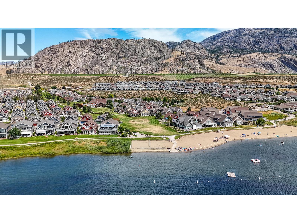
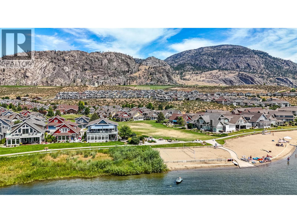
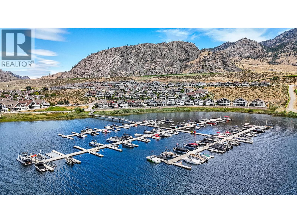
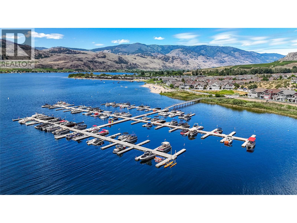
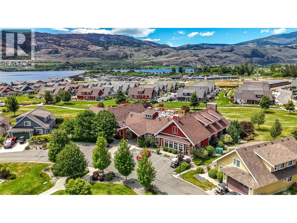
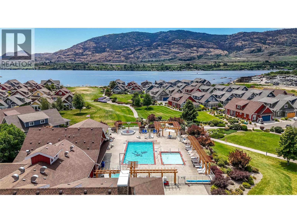
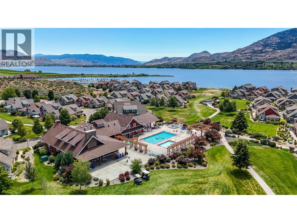
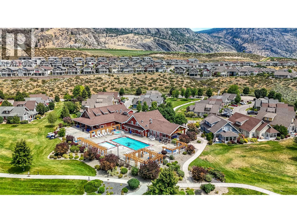
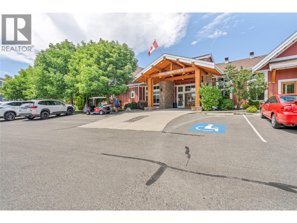
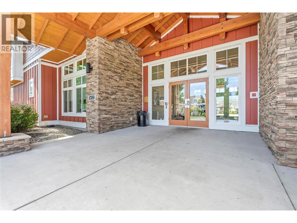
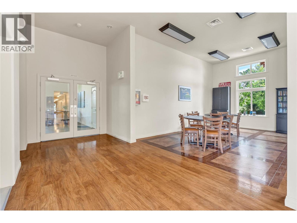
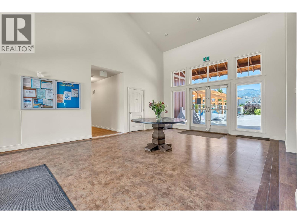
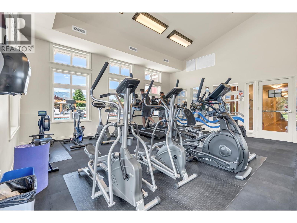
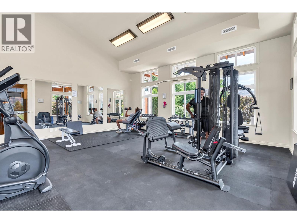
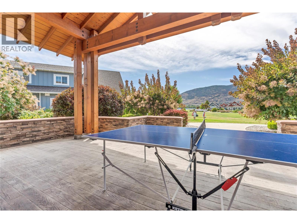
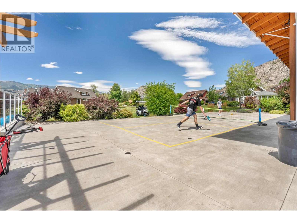
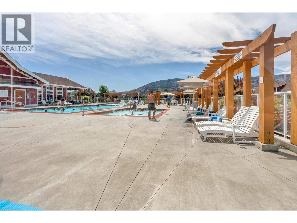
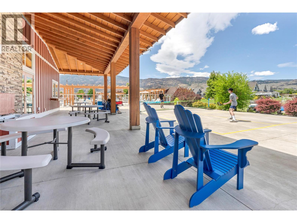
$600 MonthlySpectacular VIEWS from this SINGLE OWNER, NEVER RENTED, CUSTOM Pinot at The Cottages on Osoyoos Lake! This stunning 3 bedroom plus den, 3 bathroom Rancher with walk-out basement is thoughtfully designed to capture the best of Okanagan living. Enjoy a screened-in porch and a large southwest-facing deck with easy access sliding doors for seamless indoor/outdoor entertaining. Luxury Vinyl Plank flows through the open-concept living, dining, and kitchen areas, highlighting the vaulted ceilings, electric fireplace, and custom window coverings. The kitchen is beautifully appointed with a view-facing sink, island storage, and a pantry. The primary suite features a freestanding tub, oversized walk-in closet, and custom glass shower. Additional highlights include an expanded garage (fits an F150) with storage and EV charger rough-in, plus custom millwork in the boot room and laundry. Downstairs offers two bedrooms — including a BUNKROOM with 4 beds — a rec room with wet bar rough-in (currently office space), and unfinished space with sink, ideal for a future bedroom or bonus area (now gym/workshop). INCLUDES GOLF CART WITH NEW BATTERIES! Residents of The Cottages on Osoyoos Lake enjoy walking trails, playgrounds, clubhouse, pools, hot tubs, off-leash dog park, and 500 ft of sandy beach in a secure gated community. Ideal as a FOREVER HOME, SUMMER GETAWAY, or INCOME PROPERTY. SHORT-TERM RENTALS (5+ days) allowed. NO GST, NO PTT, NO EMPTY HOMES TAX, PREPAID LEASE. (id:66550)
Property Details
| MLS® Number | 10360841 |
| Property Type | Single Family |
| Neigbourhood | Oliver Rural |
| Community Name | The Cottages |
| Community Features | Pets Allowed, Pet Restrictions |
| Parking Space Total | 4 |
| Pool Type | Outdoor Pool |
| Structure | Clubhouse |
| View Type | Unknown, Lake View, Mountain View, Valley View, View Of Water, View (panoramic) |
Building
| Bathroom Total | 3 |
| Bedrooms Total | 3 |
| Amenities | Clubhouse, Whirlpool |
| Appliances | Range, Refrigerator, Dishwasher, Dryer, Microwave, Washer |
| Architectural Style | Ranch |
| Constructed Date | 2019 |
| Construction Style Attachment | Detached |
| Cooling Type | Central Air Conditioning |
| Exterior Finish | Other |
| Fireplace Fuel | Electric |
| Fireplace Present | Yes |
| Fireplace Total | 1 |
| Fireplace Type | Unknown |
| Half Bath Total | 1 |
| Heating Type | Forced Air, Geothermal |
| Roof Material | Asphalt Shingle |
| Roof Style | Unknown |
| Stories Total | 2 |
| Size Interior | 2,561 Sqft |
| Type | House |
| Utility Water | Co-operative Well |
Parking
| Attached Garage | 2 |
| Other |
Land
| Acreage | No |
| Landscape Features | Landscaped |
| Sewer | Municipal Sewage System |
| Size Irregular | 0.1 |
| Size Total | 0.1 Ac|under 1 Acre |
| Size Total Text | 0.1 Ac|under 1 Acre |
| Surface Water | Lake |
Rooms
| Level | Type | Length | Width | Dimensions |
|---|---|---|---|---|
| Lower Level | Utility Room | 8'6'' x 8'11'' | ||
| Lower Level | Storage | 12'2'' x 23'6'' | ||
| Lower Level | Office | 16'10'' x 14'7'' | ||
| Lower Level | Bedroom | 14'7'' x 15'10'' | ||
| Lower Level | Bedroom | 11'2'' x 10'7'' | ||
| Lower Level | 4pc Bathroom | Measurements not available | ||
| Main Level | Sunroom | 11'11'' x 11'3'' | ||
| Main Level | Primary Bedroom | 16'1'' x 17'4'' | ||
| Main Level | Mud Room | 8'0'' x 9'5'' | ||
| Main Level | Living Room | 16'10'' x 11'6'' | ||
| Main Level | Laundry Room | 5'6'' x 8'6'' | ||
| Main Level | Kitchen | 11'8'' x 12'0'' | ||
| Main Level | Other | 22'6'' x 23'0'' | ||
| Main Level | Dining Room | 10'6'' x 12'1'' | ||
| Main Level | Den | 11'3'' x 8'6'' | ||
| Main Level | 4pc Ensuite Bath | Measurements not available | ||
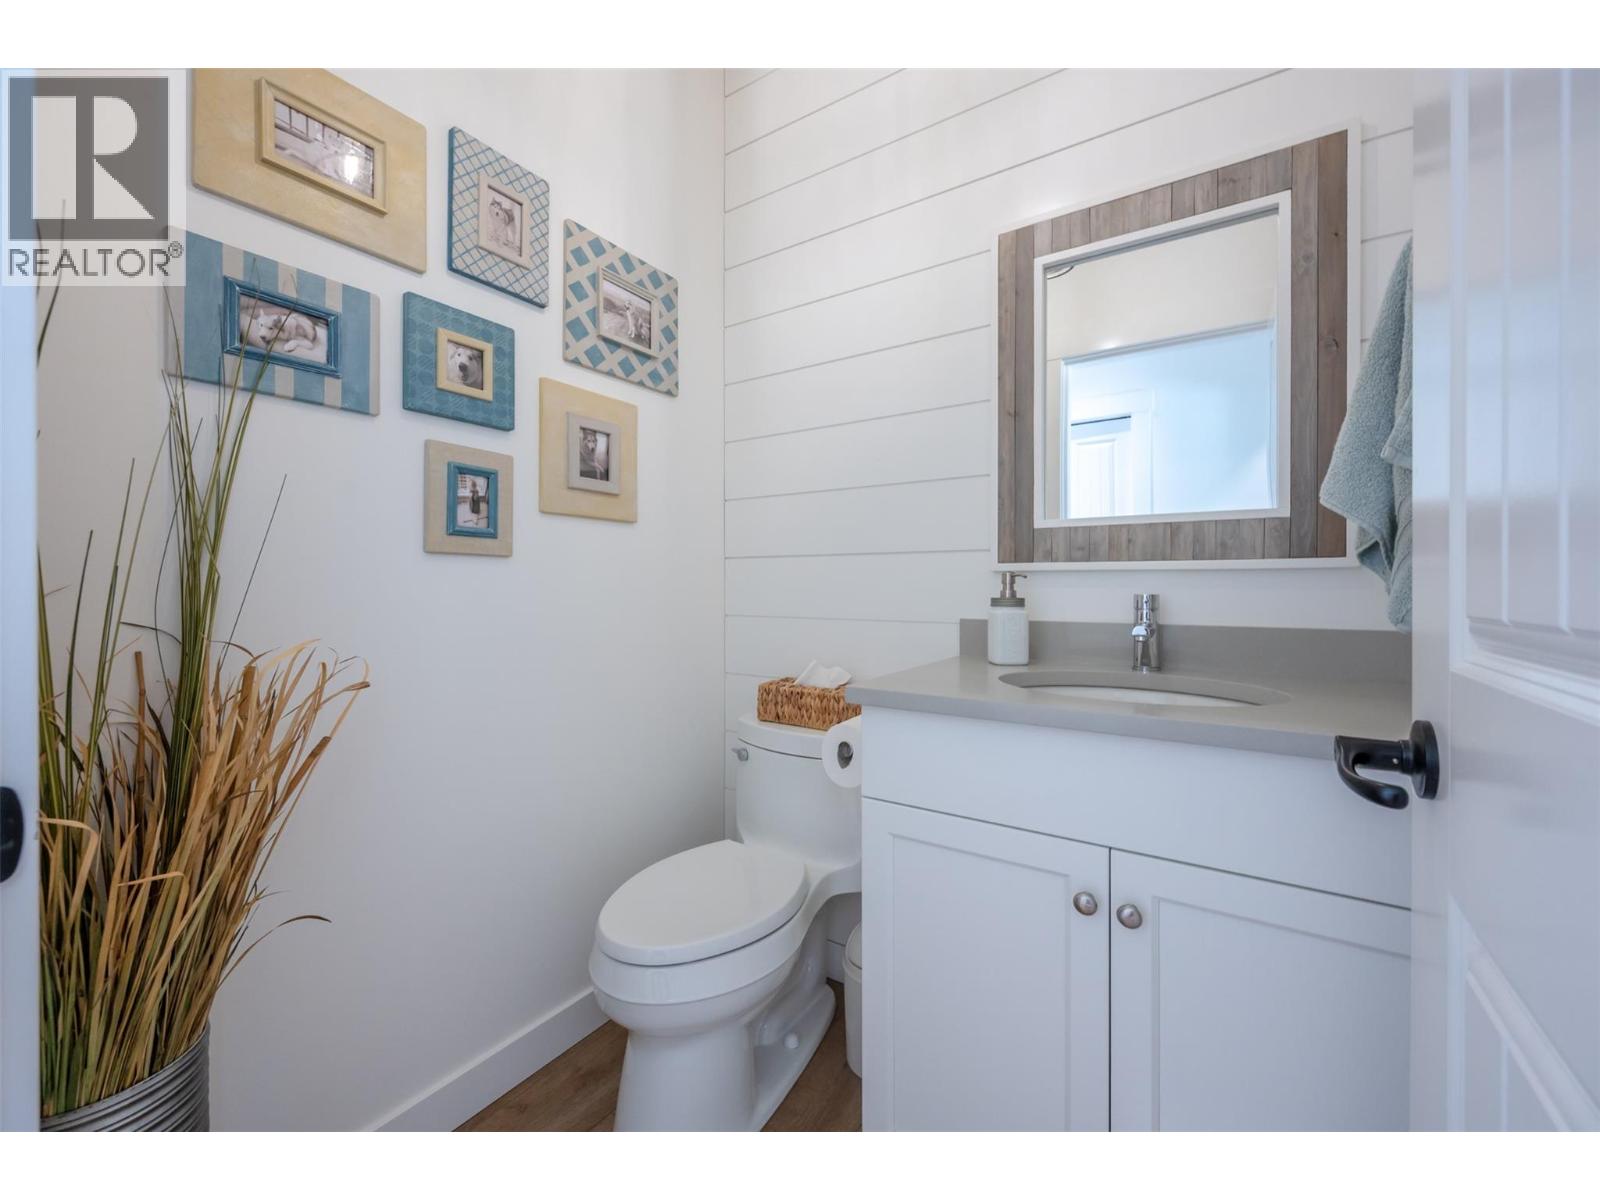
| Main Level | 2pc Bathroom | Measurements not available |
Contact Us
Contact us for more information

The trademarks REALTOR®, REALTORS®, and the REALTOR® logo are controlled by The Canadian Real Estate Association (CREA) and identify real estate professionals who are members of CREA. The trademarks MLS®, Multiple Listing Service® and the associated logos are owned by The Canadian Real Estate Association (CREA) and identify the quality of services provided by real estate professionals who are members of CREA. The trademark DDF® is owned by The Canadian Real Estate Association (CREA) and identifies CREA's Data Distribution Facility (DDF®)
September 03 2026 06:51:15
Association of Interior REALTORS®
RE/MAX Realty Solutions