
9027 Planet Mine Road Stump Lake, British Columbia V1K 0C5

$899,900
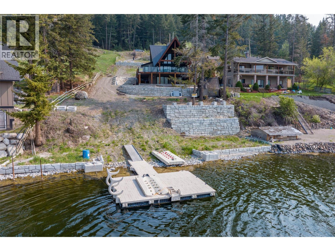
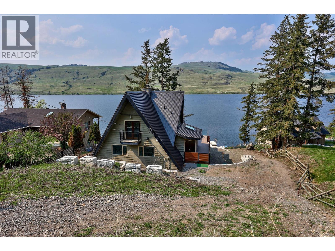
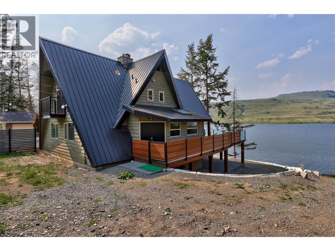
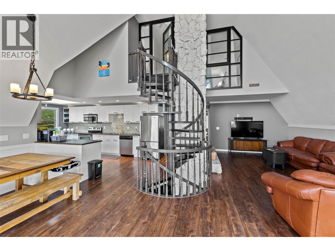

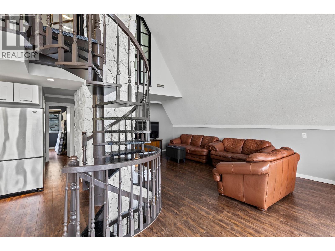
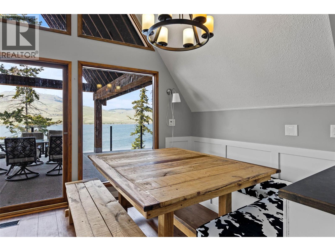
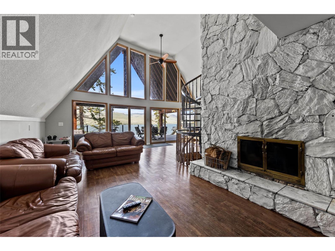
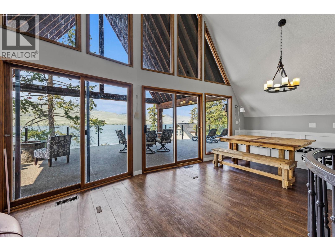
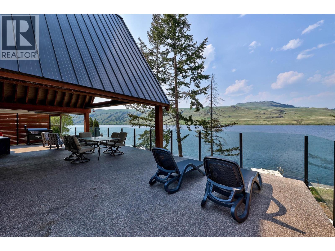
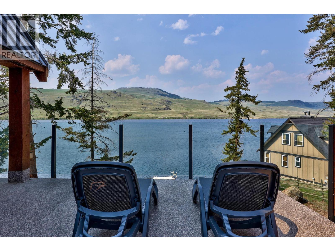
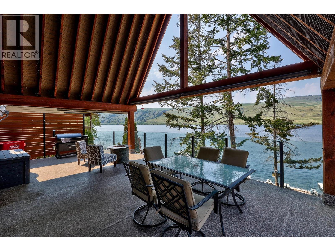
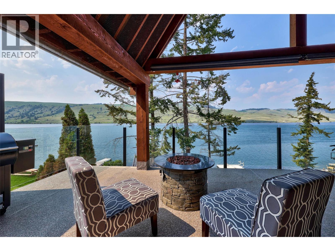
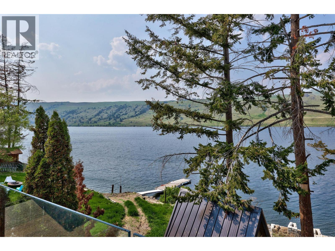

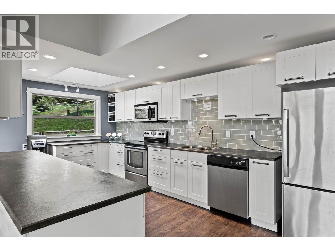
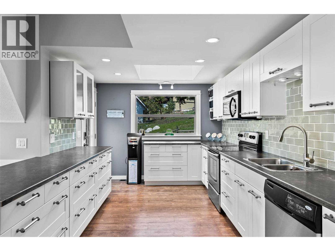
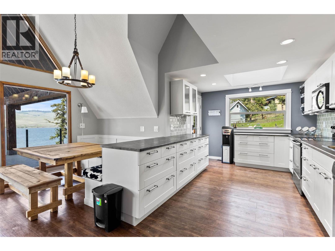
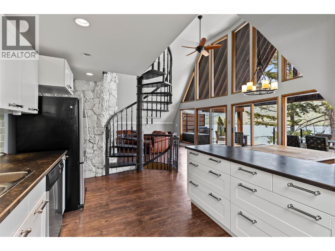
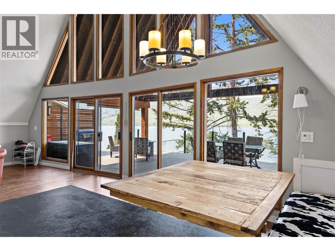
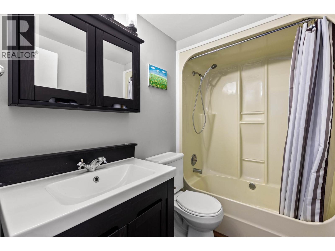
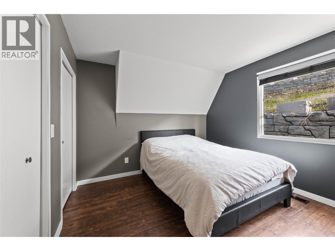
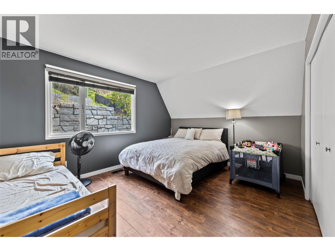
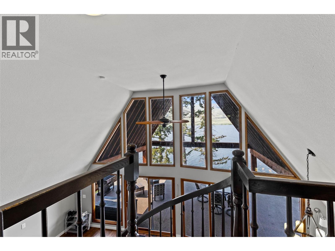
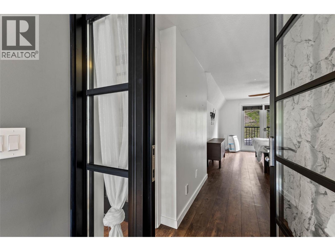

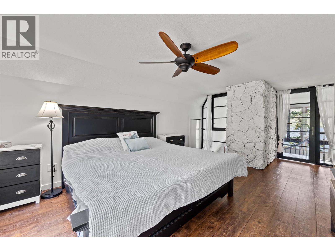
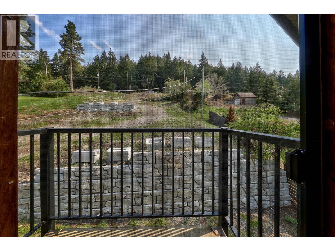

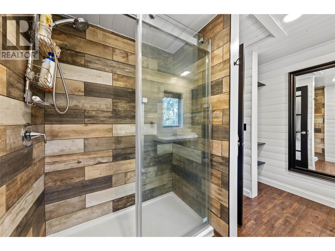
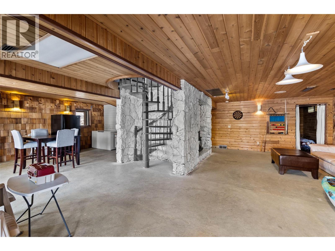
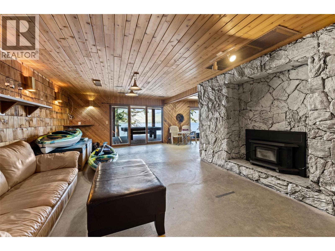

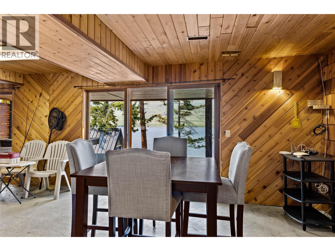
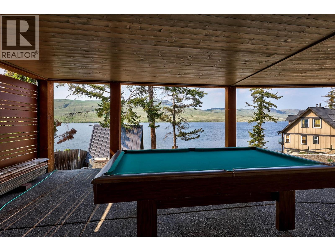

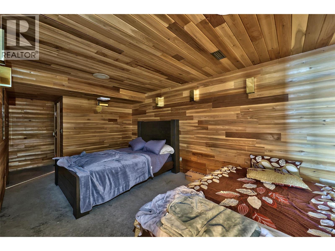
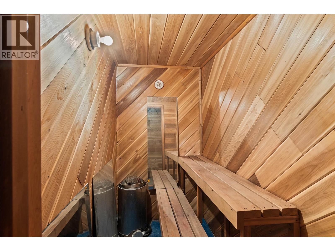
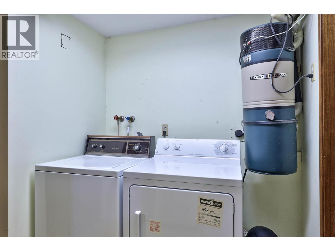
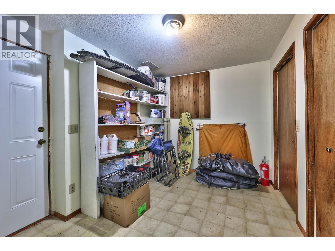
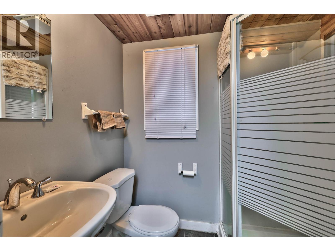
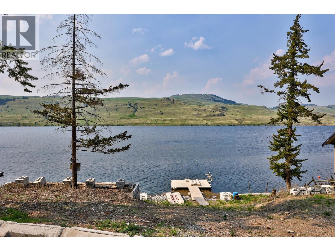
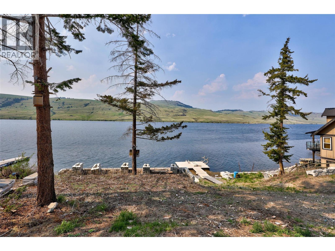
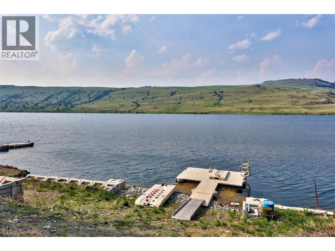

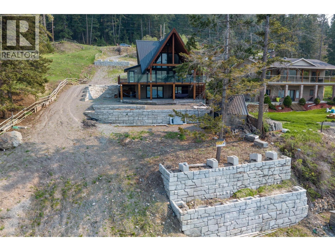

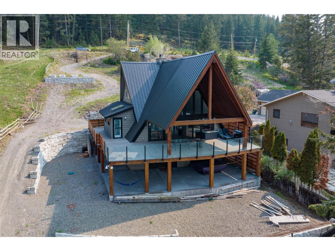
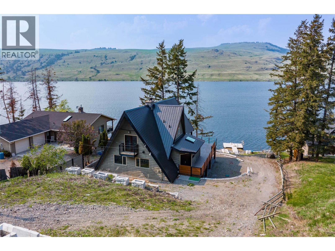
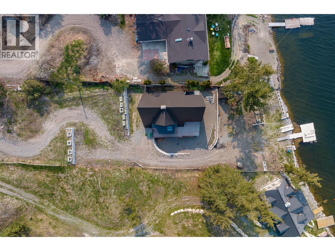

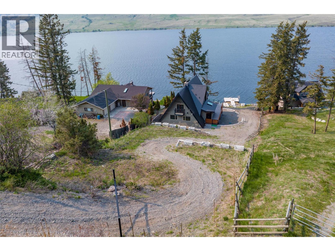
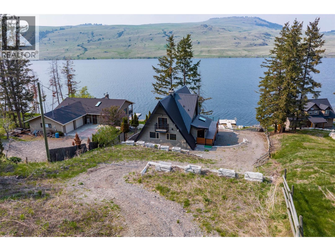
Waterfront home at Stump Lake! This 0.62 acre sunny paradise is a quiet escape from city life with tons of room to make memories with family, friends and guests. On the main level find a modern kitchen, 2 bedrooms, 1 bathroom, and vaulted living room with wood fireplace and floor-to-ceiling windows that opens to a huge 42x15 covered deck, perfect for bbq, outdoor entertaining and relaxing with the perfect view of the lake. Upstairs the master bedroom with 3pc ensuite and balcony enjoys a little extra privacy. Downstairs find a massive fully finished rec room, a large den, sauna, wood fireplace, bathroom, laundry and storage. Central vac, AC, and 200 amp electrical service. Rec room opens to a 42x15 covered wraparound patio that welcomes games and outdoor activities in the shade. Down to the water, find a detached storage shed and a private dock ready for watercraft, paddleboards, swimming and more. A truly unique home with countless features on blissful lakeside land. (id:66550)
Property Details
| MLS® Number | 10375248 |
| Property Type | Single Family |
| Neigbourhood | Stump Lake |
| Water Front Type | Waterfront On Lake |
Building
| Bathroom Total | 3 |
| Bedrooms Total | 3 |
| Constructed Date | 1983 |
| Construction Style Attachment | Detached |
| Cooling Type | Central Air Conditioning |
| Fireplace Fuel | Wood |
| Fireplace Present | Yes |
| Fireplace Total | 2 |
| Fireplace Type | Conventional |
| Heating Type | Forced Air, Heat Pump |
| Roof Material | Metal |
| Roof Style | Unknown |
| Stories Total | 1 |
| Size Interior | 2,860 Sqft |
| Type | House |
| Utility Water | Well |
Land
| Acreage | No |
| Sewer | Septic Tank |
| Size Irregular | 0.62 |
| Size Total | 0.62 Ac|under 1 Acre |
| Size Total Text | 0.62 Ac|under 1 Acre |
| Surface Water | Lake |
Rooms
| Level | Type | Length | Width | Dimensions |
|---|---|---|---|---|
| Second Level | Primary Bedroom | 22' x 12' | ||
| Second Level | Full Ensuite Bathroom | Measurements not available | ||
| Basement | Office | 17' x 10' | ||
| Basement | Laundry Room | 7' x 6' | ||
| Basement | Sauna | 4' x 8' | ||
| Basement | Den | 17' x 10' | ||
| Basement | Games Room | 33' x 24' | ||
| Basement | 3pc Bathroom | Measurements not available | ||
| Main Level | Bedroom | 11' x 14' | ||
| Main Level | Bedroom | 11' x 12' | ||
| Main Level | Full Bathroom | Measurements not available | ||
| Main Level | Dining Room | 10' x 7' | ||
| Main Level | Living Room | 22' x 12' | ||
| Main Level | Kitchen | 18' x 10' |
Contact Us
Contact us for more information

The trademarks REALTOR®, REALTORS®, and the REALTOR® logo are controlled by The Canadian Real Estate Association (CREA) and identify real estate professionals who are members of CREA. The trademarks MLS®, Multiple Listing Service® and the associated logos are owned by The Canadian Real Estate Association (CREA) and identify the quality of services provided by real estate professionals who are members of CREA. The trademark DDF® is owned by The Canadian Real Estate Association (CREA) and identifies CREA's Data Distribution Facility (DDF®)
May 12 2026 02:20:08
Association of Interior REALTORS®
Royal LePage Westwin Realty