
460 Nicola Street Unit# 1303 Kamloops, British Columbia V2C 0N2

$524,900Maintenance,
$307.09 Monthly
Maintenance,
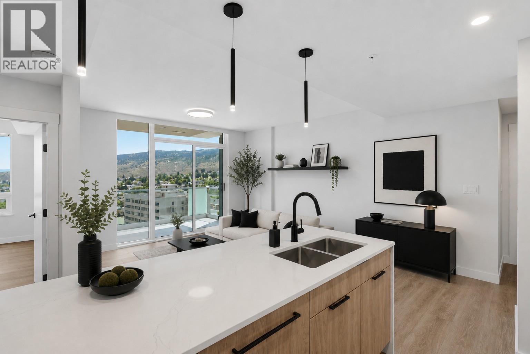
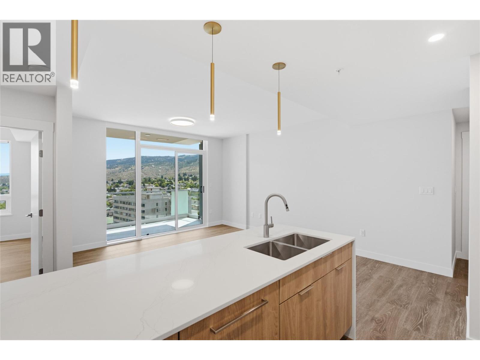
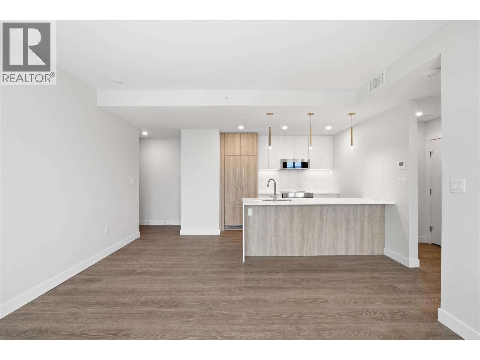
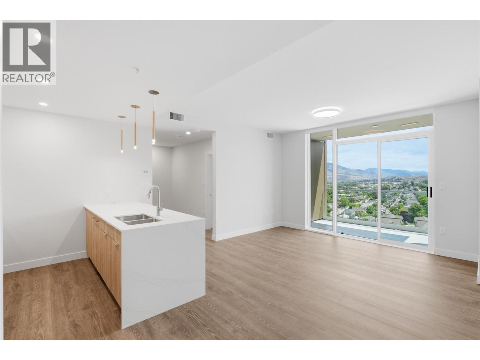
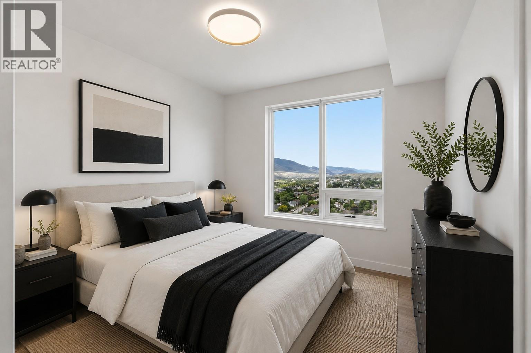
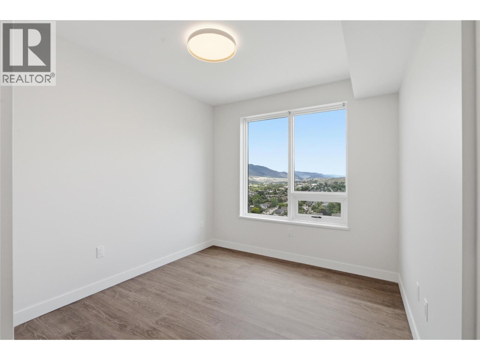
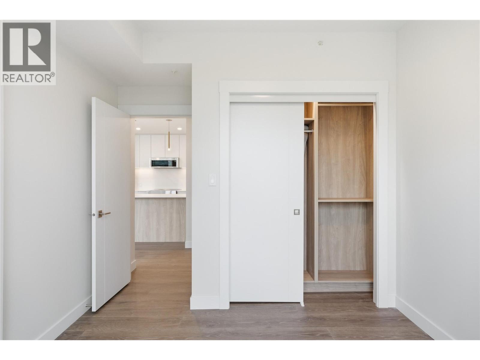
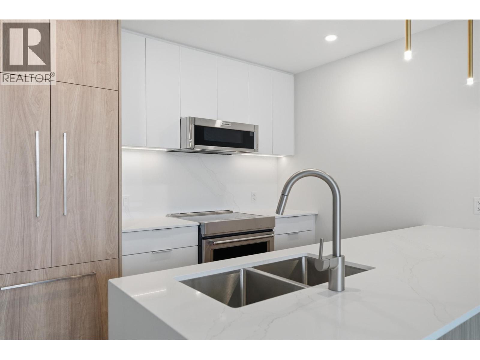
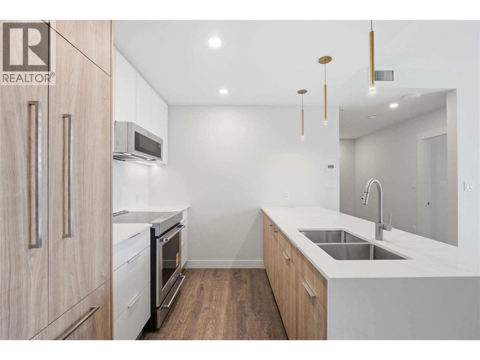
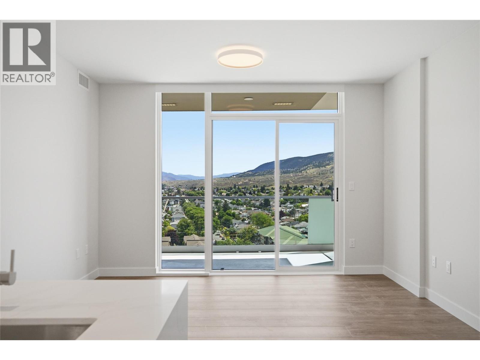
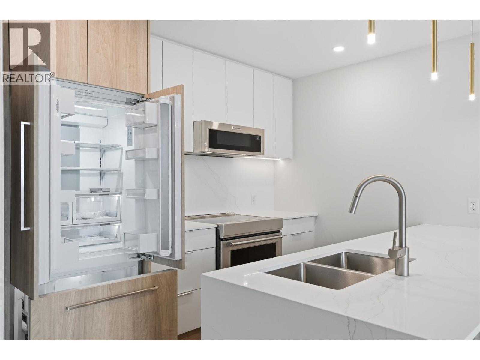
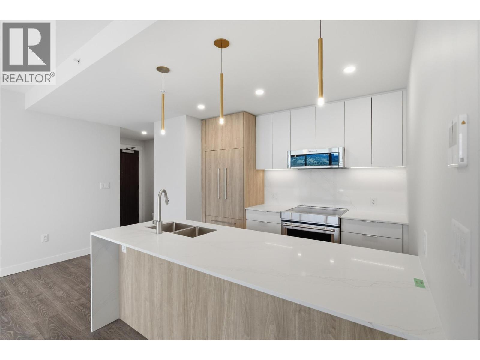
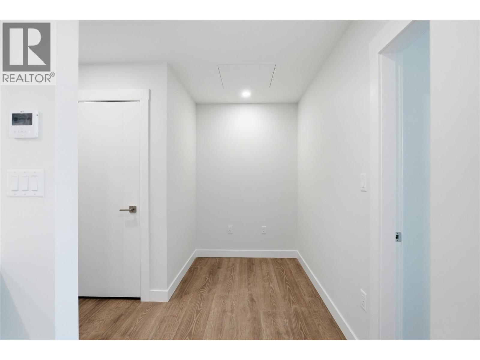
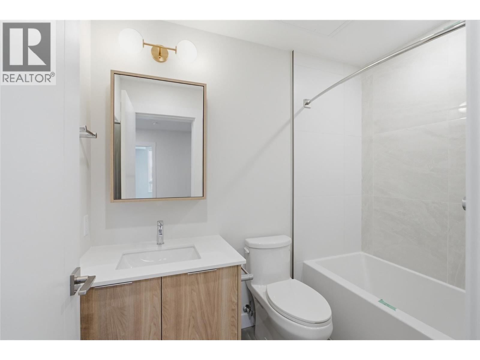
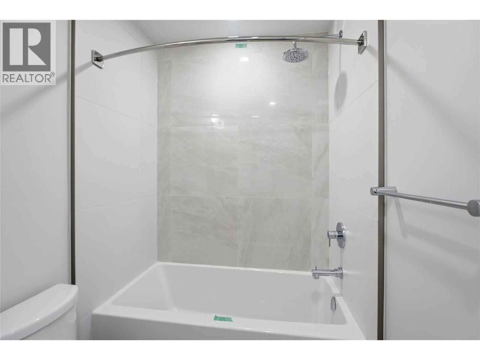
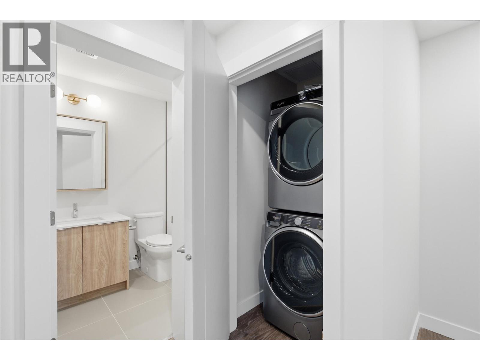
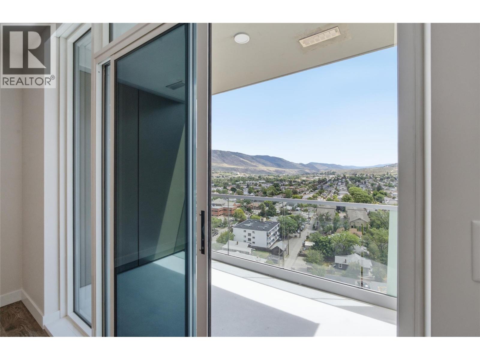
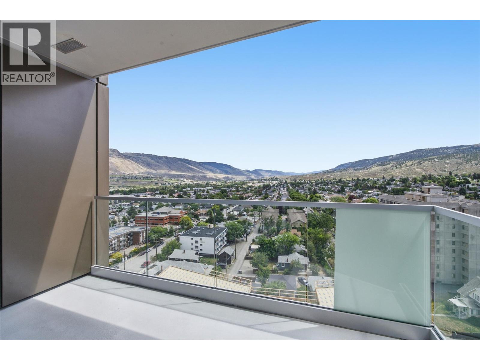
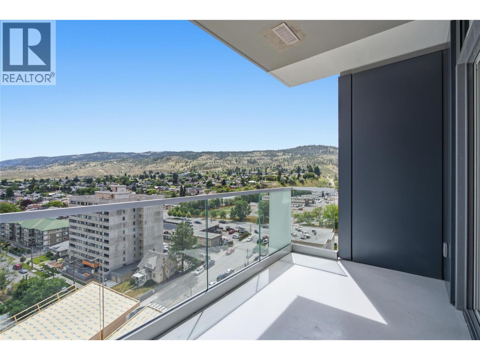
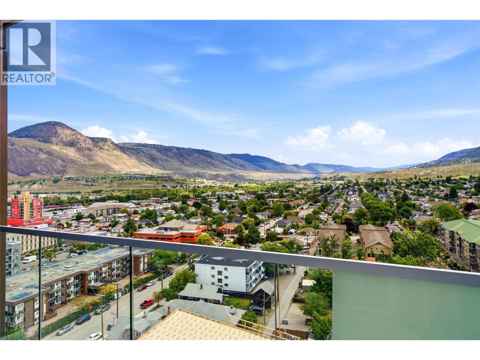
$307.09 MonthlyWake up to beautiful east-facing views in this thoughtfully designed 1-bedroom plus den home at Trillium. Finished in the timeless Dunes colour palette, this residence offers warm neutral tones, contemporary finishes, and a functional open-concept layout. The private balcony is framed by solid privacy walls on either side, creating a secluded outdoor retreat. Enjoy a unique perspective of Kamloops and its surrounding cityscape. The kitchen features upgraded appliances, ample storage, and an eat-up breakfast bar ideal for casual dining and entertaining. The versatile den offers an excellent home office space with room for a Murphy bed for visiting guests. Heated bathroom floors provide welcome comfort on cool mornings. Trillium residents enjoy one secure underground parking stall, bike storage, a bike wash and repair station, a dog wash station, and an on-site dog park. The fitness centre offers plenty of space for your daily workout, while the second-floor gathering lounge features a pool table, large-screen TV, and conversation areas. For quieter moments, escape to the 22nd-floor Library, a beautifully appointed retreat with breathtaking views. Pets permitted with restrictions (up to 22"" at the withers). Move-in ready and designed for effortless living, this exceptional home combines quality finishes, outstanding amenities, and a vibrant community atmosphere in one of Kamloops' premier residential addresses. (id:66550)
Property Details
| MLS® Number | 10392349 |
| Property Type | Single Family |
| Neigbourhood | South Kamloops |
| Community Name | CITY GARDENS |
| Community Features | Pets Allowed |
| Features | Balcony |
| Parking Space Total | 1 |
Building
| Bathroom Total | 1 |
| Bedrooms Total | 1 |
| Appliances | Range, Refrigerator, Dishwasher, Microwave, Washer & Dryer |
| Constructed Date | 2025 |
| Cooling Type | Central Air Conditioning |
| Heating Type | Forced Air, Heat Pump |
| Roof Material | Other |
| Roof Style | Unknown |
| Stories Total | 1 |
| Size Interior | 662 Sqft |
| Type | Apartment |
| Utility Water | Municipal Water |
Parking
| Parkade | |
| Underground |
Land
| Acreage | No |
| Sewer | Municipal Sewage System |
| Size Total Text | Under 1 Acre |
Rooms
| Level | Type | Length | Width | Dimensions |
|---|---|---|---|---|
| Main Level | Kitchen | ' x ' | ||
| Main Level | 4pc Bathroom | Measurements not available | ||
| Main Level | Primary Bedroom | 11'6'' x 11'3'' | ||
| Main Level | Living Room | 17'4'' x 13'5'' |
Contact Us
Contact us for more information

The trademarks REALTOR®, REALTORS®, and the REALTOR® logo are controlled by The Canadian Real Estate Association (CREA) and identify real estate professionals who are members of CREA. The trademarks MLS®, Multiple Listing Service® and the associated logos are owned by The Canadian Real Estate Association (CREA) and identify the quality of services provided by real estate professionals who are members of CREA. The trademark DDF® is owned by The Canadian Real Estate Association (CREA) and identifies CREA's Data Distribution Facility (DDF®)
June 23 2026 07:53:10
Association of Interior REALTORS®
Royal LePage Westwin Realty