
977 Grandview St Duncan, British Columbia V9L 5Y7

$3,150,000
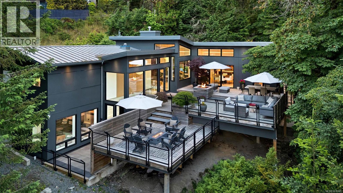
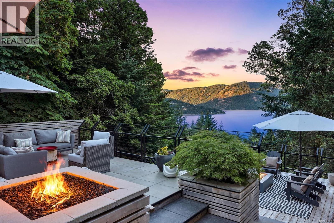
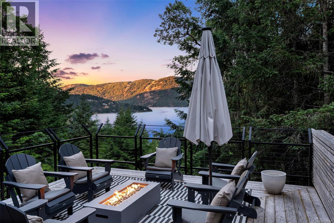
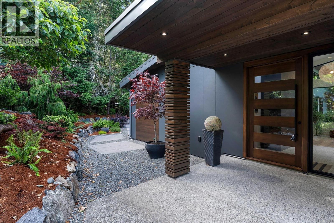
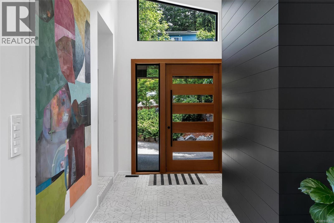
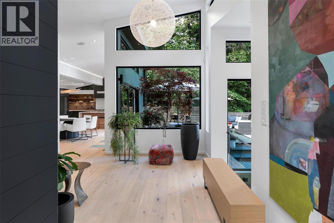
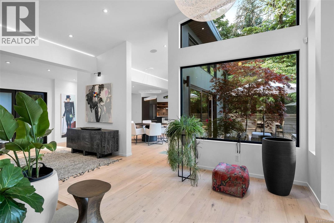
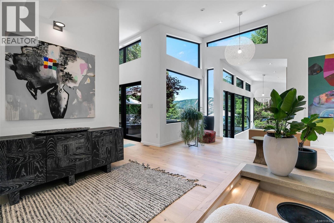
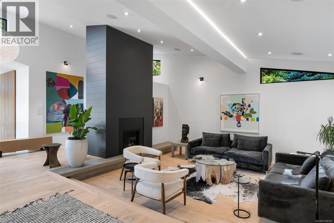
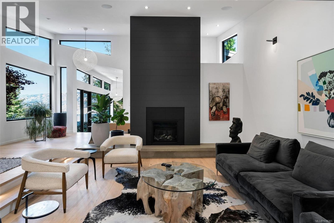
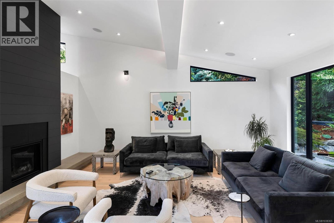
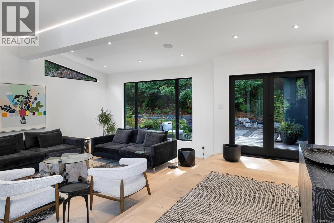
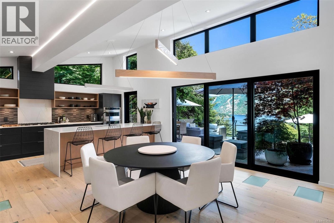
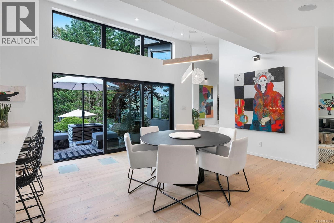
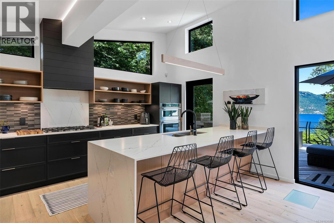
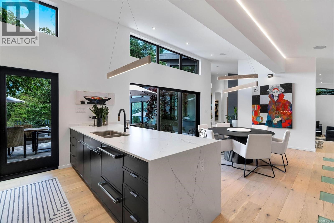
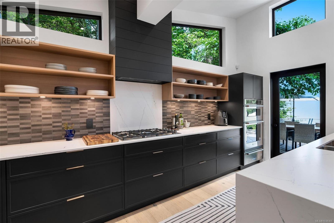
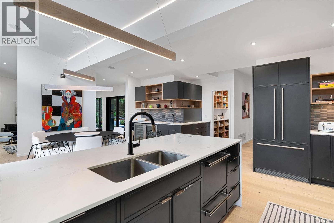
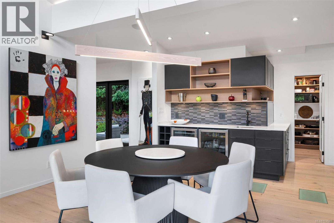
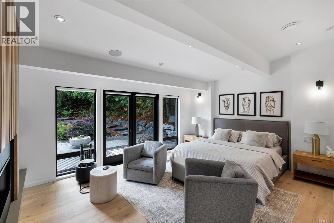
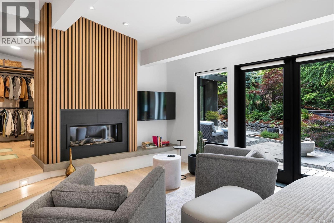
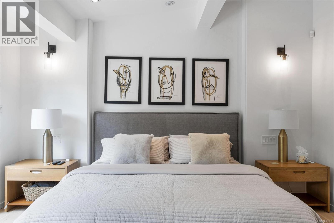
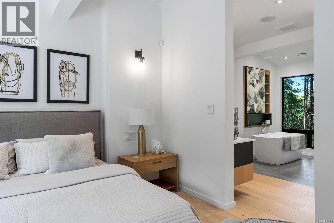
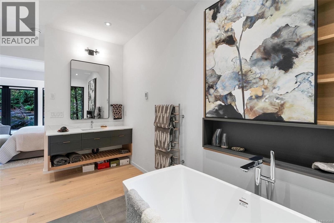
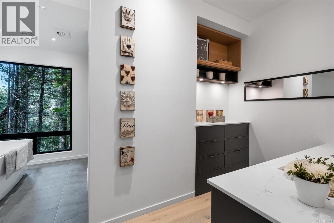
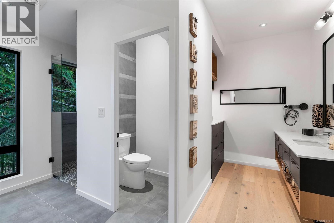
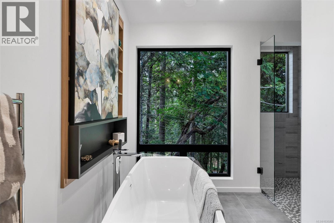
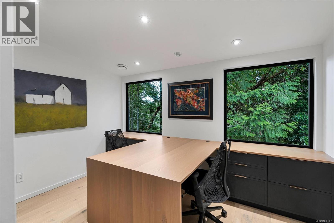
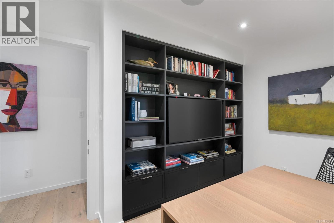
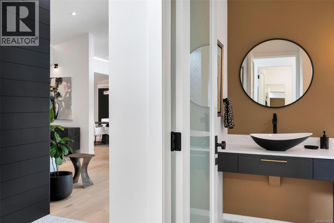
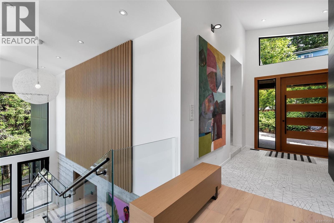
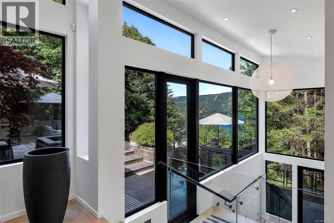
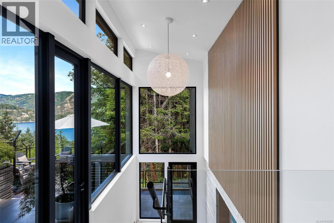
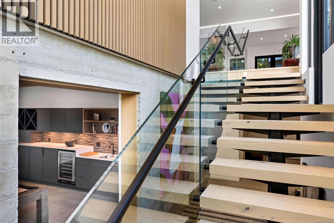
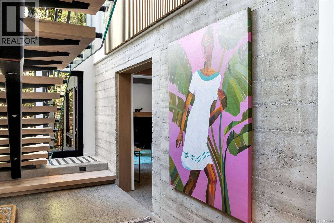
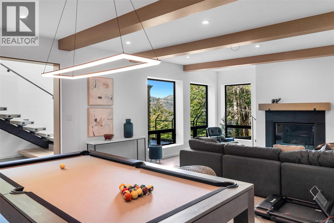
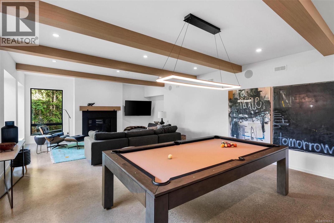
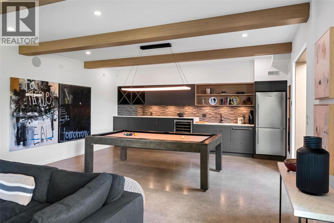
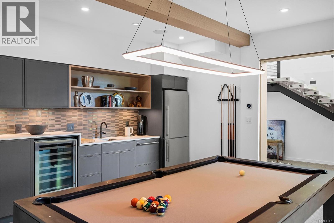
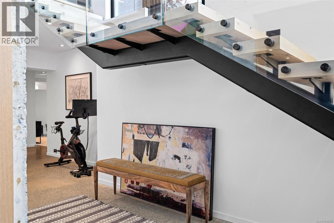
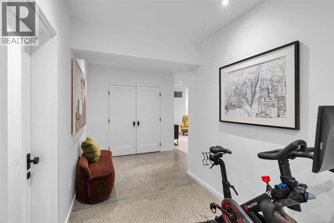
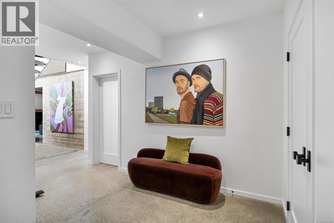
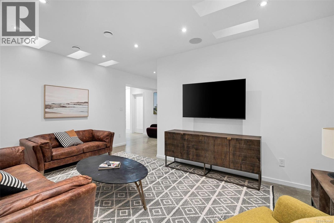
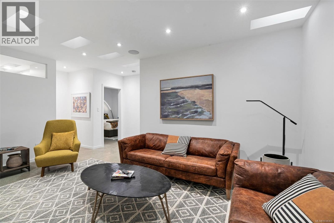
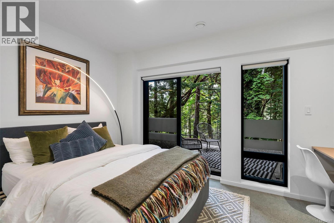
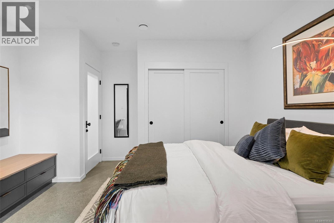
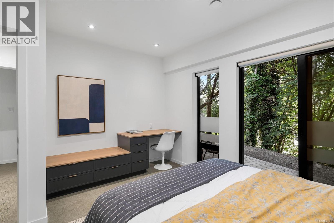
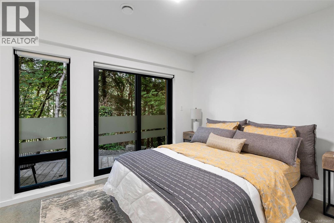
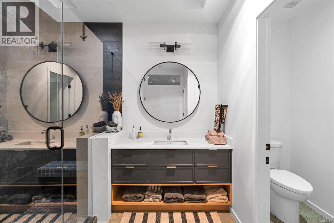
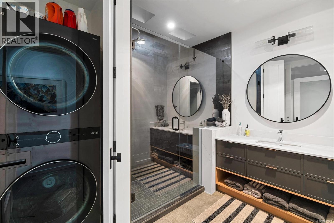
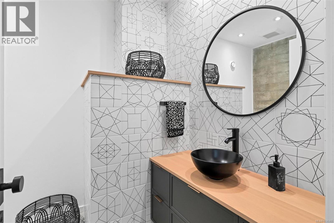
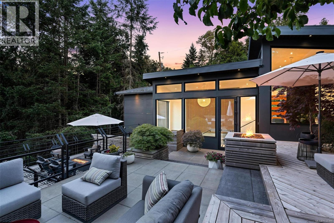
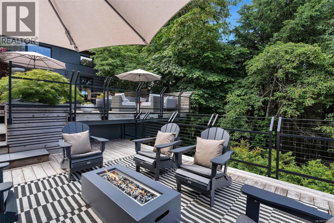
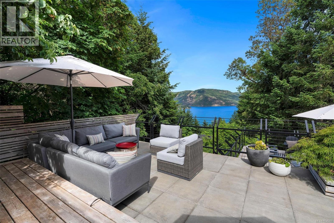
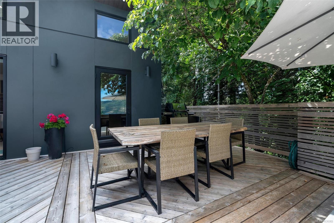
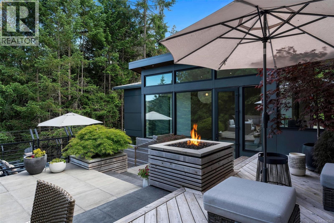
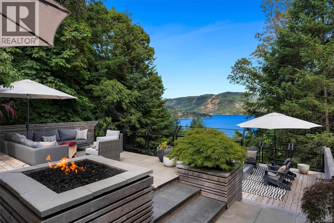
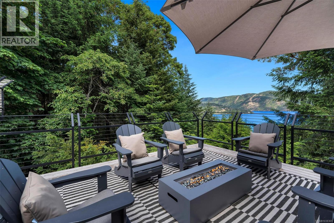
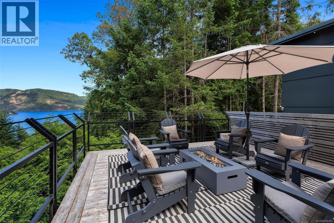
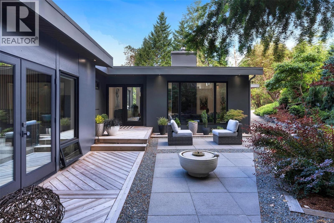
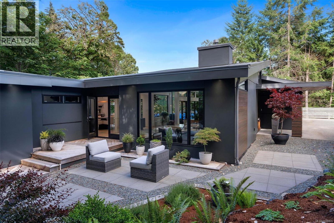
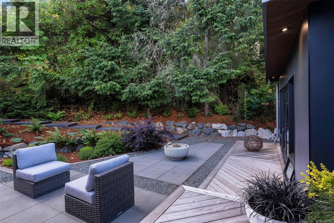
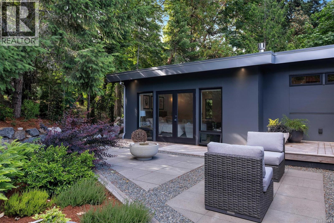
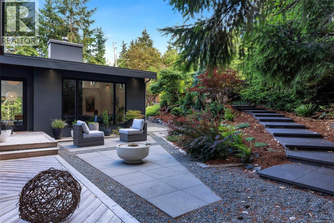
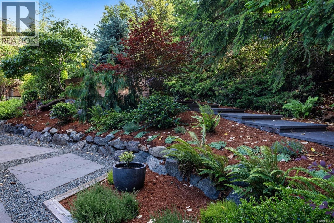
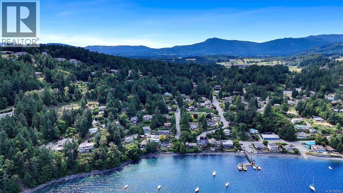
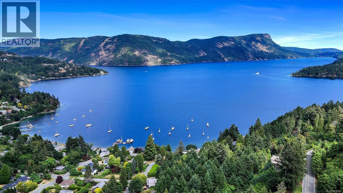
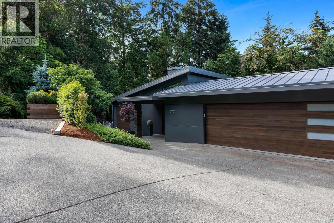
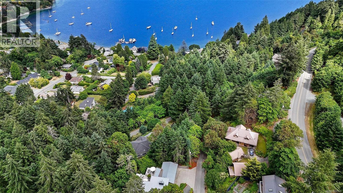
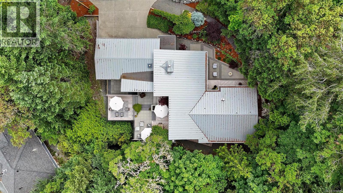
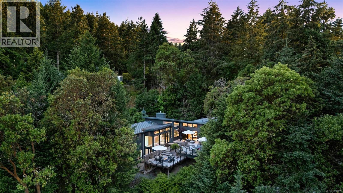
Perched above Maple Bay with unobstructed ocean views, 977 Grandview is an architecturally designed home where bold design, natural beauty, & effortless living converge. From the moment you arrive, the home’s intention is clear: dark metal cladding, warm timber accents, & lush mature planting signal something special before you even step inside. The foyer makes an immediate impression, setting a tone of quality and intention that carries through every room. The open-plan main floor flows seamlessly from living to dining to kitchen: dark cabinetry, stone countertops, top-end stainless steel appliances, a generous island, floor-to-ceiling windows framing the ocean views & surrounding forest, and a sleek integrated fireplace anchoring the living space. Dining here, with natural light pouring through tall glass, is a daily pleasure. The primary suite is a true sanctuary: a sculpted slatted timber feature wall, a private fireplace, & French glass doors to the garden. The ensuite is spa-level; a freestanding soaking tub positioned to look directly into the forest canopy, dual dark vanities, & a generous walk-in shower. A dedicated home office with built-in shelving & floor-to-ceiling forest outlook completes the private wing. The gallery staircase is one of the home’s defining moments: floating timber treads, glass railings, and raw concrete walls that make the descent feel like moving through a private gallery. Below, the games room delivers; pool table under exposed timber beams, a dedicated bar with wine fridge, and a fireplace lounge. The owner’s snug is an intimate retreat, designed entirely for slowing down. Forest-view bedrooms occupy the quiet end of the lower floor, each with floor-to-ceiling glass to the trees. Multiple ocean-view decks offer fire pits & dining spaces, all oriented to Maple Bay. The garden deck is an architectural landscape: structured stone paving, & curated plantings. An exceptional home, waiting to be enjoyed by its new owners. (id:66550)
Property Details
| MLS® Number | 1038365 |
| Property Type | Single Family |
| Neigbourhood | East Duncan |
| Features | Other, Marine Oriented |
| Parking Space Total | 6 |
| Plan | Vip12189 |
| View Type | Ocean View |
Building
| Bathroom Total | 4 |
| Bedrooms Total | 3 |
| Appliances | Dishwasher, Dryer, Microwave, Refrigerator, Washer |
| Architectural Style | Contemporary, Westcoast |
| Constructed Date | 2022 |
| Cooling Type | Air Conditioned |
| Fireplace Present | Yes |
| Fireplace Total | 3 |
| Heating Type | Heat Pump |
| Size Interior | 4,164 Sqft |
| Type | House |
Land
| Access Type | Road Access |
| Acreage | No |
| Size Irregular | 0.56 |
| Size Total | 0.56 Ac |
| Size Total Text | 0.56 Ac |
| Zoning Description | R1 |
| Zoning Type | Residential |
Rooms
| Level | Type | Length | Width | Dimensions |
|---|---|---|---|---|
| Lower Level | Recreation Room | 32'11 x 19'2 | ||
| Lower Level | Bathroom | 8'10 x 6'9 | ||
| Lower Level | Utility Room | 7'6 x 8'1 | ||
| Lower Level | Family Room | 11 ft | Measurements not available x 11 ft | |
| Lower Level | Bedroom | 13'4 x 12'1 | ||
| Lower Level | Bedroom | 14 ft | 14 ft x Measurements not available | |
| Lower Level | Bathroom | 9'11 x 11'7 | ||
| Main Level | Entrance | 8'3 x 10'10 | ||
| Main Level | Bathroom | 6'5 x 6'9 | ||
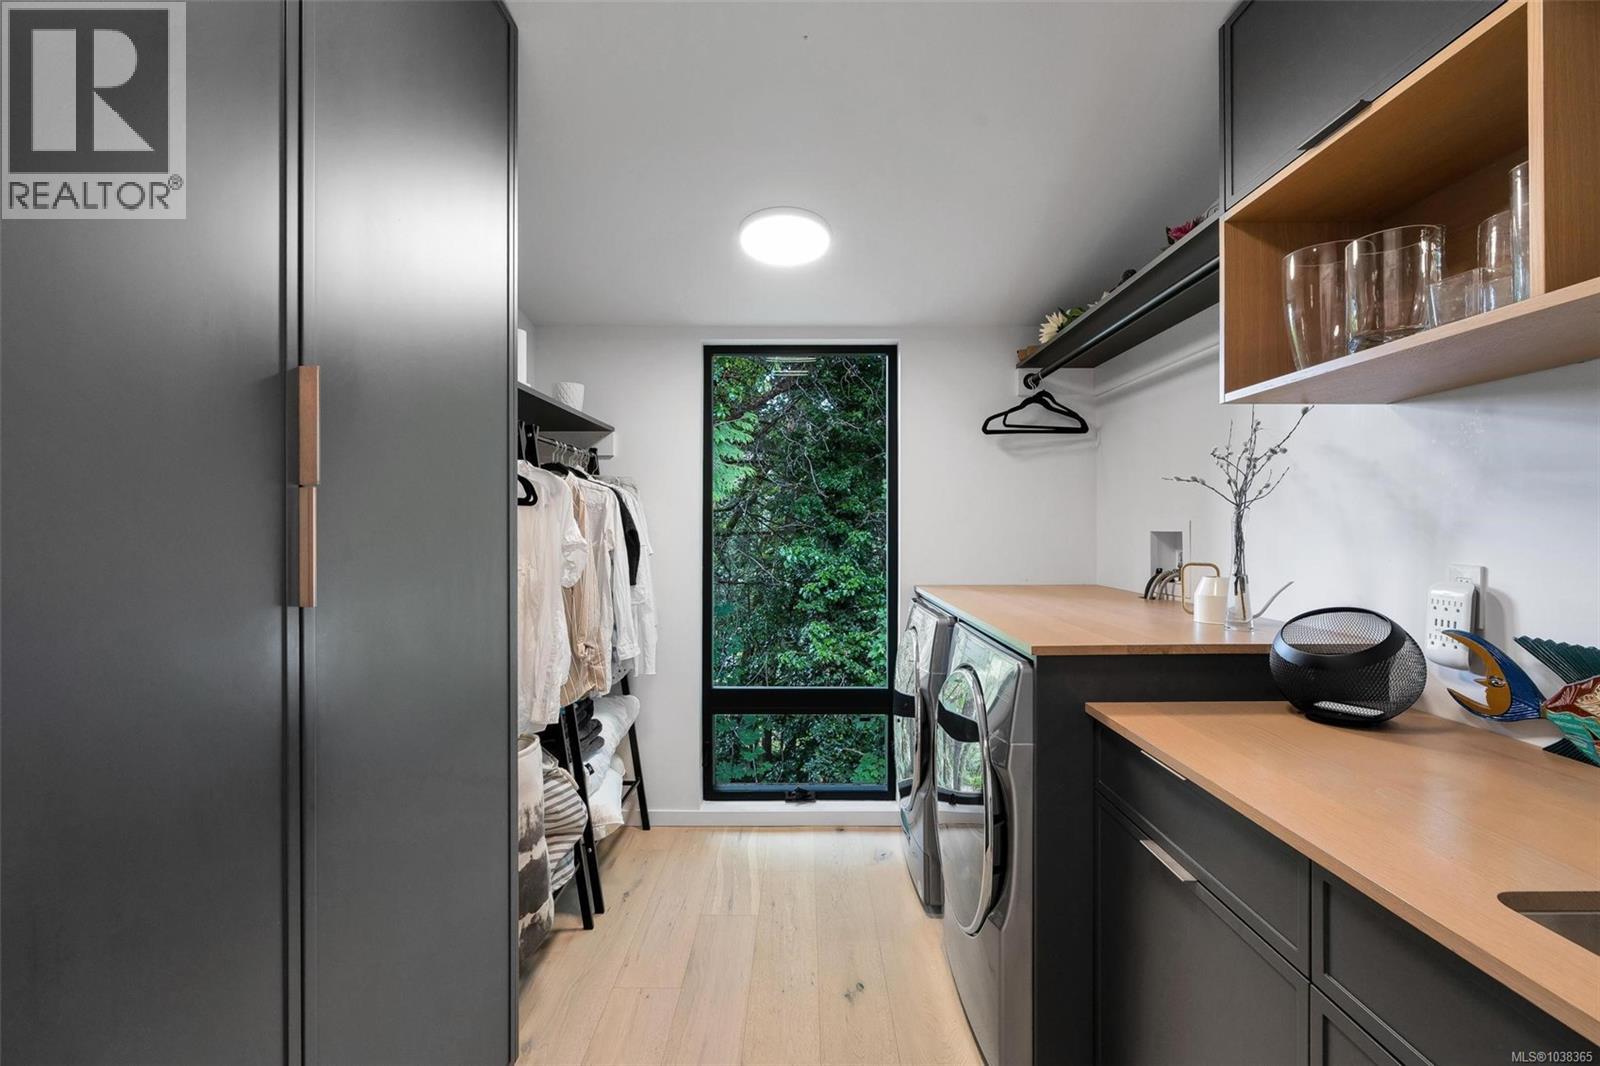
| Main Level | Laundry Room | 8 ft | 8 ft x Measurements not available | |
| Main Level | Pantry | 4 ft | Measurements not available x 4 ft | |
| Main Level | Ensuite | 14'6 x 16'6 | ||
| Main Level | Primary Bedroom | 18'7 x 13'11 | ||
| Main Level | Office | 12 ft | 12 ft x Measurements not available | |
| Main Level | Living Room | 14 ft | Measurements not available x 14 ft | |
| Main Level | Dining Room | 17'2 x 15'2 | ||
| Main Level | Kitchen | 17'4 x 10'1 |
Contact Us
Contact us for more information

The trademarks REALTOR®, REALTORS®, and the REALTOR® logo are controlled by The Canadian Real Estate Association (CREA) and identify real estate professionals who are members of CREA. The trademarks MLS®, Multiple Listing Service® and the associated logos are owned by The Canadian Real Estate Association (CREA) and identify the quality of services provided by real estate professionals who are members of CREA. The trademark DDF® is owned by The Canadian Real Estate Association (CREA) and identifies CREA's Data Distribution Facility (DDF®)
July 02 2026 03:43:02
Vancouver Island Real Estate Board
Sotheby's International Realty Canada (Vic2)