
221 S Phillips Road Quesnel, British Columbia V2J 4G6

$564,900
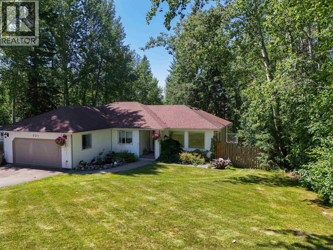
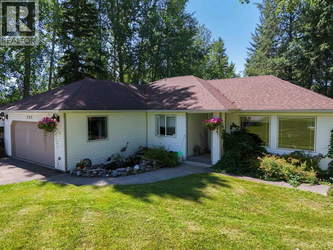
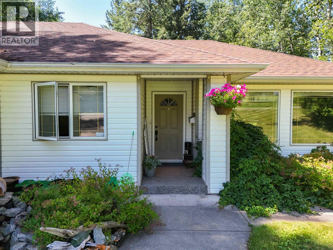
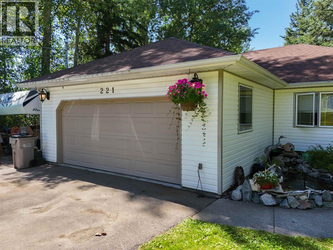
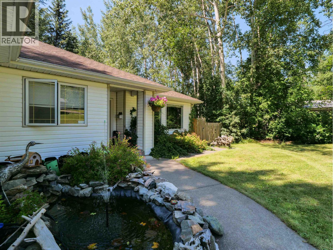
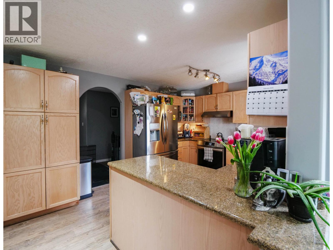
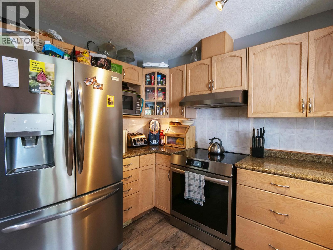
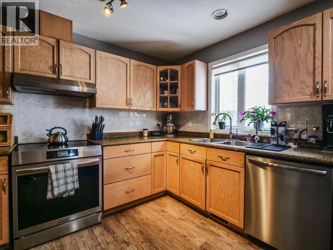
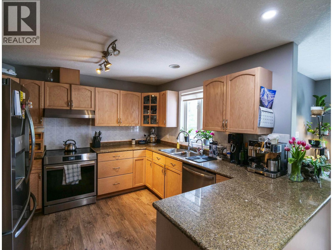
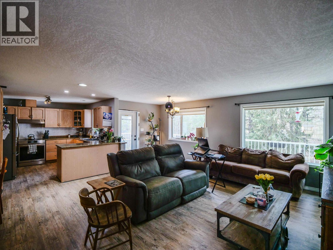
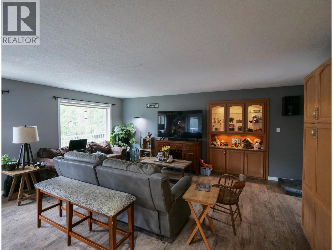
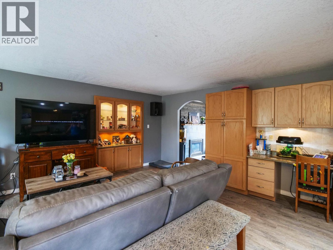
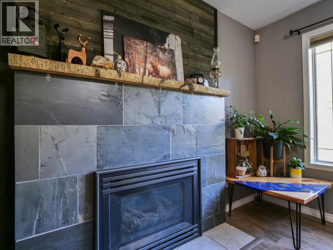
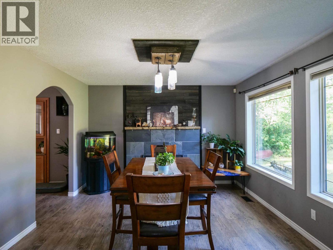
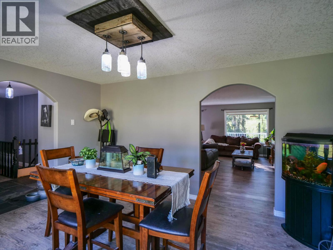
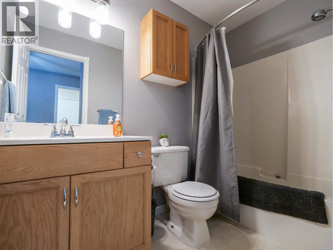
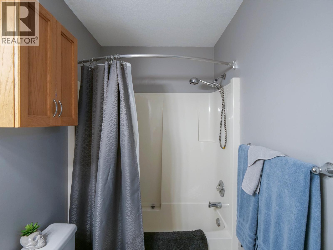
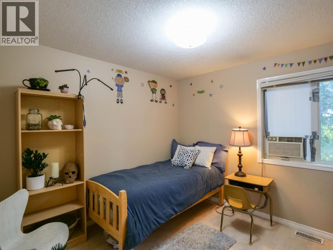
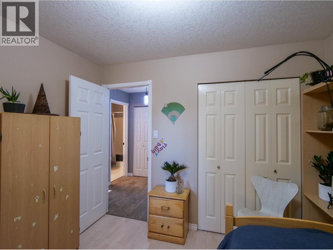
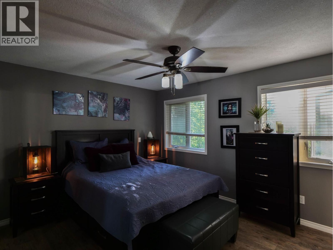
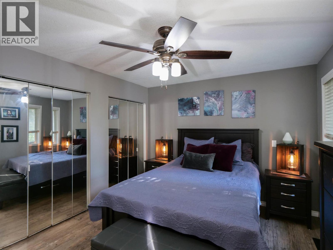
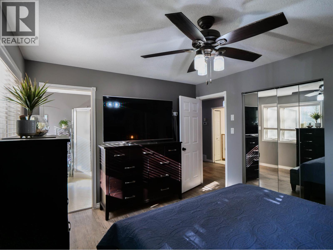
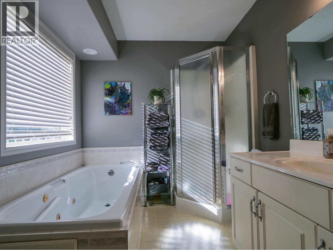
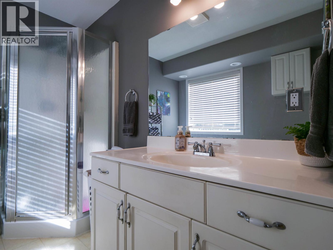
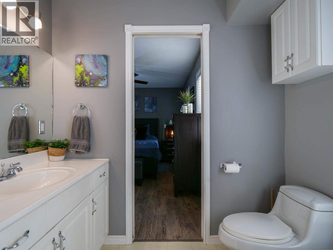
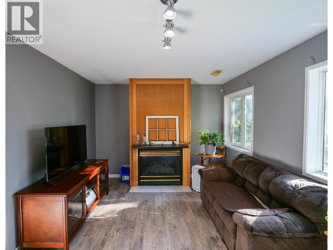
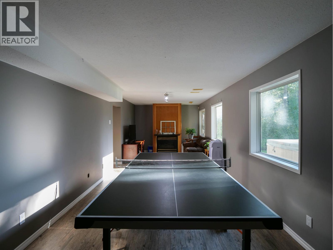
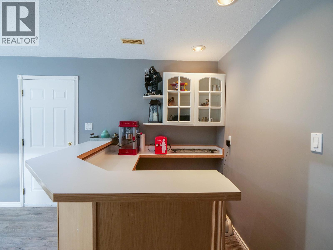
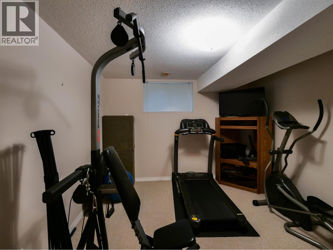
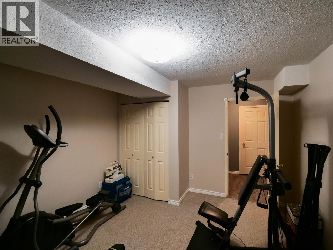
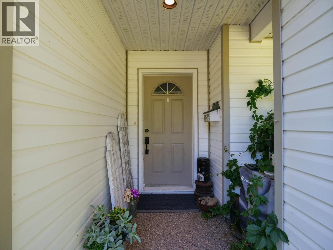
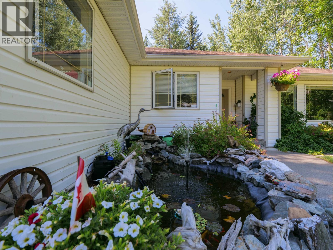
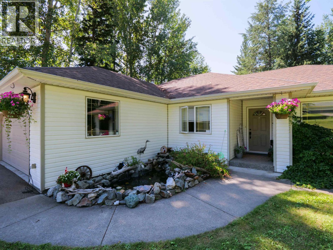
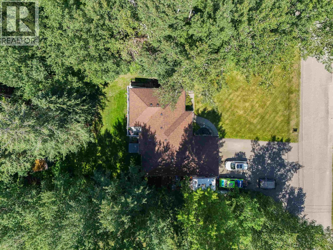
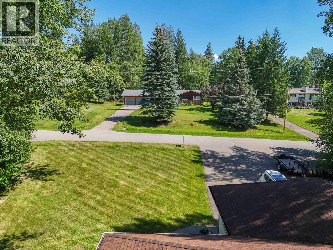
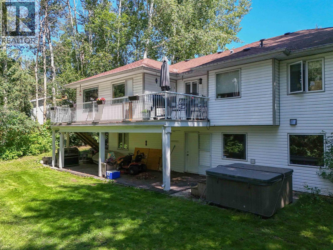
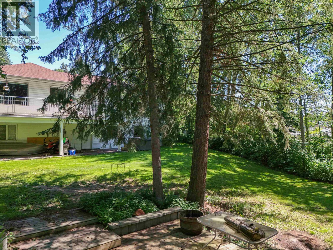
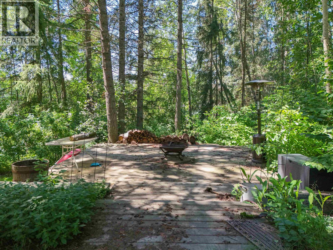
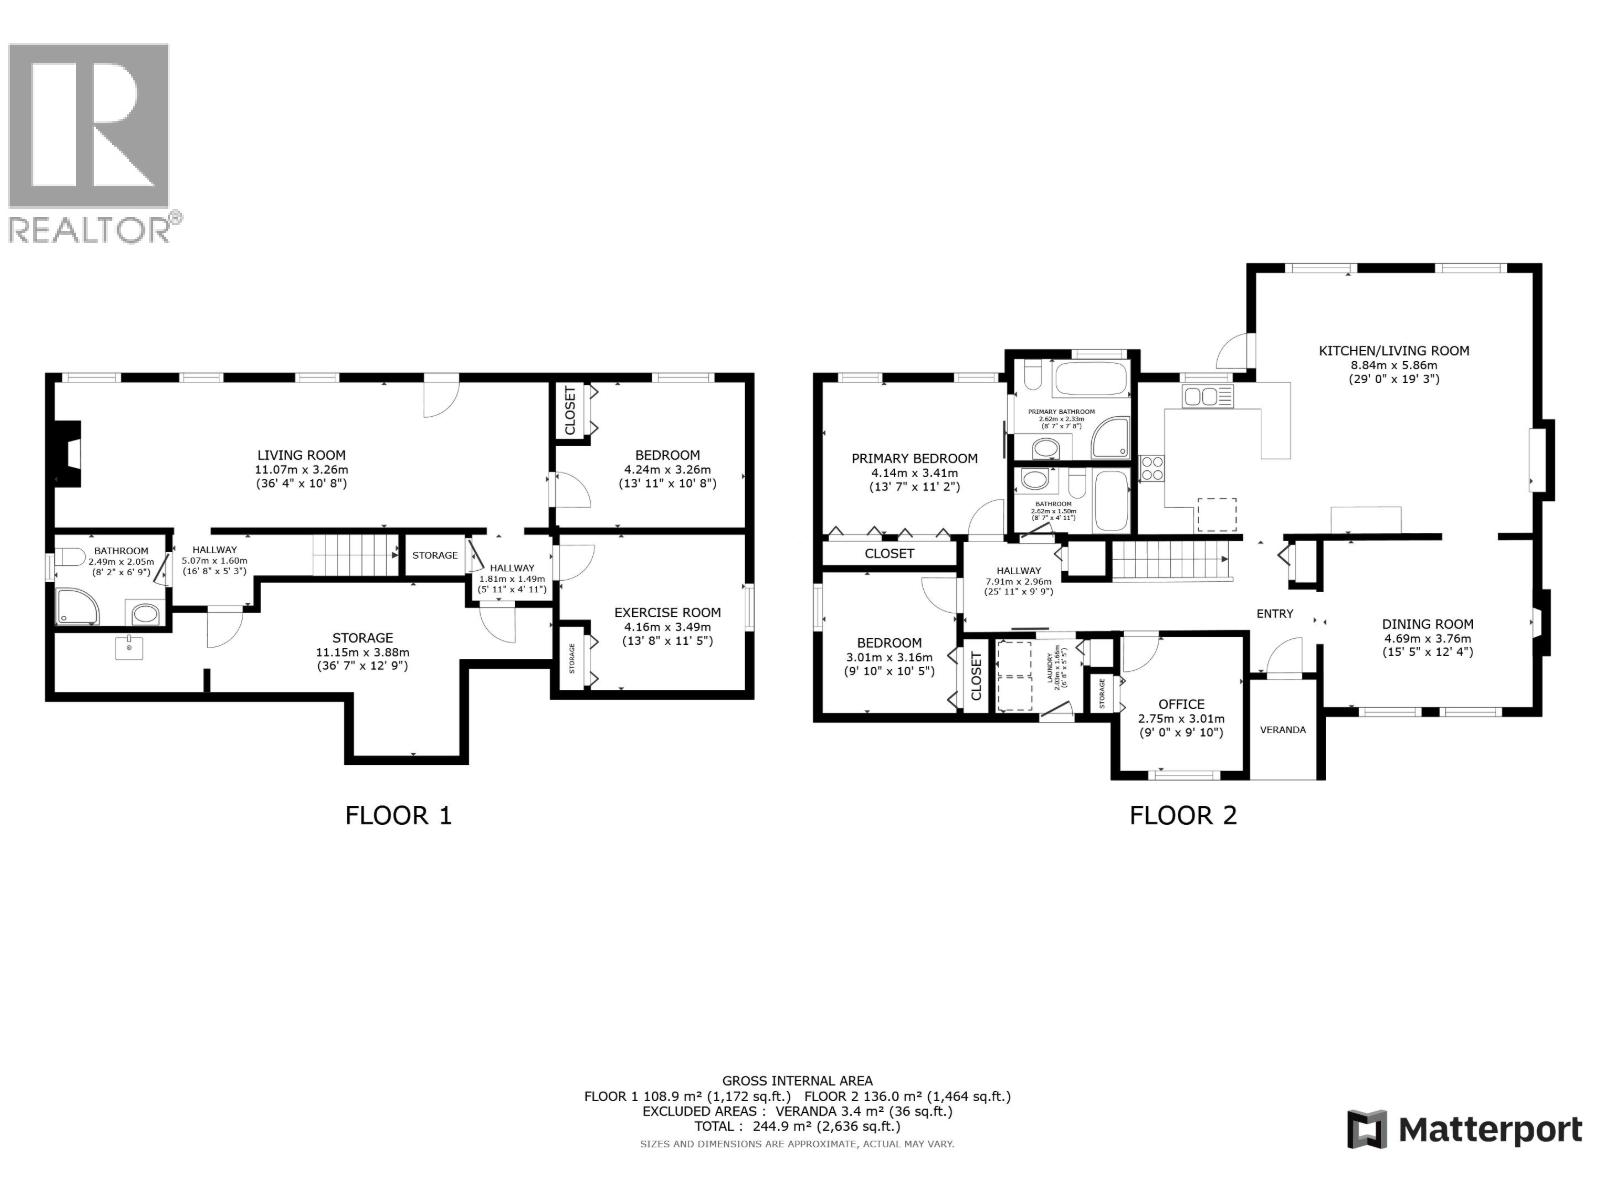
Spacious 5-bedroom, 3-bathroom family home located in the desirable South Hills neighbourhood. The main level features a stylish kitchen with granite countertops and a formal dining room—ideal for both everyday living and entertaining. A spacious rec room provides additional living space for family or guests, while new flooring throughout the main level adds a fresh, modern feel. Step outside to a brand-new deck overlooking a private backyard, perfect for relaxing or hosting during the warmer months. Situated in a quiet, family-oriented area close to schools and shopping, this home offers an excellent combination of space, comfort, and location. (id:66550)
Property Details
| MLS® Number | R3140117 |
| Property Type | Single Family |
Building
| Bathroom Total | 3 |
| Bedrooms Total | 5 |
| Appliances | Washer, Dryer, Refrigerator, Stove, Dishwasher |
| Basement Development | Finished |
| Basement Type | N/a (finished) |
| Constructed Date | 1995 |
| Construction Style Attachment | Detached |
| Exterior Finish | Vinyl Siding |
| Fireplace Present | Yes |
| Fireplace Total | 2 |
| Fixture | Drapes/window Coverings |
| Foundation Type | Concrete Perimeter |
| Heating Fuel | Natural Gas |
| Heating Type | Forced Air |
| Roof Material | Asphalt Shingle |
| Roof Style | Conventional |
| Stories Total | 2 |
| Size Interior | 2,855 Sqft |
| Total Finished Area | 2855 Sqft |
| Type | House |
| Utility Water | Municipal Water |
Parking
| Garage | 2 |
| Open |
Land
| Acreage | No |
| Size Irregular | 0.56 |
| Size Total | 0.56 Ac |
| Size Total Text | 0.56 Ac |
Rooms
| Level | Type | Length | Width | Dimensions |
|---|---|---|---|---|
| Basement | Bedroom 4 | 13 ft ,1 in | 10 ft ,8 in | 13 ft ,1 in x 10 ft ,8 in |
| Basement | Bedroom 5 | 13 ft ,8 in | 11 ft ,5 in | 13 ft ,8 in x 11 ft ,5 in |
| Basement | Living Room | 36 ft ,4 in | 10 ft ,8 in | 36 ft ,4 in x 10 ft ,8 in |
| Basement | Storage | 36 ft ,7 in | 12 ft ,9 in | 36 ft ,7 in x 12 ft ,9 in |
| Main Level | Kitchen | 29 ft | 19 ft ,3 in | 29 ft x 19 ft ,3 in |
| Main Level | Dining Room | 15 ft ,5 in | 12 ft ,4 in | 15 ft ,5 in x 12 ft ,4 in |
| Main Level | Bedroom 2 | 9 ft | 9 ft ,1 in | 9 ft x 9 ft ,1 in |
| Main Level | Bedroom 3 | 9 ft ,1 in | 10 ft ,5 in | 9 ft ,1 in x 10 ft ,5 in |
| Main Level | Primary Bedroom | 13 ft ,7 in | 11 ft ,2 in | 13 ft ,7 in x 11 ft ,2 in |
Contact Us
Contact us for more information

The trademarks REALTOR®, REALTORS®, and the REALTOR® logo are controlled by The Canadian Real Estate Association (CREA) and identify real estate professionals who are members of CREA. The trademarks MLS®, Multiple Listing Service® and the associated logos are owned by The Canadian Real Estate Association (CREA) and identify the quality of services provided by real estate professionals who are members of CREA. The trademark DDF® is owned by The Canadian Real Estate Association (CREA) and identifies CREA's Data Distribution Facility (DDF®)
July 10 2026 03:25:55
BC Northern Real Estate Board
Royal LePage Aspire Realty (Qsnl)