
207 1694 Cedar Hill Cross Rd Saanich, British Columbia V8P 2P7

$549,000Maintenance,
$558.90 Monthly
Maintenance,
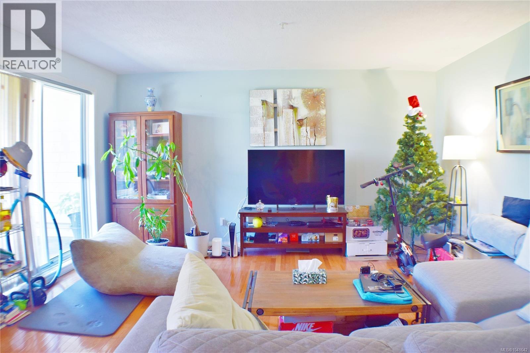
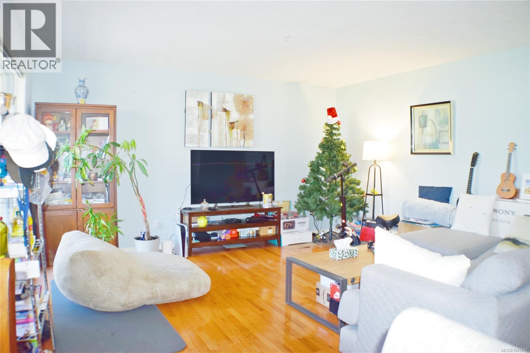
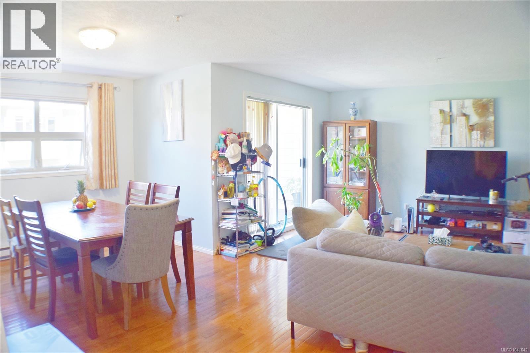
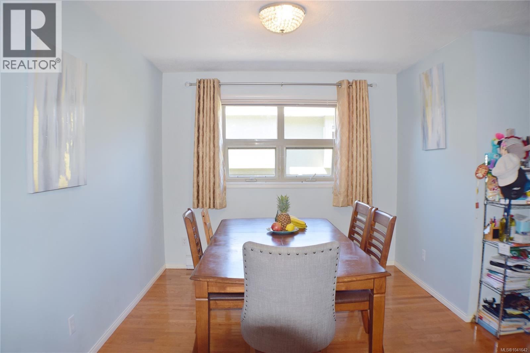
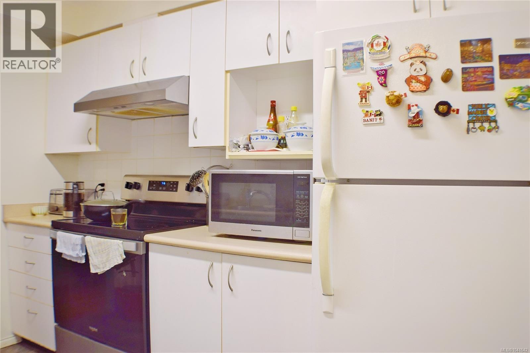
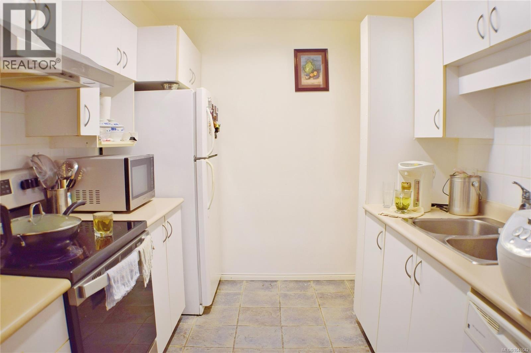
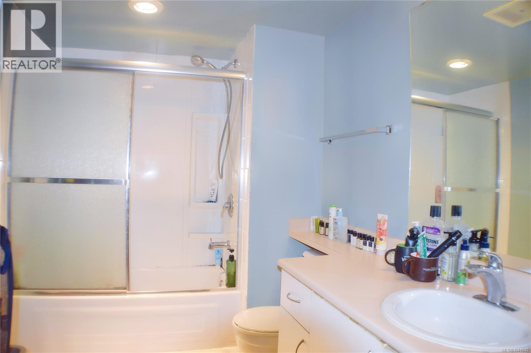
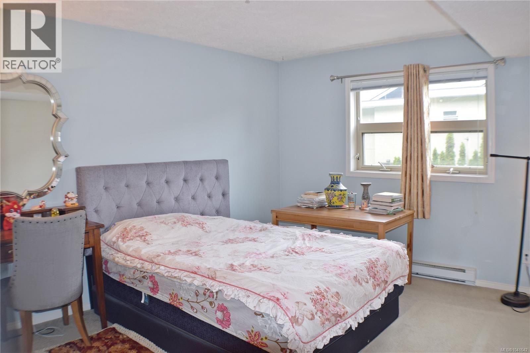
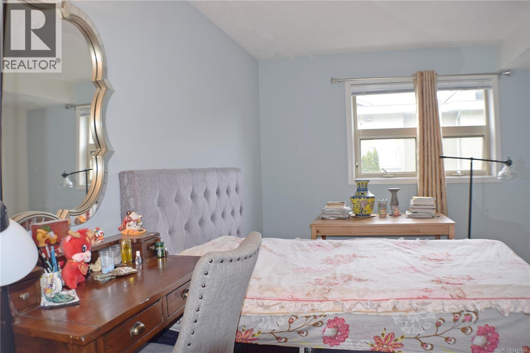
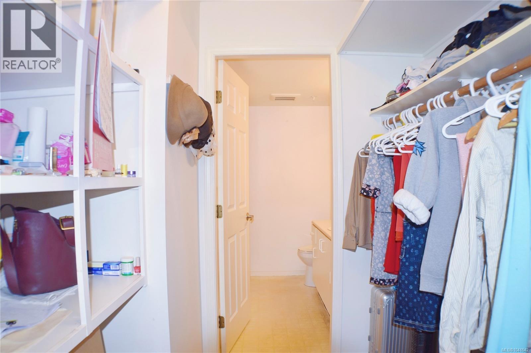
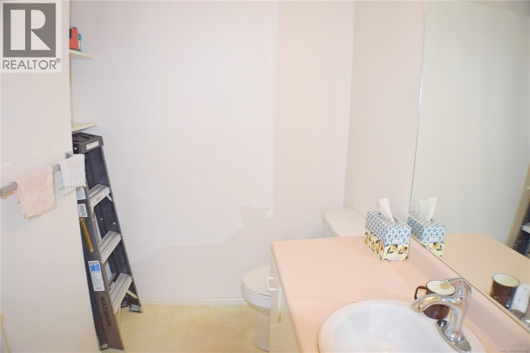
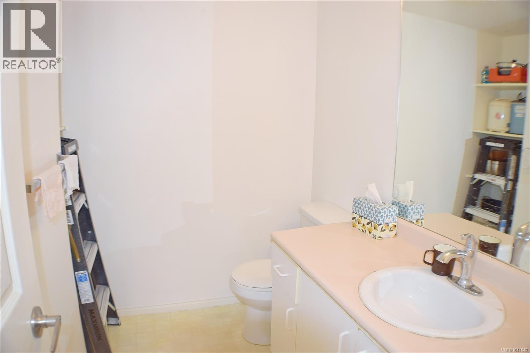
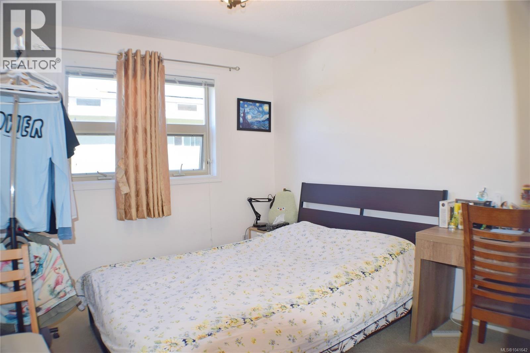
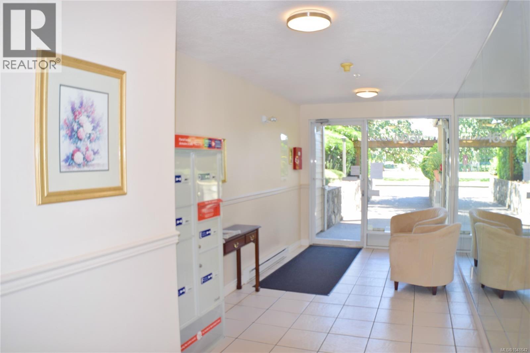
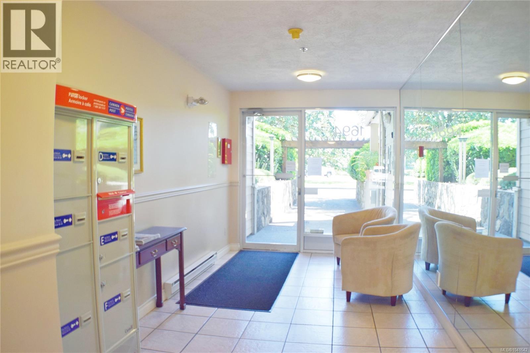
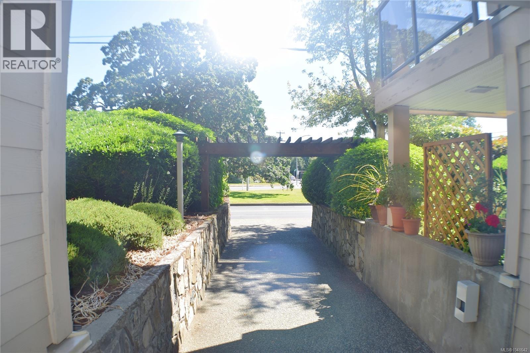
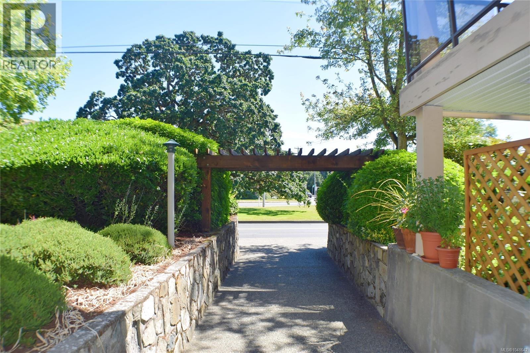
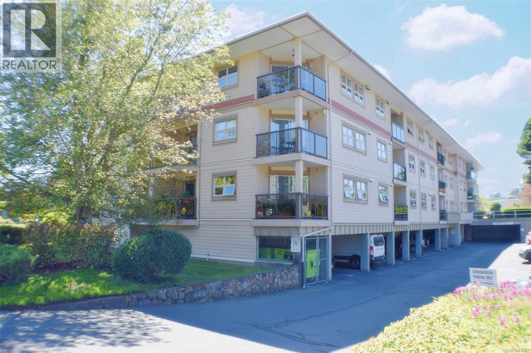
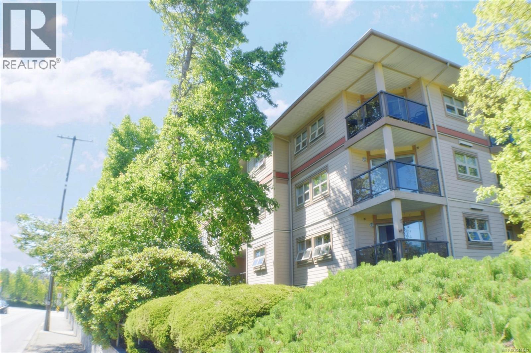
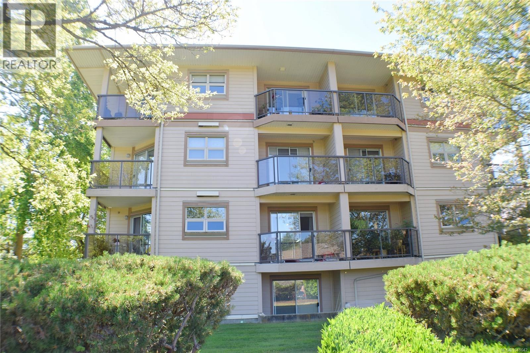
$558.90 MonthlyBright & Spacious 2-Bedroom Condo in Prime Mt Tolmie Location Welcome to 207-1694 Cedar Hill Cross Road, a bright and spacious 2-bedroom, 2-bathroom condo offering 1,077 sq ft of comfortable living in the highly desirable Mt Tolmie area. Located on the quiet side of the building, this well-designed home features a generous living and dining area, hardwood flooring through the main living space, and a functional layout ideal for students, professionals, downsizers, or investors. The primary bedroom includes a walk-through closet leading to a private ensuite, while the second bedroom is nicely sized and conveniently located near the full main bathroom. Enjoy a central Saanich location just minutes from UVic, Camosun College, St. Michaels University School, shopping, restaurants, grocery stores, banks, transit, and downtown Victoria. With one parking space, in-suite laundry, and a well-maintained strata building, this home offers comfort, convenience, and excellent value. (id:66550)
Property Details
| MLS® Number | 1041642 |
| Property Type | Single Family |
| Neigbourhood | Mt Tolmie |
| Community Name | St. Aidan Place |
| Community Features | Pets Allowed With Restrictions, Family Oriented |
| Features | Rectangular |
| Parking Space Total | 1 |
| Plan | Vis2348 |
Building
| Bathroom Total | 2 |
| Bedrooms Total | 2 |
| Appliances | Dishwasher, Dryer, Microwave, Range - Electric, Refrigerator, Washer |
| Constructed Date | 1992 |
| Cooling Type | None |
| Heating Fuel | Electric |
| Heating Type | Baseboard Heaters |
| Size Interior | 1,077 Sqft |
| Type | Apartment |
Parking
| Attached Garage |
Land
| Acreage | No |
| Size Irregular | 1077 |
| Size Total | 1077 Sqft |
| Size Total Text | 1077 Sqft |
| Zoning Type | Multi-family |
Rooms
| Level | Type | Length | Width | Dimensions |
|---|---|---|---|---|
| Main Level | Bathroom | 2-Piece | ||
| Main Level | Bedroom | 10' x 10' | ||
| Main Level | Bathroom | 4-Piece | ||
| Main Level | Primary Bedroom | 13' x 12' | ||
| Main Level | Kitchen | 10' x 8' | ||
| Main Level | Dining Room | 10' x 6' | ||
| Main Level | Living Room | 20' x 15' | ||
| Main Level | Entrance | 10' x 4' |
Contact Us
Contact us for more information

The trademarks REALTOR®, REALTORS®, and the REALTOR® logo are controlled by The Canadian Real Estate Association (CREA) and identify real estate professionals who are members of CREA. The trademarks MLS®, Multiple Listing Service® and the associated logos are owned by The Canadian Real Estate Association (CREA) and identify the quality of services provided by real estate professionals who are members of CREA. The trademark DDF® is owned by The Canadian Real Estate Association (CREA) and identifies CREA's Data Distribution Facility (DDF®)
July 12 2026 12:27:08
Victoria Real Estate Board
Pemberton Holmes Ltd.