
4296 Cedar Hill Rd Saanich, British Columbia V8N 3C5

$1,244,900
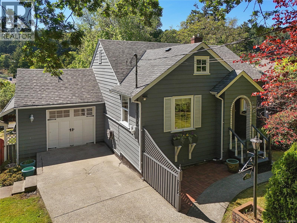
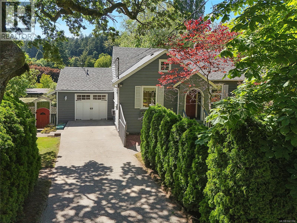
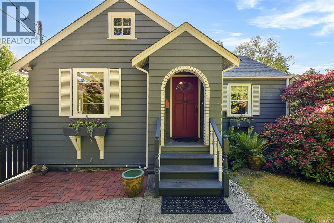
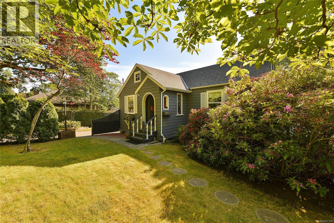
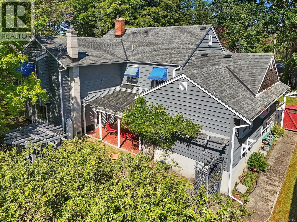
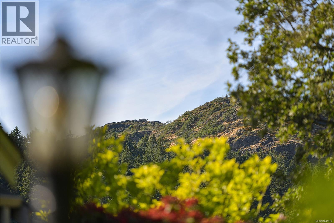
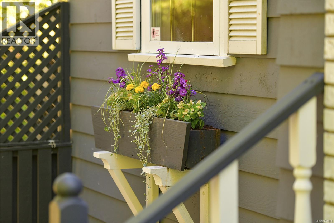
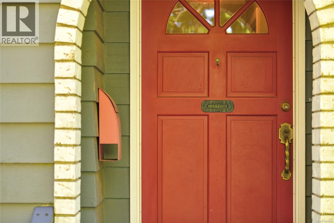
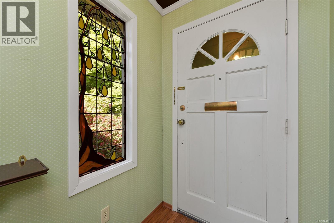
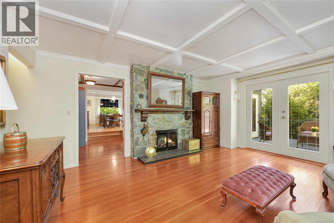
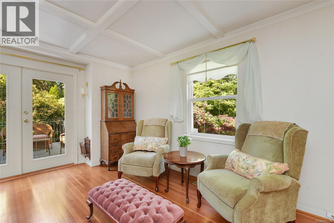
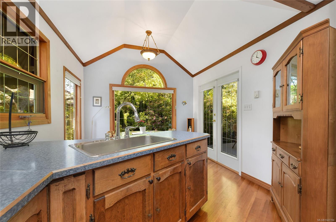
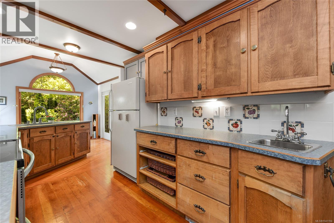
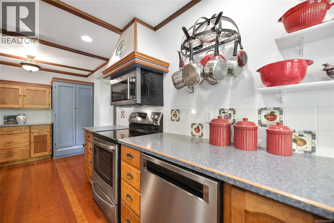
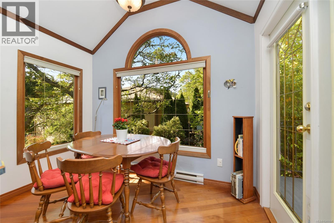
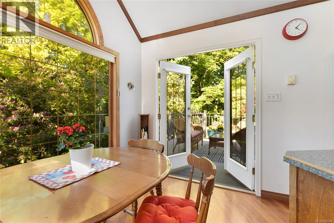
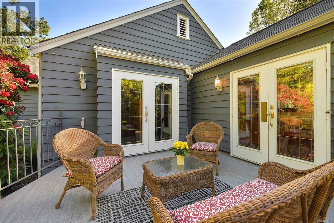
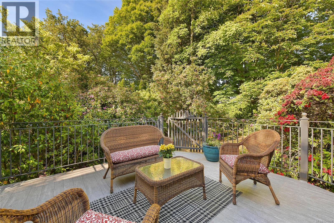
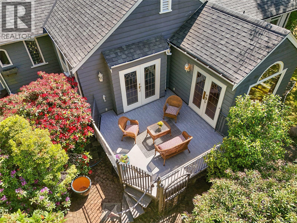
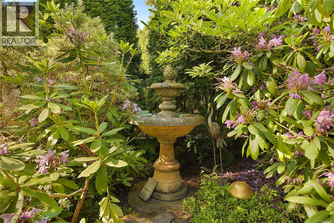
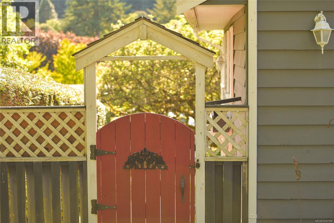
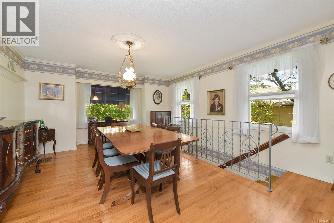
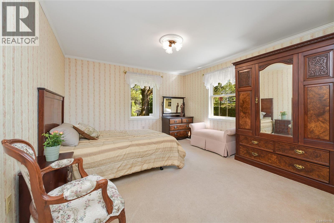
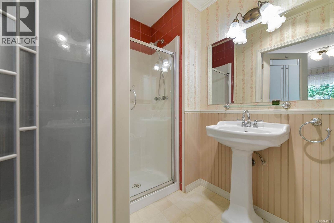
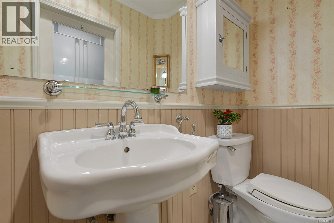
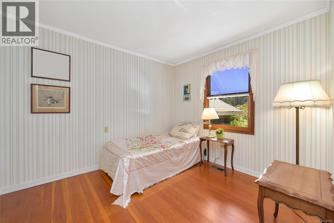
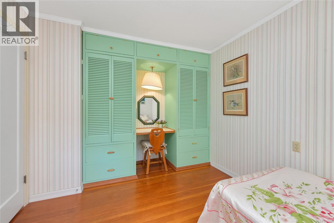
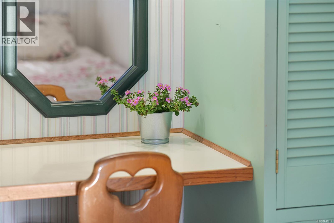
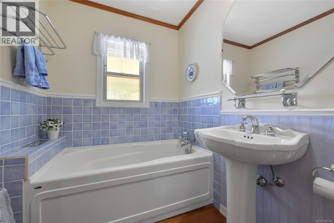
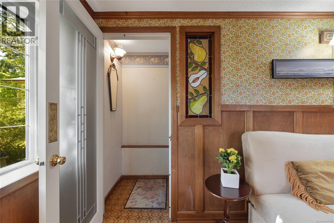
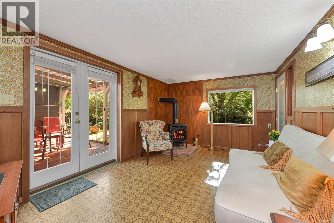
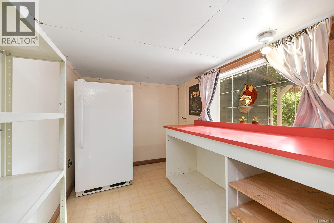
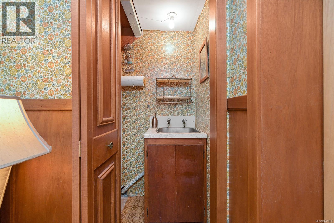
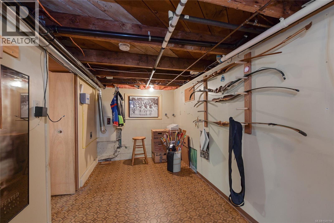
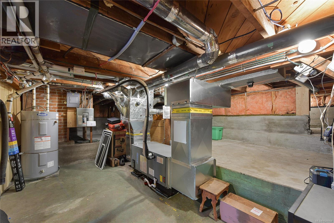
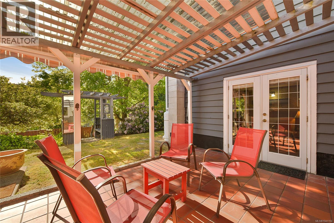
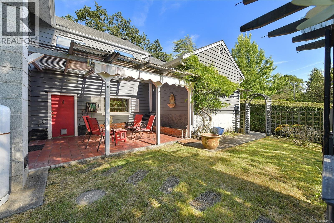
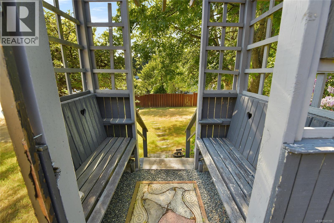
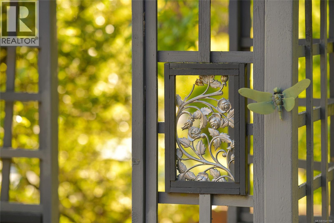
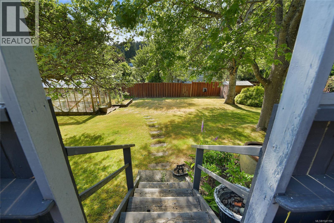
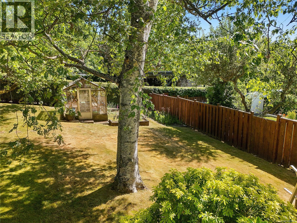
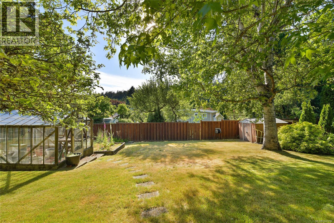
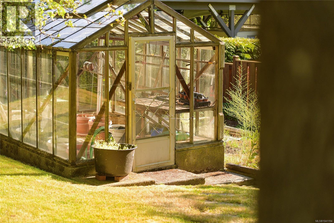
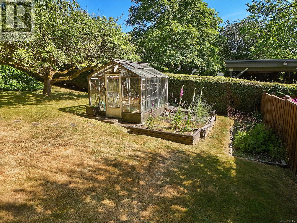
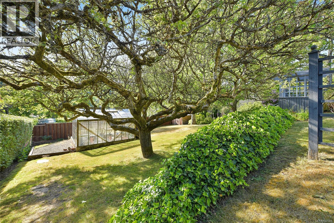
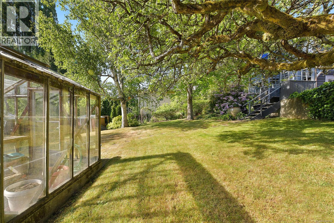
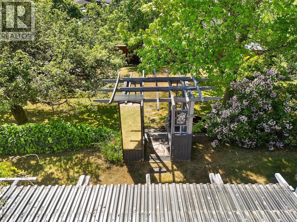
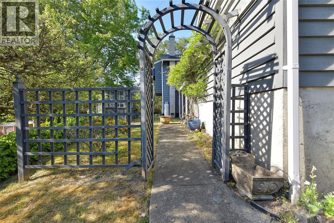
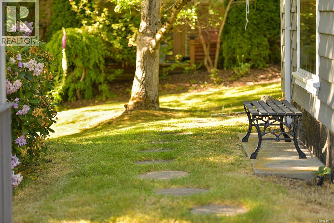
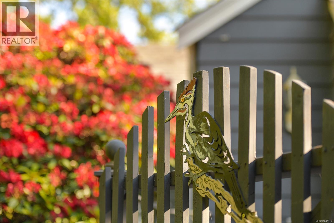
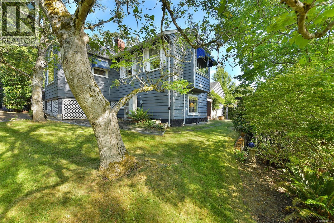
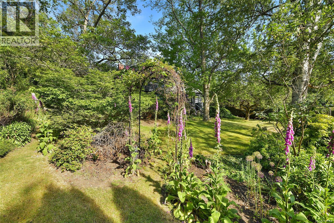
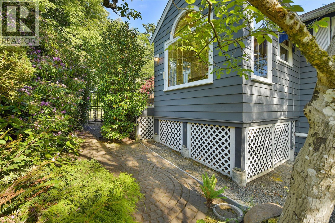
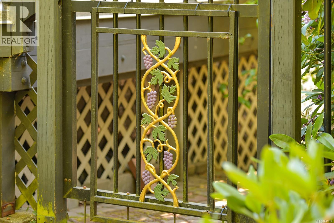
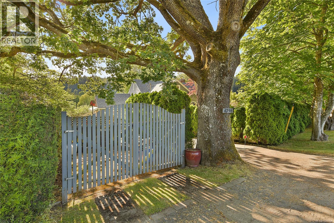
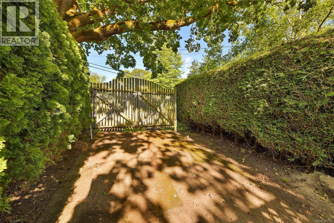
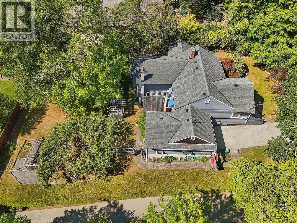
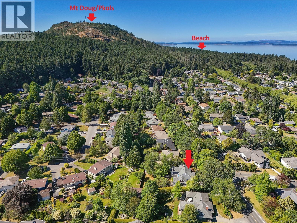
Absolutely charming! Lovingly maintained & personalized, the countless 1944 character traits of this postcard-pretty gem will grab you. Its gleaming Fir and Oak floors, a coffered ceiling, French doors, crystal door knobs, custom stained-glass windows, and Art-Deco glass doors will charm you. Modern upgrades throughout — forced-air heat-pump, vinyl windows, propane & electric fireplaces & a sprinkler system. One-level main living includes Primary & 2nd bedrooms, grand living room, kitchen and huge Dining area. The lower-level Family room could easily be a 3rd bedroom. A single garage has space for a workshop, there’s gated RV parking, a glass greenhouse & garden shed, utility room and plenty of storage. The standout feature is the immaculate gardens with mature Rhodos, custom pergola, private deck & patio, graceful apple tree, raised garden bed, and magical features throughout. Just a 5-min walk to Mt Doug/Pkols, 10-min walk to the beach, 3-min drive to groceries & shops at Tuscany Village & University Heights, & close to Galloping Goose/Lochside trails (id:66550)
Property Details
| MLS® Number | 1041194 |
| Property Type | Single Family |
| Neigbourhood | Mt Doug |
| Parking Space Total | 5 |
| Plan | Vip36952 |
| Structure | Greenhouse, Shed, Patio(s) |
Building
| Bathroom Total | 2 |
| Bedrooms Total | 2 |
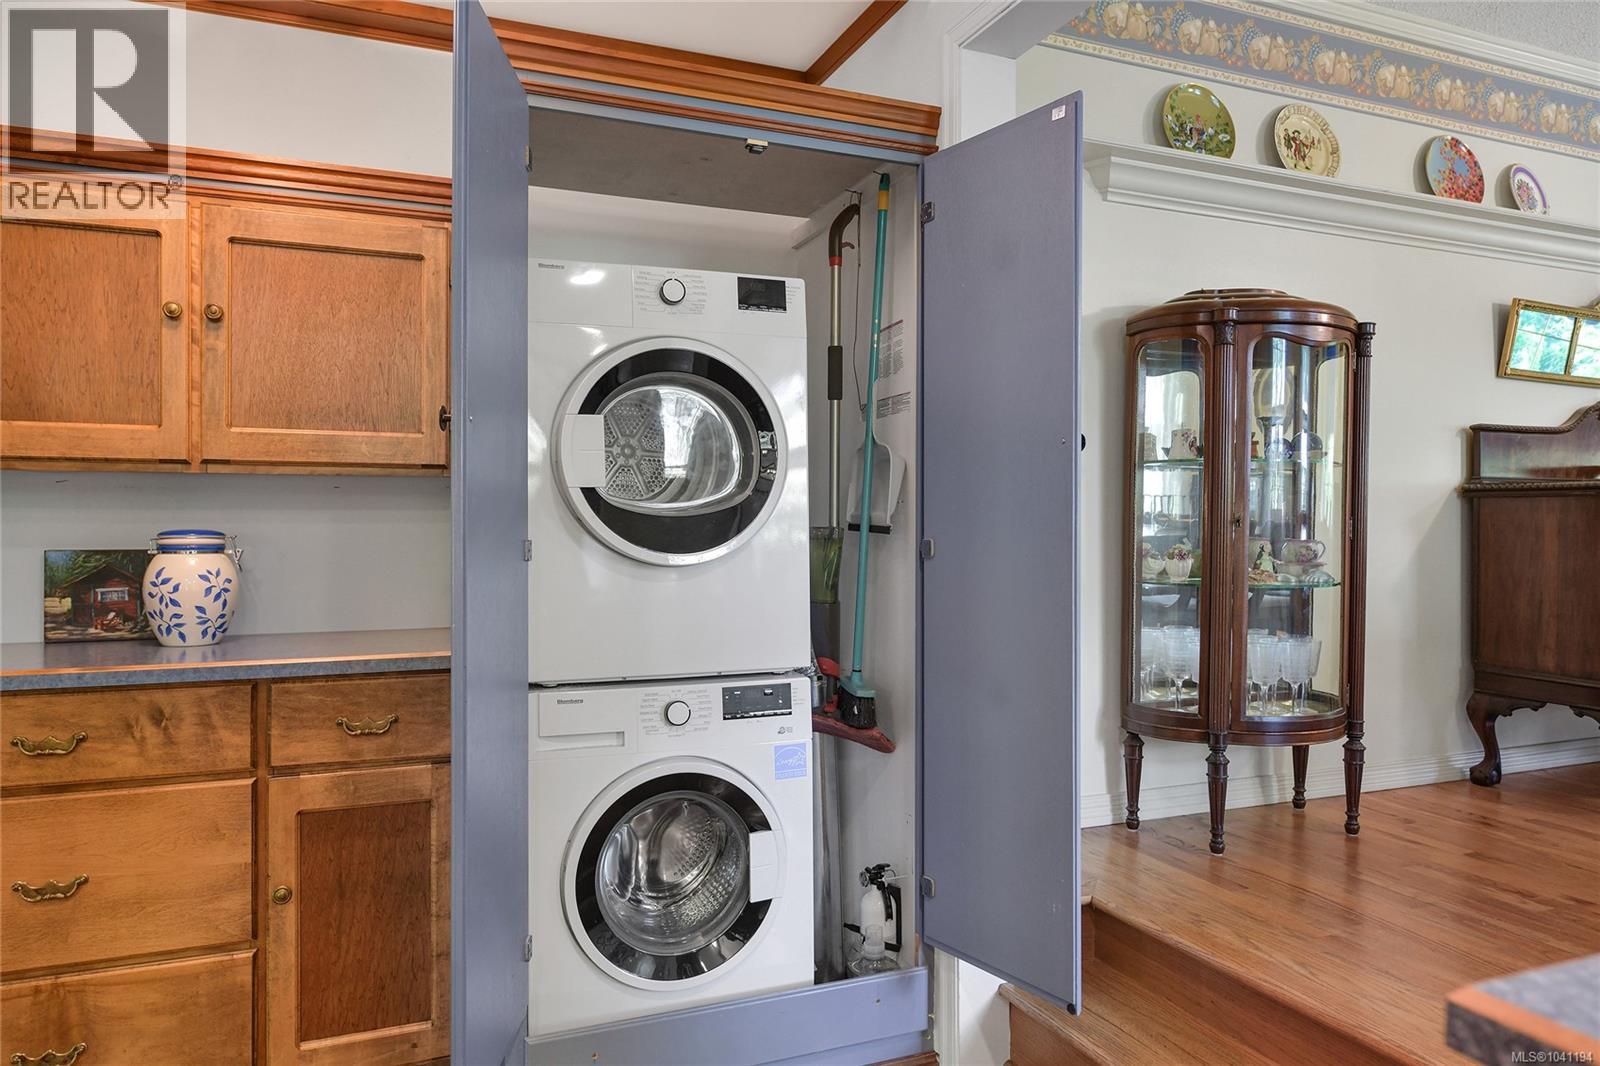
| Appliances | Dishwasher, Dryer, Freezer, Microwave, Range - Electric, Refrigerator, Washer |
| Constructed Date | 1944 |
| Cooling Type | Air Conditioned |
| Fireplace Present | Yes |
| Fireplace Total | 2 |
| Heating Fuel | Electric, Propane |
| Heating Type | Baseboard Heaters, Forced Air, Heat Pump |
| Size Interior | 1,655 Sqft |
| Type | House |
Land
| Acreage | No |
| Size Irregular | 12542 |
| Size Total | 12542 Sqft |
| Size Total Text | 12542 Sqft |
| Zoning Description | Rs-6 Single Family |
| Zoning Type | Residential |
Rooms
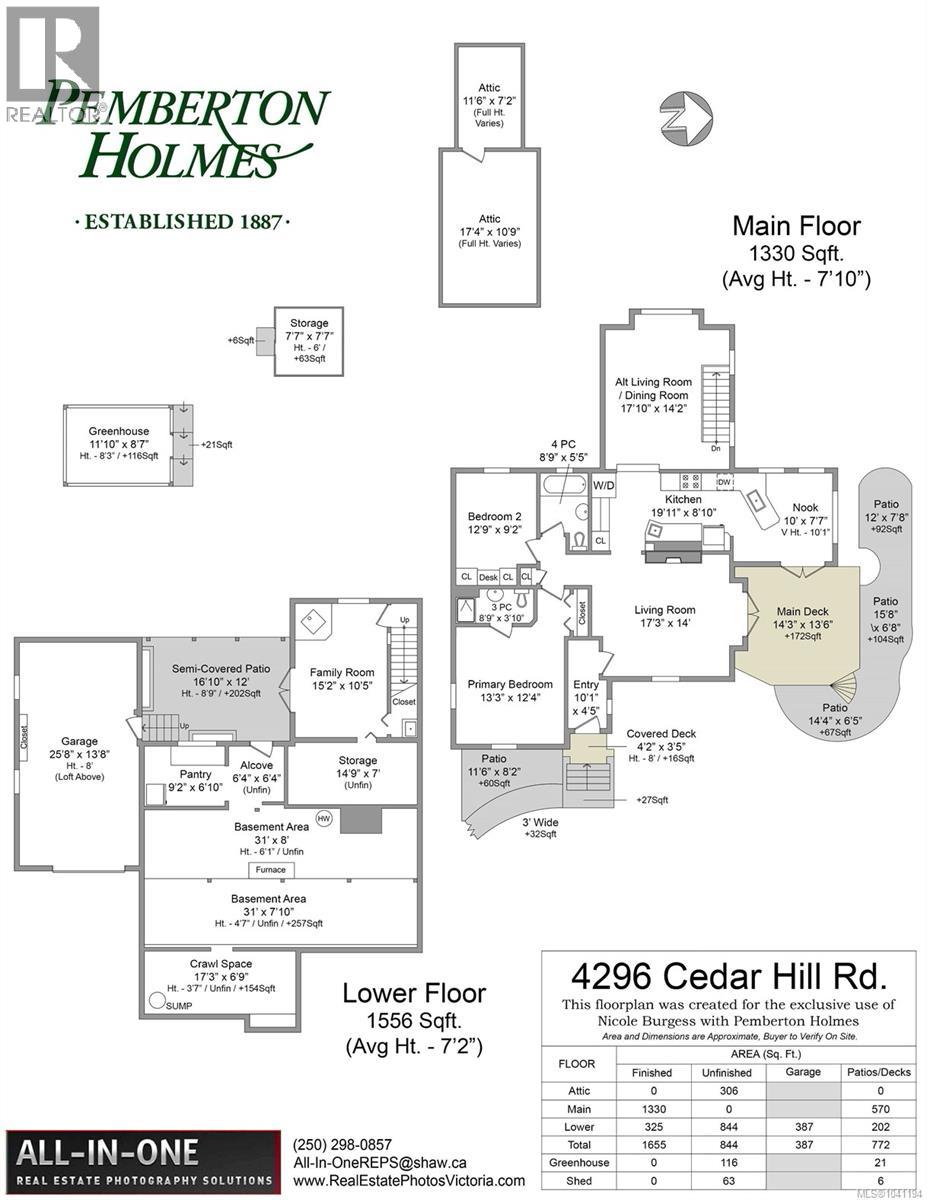
| Level | Type | Length | Width | Dimensions |
|---|---|---|---|---|
| Second Level | Attic (finished) | 11'6 x 7'2 | ||
| Second Level | Attic (finished) | 17'4 x 10'9 | ||
| Lower Level | Patio | 16'10 x 12'0 | ||
| Lower Level | Pantry | 9'2 x 6'10 | ||
| Lower Level | Storage | 14'9 x 7'0 | ||
| Lower Level | Family Room | 15'2 x 10'5 | ||
| Main Level | Entrance | 10'1 x 4'5 | ||
| Main Level | Bathroom | 3-Piece | ||
| Main Level | Bedroom | 12'9 x 9'2 | ||
| Main Level | Ensuite | 3-Piece | ||
| Main Level | Primary Bedroom | 13'3 x 12'4 | ||
| Main Level | Dining Room | 17'10 x 14'2 | ||
| Main Level | Dining Nook | 10'0 x 7'7 | ||
| Main Level | Kitchen | 19'11 x 8'10 | ||
| Main Level | Living Room | 17'3 x 14'0 | ||
| Other | Storage | 7'7 x 7'7 |
Contact Us
Contact us for more information

The trademarks REALTOR®, REALTORS®, and the REALTOR® logo are controlled by The Canadian Real Estate Association (CREA) and identify real estate professionals who are members of CREA. The trademarks MLS®, Multiple Listing Service® and the associated logos are owned by The Canadian Real Estate Association (CREA) and identify the quality of services provided by real estate professionals who are members of CREA. The trademark DDF® is owned by The Canadian Real Estate Association (CREA) and identifies CREA's Data Distribution Facility (DDF®)
July 08 2026 05:43:47
Victoria Real Estate Board
Pemberton Holmes Ltd.