
2405 Starlike Lake Road Horsefly, British Columbia V0L 1L0

$525,000
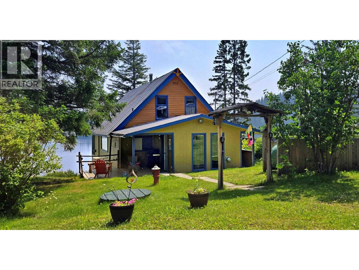
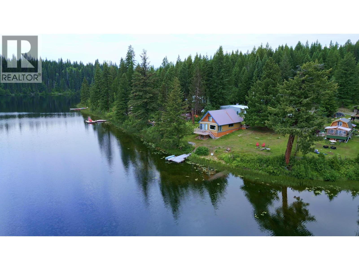
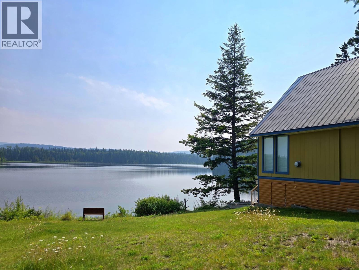
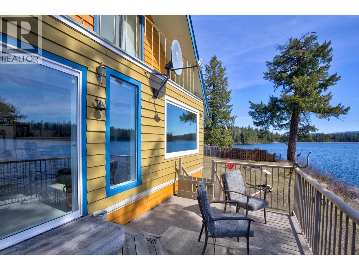
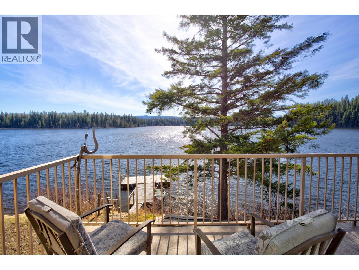
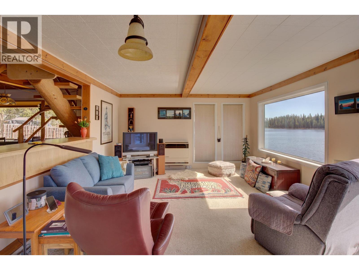
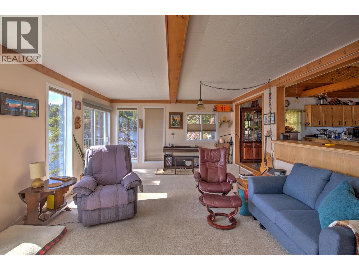
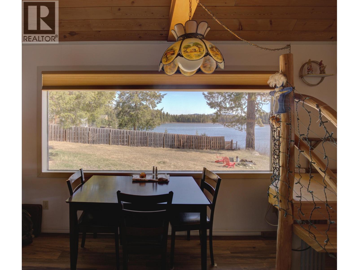
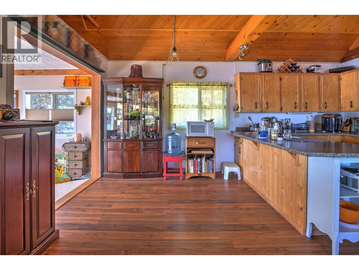
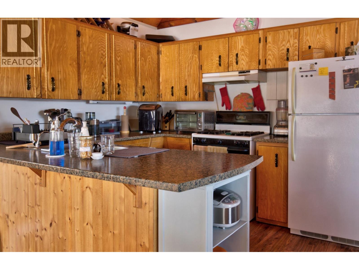
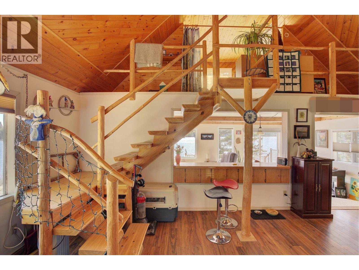
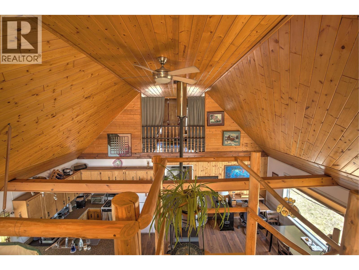
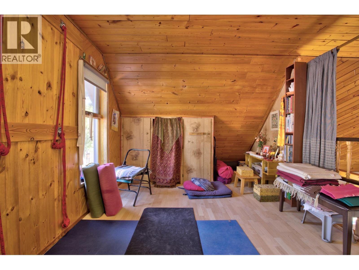
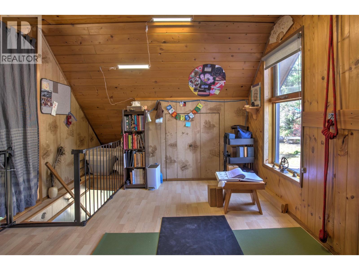
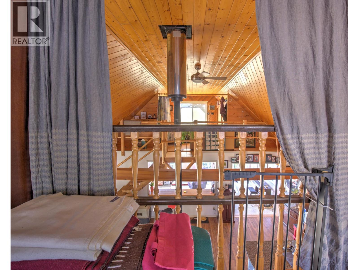
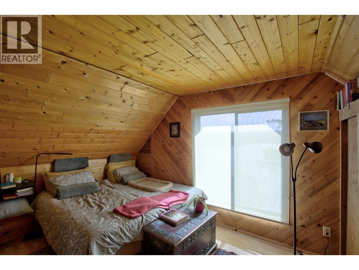
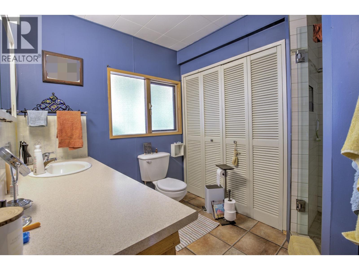
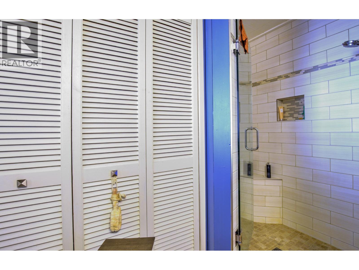
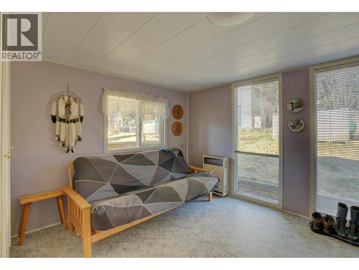
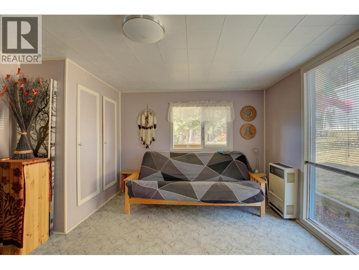
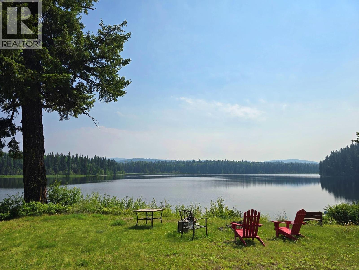
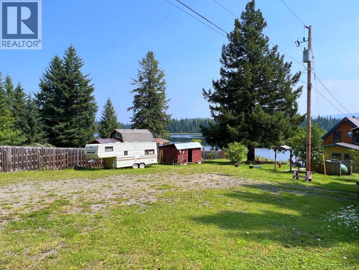
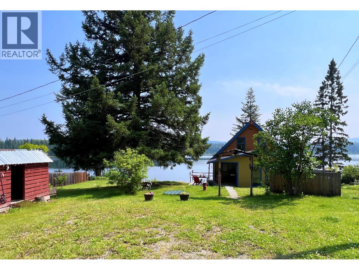
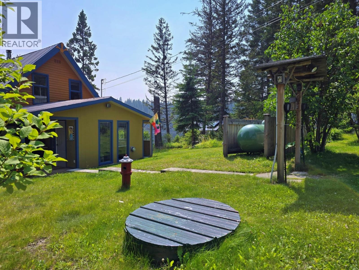
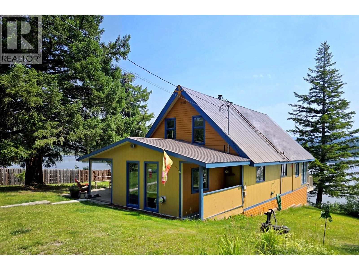

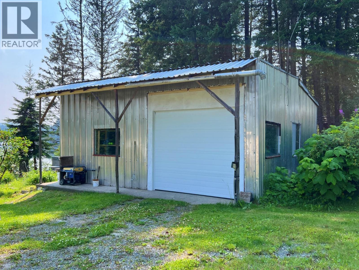
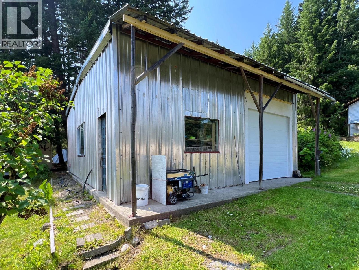
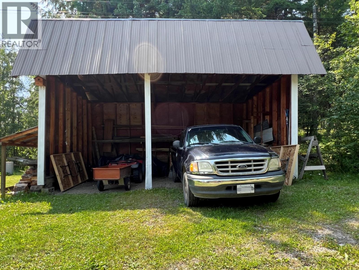
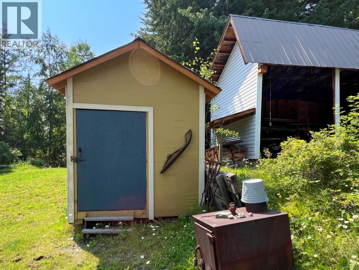
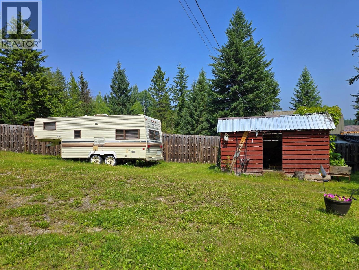
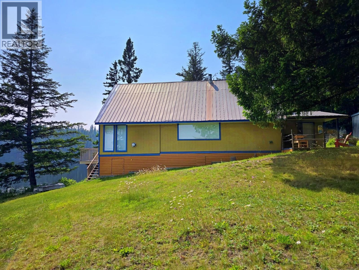
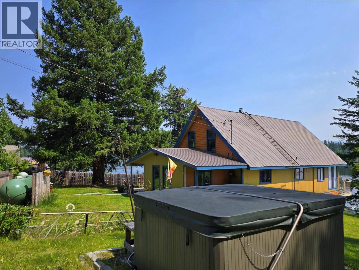
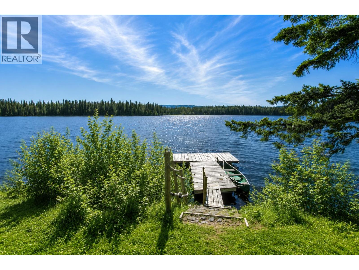
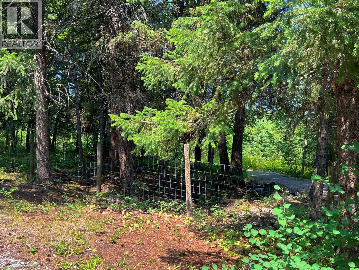
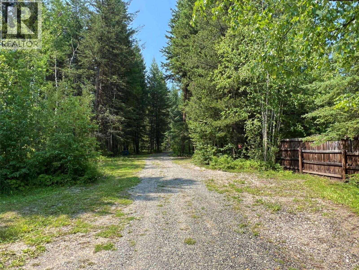
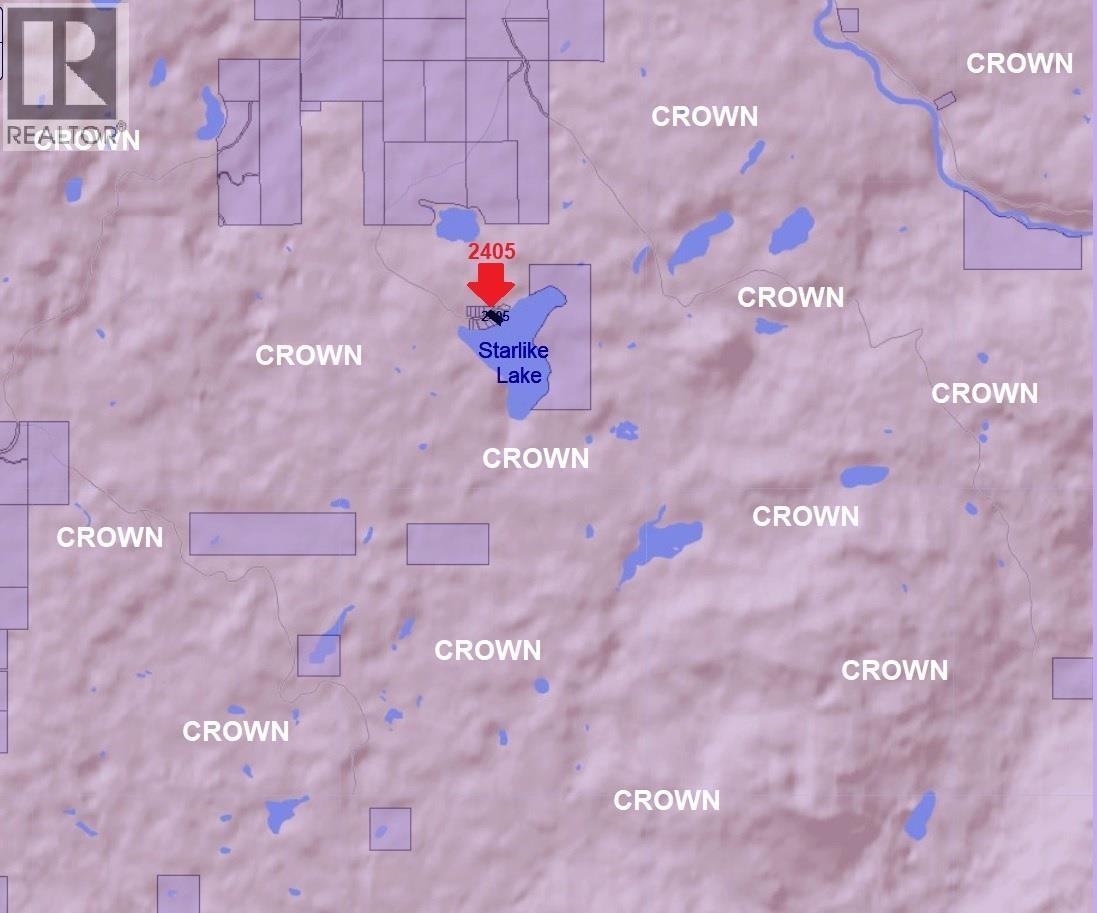
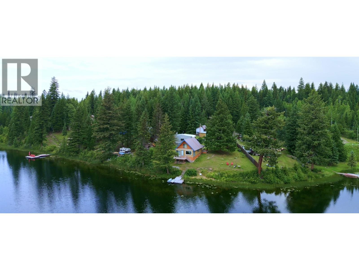
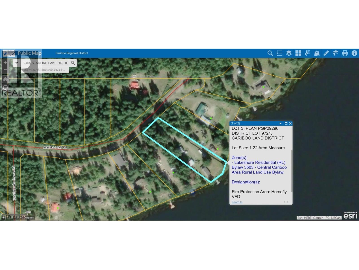
Amazing waterfront home on Starlike Lake featuring 140 feet of lakeshore & a sunny southeast-facing yard. Set on 1.22 treed acres, this property comes complete with a 32×24 wired and heated shop/garage, 2-bay carport, storage sheds, and a 21-ft fifth-wheel guest cabin. The home offers a stylish sunken living room with panoramic windows that capturep the beauty of the lake & fill the space with natural light. An open kitchen and vaulted ceiling seamlessly connect the main floor to two loft bedrooms, creating a cohesive and inviting living space. Comfort is ensured with a cozy pellet stove and two propane heaters for low-maintenance heating. Telus Fibre available. Water is supplied by a drilled well logged at 15 US gpm. To top it all off — an outdoor hot tub perfect for starry nights. Located on quiet Starlike Lake Road, a small subdivision just 7 minutes from Horsefly town centre, and surrounded by Crown land with endless recreational opportunities. Lakefront living in a lovely small community.... Just imagine. (id:66550)
Property Details
| MLS® Number | R3114504 |
| Property Type | Single Family |
| Storage Type | Storage |
| Structure | Workshop |
| View Type | Lake View |
| Water Front Type | Waterfront |
Building
| Bathroom Total | 1 |
| Bedrooms Total | 2 |
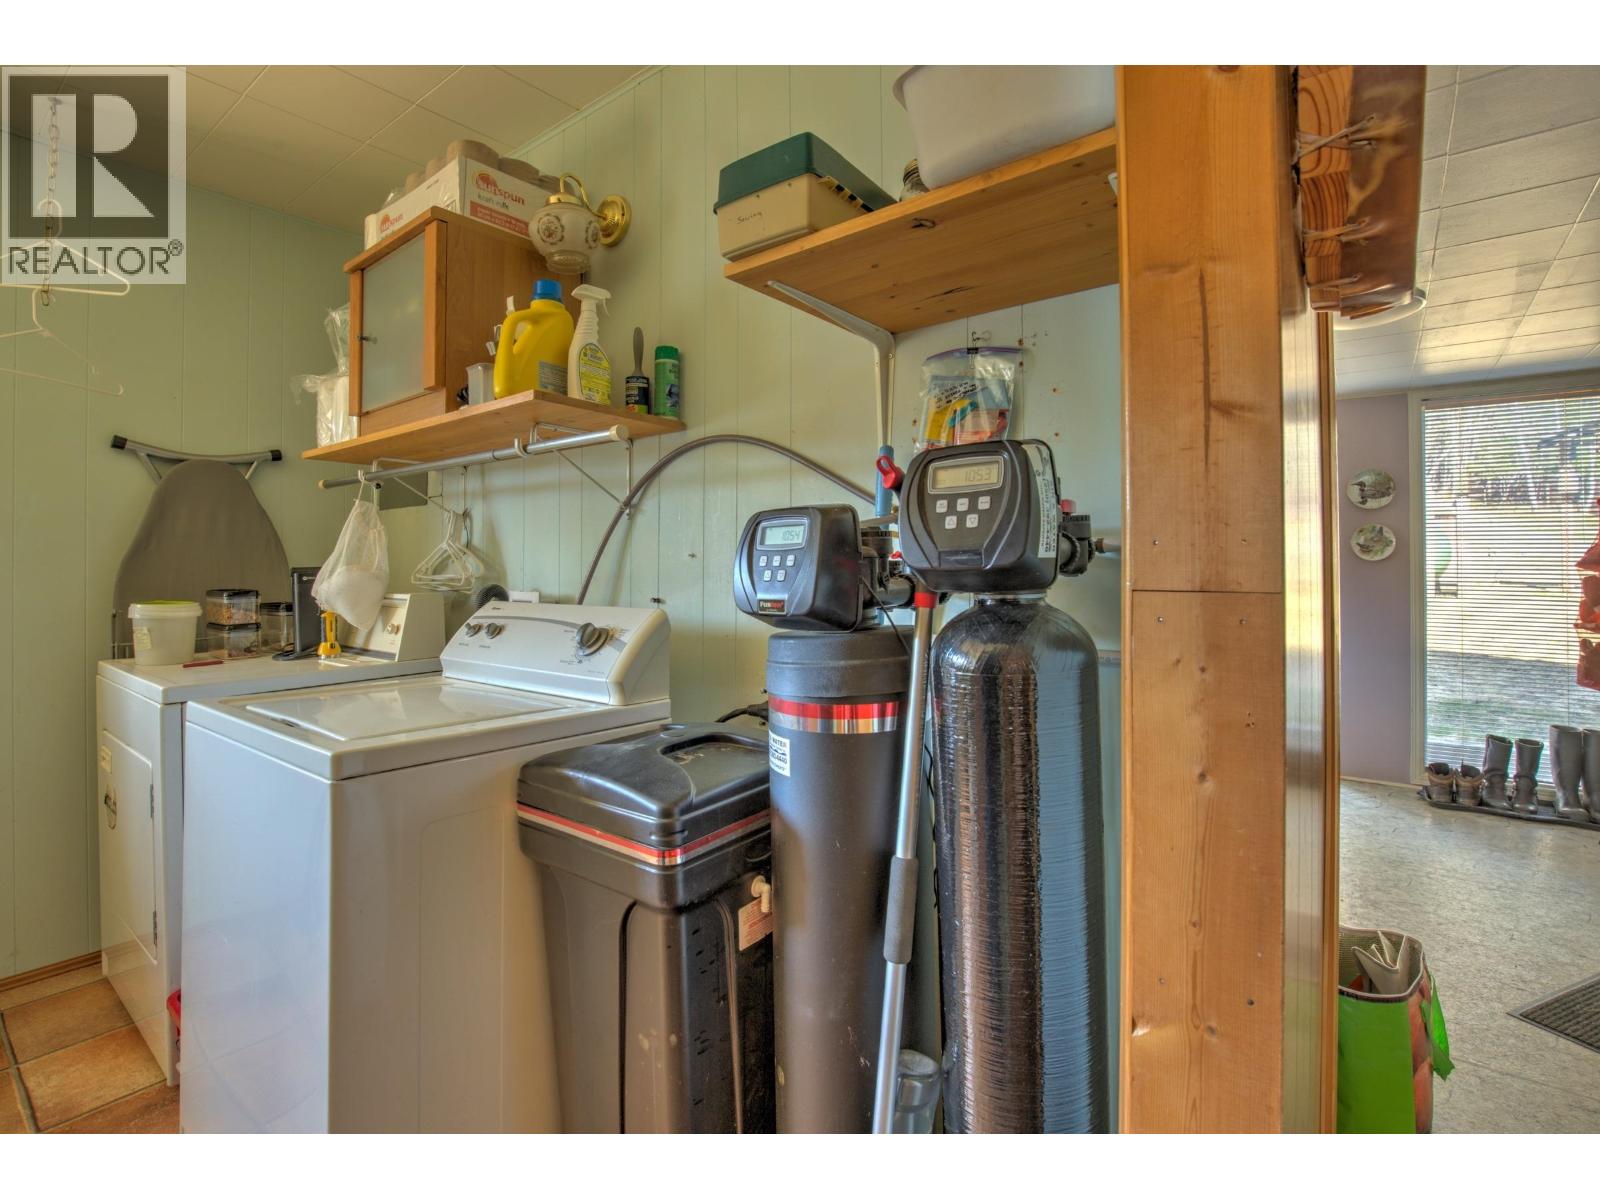
| Appliances | Washer/dryer Combo, Hot Tub, Refrigerator, Stove |
| Basement Type | Crawl Space |
| Constructed Date | 1969 |
| Construction Style Attachment | Detached |
| Exterior Finish | Wood |
| Fireplace Present | Yes |
| Fireplace Total | 1 |
| Foundation Type | Concrete Perimeter |
| Heating Fuel | Propane |
| Roof Material | Metal |
| Roof Style | Conventional |
| Stories Total | 2 |
| Size Interior | 1,655 Sqft |
| Total Finished Area | 1655 Sqft |
| Type | House |
| Utility Water | Drilled Well |
Parking
| Garage | |
| Carport |
Land
| Acreage | Yes |
| Size Irregular | 53143.2 |
| Size Total | 53143.2 Sqft |
| Size Total Text | 53143.2 Sqft |
Rooms
| Level | Type | Length | Width | Dimensions |
|---|---|---|---|---|
| Above | Primary Bedroom | 18 ft ,1 in | 11 ft ,9 in | 18 ft ,1 in x 11 ft ,9 in |
| Above | Bedroom 2 | 16 ft ,4 in | 9 ft ,8 in | 16 ft ,4 in x 9 ft ,8 in |
| Main Level | Living Room | 23 ft ,2 in | 14 ft ,5 in | 23 ft ,2 in x 14 ft ,5 in |
| Main Level | Dining Room | 17 ft ,3 in | 13 ft ,5 in | 17 ft ,3 in x 13 ft ,5 in |
| Main Level | Kitchen | 10 ft | 9 ft | 10 ft x 9 ft |
| Main Level | Laundry Room | 9 ft ,7 in | 9 ft ,3 in | 9 ft ,7 in x 9 ft ,3 in |
| Main Level | Foyer | 13 ft ,4 in | 11 ft ,8 in | 13 ft ,4 in x 11 ft ,8 in |
| Main Level | Dining Nook | 10 ft | 8 ft ,2 in | 10 ft x 8 ft ,2 in |
Contact Us
Contact us for more information

The trademarks REALTOR®, REALTORS®, and the REALTOR® logo are controlled by The Canadian Real Estate Association (CREA) and identify real estate professionals who are members of CREA. The trademarks MLS®, Multiple Listing Service® and the associated logos are owned by The Canadian Real Estate Association (CREA) and identify the quality of services provided by real estate professionals who are members of CREA. The trademark DDF® is owned by The Canadian Real Estate Association (CREA) and identifies CREA's Data Distribution Facility (DDF®)
July 30 2026 01:24:39
BC Northern Real Estate Board
Horsefly Realty