
160 Cowichan Lake Rd Lake Cowichan, British Columbia V0R 2G0

$889,000
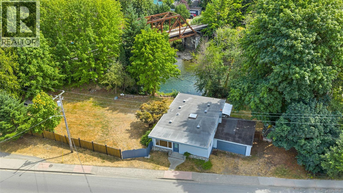
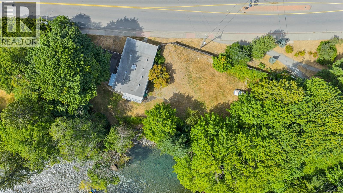
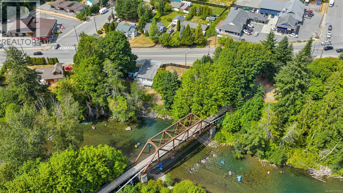
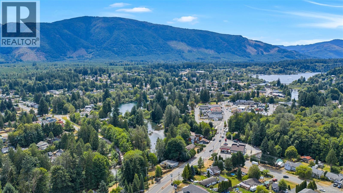
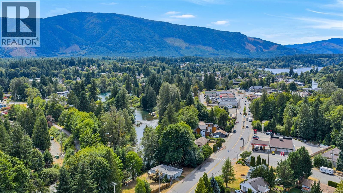
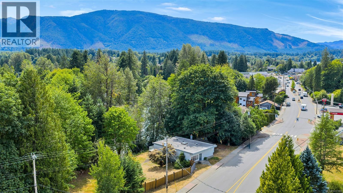
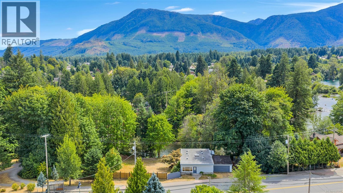
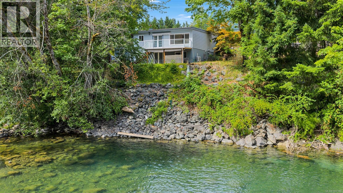
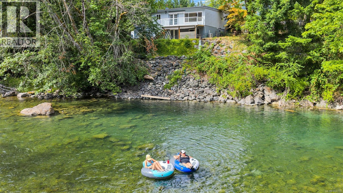
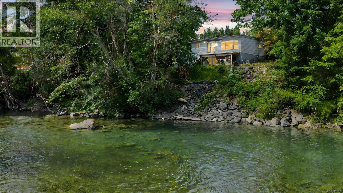
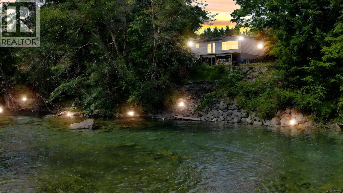
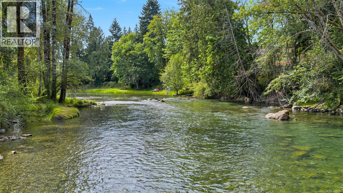
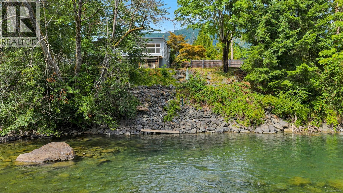
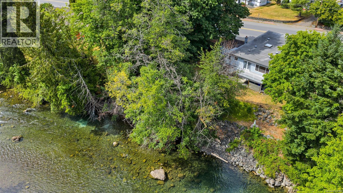
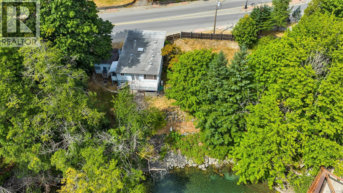
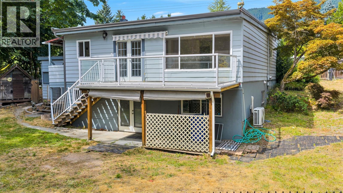
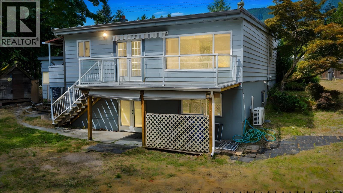
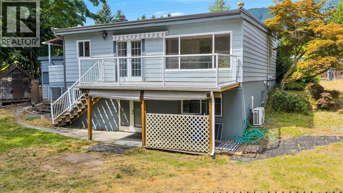
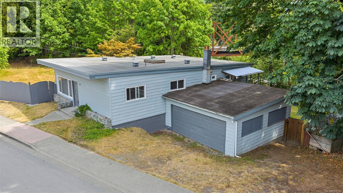
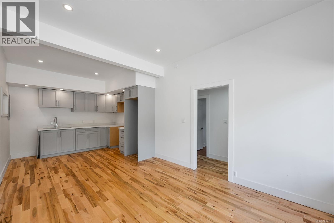
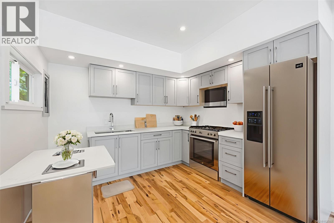
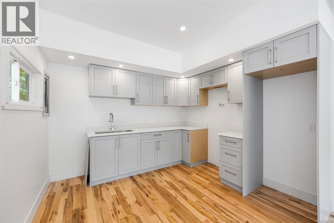
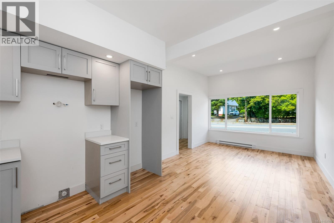
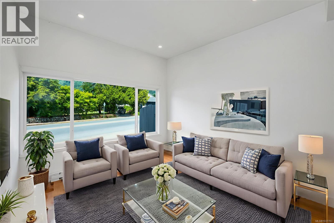
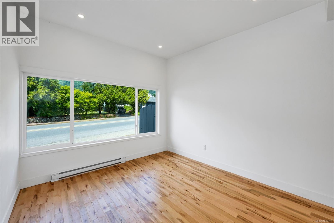
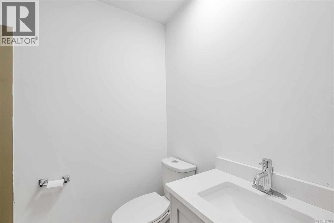
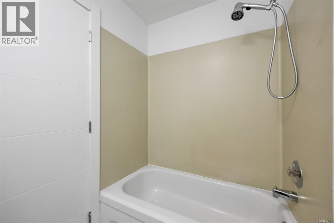
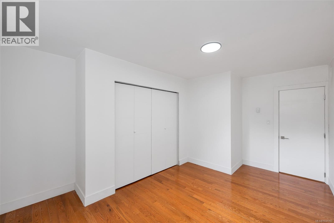
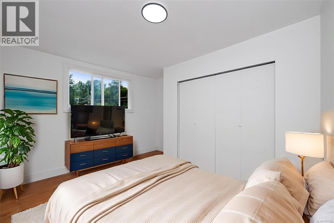
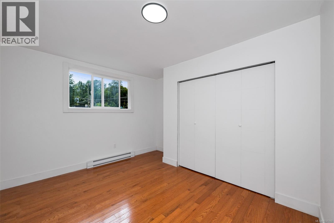
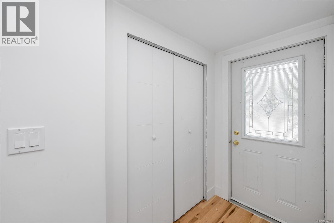
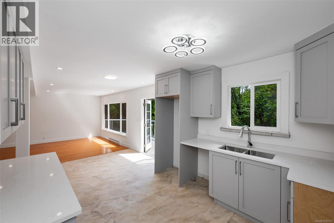
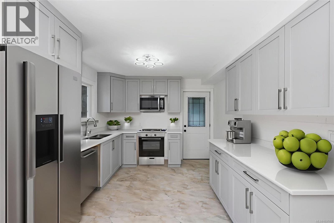
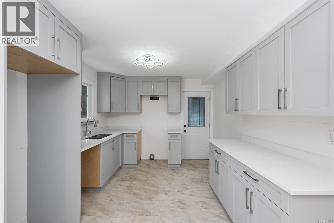
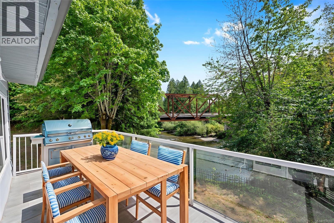
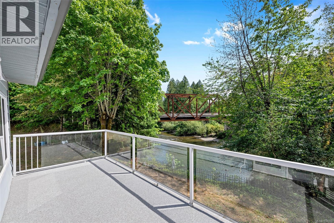
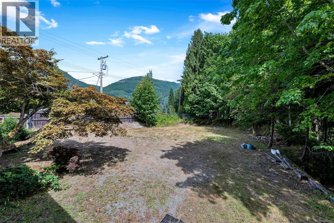
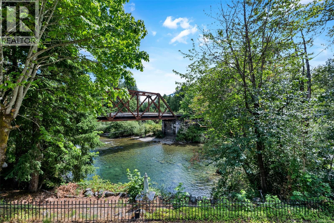
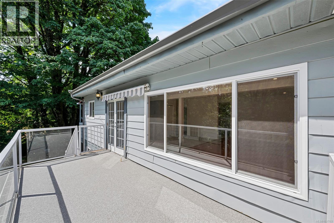
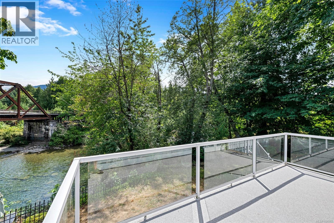
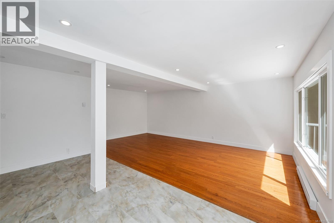
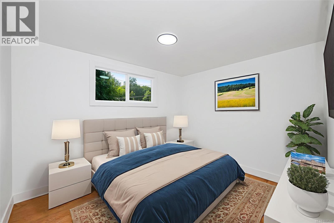
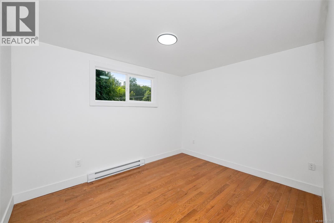
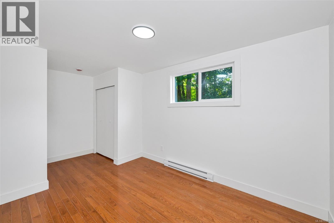
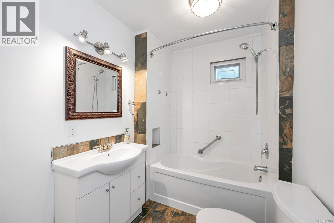
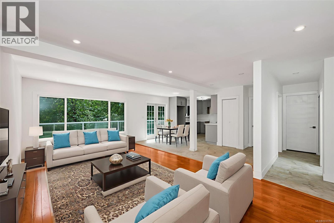
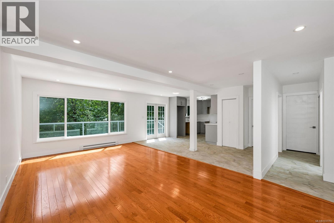
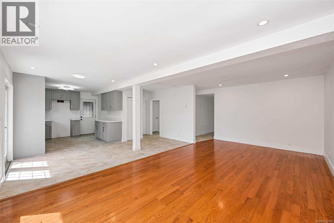
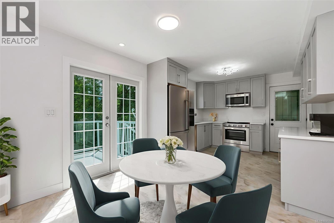
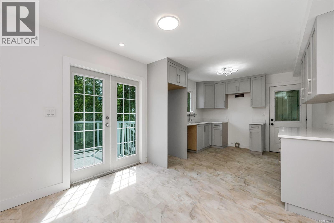
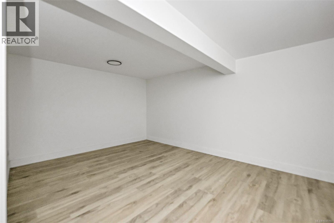
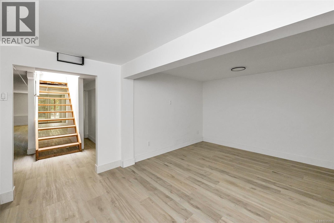
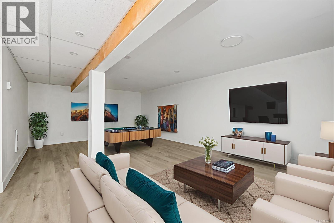
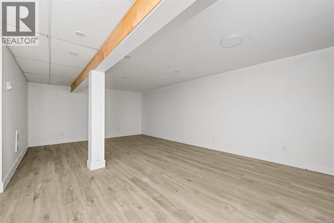
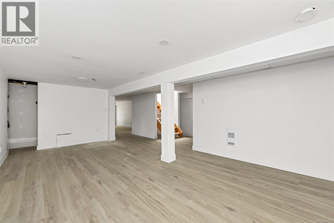
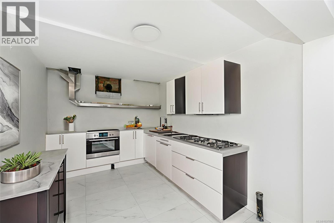
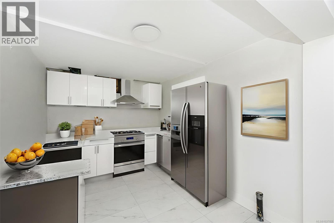
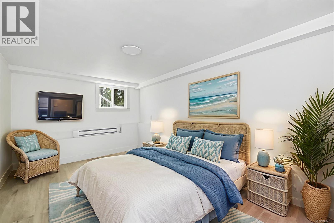
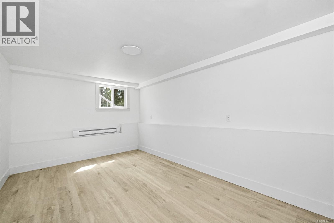
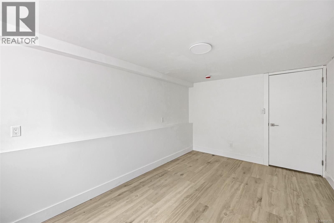
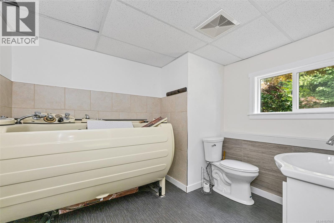
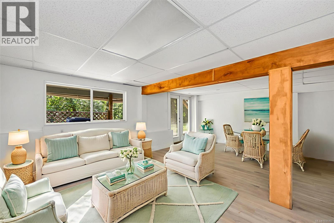
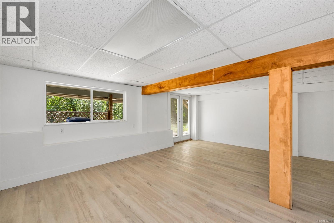
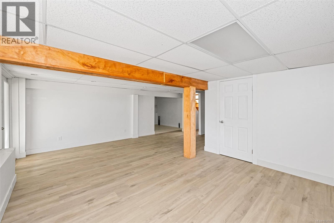
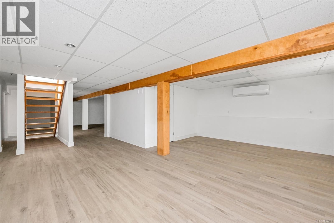
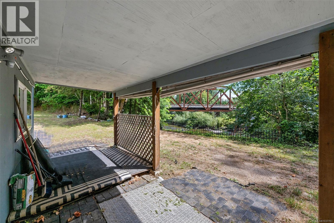
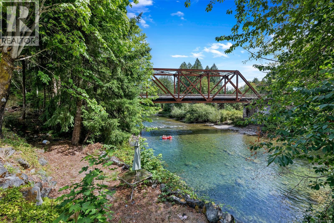
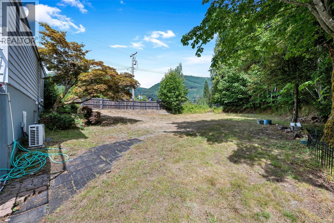
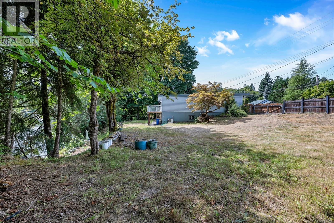
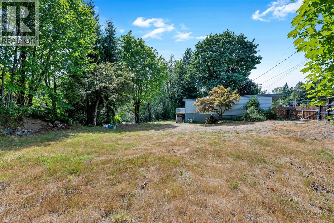
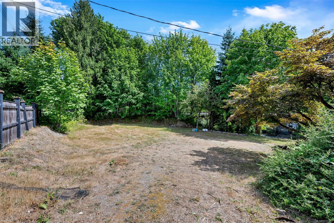
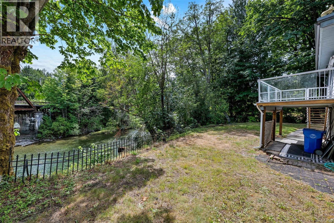
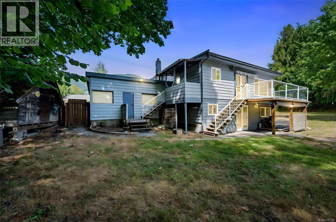
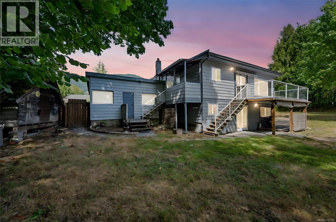
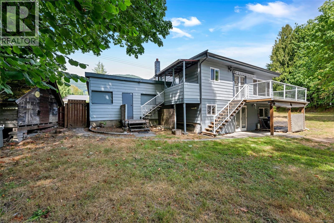
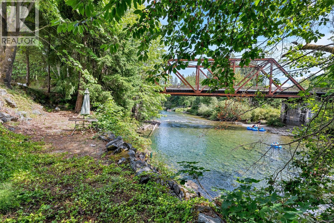
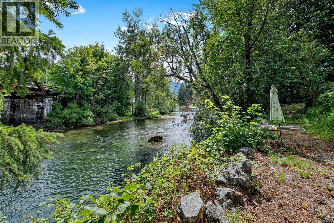
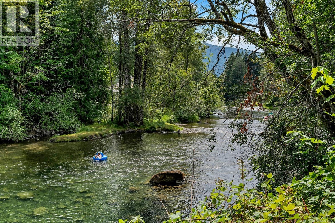
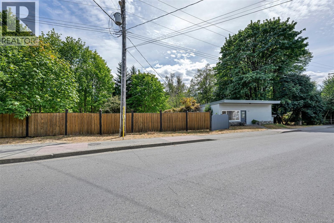
Enjoy 100 feet of pristine riverfront and perfectly situated in downtown Lake Cowichan. Set on a spacious 0.43-acre lot, this home offers stunning river and mountain views, with ample room to accommodate RV parking or just enjoy your large fenced property on the river. The property includes a self-contained 1-bedroom suite with a separate hydro meter—ideal for guests, extended family, or potential rental income. The main residence features 2 bedrooms, 2 bathrooms, and a flexible layout with space to easily create a third bedroom. Both kitchens have been fully renovated with custom cabinetry and brand-new countertops, while extensive updates throughout the home include new windows, flooring, drywall, electrical, and plumbing. A rare opportunity to own a move-in ready riverfront property with income potential, privacy, and unbeatable views—all within walking distance to the amenities of downtown Lake Cowichan. (id:66550)
Property Details
| MLS® Number | 1037783 |
| Property Type | Single Family |
| Neigbourhood | Lake Cowichan |
| Features | Central Location, Curb & Gutter, Southern Exposure, Other, Marine Oriented |
| Parking Space Total | 10 |
| Plan | Vip5571 |
| Structure | Shed |
| View Type | Mountain View, River View, View |
| Water Front Type | Waterfront On River |
Building
| Bathroom Total | 3 |
| Bedrooms Total | 3 |
| Architectural Style | Other |
| Constructed Date | 1964 |
| Cooling Type | Air Conditioned |
| Heating Fuel | Wood |
| Heating Type | Baseboard Heaters, Heat Pump |
| Size Interior | 2,760 Sqft |
| Type | House |
Land
| Access Type | Road Access |
| Acreage | No |
| Size Irregular | 18731 |
| Size Total | 18731 Sqft |
| Size Total Text | 18731 Sqft |
| Zoning Description | R-3 |
| Zoning Type | Residential |
Rooms
| Level | Type | Length | Width | Dimensions |
|---|---|---|---|---|
| Lower Level | Dining Room | 9'9 x 5'11 | ||
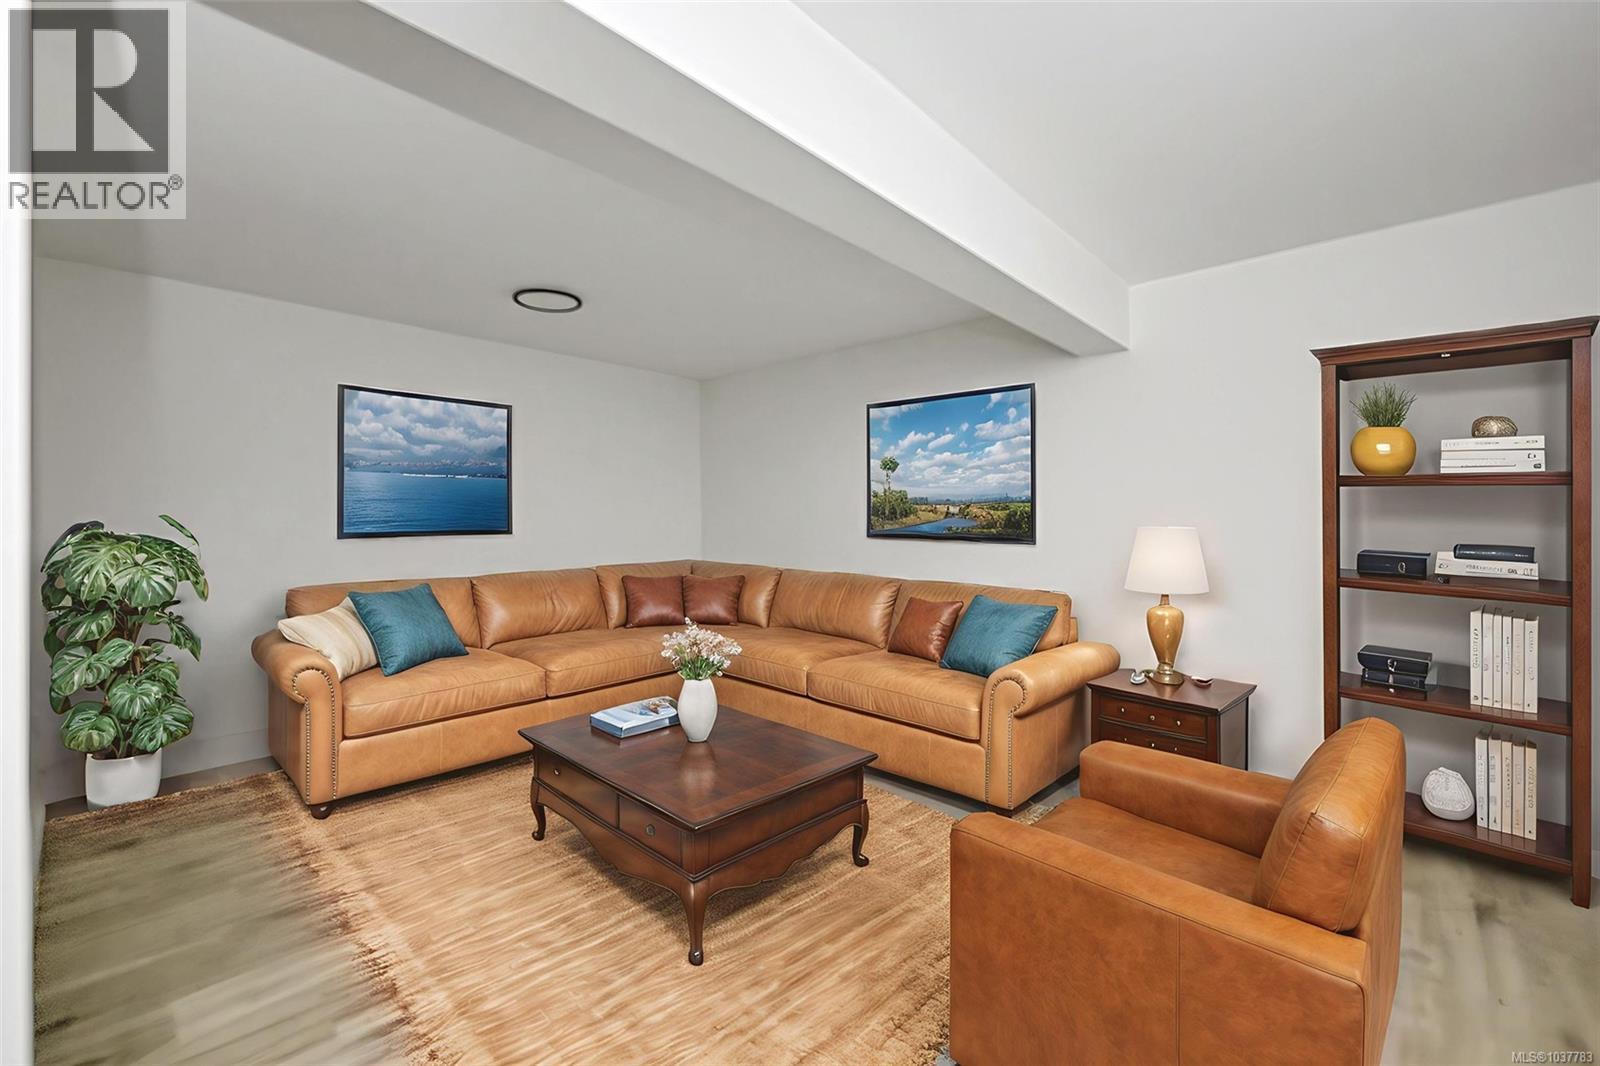
| Lower Level | Living Room | 19 ft | 19 ft x Measurements not available | |
| Lower Level | Bathroom | 4-Piece | ||
| Lower Level | Bedroom | 9 ft | 9 ft x Measurements not available | |
| Lower Level | Family Room | 15'5 x 10'5 | ||
| Lower Level | Recreation Room | 24 ft | Measurements not available x 24 ft | |
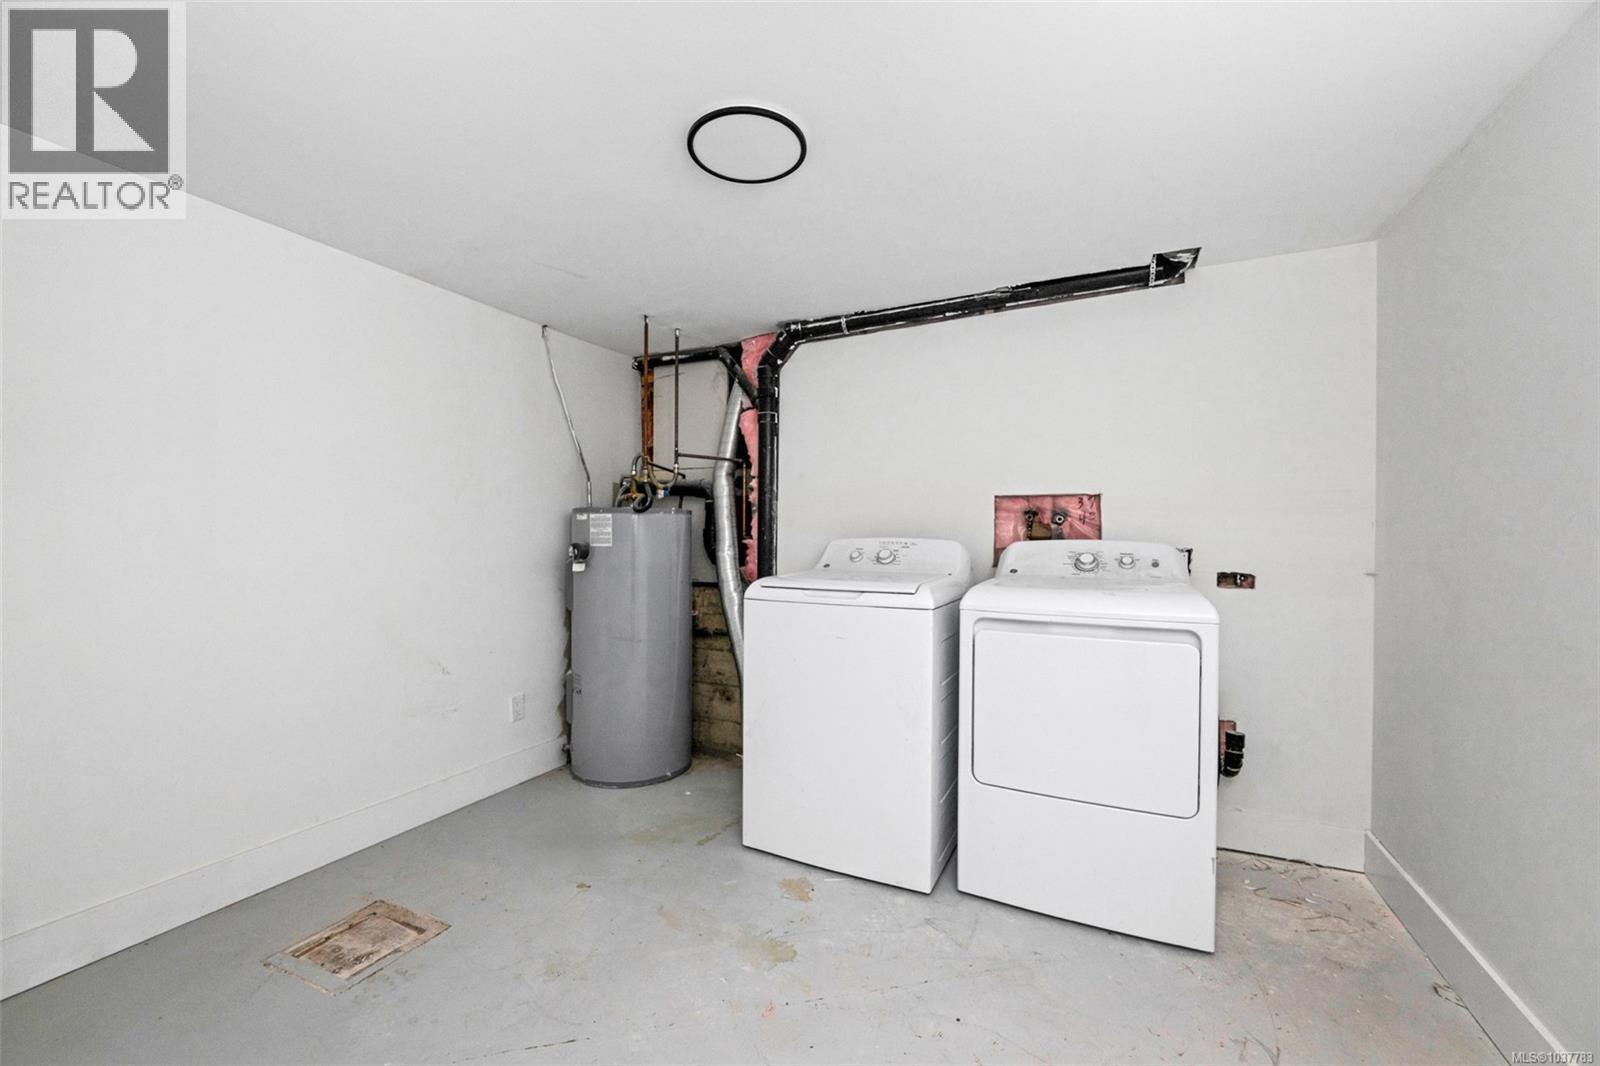
| Lower Level | Laundry Room | 9'6 x 10'1 | ||
| Main Level | Living Room | 10'10 x 12'7 | ||
| Main Level | Bathroom | 4-Piece | ||
| Main Level | Bedroom | 11'1 x 11'1 | ||
| Main Level | Bathroom | 4-Piece | ||
| Main Level | Bedroom | 11'6 x 19'1 | ||
| Main Level | Dining Room | 7'11 x 10'4 | ||
| Main Level | Living Room | 11'7 x 21'1 | ||
| Main Level | Kitchen | 10'3 x 10'2 | ||
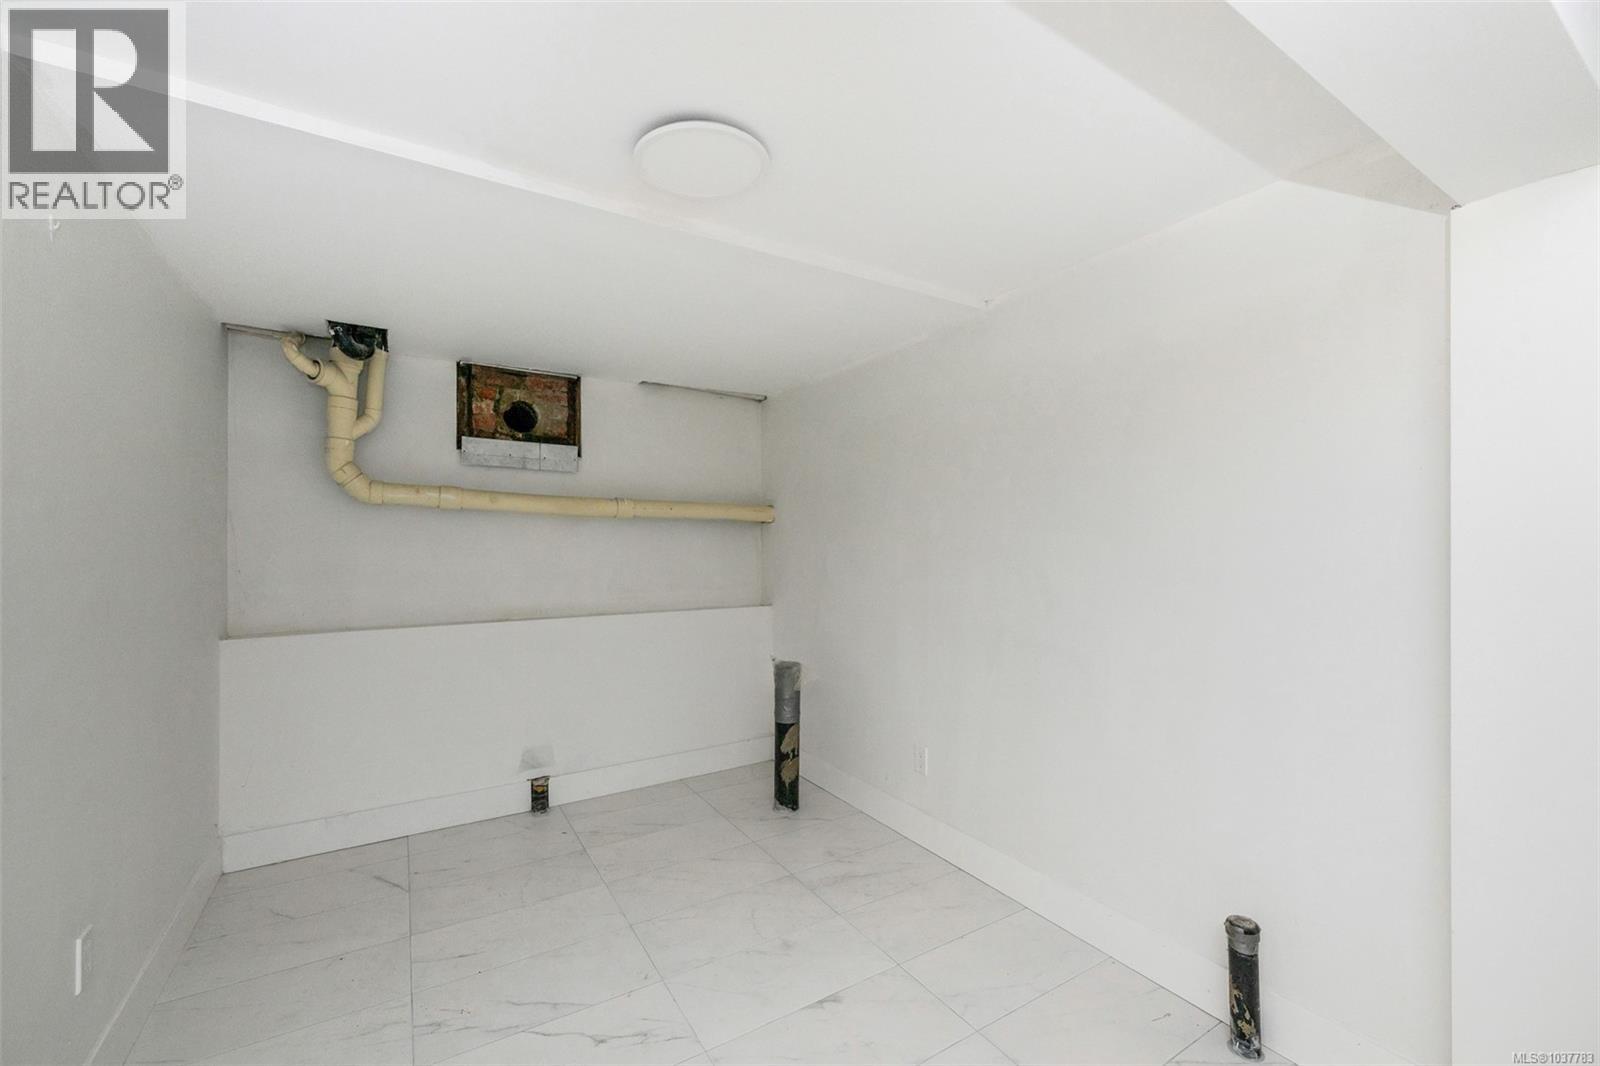
| Additional Accommodation | Other | 9'5 x 7'4 | ||
| Additional Accommodation | Kitchen | 10'10 x 9'9 |
Contact Us
Contact us for more information

The trademarks REALTOR®, REALTORS®, and the REALTOR® logo are controlled by The Canadian Real Estate Association (CREA) and identify real estate professionals who are members of CREA. The trademarks MLS®, Multiple Listing Service® and the associated logos are owned by The Canadian Real Estate Association (CREA) and identify the quality of services provided by real estate professionals who are members of CREA. The trademark DDF® is owned by The Canadian Real Estate Association (CREA) and identifies CREA's Data Distribution Facility (DDF®)
August 19 2026 01:22:09
Vancouver Island Real Estate Board
Pemberton Holmes Ltd. (Lk Cow)