
301 7098 Wallace Dr Central Saanich, British Columbia V8M 1E9

$727,500Maintenance,
$585.04 Monthly
Maintenance,
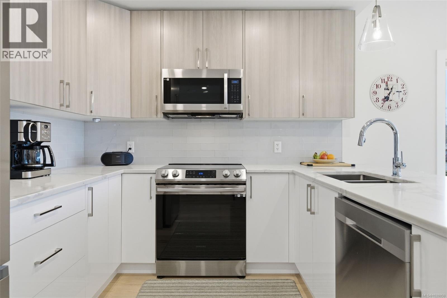
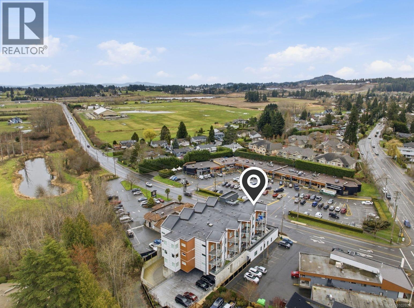
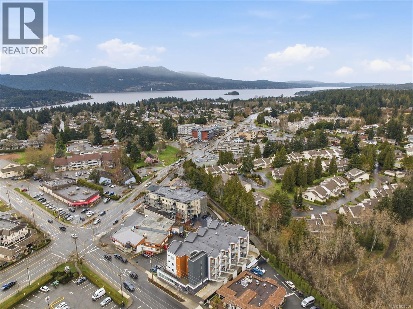
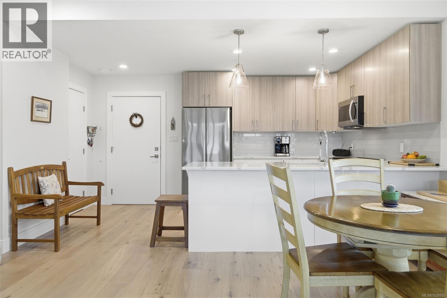
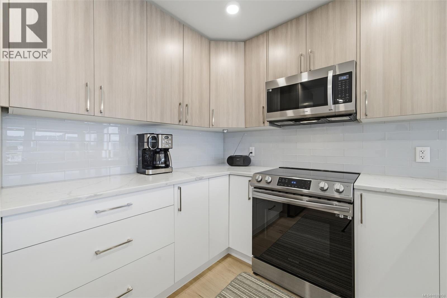
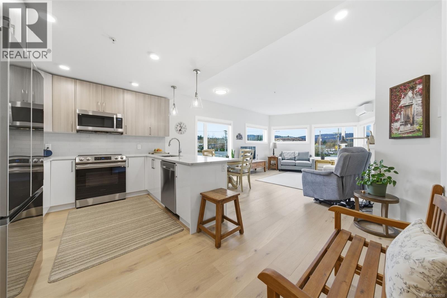
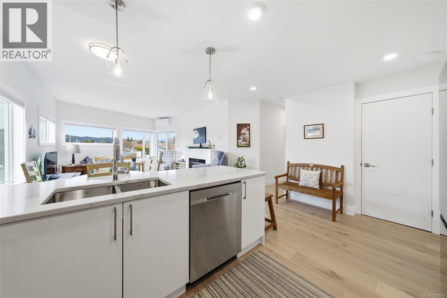
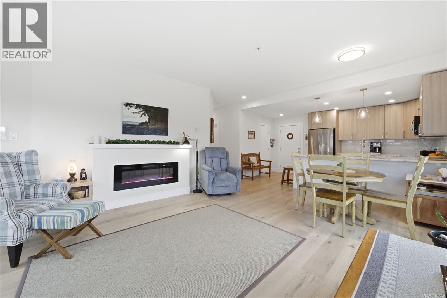
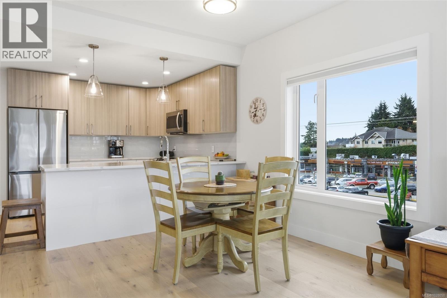
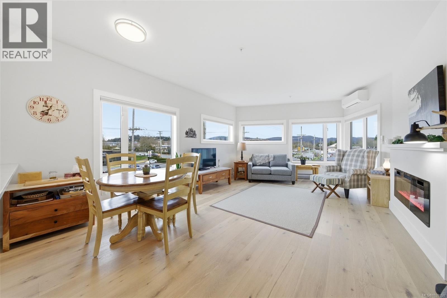
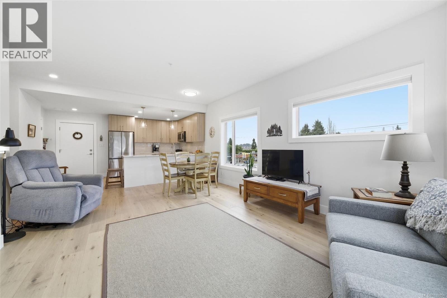
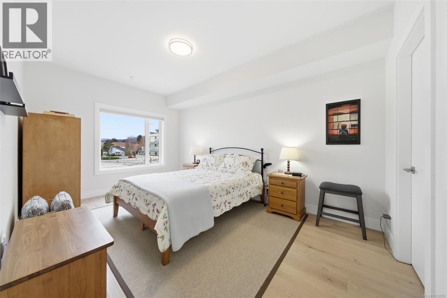
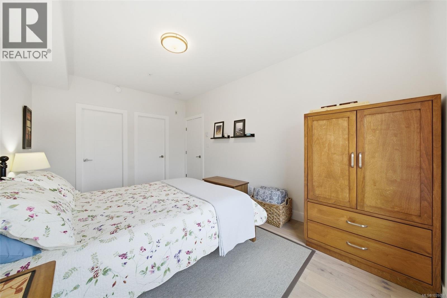
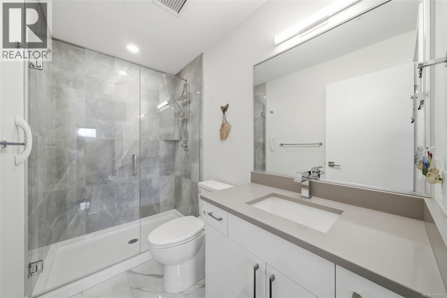
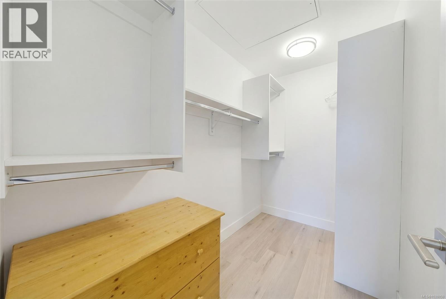
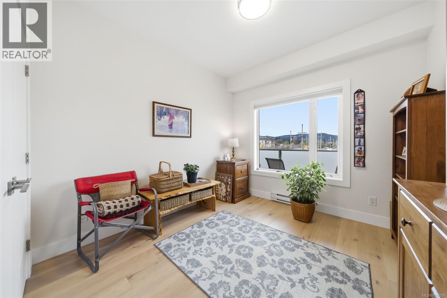
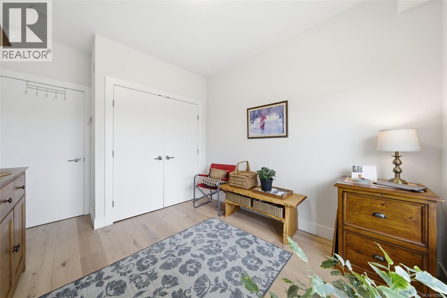
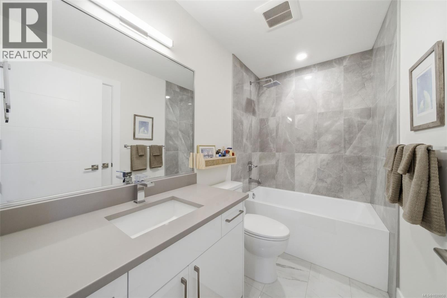
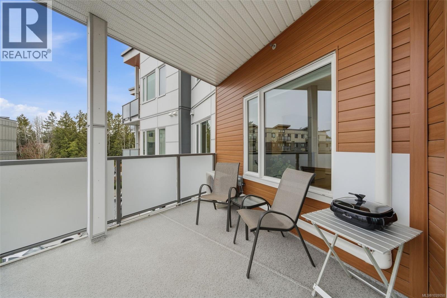
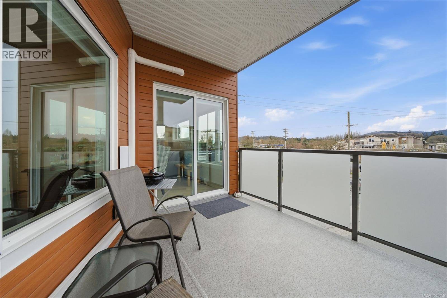
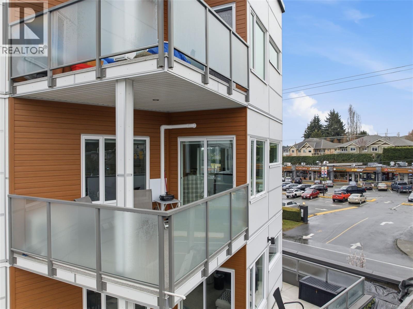
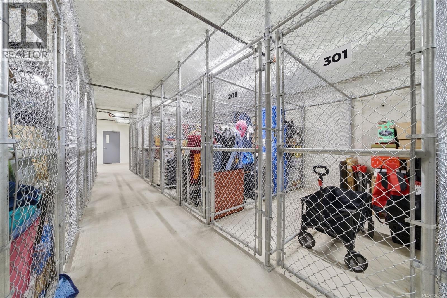
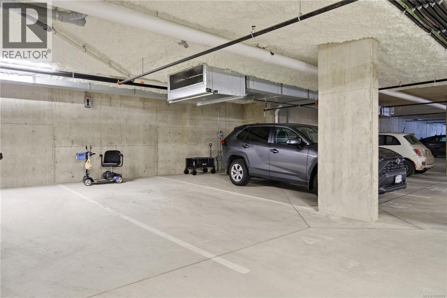
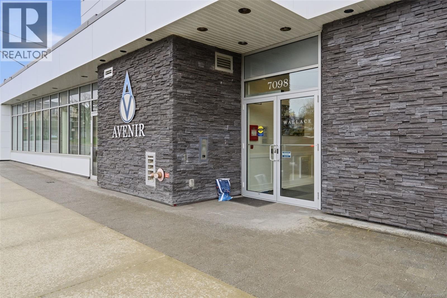
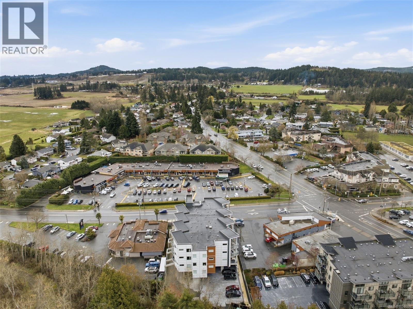
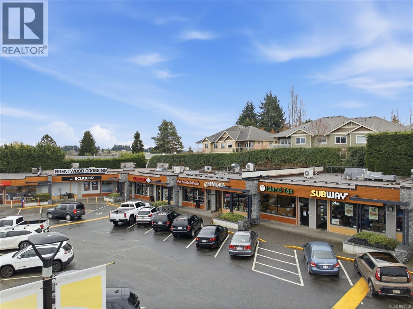
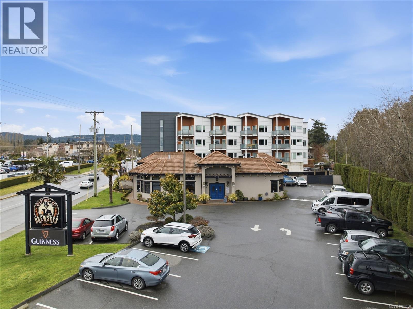
$585.04 MonthlyThe Wallace, a thoughtfully designed, energy-modelled building in the heart of Brentwood Bay. Surrounded by everyday conveniences, oceanside walking trails, and offering the perfect balance of coastal living and comfort. Inside, the suite features wide-plank oak engineered hardwood floors, stainless steel appliances, quartz countertops, an electric fireplace, and air conditioning for those hot summer days. The layout includes a spacious primary bedroom with walk-in closet and 4-piece ensuite, plus a second bedroom ideal for guests or a home office. Step outside to the sun-soaked balcony and enjoy peaceful views and gatherings with friends. Residents enjoy secure underground parking, storage, bike lockers, and a shared EV charger. Located moments from the waterfront and village centre, you’ll be close to dining, cafés, shopping, marinas, farmers’ markets, beaches, cycling routes, golf, and the world-renowned Butchart Gardens. (id:66550)
Property Details
| MLS® Number | 1028050 |
| Property Type | Single Family |
| Neigbourhood | Brentwood Bay |
| Community Features | Pets Allowed With Restrictions, Family Oriented |
| Features | Central Location, Other |
| Parking Space Total | 1 |
| Plan | Eps8343 |
| View Type | Mountain View, Valley View |
Building
| Bathroom Total | 2 |
| Bedrooms Total | 2 |
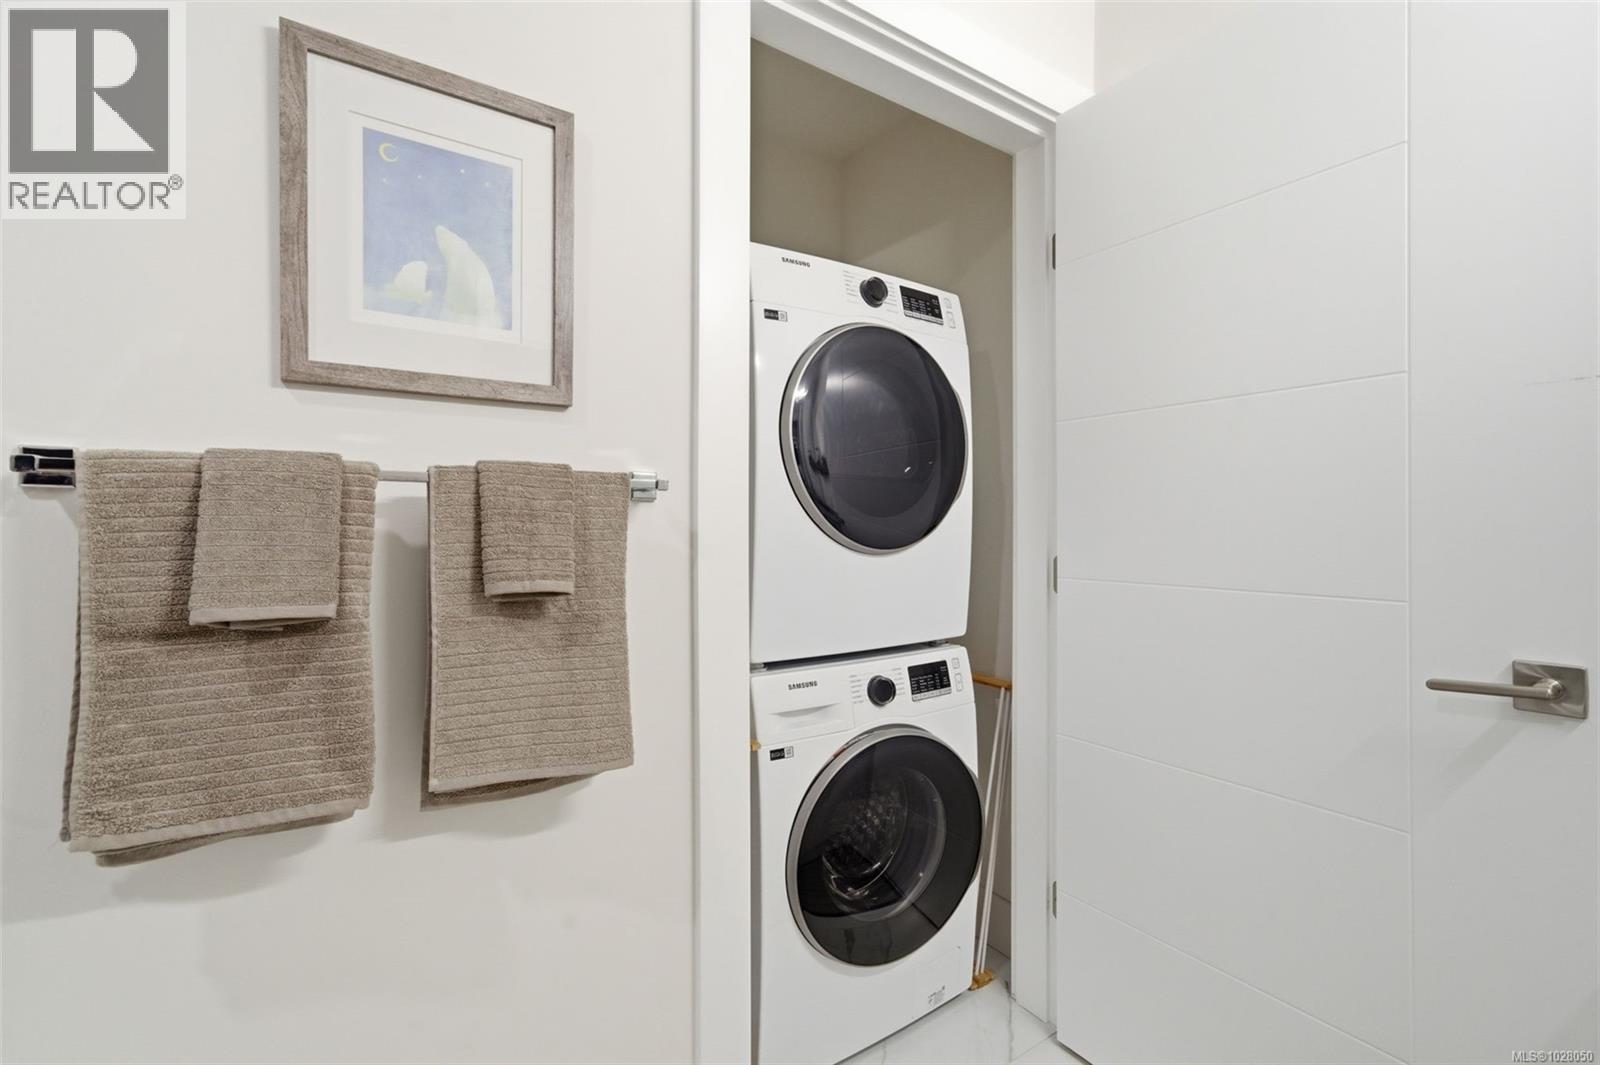
| Appliances | Dishwasher, Dryer, Microwave, Range - Electric, Refrigerator, Washer |
| Architectural Style | Contemporary |
| Constructed Date | 2023 |
| Cooling Type | Air Conditioned |
| Fireplace Present | Yes |
| Fireplace Total | 1 |
| Heating Type | Baseboard Heaters |
| Size Interior | 960 Sqft |
| Type | Apartment |
Parking
| Underground |
Land
| Acreage | No |
| Size Irregular | 990 |
| Size Total | 990 Sqft |
| Size Total Text | 990 Sqft |
| Zoning Type | Multi-family |
Rooms
| Level | Type | Length | Width | Dimensions |
|---|---|---|---|---|
| Main Level | Balcony | 11 ft | 10 ft | 11 ft x 10 ft |
| Main Level | Bedroom | 10 ft | 10 ft | 10 ft x 10 ft |
| Main Level | Ensuite | 4-Piece | ||
| Main Level | Primary Bedroom | 10 ft | 15 ft | 10 ft x 15 ft |
| Main Level | Living Room | 13 ft | 12 ft | 13 ft x 12 ft |
| Main Level | Dining Room | 8 ft | 9 ft | 8 ft x 9 ft |
| Main Level | Bathroom | 4-Piece | ||
| Main Level | Kitchen | 10 ft | 9 ft | 10 ft x 9 ft |
| Main Level | Entrance | 5 ft | 4 ft | 5 ft x 4 ft |
Contact Us
Contact us for more information

The trademarks REALTOR®, REALTORS®, and the REALTOR® logo are controlled by The Canadian Real Estate Association (CREA) and identify real estate professionals who are members of CREA. The trademarks MLS®, Multiple Listing Service® and the associated logos are owned by The Canadian Real Estate Association (CREA) and identify the quality of services provided by real estate professionals who are members of CREA. The trademark DDF® is owned by The Canadian Real Estate Association (CREA) and identifies CREA's Data Distribution Facility (DDF®)
May 08 2026 06:50:10
Victoria Real Estate Board
Royal LePage Coast Capital - Chatterton