
7384 Cahilty Crescent Kamloops, British Columbia V0E 5N0

$1,250,000
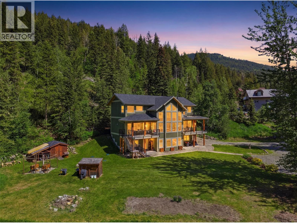
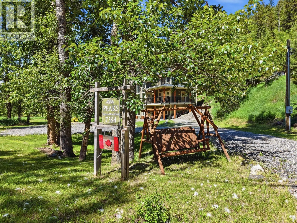
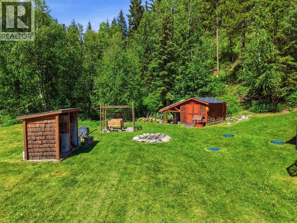
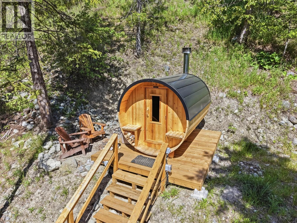
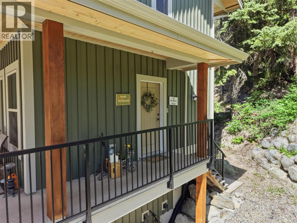
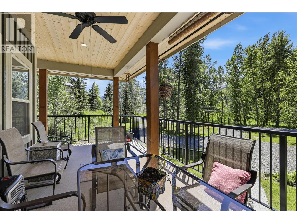
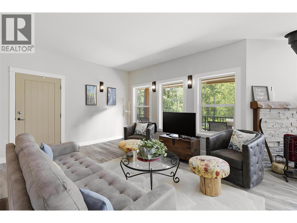
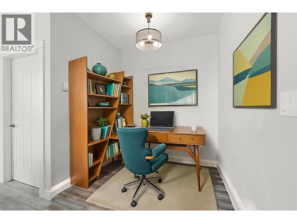
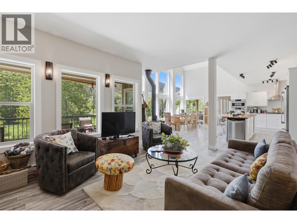
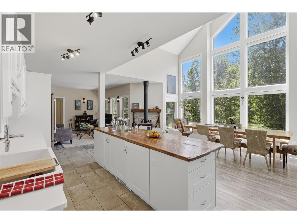
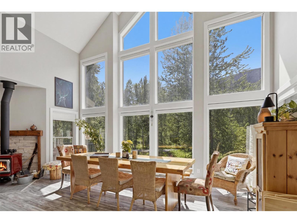
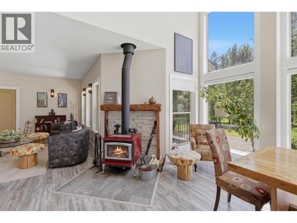
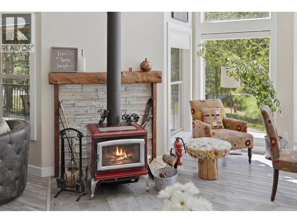
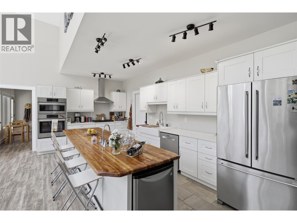
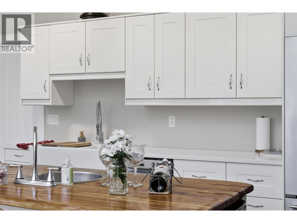
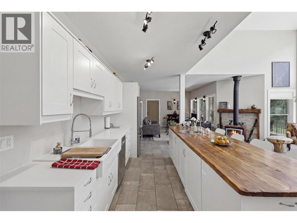
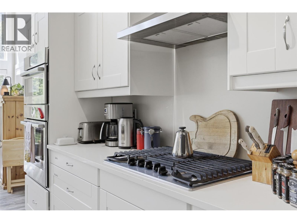
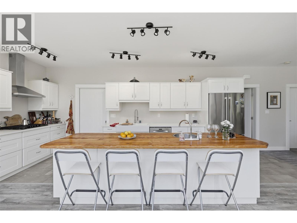
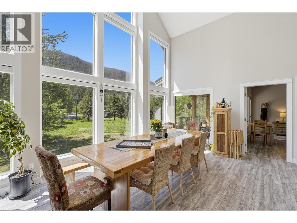
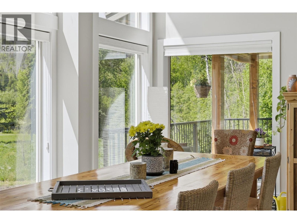
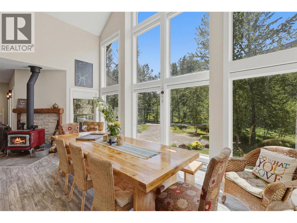
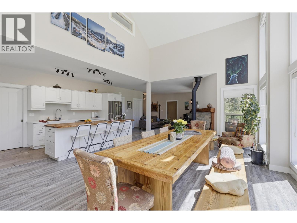
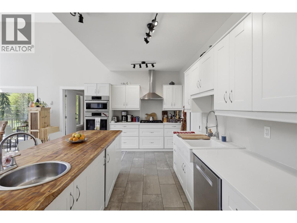
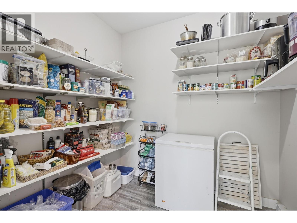
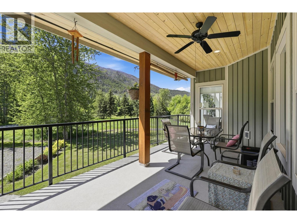
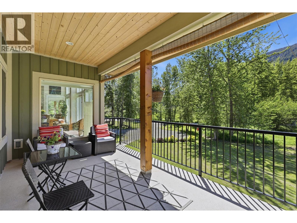
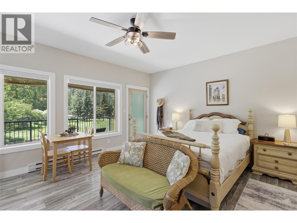
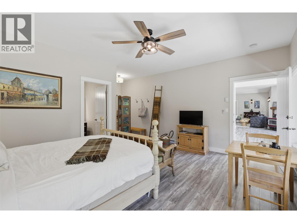
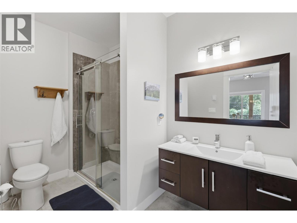
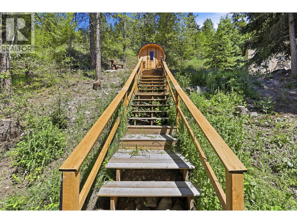
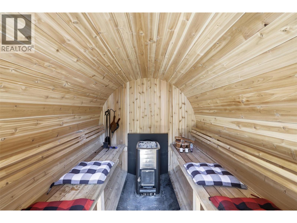
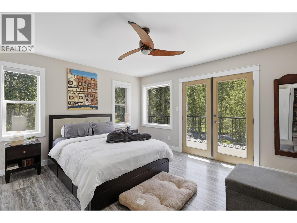
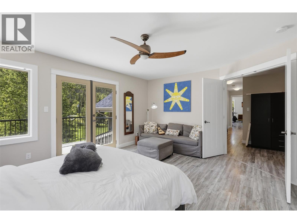
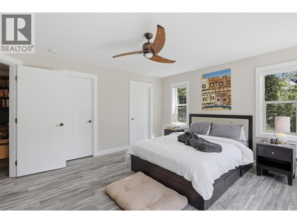
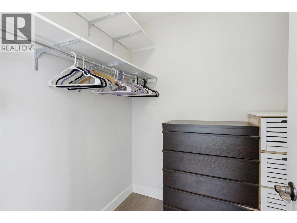
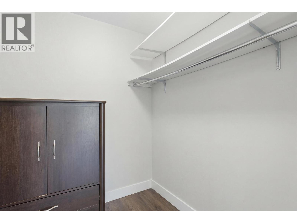
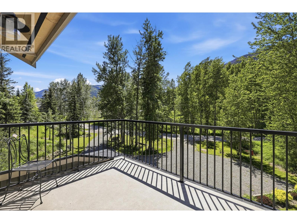
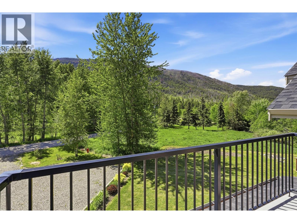
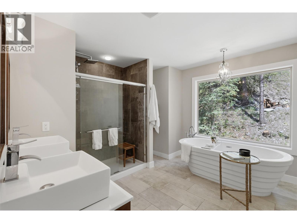
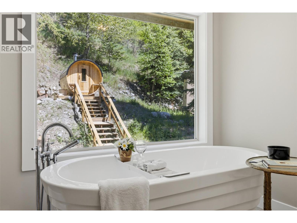
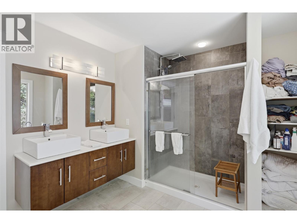
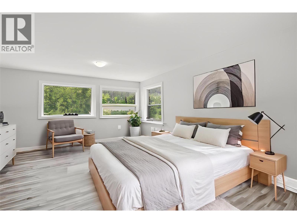
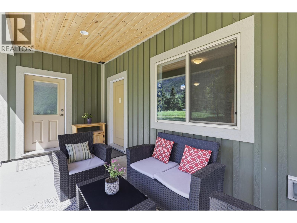
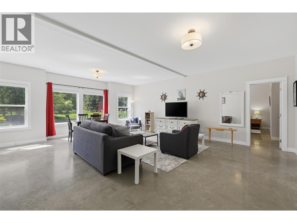
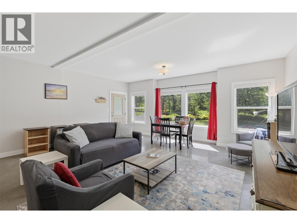
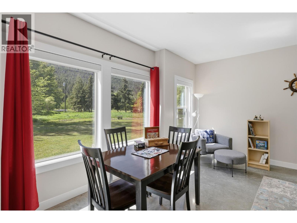
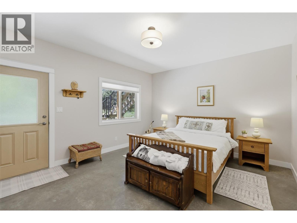
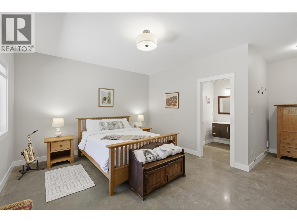
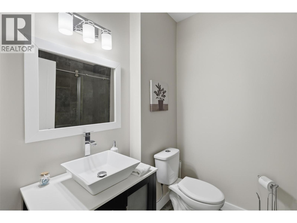
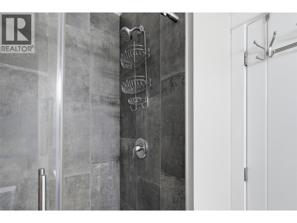
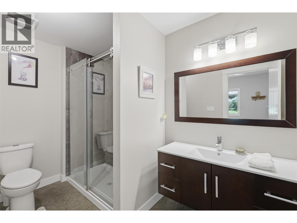
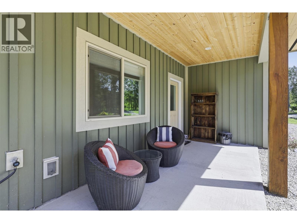
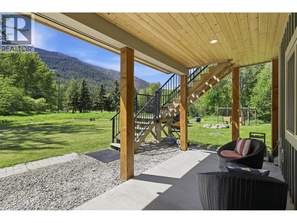
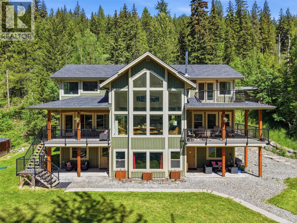
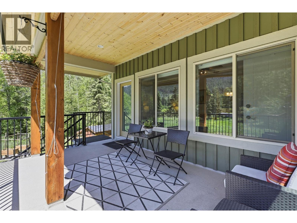
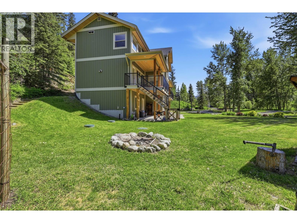
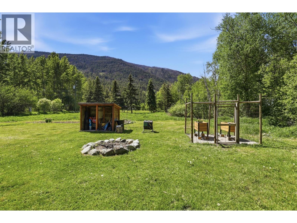
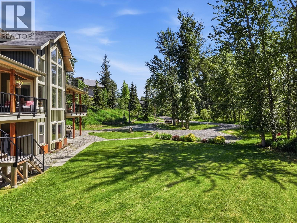
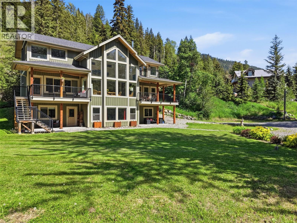
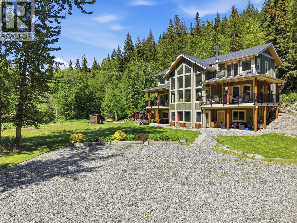
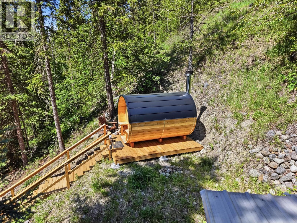
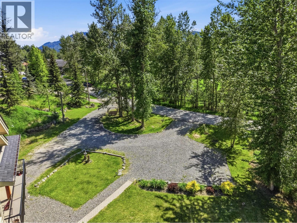
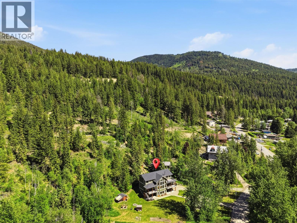
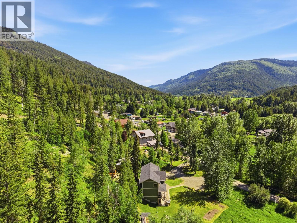
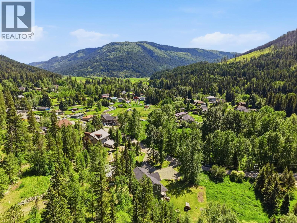
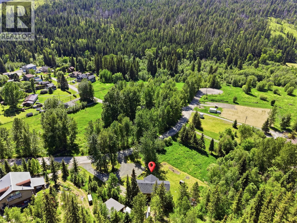
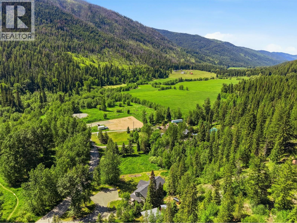
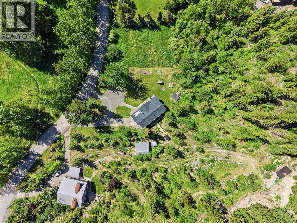
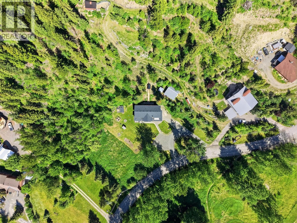
There are homes that check boxes, & then there are homes that capture your heart the moment you walk through the door. Backing onto Crown land with sweeping mountain & valley views, this exceptional residence offers the rare combination of modern luxury, timeless character, & true turn-key living. Imagine gathering with family beneath soaring 20-foot ceilings as golden evening light pours through the windows, illuminating the open-concept living space. The warmth of the wood-burning fireplace, framed by a handcrafted barnwood mantle, perfectly complements the showpiece butcher block island at the heart of a baker's dream kitchen, complete with a gas range, a wall oven, & walk-in pantry. Thoughtfully designed for everyday living & unforgettable hosting, the home features 4 spacious bedrooms, including 2 retreats with their own en-suites & personal decks where morning coffee is enjoyed alongside breathtaking mountain views. Upstairs, the spa-inspired bathroom invites relaxation with a freestanding soaker tub overlooking the backyard and cedar barrel sauna, creating a private sanctuary you'll never want to leave. The walk-out lower level offers incredible flexibility with 4th bedroom, ensuite, large recreation space, storage, & 5th bathroom—ideal for a future suite, guests, or multigenerational living. Previously operated as a successful B&B, the property also presents exciting income potential. Outside, beautifully landscaped grounds provide serenity & connection to nature. (id:66550)
Property Details
| MLS® Number | 10390371 |
| Property Type | Single Family |
| Neigbourhood | Heffley |
| Features | Central Island, Balcony |
| View Type | Mountain View, Valley View |
Building
| Bathroom Total | 5 |
| Bedrooms Total | 4 |
| Appliances | Refrigerator, Cooktop, Dishwasher, Microwave, See Remarks, Washer & Dryer |
| Basement Type | Full |
| Constructed Date | 2015 |
| Construction Style Attachment | Detached |
| Fireplace Fuel | Wood |
| Fireplace Present | Yes |
| Fireplace Total | 1 |
| Fireplace Type | Conventional |
| Flooring Type | Ceramic Tile, Concrete, Laminate, Mixed Flooring |
| Half Bath Total | 1 |
| Heating Fuel | Other |
| Heating Type | Baseboard Heaters |
| Roof Material | Asphalt Shingle |
| Roof Style | Unknown |
| Stories Total | 3 |
| Size Interior | 3,660 Sqft |
| Type | House |
| Utility Water | Community Water User's Utility |
Land
| Acreage | Yes |
| Sewer | Septic Tank |
| Size Irregular | 1.4 |
| Size Total | 1.4 Ac|1 - 5 Acres |
| Size Total Text | 1.4 Ac|1 - 5 Acres |
Rooms
| Level | Type | Length | Width | Dimensions |
|---|---|---|---|---|
| Second Level | Bedroom | 13'2'' x 16'4'' | ||
| Second Level | 5pc Bathroom | Measurements not available | ||
| Second Level | Bedroom | 19'4'' x 16'7'' | ||
| Fourth Level | Sauna | 7'8'' x 5'10'' | ||
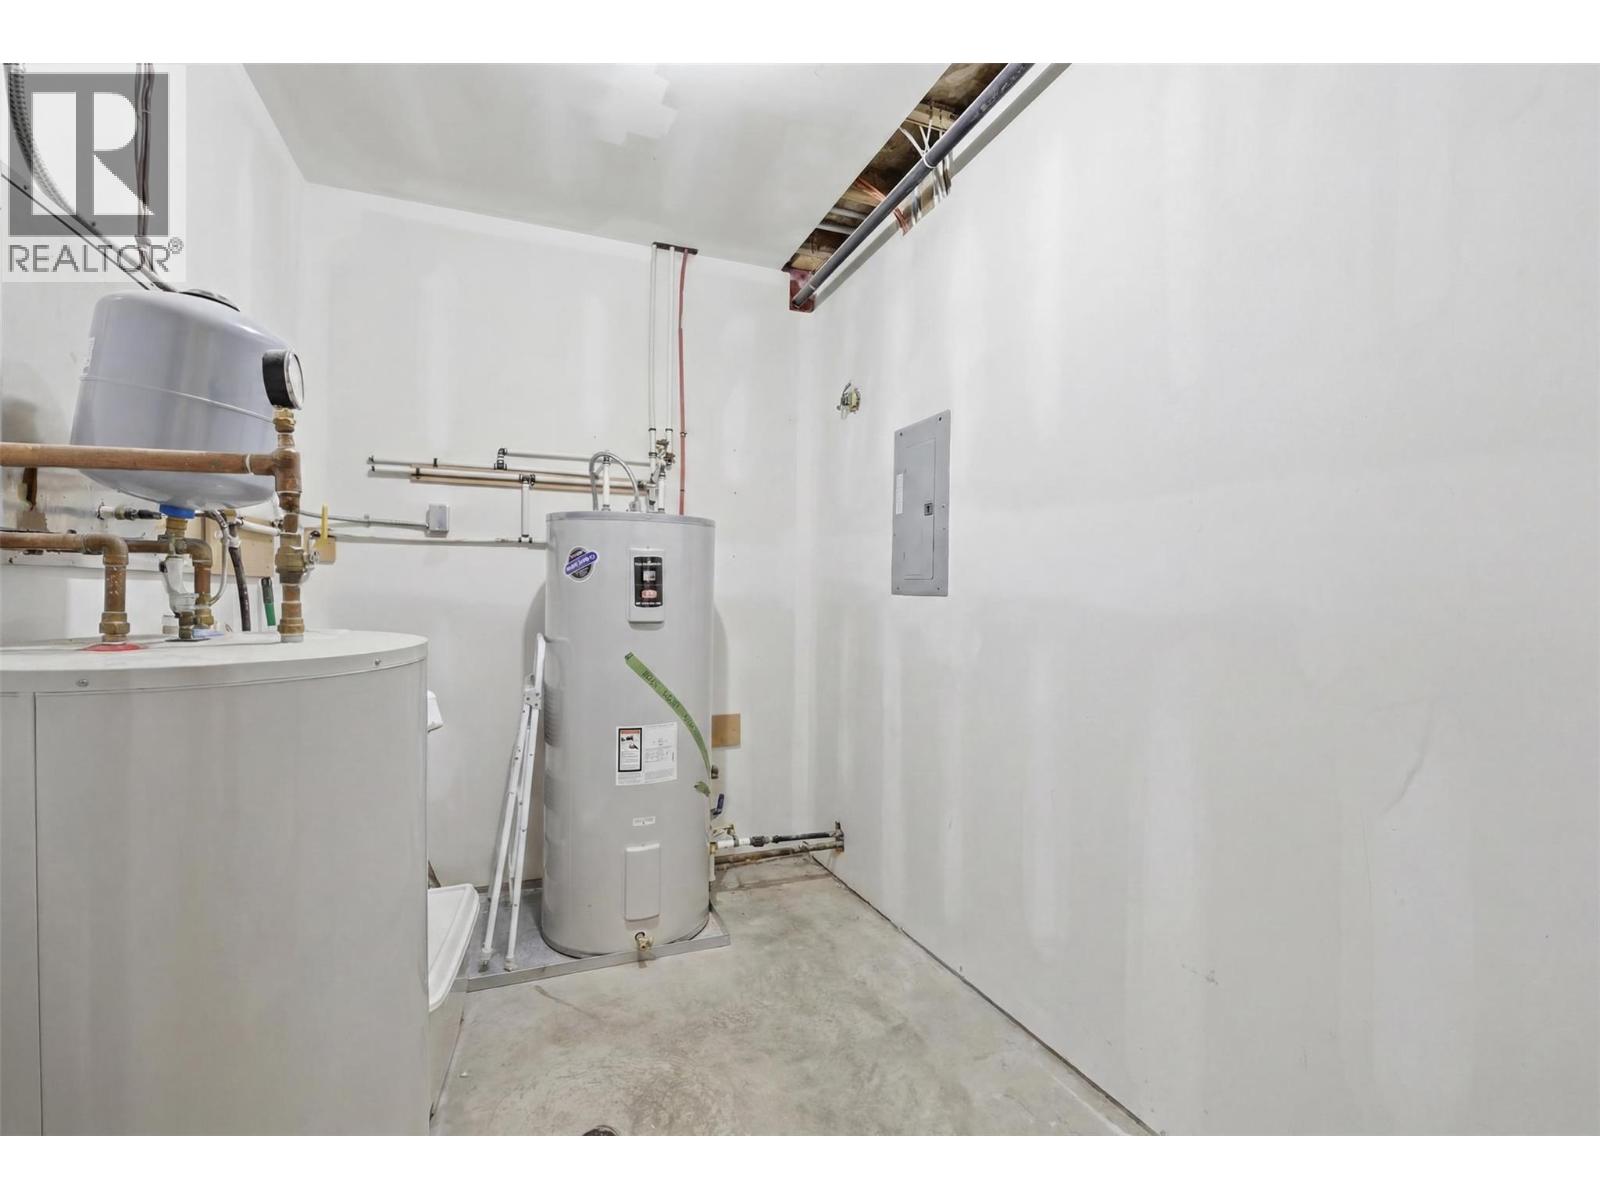
| Lower Level | Utility Room | 6'11'' x 11' | ||
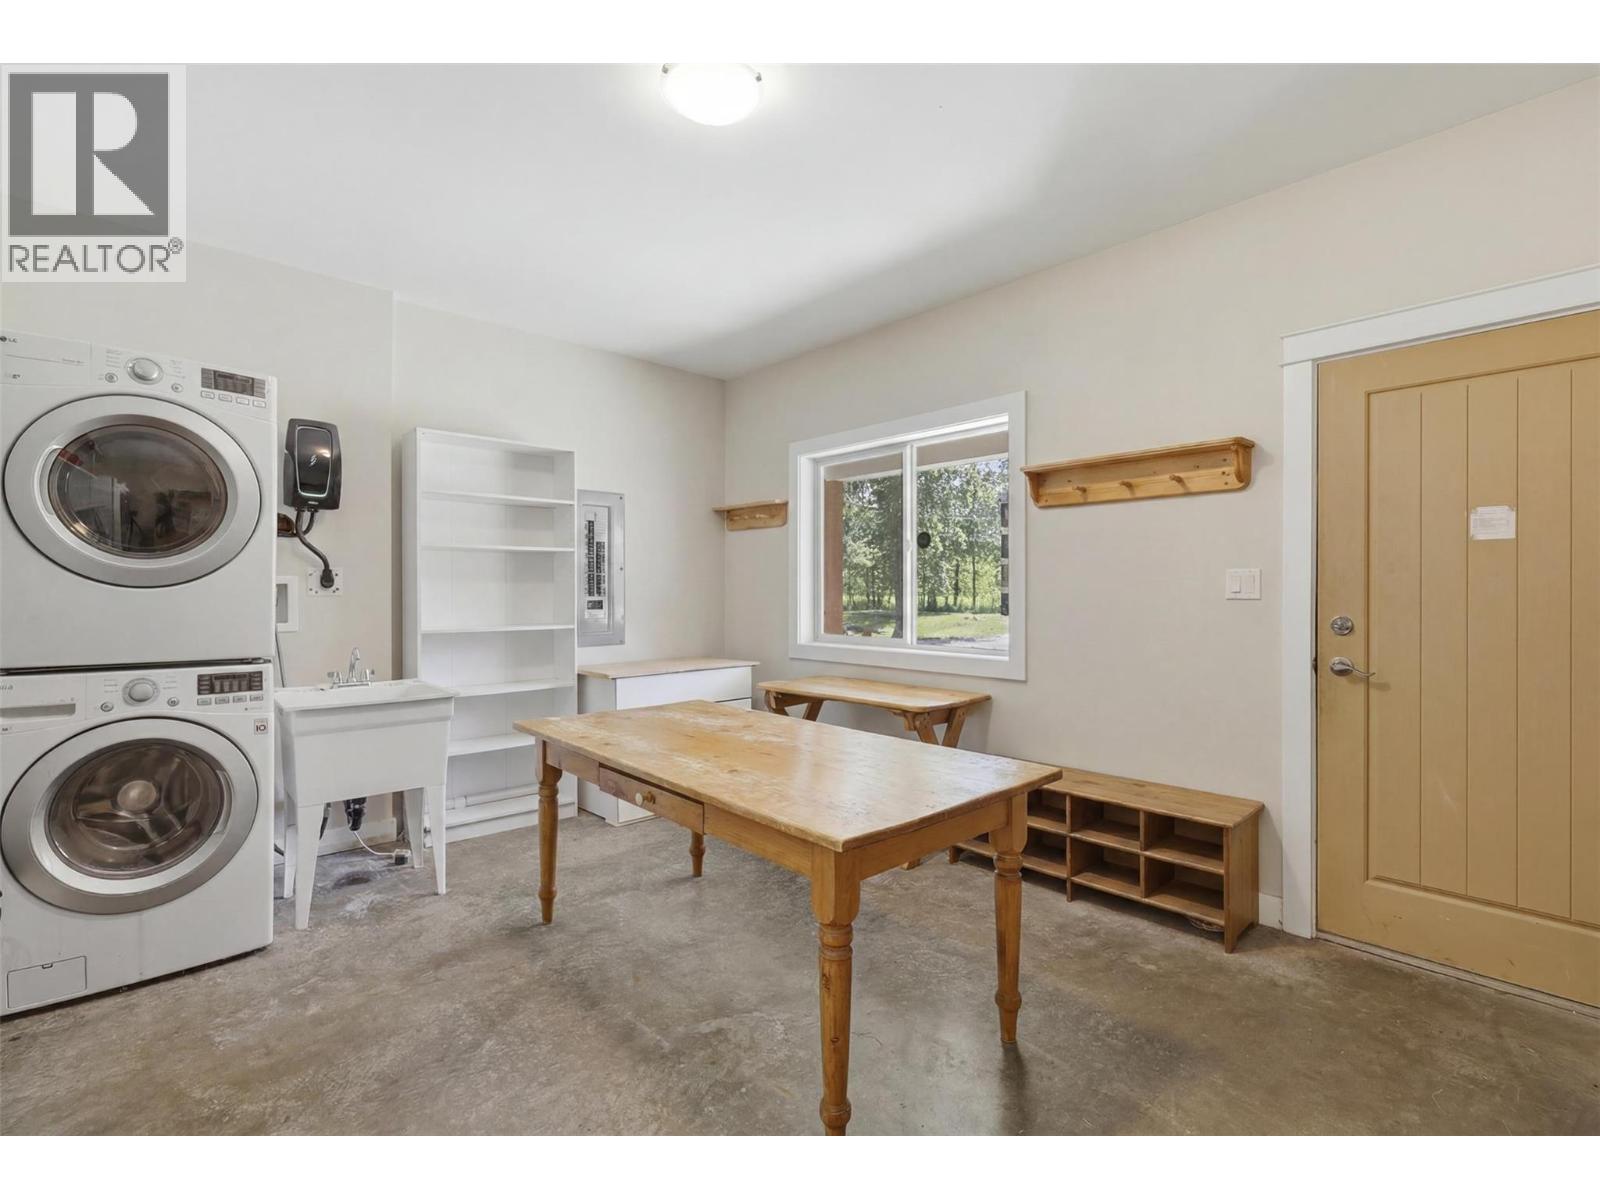
| Lower Level | Laundry Room | 14'5'' x 16'6'' | ||
| Lower Level | 3pc Bathroom | Measurements not available | ||
| Lower Level | Recreation Room | 23'4'' x 20' | ||
| Lower Level | 4pc Ensuite Bath | Measurements not available | ||
| Lower Level | Bedroom | 19'4'' x 15'10'' | ||
| Main Level | Pantry | 7' x 8' | ||
| Main Level | Foyer | 7' x 5'2'' | ||
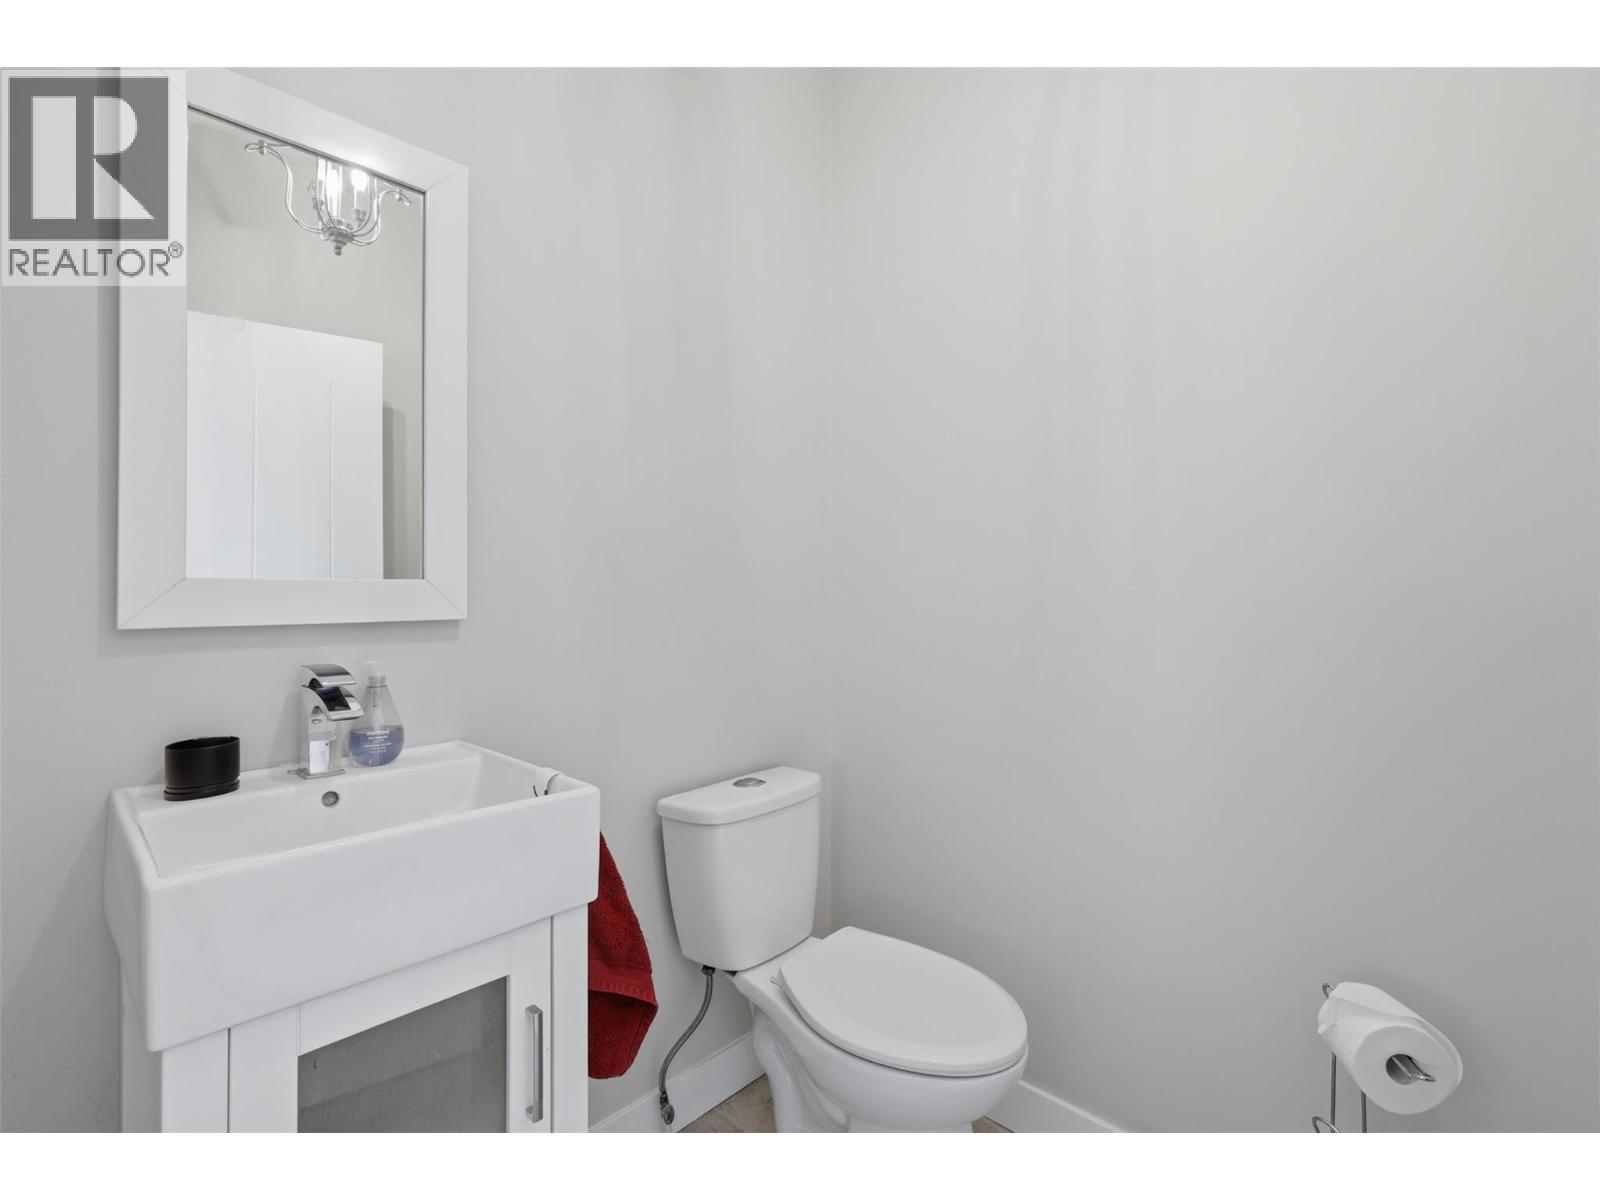
| Main Level | 2pc Bathroom | Measurements not available | ||
| Main Level | Living Room | 19'4'' x 16'3'' | ||
| Main Level | Dining Room | 13'1'' x 23'11'' | ||
| Main Level | Kitchen | 10'2'' x 20'6'' | ||
| Main Level | 4pc Ensuite Bath | Measurements not available | ||
| Main Level | Primary Bedroom | 19'4'' x 16'9'' |
Contact Us
Contact us for more information

The trademarks REALTOR®, REALTORS®, and the REALTOR® logo are controlled by The Canadian Real Estate Association (CREA) and identify real estate professionals who are members of CREA. The trademarks MLS®, Multiple Listing Service® and the associated logos are owned by The Canadian Real Estate Association (CREA) and identify the quality of services provided by real estate professionals who are members of CREA. The trademark DDF® is owned by The Canadian Real Estate Association (CREA) and identifies CREA's Data Distribution Facility (DDF®)
June 08 2026 05:01:47
Association of Interior REALTORS®
Exp Realty (Kamloops)