
519 68 Songhees Rd Victoria, British Columbia V9A 0A3

$829,900Maintenance,
$611.30 Monthly
Maintenance,
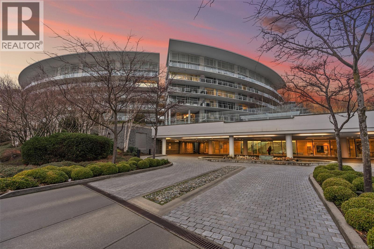
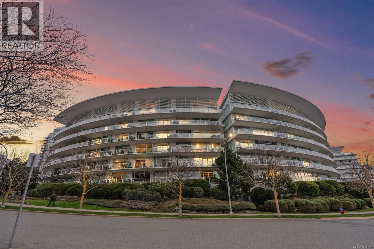
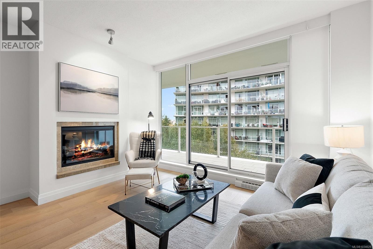
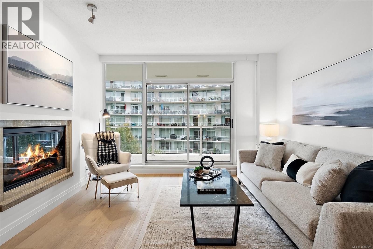
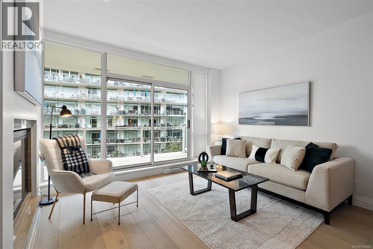
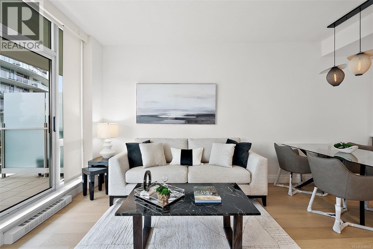
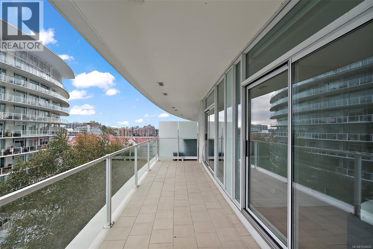
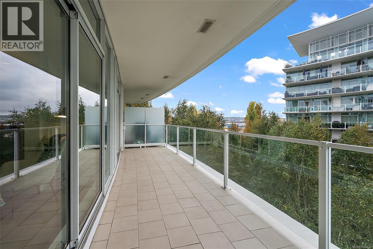
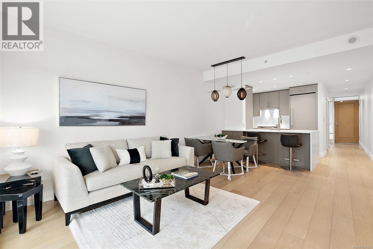
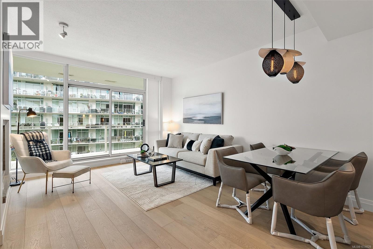
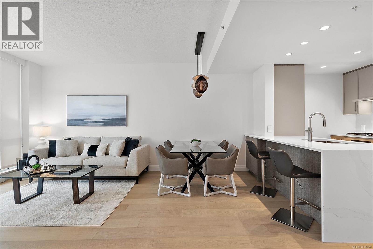
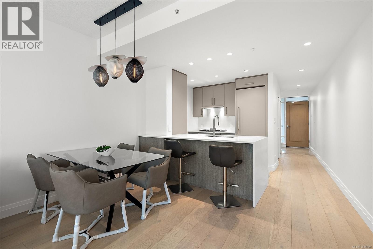
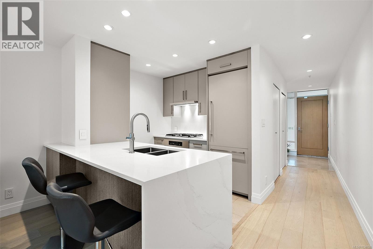
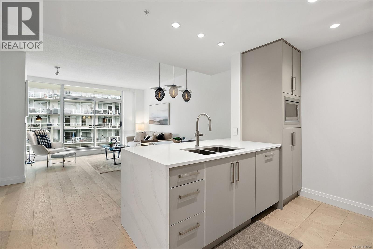
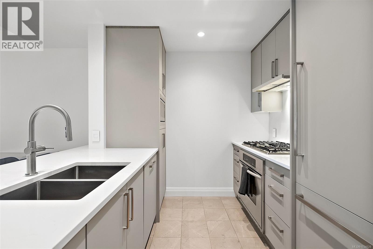
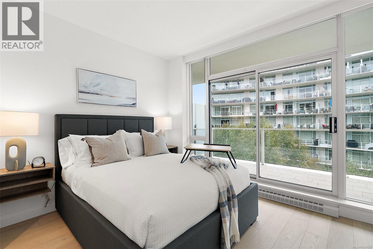
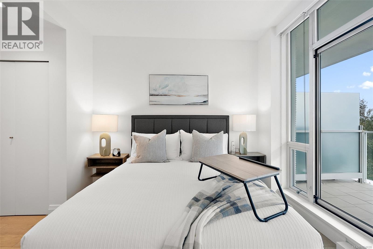
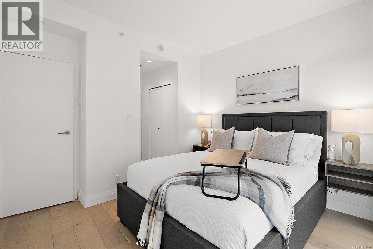
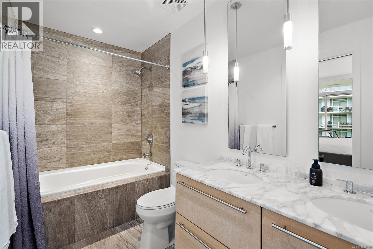
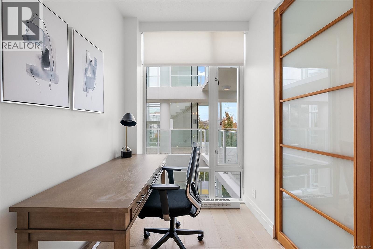
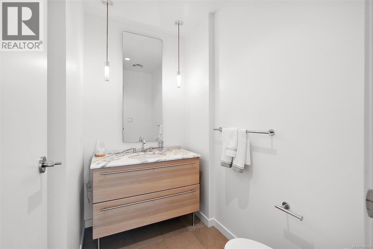
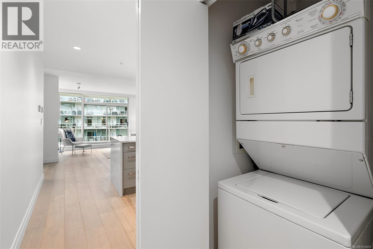
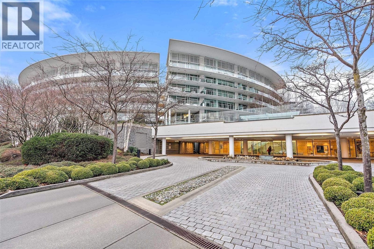
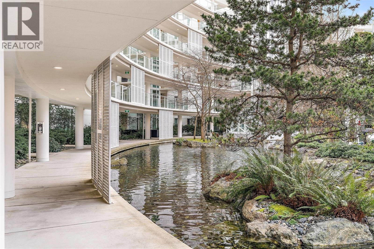
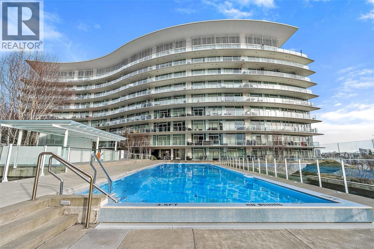
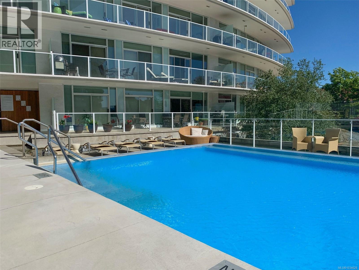
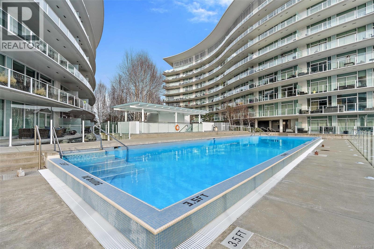
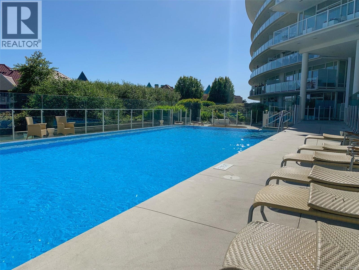
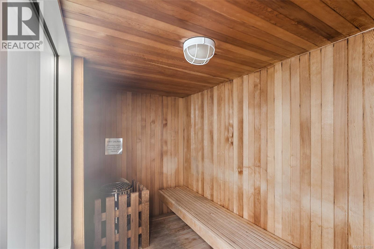
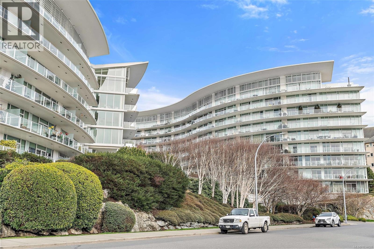
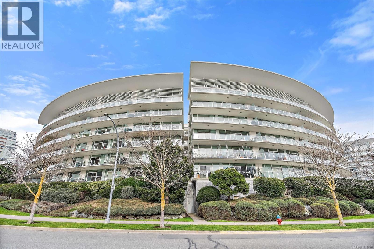
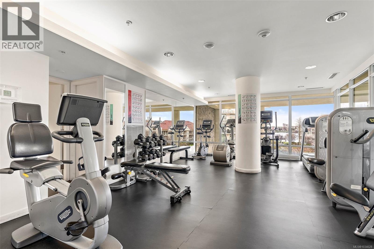
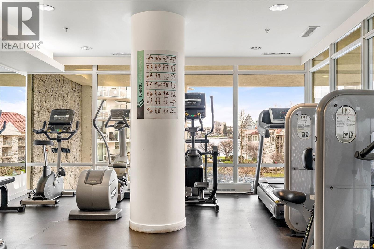
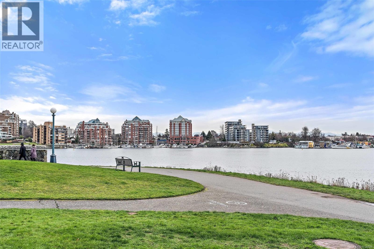
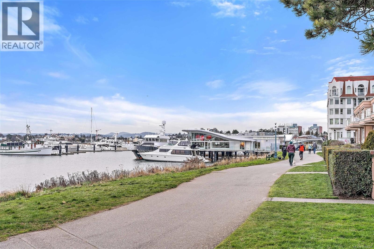
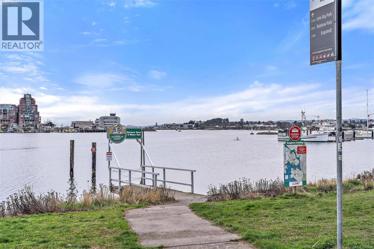
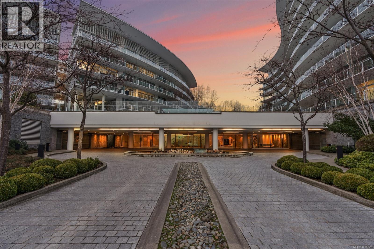
$611.30 MonthlyExperience the tranquility of harbour city living at the prestigious steel & concrete Shutters building. This exceptional building seamlessly blends contemporary architectural design w/ resort-like amenities ranging from the outdoor swimming pool complete w/ loungers, hot tub, gym, sauna, water features & concierge service. Perched up on the 5th floor, this 1 bed + den, 2 bath unit offers city & skyline views w/ an abundance of natural light from the floor to ceiling windows. Featuring elegant fixtures, freshly painted walls, electric fireplace, 187sq ft balcony & updated wide plank engineered hardwood. The kitchen offers eat in island, gas range, soft closing cabinets, & upgraded millwork paneled appliances. The den can easily be used as a 2nd bedroom, office, or guest space where the master offers ample space to retreat w/ walk through closet to the 5 pce ensuite. Minutes to downtown to enjoy all the city has to offer, steps to fine dining, the harbour ferry, & Songhees waterfront. (id:66550)
Property Details
| MLS® Number | 1034628 |
| Property Type | Single Family |
| Neigbourhood | Songhees |
| Community Name | Shutters |
| Community Features | Pets Allowed, Family Oriented |
| Features | Other |
| Parking Space Total | 1 |
| Plan | Vis6261 |
| View Type | City View |
Building
| Bathroom Total | 2 |
| Bedrooms Total | 1 |
| Architectural Style | Contemporary |
| Constructed Date | 2007 |
| Cooling Type | None |
| Fireplace Present | Yes |
| Fireplace Total | 1 |
| Heating Fuel | Electric |
| Heating Type | Baseboard Heaters |
| Size Interior | 853 Sqft |
| Type | Apartment |
Parking
| Underground |
Land
| Acreage | No |
| Size Irregular | 853 |
| Size Total | 853 Sqft |
| Size Total Text | 853 Sqft |
| Zoning Type | Multi-family |
Rooms
| Level | Type | Length | Width | Dimensions |
|---|---|---|---|---|
| Main Level | Balcony | 28 ft | 7 ft | 28 ft x 7 ft |
| Main Level | Ensuite | 5-Piece | ||
| Main Level | Primary Bedroom | 12 ft | 10 ft | 12 ft x 10 ft |
| Main Level | Living Room | 13 ft | 11 ft | 13 ft x 11 ft |
| Main Level | Eating Area | 8 ft | 6 ft | 8 ft x 6 ft |
| Main Level | Kitchen | 9 ft | 9 ft | 9 ft x 9 ft |
| Main Level | Den | 6 ft | 9 ft | 6 ft x 9 ft |
| Main Level | Bathroom | 2-Piece | ||
| Main Level | Entrance | 5 ft | 6 ft | 5 ft x 6 ft |
Contact Us
Contact us for more information

The trademarks REALTOR®, REALTORS®, and the REALTOR® logo are controlled by The Canadian Real Estate Association (CREA) and identify real estate professionals who are members of CREA. The trademarks MLS®, Multiple Listing Service® and the associated logos are owned by The Canadian Real Estate Association (CREA) and identify the quality of services provided by real estate professionals who are members of CREA. The trademark DDF® is owned by The Canadian Real Estate Association (CREA) and identifies CREA's Data Distribution Facility (DDF®)
May 07 2026 07:41:28
Victoria Real Estate Board
Coldwell Banker Oceanside Real Estate