
833 Woodrush Drive Kamloops, British Columbia V2B 0E3

$1,199,900
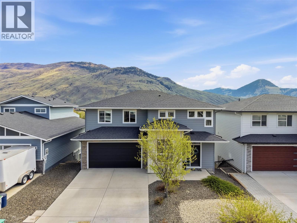
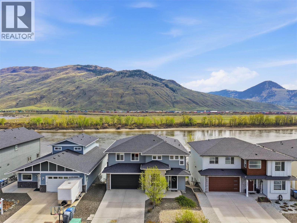
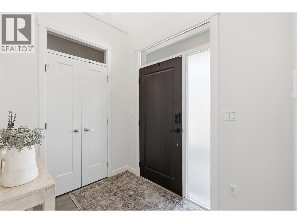
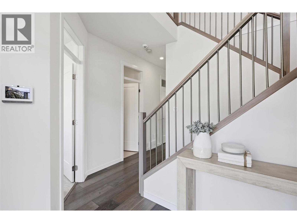
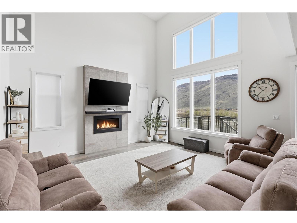
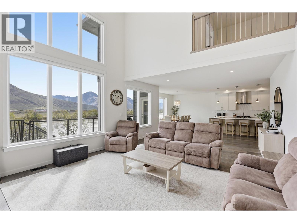
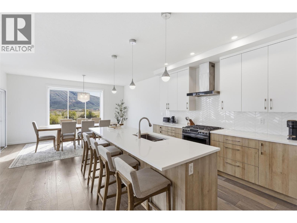
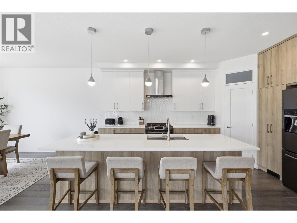
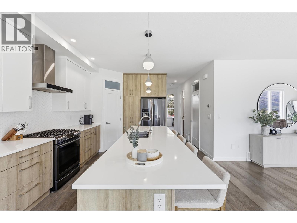
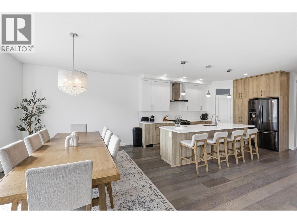
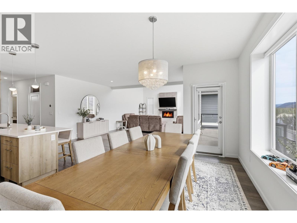
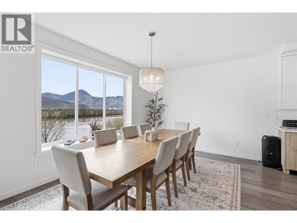
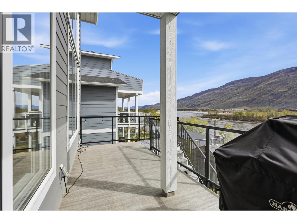
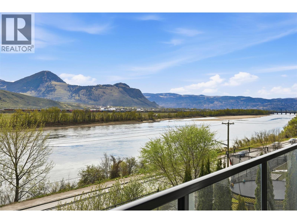
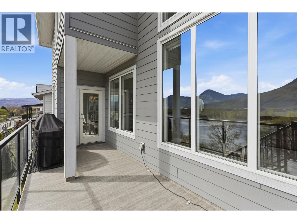
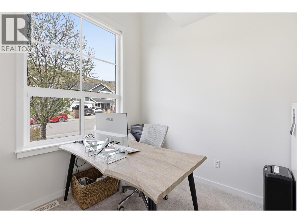
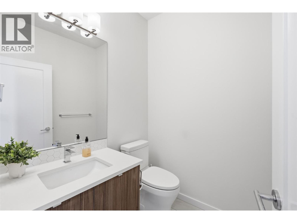
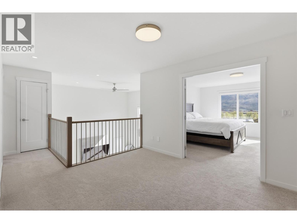
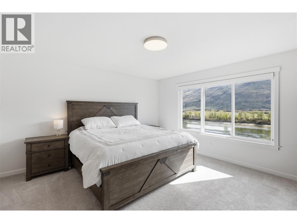
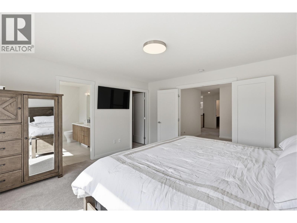
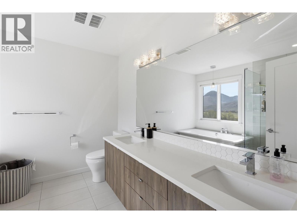
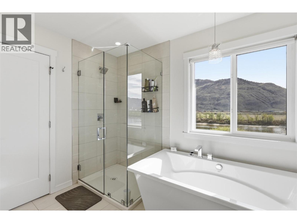
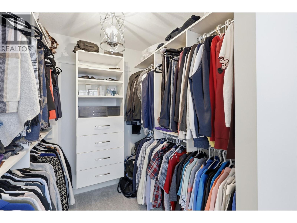
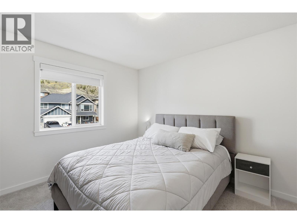
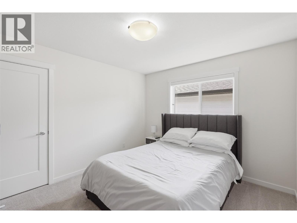
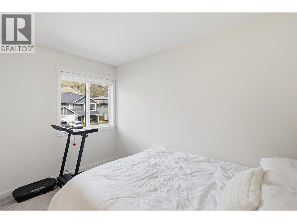
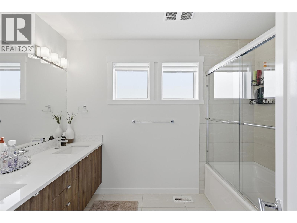
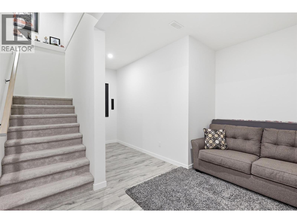
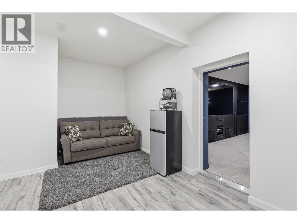
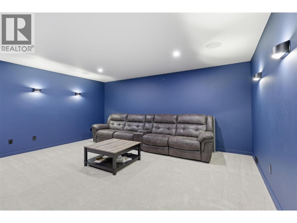
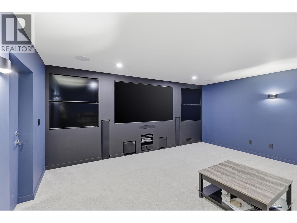
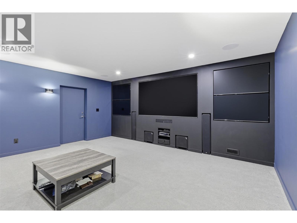
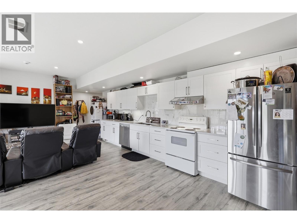
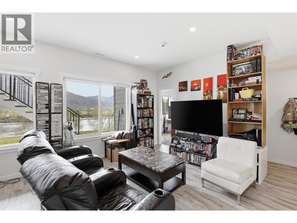
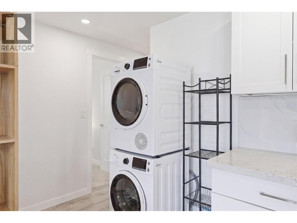
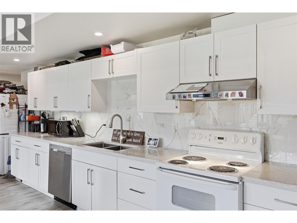
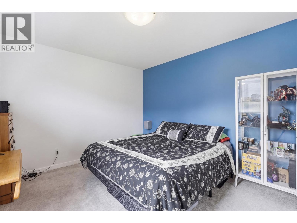
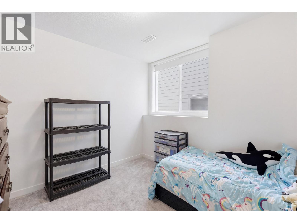
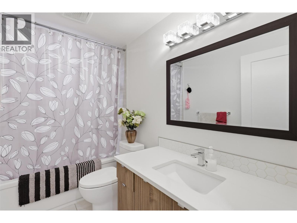
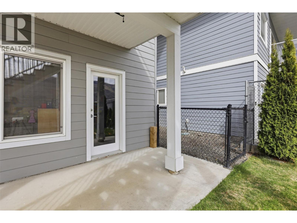
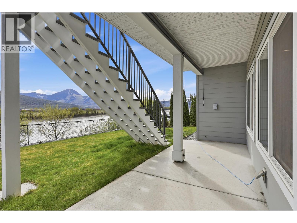
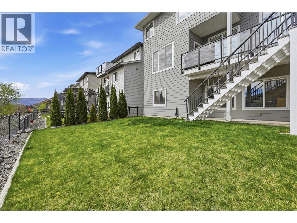
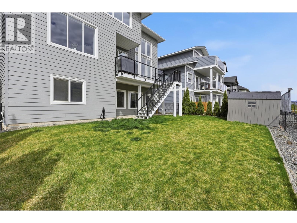
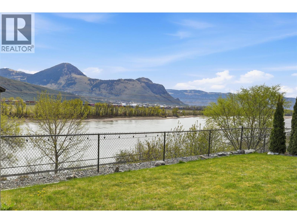
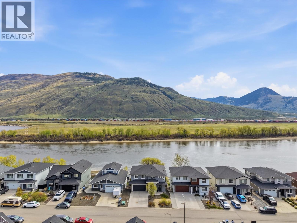
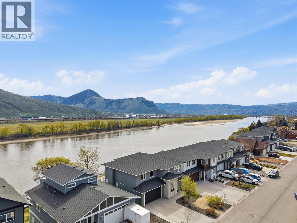
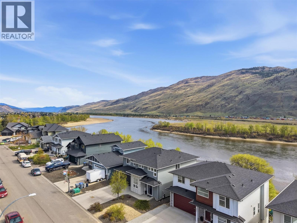
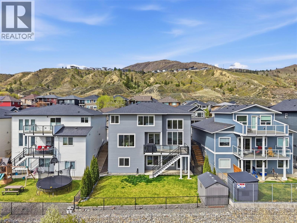
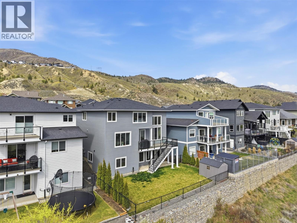
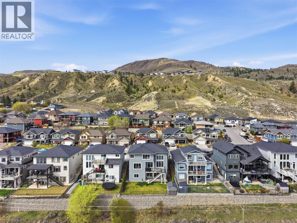
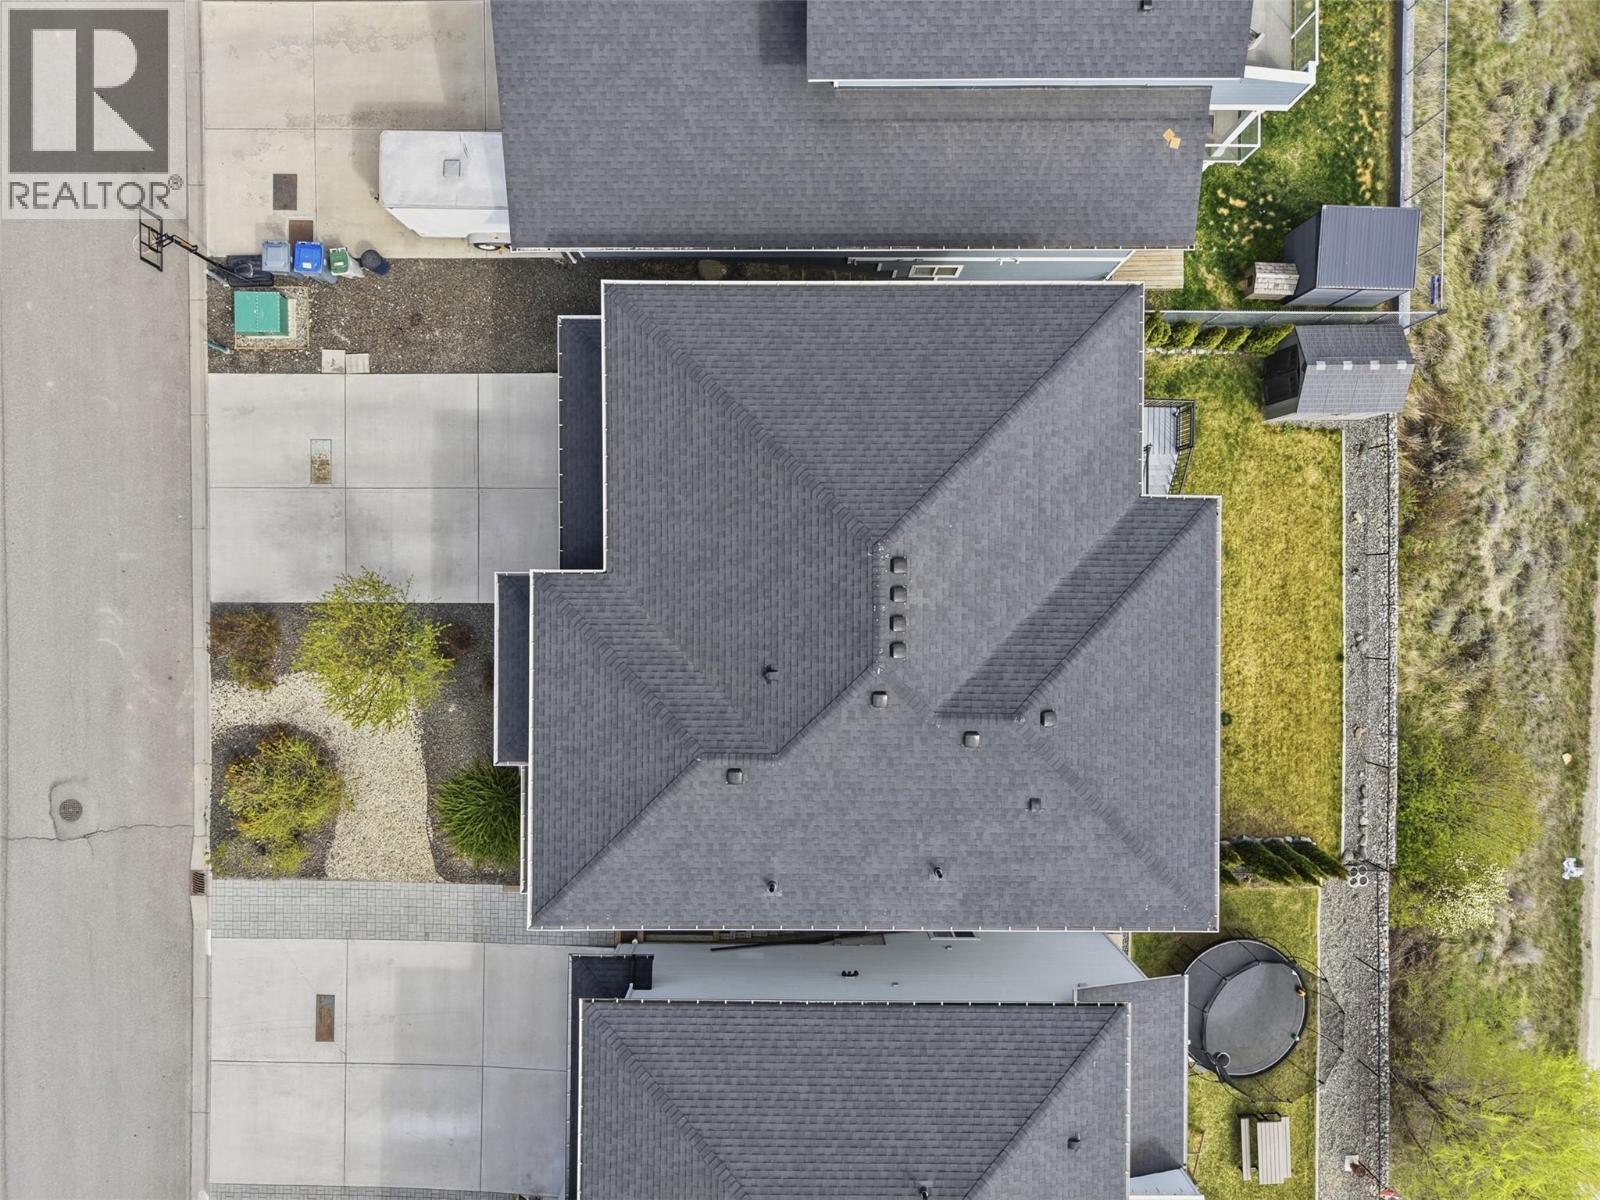
Welcome to 833 Woodrush Drive! This beautifully maintained home offers stunning mountain and river views and has been freshly repainted, giving it a clean and updated look throughout. The main floor features an open-concept living, dining, and kitchen area with soaring ceilings, a cozy gas fireplace, and large windows that flood the space with natural light. The kitchen is a standout with a huge island, gas range, pantry, ample cabinet space, and a stylish herringbone backsplash, while the spacious dining area provides direct access to the deck with a gas BBQ hookup. Also on the main floor is a den just off the entry, a convenient 2-piece bathroom, and a mudroom with laundry leading to the 2-car garage. Upstairs, you’ll find a full 5-piece bathroom and four good-sized bedrooms, including a spacious primary suite featuring double entry doors, incredible views, a 5-piece ensuite with double vanity, soaker tub, separate shower, and a generous walk-in closet. The basement offers excellent versatility with a bright daylight 2-bedroom suite that is currently rented - making it a fantastic mortgage helper - along with a separate rec room and an impressive fully soundproofed media room, perfect for sports enthusiasts or movie nights. The low-maintenance xeriscape front yard, underground sprinklers in both the front and backyard, Gem lighting on the front and side of the home, and power for a hot tub complete this incredible property. (id:66550)
Property Details
| MLS® Number | 10392423 |
| Property Type | Single Family |
| Neigbourhood | Westsyde |
| Community Features | Family Oriented |
| Features | Central Island |
| Parking Space Total | 2 |
| View Type | River View, Mountain View, View (panoramic) |
Building
| Bathroom Total | 4 |
| Bedrooms Total | 6 |
| Architectural Style | Multi-level |
| Basement Type | Full |
| Constructed Date | 2017 |
| Construction Style Attachment | Detached |
| Construction Style Split Level | Other |
| Cooling Type | Central Air Conditioning |
| Exterior Finish | Other |
| Fireplace Fuel | Gas |
| Fireplace Present | Yes |
| Fireplace Total | 1 |
| Fireplace Type | Unknown |
| Flooring Type | Mixed Flooring |
| Half Bath Total | 1 |
| Heating Type | Forced Air, See Remarks |
| Roof Material | Asphalt Shingle |
| Roof Style | Unknown |
| Stories Total | 3 |
| Size Interior | 3,963 Sqft |
| Type | House |
| Utility Water | Municipal Water |
Parking
| Attached Garage | 2 |
Land
| Access Type | Easy Access |
| Acreage | No |
| Fence Type | Fence |
| Landscape Features | Landscaped |
| Sewer | Municipal Sewage System |
| Size Irregular | 0.11 |
| Size Total | 0.11 Ac|under 1 Acre |
| Size Total Text | 0.11 Ac|under 1 Acre |
Rooms
| Level | Type | Length | Width | Dimensions |
|---|---|---|---|---|
| Second Level | 5pc Ensuite Bath | Measurements not available | ||
| Second Level | 5pc Bathroom | Measurements not available | ||
| Second Level | Loft | 12'0'' x 10'2'' | ||
| Second Level | Bedroom | 12'10'' x 10'10'' | ||
| Second Level | Bedroom | 11'10'' x 10'10'' | ||
| Second Level | Bedroom | 11'8'' x 11'6'' | ||
| Second Level | Primary Bedroom | 14'1'' x 14'0'' | ||
| Basement | Playroom | 9'0'' x 5'0'' | ||
| Basement | Recreation Room | 16'9'' x 8'7'' | ||
| Basement | Media | 18'2'' x 16'6'' | ||
| Main Level | 2pc Bathroom | Measurements not available | ||
| Main Level | Mud Room | 8'3'' x 5'5'' | ||
| Main Level | Great Room | 23'0'' x 15'11'' | ||
| Main Level | Dining Room | 15'9'' x 11'9'' | ||
| Main Level | Kitchen | 15'6'' x 10'1'' | ||
| Main Level | Den | 9'5'' x 8'5'' | ||
| Main Level | Foyer | 7'7'' x 5'10'' | ||
| Additional Accommodation | Full Bathroom | Measurements not available | ||
| Additional Accommodation | Bedroom | 10'6'' x 9'4'' | ||
| Additional Accommodation | Bedroom | 13'2'' x 11'5'' | ||
| Additional Accommodation | Dining Room | 8'0'' x 8'0'' | ||
| Additional Accommodation | Living Room | 14'0'' x 10'4'' | ||
| Additional Accommodation | Kitchen | 21'0'' x 6'6'' |
Contact Us
Contact us for more information

The trademarks REALTOR®, REALTORS®, and the REALTOR® logo are controlled by The Canadian Real Estate Association (CREA) and identify real estate professionals who are members of CREA. The trademarks MLS®, Multiple Listing Service® and the associated logos are owned by The Canadian Real Estate Association (CREA) and identify the quality of services provided by real estate professionals who are members of CREA. The trademark DDF® is owned by The Canadian Real Estate Association (CREA) and identifies CREA's Data Distribution Facility (DDF®)
July 08 2026 06:48:11
Association of Interior REALTORS®
Century 21 Assurance Realty Ltd