
1040 Talasa Court Unit# 3403 Kamloops, British Columbia V2H 0C4

$355,000Maintenance,
$383.75 Monthly
Maintenance,
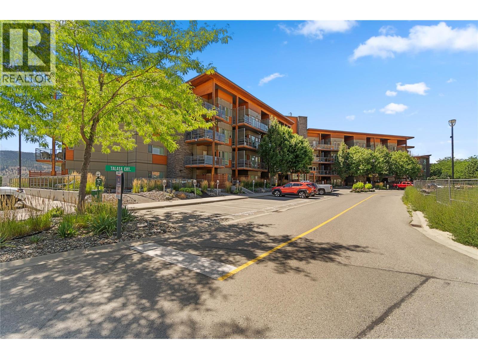
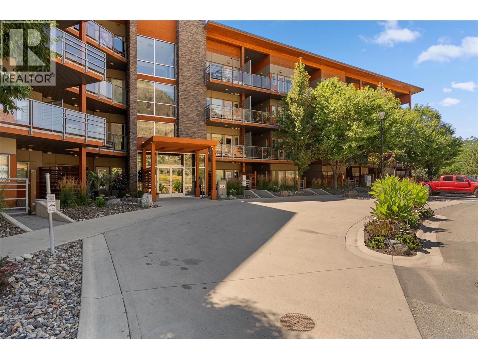
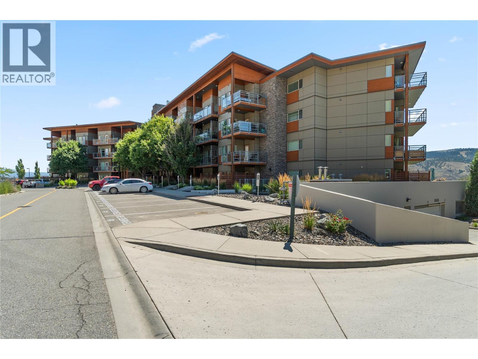
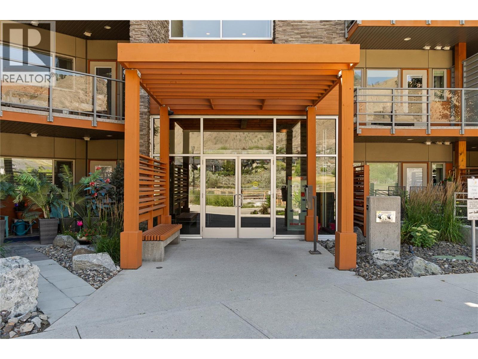
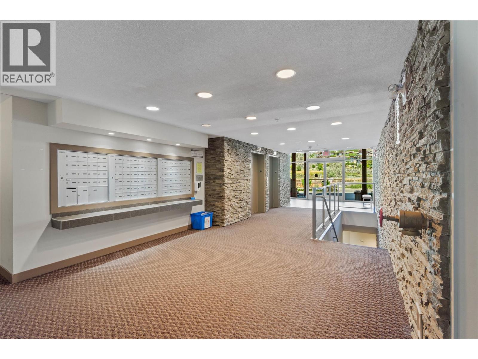
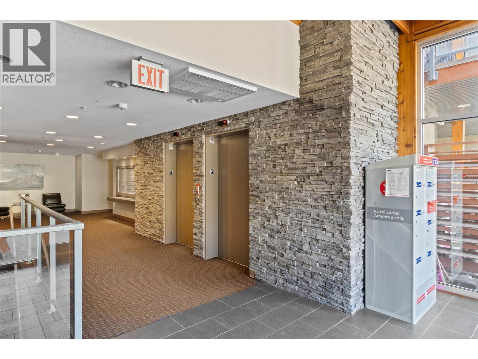
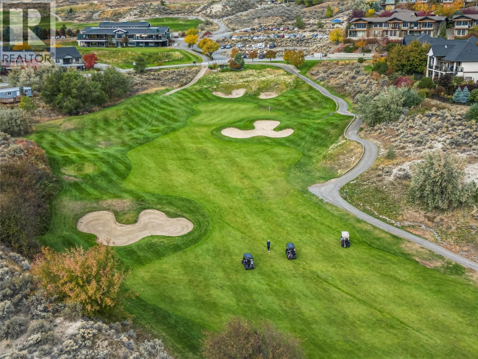
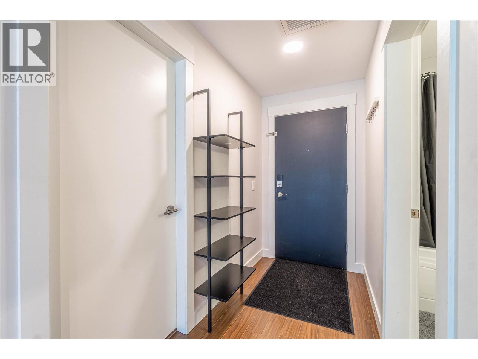
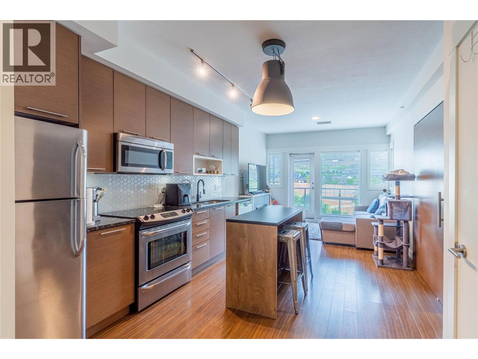
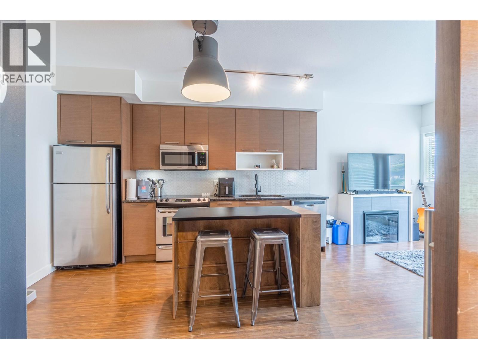
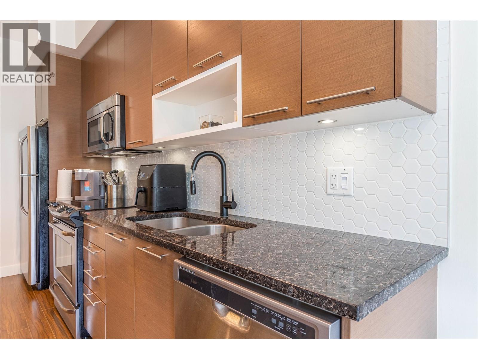
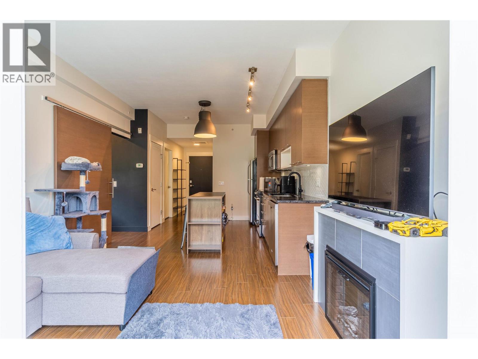
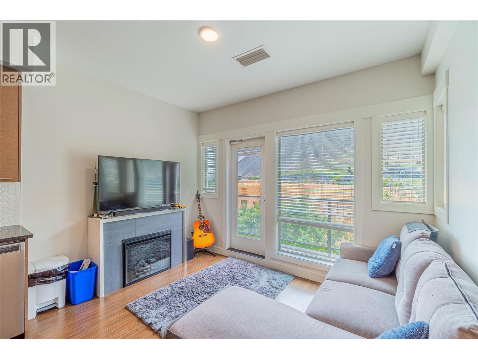
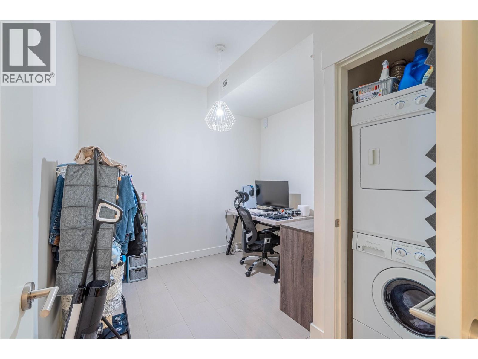
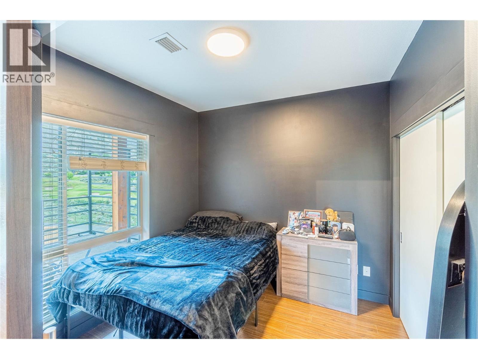
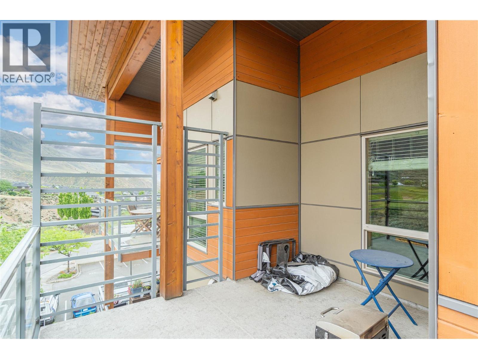
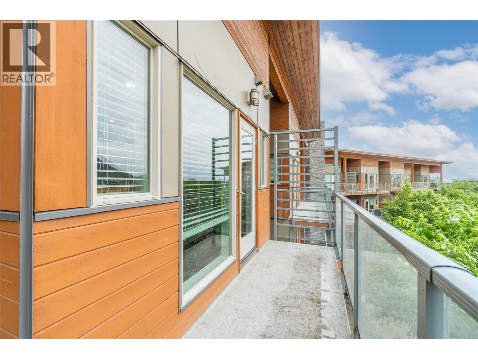
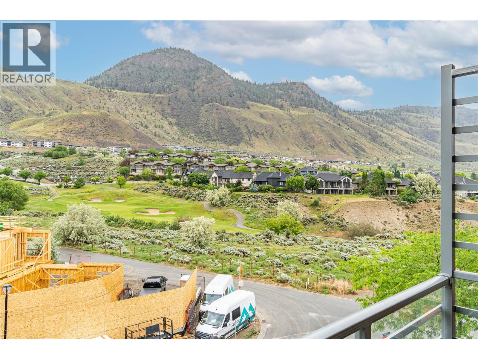
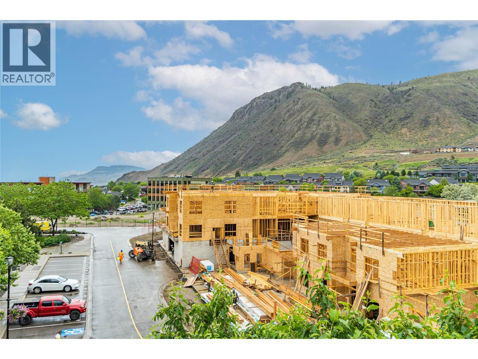
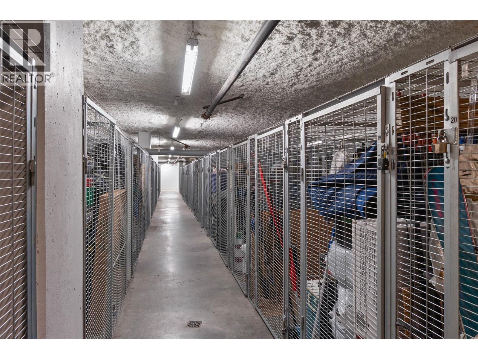
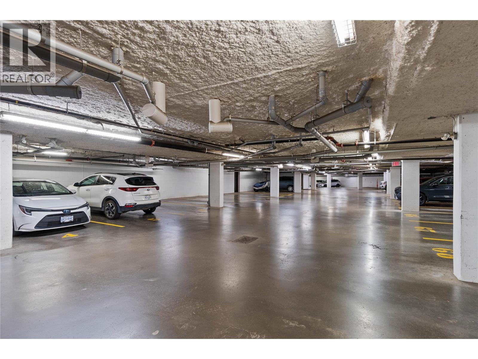
$383.75 MonthlyWelcome to this top-floor 1 bedroom plus den condo in the desirable Sun Rivers Golf Resort community. Enjoy stunning north-facing views of Mt. Peter and the Big Horn Golf Course from the spacious covered patio. This well-maintained building offers geothermal heating and cooling, secure underground parking, and a storage locker. Inside, the open-concept layout features quartz countertops, a tile backsplash, stainless steel appliances, and a functional kitchen island. The living area is highlighted by an electric fireplace, while the bedroom is accented by a stylish barn door. The den provides flexible space for a home office or guests. Ideally located near the upcoming Sun Rivers commercial centre, offering future amenities including restaurants, daycare, and more. (id:66550)
Property Details
| MLS® Number | 10389334 |
| Property Type | Single Family |
| Neigbourhood | Sun Rivers |
| Community Name | Paloma |
| Amenities Near By | Golf Nearby, Recreation |
| Parking Space Total | 1 |
| Storage Type | Storage, Locker |
| View Type | Mountain View, View (panoramic) |
Building
| Bathroom Total | 1 |
| Bedrooms Total | 1 |
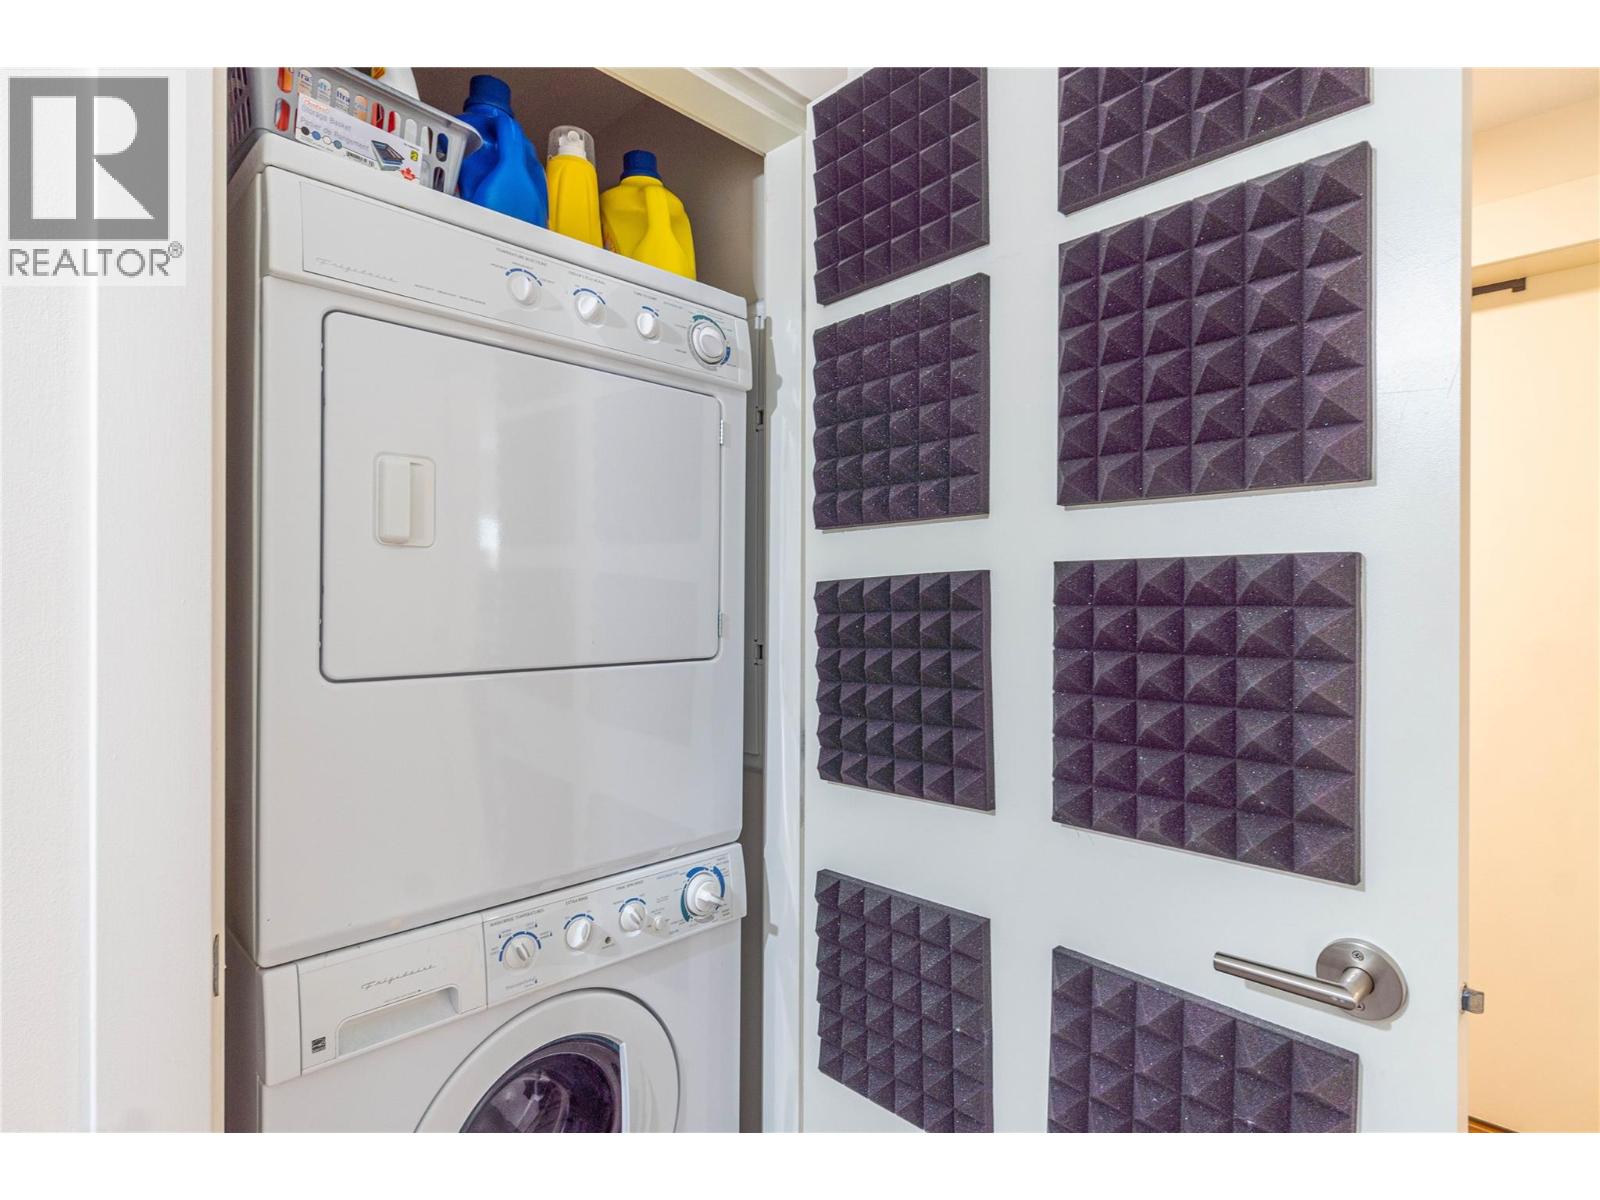
| Appliances | Range, Refrigerator, Dishwasher, Washer & Dryer |
| Architectural Style | Other |
| Constructed Date | 2011 |
| Cooling Type | Central Air Conditioning |
| Fireplace Fuel | Electric |
| Fireplace Present | Yes |
| Fireplace Total | 1 |
| Fireplace Type | Unknown |
| Flooring Type | Laminate |
| Heating Type | Geothermal, Heat Pump |
| Roof Material | Other |
| Roof Style | Unknown |
| Stories Total | 1 |
| Size Interior | 593 Sqft |
| Type | Apartment |
| Utility Water | Municipal Water |
Parking
| Underground |
Land
| Access Type | Easy Access, Highway Access |
| Acreage | No |
| Land Amenities | Golf Nearby, Recreation |
| Sewer | Municipal Sewage System |
| Size Total Text | Under 1 Acre |
Rooms
| Level | Type | Length | Width | Dimensions |
|---|---|---|---|---|
| Main Level | Den | 10'0'' x 9'0'' | ||
| Main Level | Primary Bedroom | 10'0'' x 9'2'' | ||
| Main Level | Kitchen | 11'0'' x 12'0'' | ||
| Main Level | Living Room | 12'0'' x 12'0'' | ||
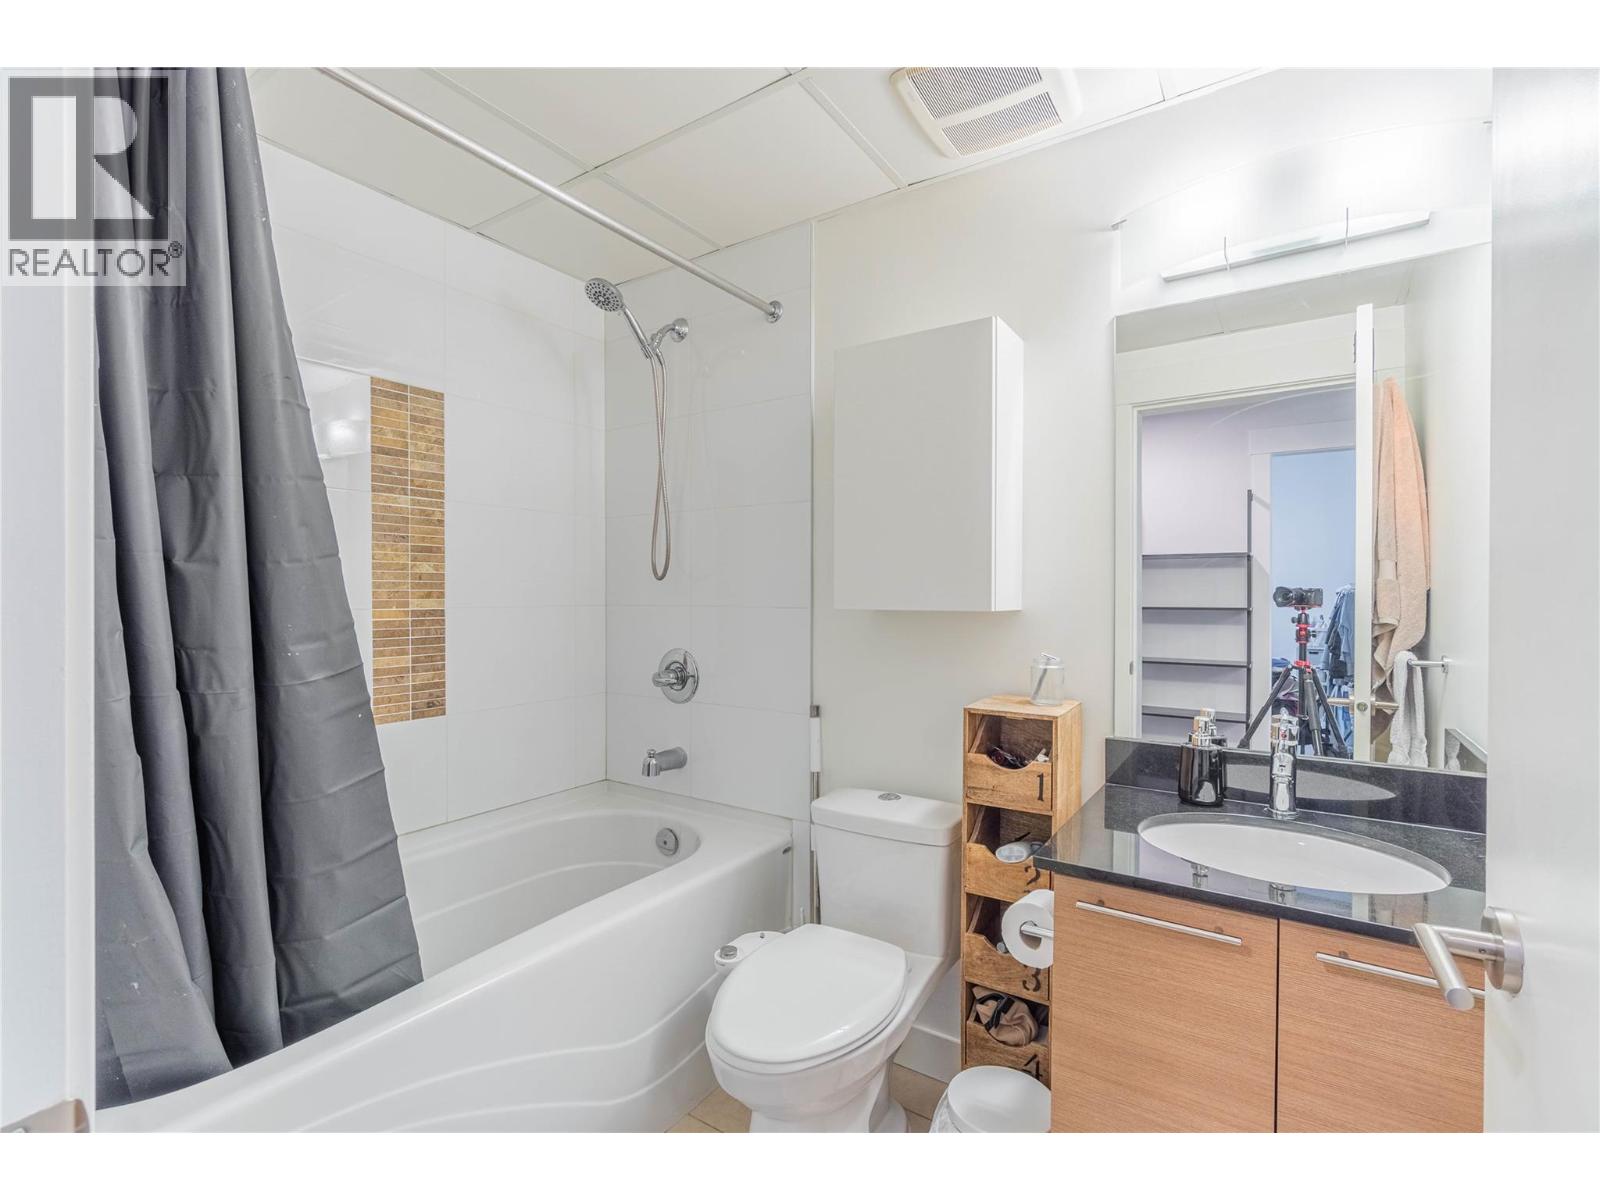
| Main Level | 4pc Bathroom | Measurements not available |
Contact Us
Contact us for more information

The trademarks REALTOR®, REALTORS®, and the REALTOR® logo are controlled by The Canadian Real Estate Association (CREA) and identify real estate professionals who are members of CREA. The trademarks MLS®, Multiple Listing Service® and the associated logos are owned by The Canadian Real Estate Association (CREA) and identify the quality of services provided by real estate professionals who are members of CREA. The trademark DDF® is owned by The Canadian Real Estate Association (CREA) and identifies CREA's Data Distribution Facility (DDF®)
June 25 2026 02:50:53
Association of Interior REALTORS®
Royal LePage Westwin Realty