
3901 32 Avenue Unit# 113 Vernon, British Columbia V1T 8M3

$329,900Maintenance, Reserve Fund Contributions, Heat, Insurance, Ground Maintenance, Property Management, Recreation Facilities, Sewer, Waste Removal, Water
$744.14 Monthly
Maintenance, Reserve Fund Contributions, Heat, Insurance, Ground Maintenance, Property Management, Recreation Facilities, Sewer, Waste Removal, Water
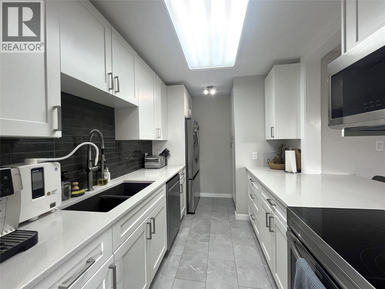
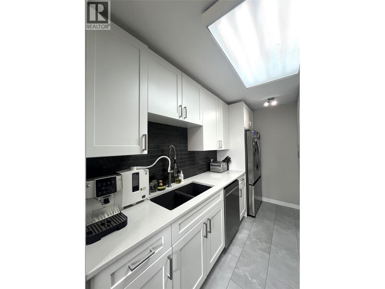
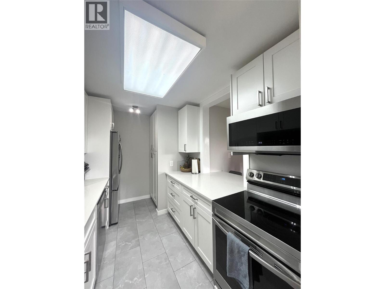
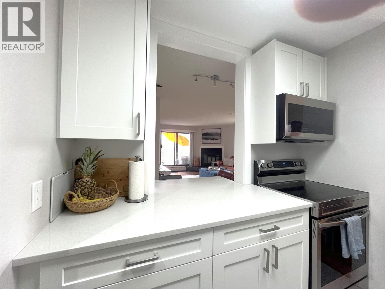
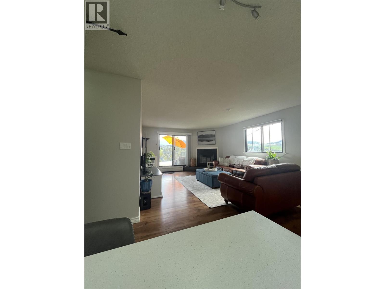
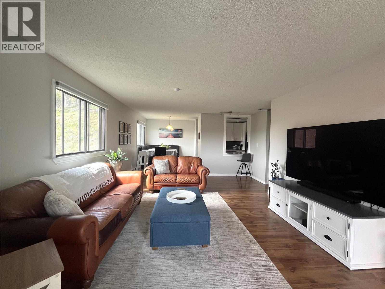
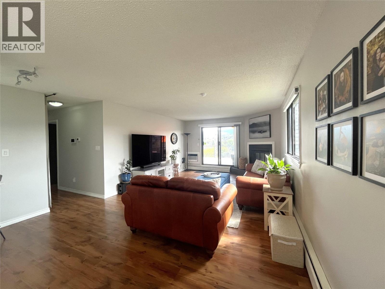
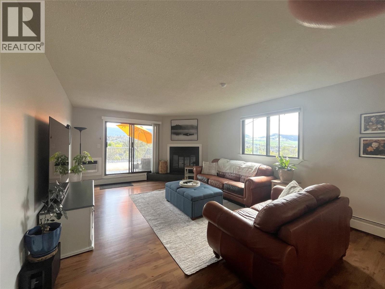
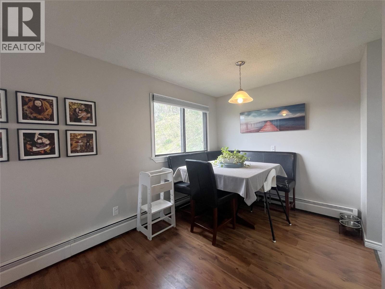
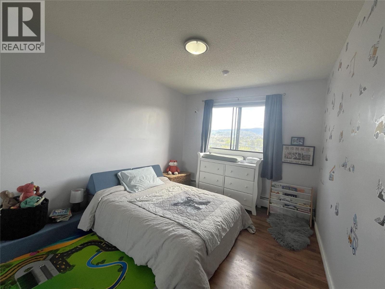
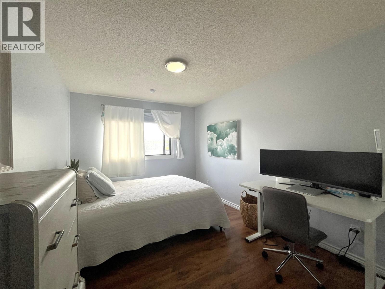
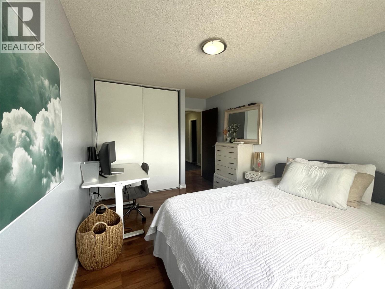
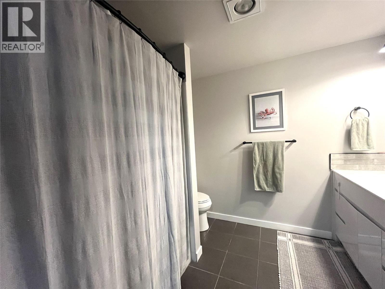
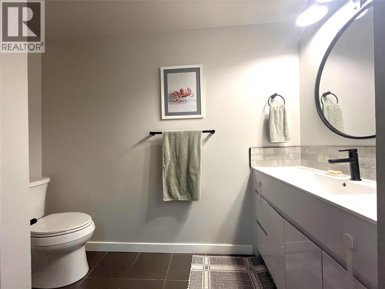
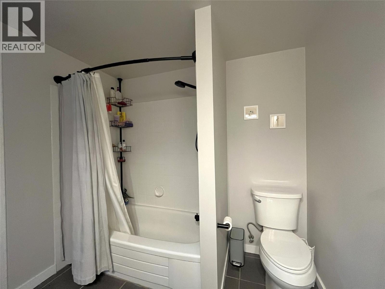
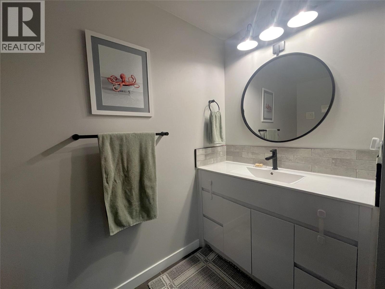
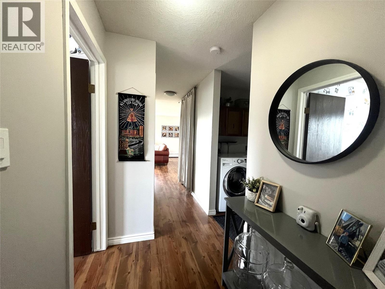
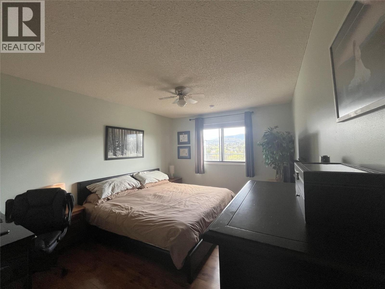
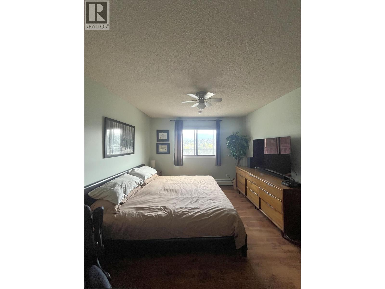
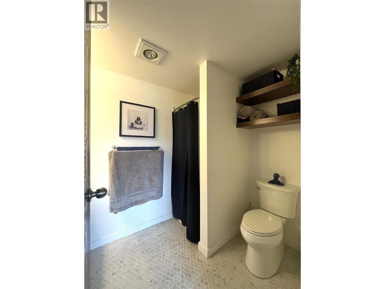
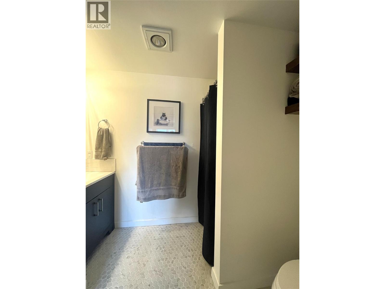
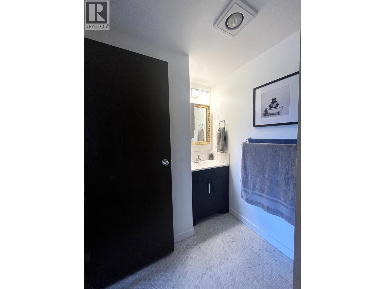
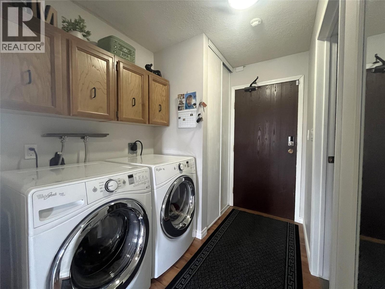
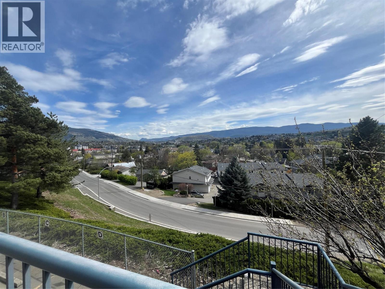
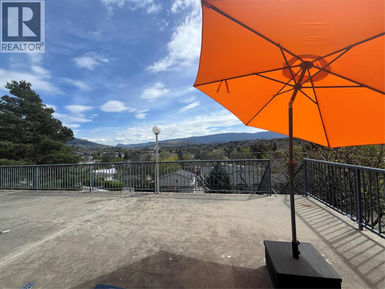
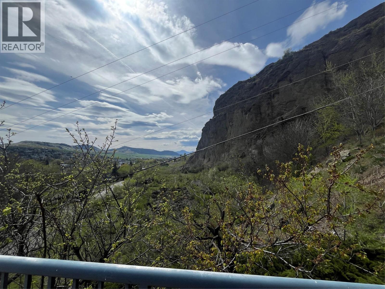
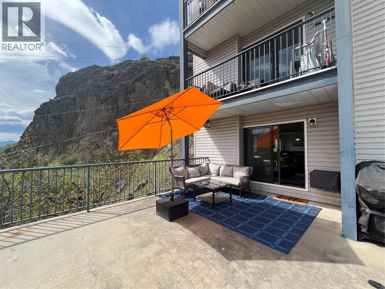
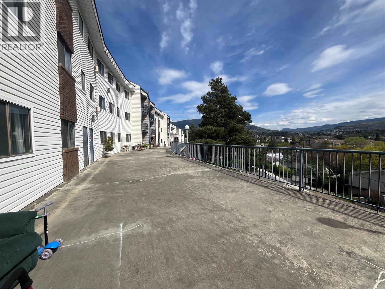
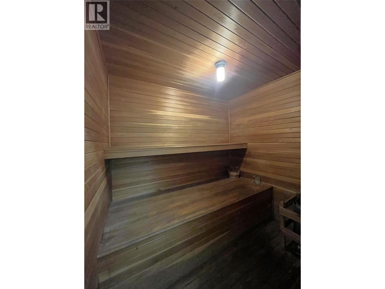
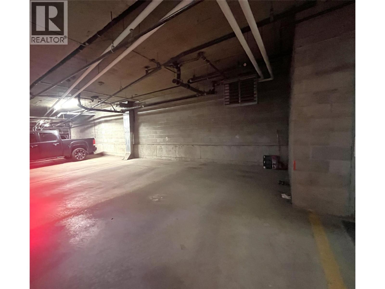
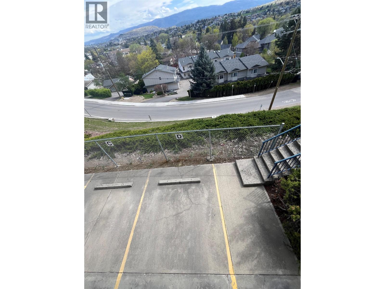
$744.14 MonthlyFinal price reduction before the home is taken off the market on July 15. Strata fees include heating (boiler), insurance, sewer and garbage, so the only utility bill is electricity. Welcome to this beautifully updated corner 3 bedroom unit with a great view of Vernon and easy access to the large patio. This has to be the nicest unit in the entire complex with professional updates in every room, a spacious 3 bedroom layout, private corner unit, views of the Vernon valley from two sides, in unit laundry, wood fireplace, and lots more. As soon as you enter this unit you will feel like you are walking into a newly designed home. The kitchen has been opened up and includes modern white cabinets, stainless steel appliances, and quartz countertops. All of the bathrooms have also been updated with modern fixtures and vanities. The complex includes a common sauna which is next to this unit and is rarely used as well one underground parking spot that is near the unit and next to the stairs. The seller also currently rents two very large storage areas ($25/$30), and one extra parking spot ($40) and these may be transferable. Great central location close to everything. This unit is a 10 out of 10. Nothing needs to be done - just move right in! (id:66550)
Property Details
| MLS® Number | 10384471 |
| Property Type | Single Family |
| Neigbourhood | Alexis Park |
| Community Name | Centre Point |
| Parking Space Total | 1 |
Building
| Bathroom Total | 2 |
| Bedrooms Total | 3 |
| Appliances | Range, Refrigerator, Microwave, Washer & Dryer |
| Constructed Date | 1982 |
| Cooling Type | Wall Unit |
| Stories Total | 1 |
| Size Interior | 1,266 Sqft |
| Type | Apartment |
| Utility Water | Municipal Water |
Parking
| Underground | 1 |
Land
| Acreage | No |
| Sewer | Municipal Sewage System |
| Size Total Text | Under 1 Acre |
Rooms
| Level | Type | Length | Width | Dimensions |
|---|---|---|---|---|
| Main Level | 3pc Ensuite Bath | Measurements not available | ||
| Main Level | 4pc Bathroom | Measurements not available | ||
| Main Level | Dining Room | 8'4'' x 8'2'' | ||
| Main Level | Kitchen | 11'5'' x 7'2'' | ||
| Main Level | Living Room | 21'5'' x 13'4'' | ||
| Main Level | Bedroom | 13' x 9'4'' | ||
| Main Level | Bedroom | 13' x 9' | ||
| Main Level | Primary Bedroom | 16' x 10'8'' |
Contact Us
Contact us for more information

The trademarks REALTOR®, REALTORS®, and the REALTOR® logo are controlled by The Canadian Real Estate Association (CREA) and identify real estate professionals who are members of CREA. The trademarks MLS®, Multiple Listing Service® and the associated logos are owned by The Canadian Real Estate Association (CREA) and identify the quality of services provided by real estate professionals who are members of CREA. The trademark DDF® is owned by The Canadian Real Estate Association (CREA) and identifies CREA's Data Distribution Facility (DDF®)
July 09 2026 05:32:05
Association of Interior REALTORS®
Century 21 Assurance Realty Ltd