
885 University Drive Unit# 209 Kamloops, British Columbia V2C 0K2

$399,999Maintenance,
$314.88 Monthly
Maintenance,
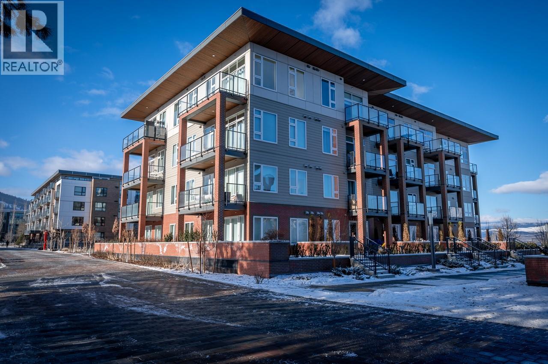
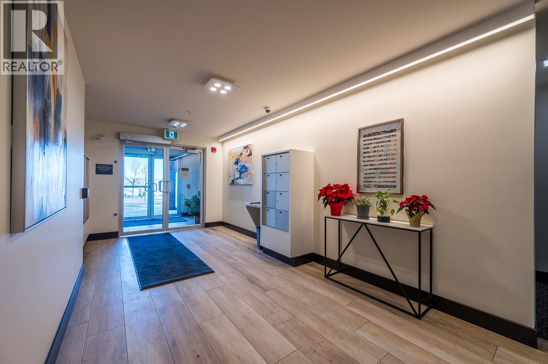
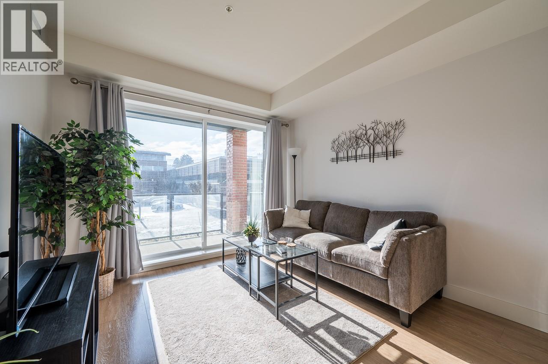
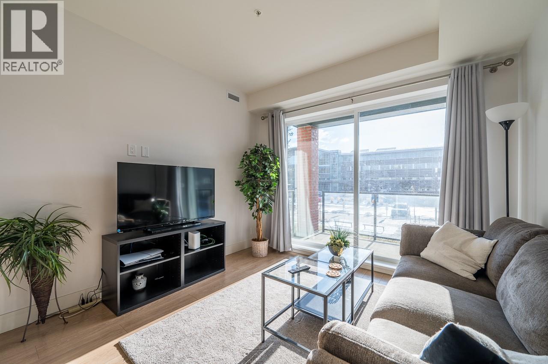
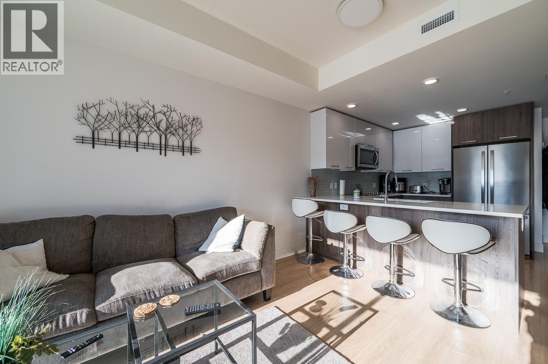
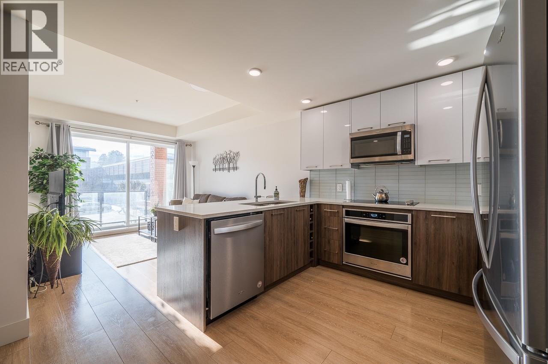
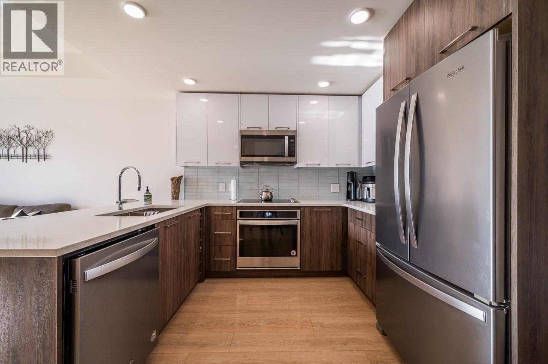
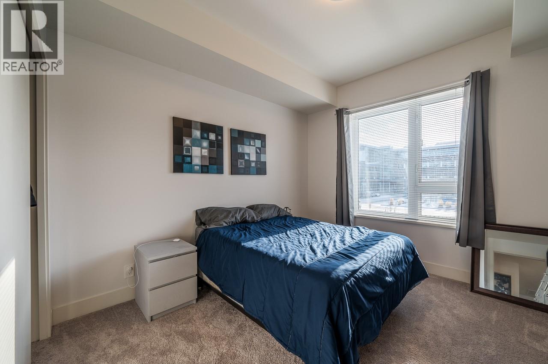
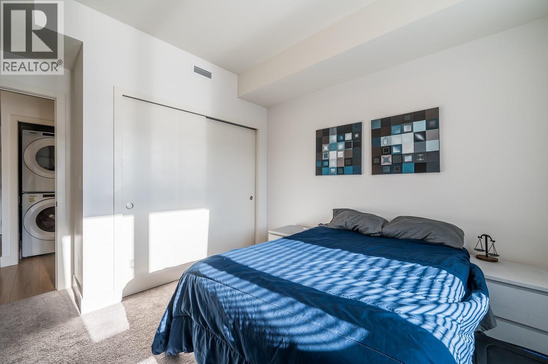
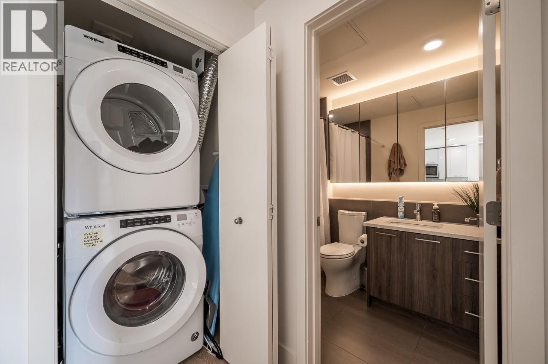
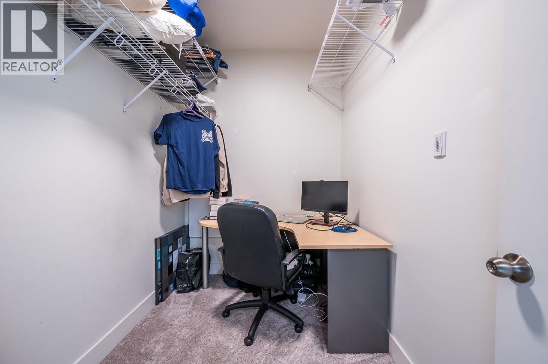
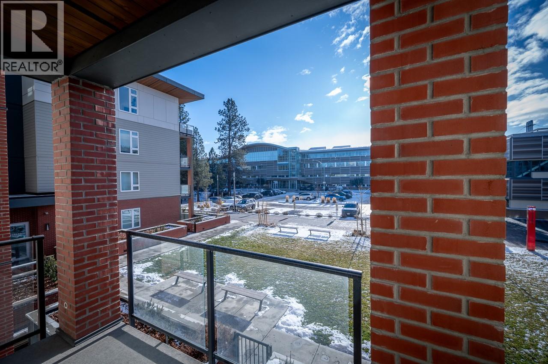
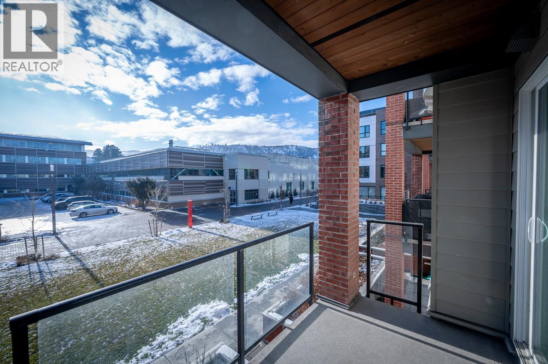
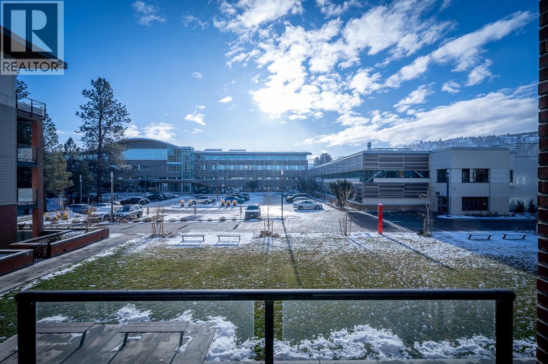
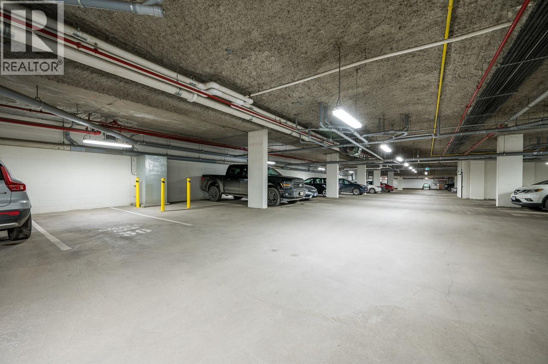
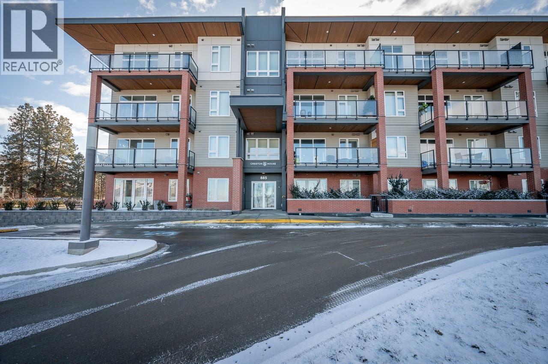
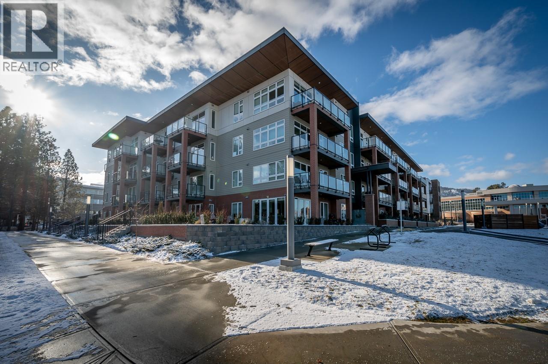
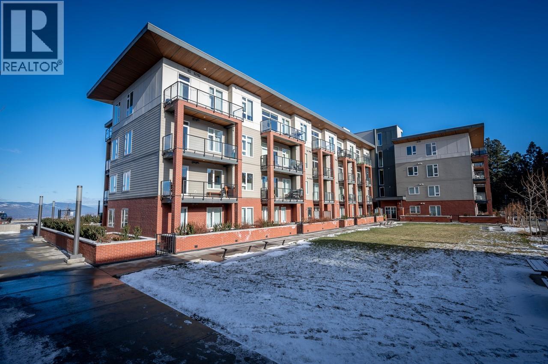
$314.88 MonthlyJoin the trend of on campus living in Creston House at TRU in this beautiful second floor unit right by the Law School featuring one bedroom plus a den, one bathroom, and an open concept layout. It includes in-suite laundry, a south-facing sundeck, and one underground parking stall. Pets and rentals are permitted with certain restrictions. The home comes equipped with a fridge, stove, dishwasher, and a stacking washer and dryer. Within easy walking to distance to shopping, recreation and transit. Please call today for more information or to view. (id:66550)
Property Details
| MLS® Number | 10392386 |
| Property Type | Single Family |
| Neigbourhood | Sahali |
| Community Name | CRESTON HOUSE |
| Amenities Near By | Recreation, Shopping |
| Community Features | Pets Allowed With Restrictions |
| Features | Level Lot, Corner Site |
| Parking Space Total | 1 |
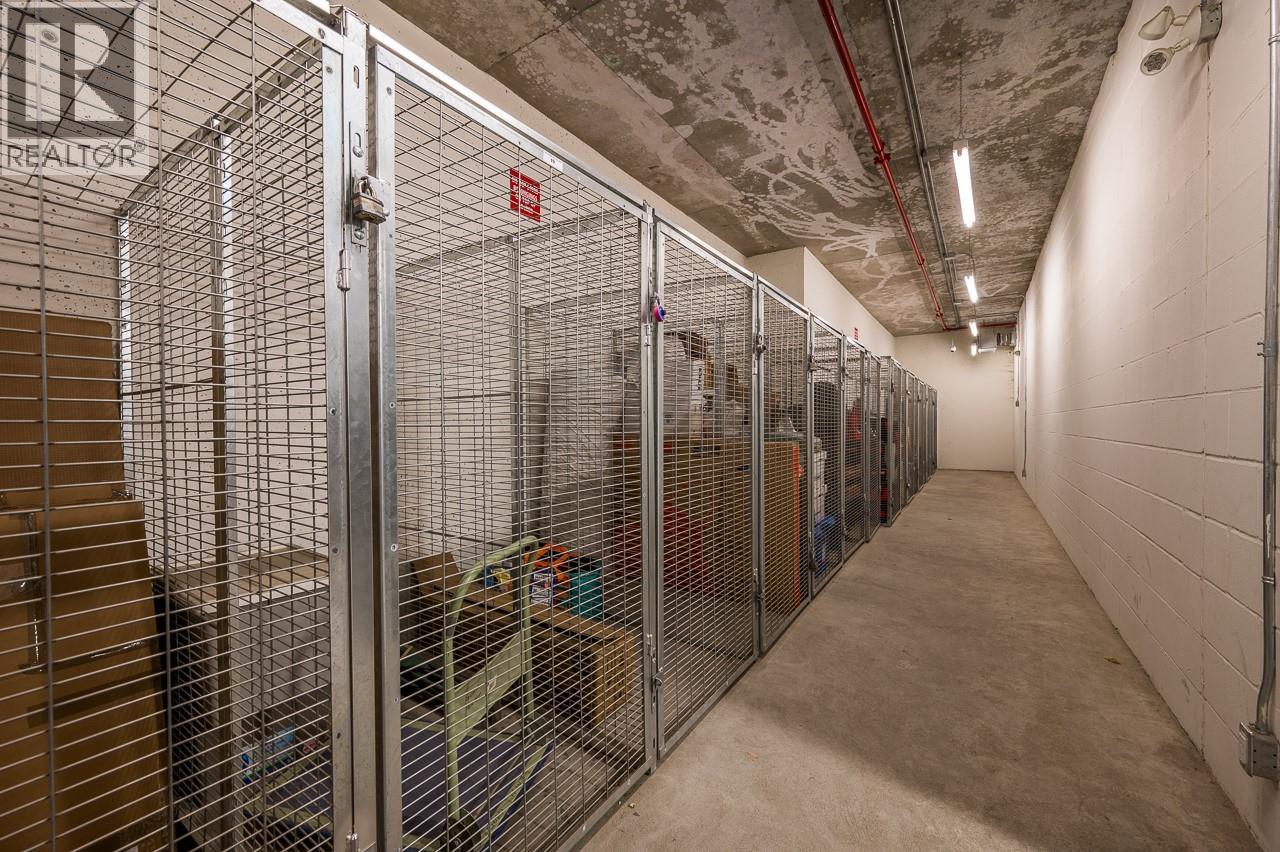
| Storage Type | Storage, Locker |
| View Type | View (panoramic) |
Building
| Bathroom Total | 1 |
| Bedrooms Total | 1 |
| Amenities | Storage - Locker |
| Appliances | Refrigerator, Dishwasher, Microwave, Washer/dryer Stack-up |
| Architectural Style | Ranch |
| Constructed Date | 2019 |
| Exterior Finish | Other |
| Flooring Type | Mixed Flooring |
| Heating Type | No Heat, See Remarks |
| Roof Material | Other |
| Roof Style | Unknown |
| Stories Total | 1 |
| Size Interior | 629 Sqft |
| Type | Apartment |
| Utility Water | Municipal Water |
Parking
| Underground |
Land
| Access Type | Easy Access |
| Acreage | No |
| Land Amenities | Recreation, Shopping |
| Landscape Features | Landscaped, Level |
| Sewer | Municipal Sewage System |
| Size Total Text | Under 1 Acre |
Rooms
| Level | Type | Length | Width | Dimensions |
|---|---|---|---|---|
| Main Level | Den | 9'0'' x 6'4'' | ||
| Main Level | Primary Bedroom | 11'1'' x 10'11'' | ||
| Main Level | Living Room | 10'10'' x 10'0'' | ||
| Main Level | Kitchen | 12'11'' x 10'8'' | ||
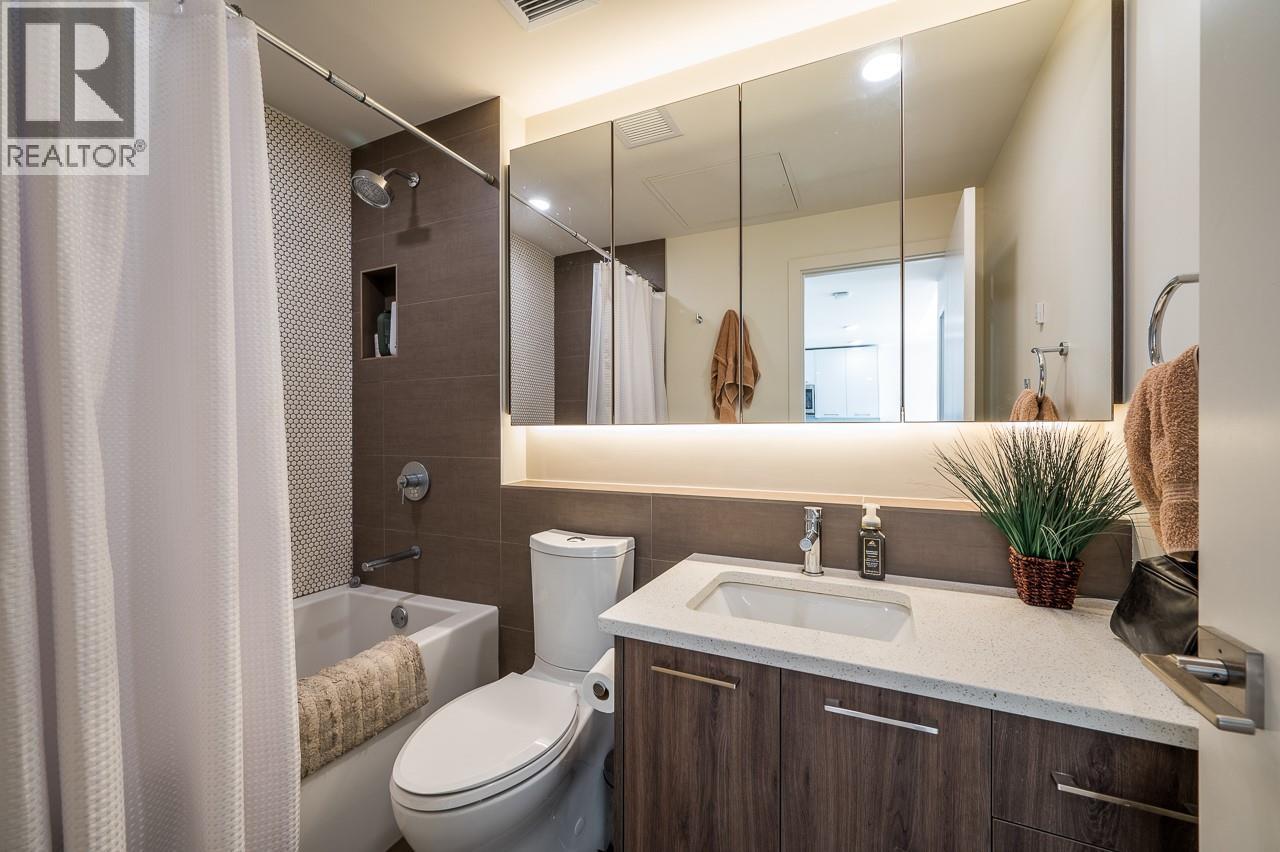
| Main Level | 4pc Bathroom | Measurements not available |
Contact Us
Contact us for more information

The trademarks REALTOR®, REALTORS®, and the REALTOR® logo are controlled by The Canadian Real Estate Association (CREA) and identify real estate professionals who are members of CREA. The trademarks MLS®, Multiple Listing Service® and the associated logos are owned by The Canadian Real Estate Association (CREA) and identify the quality of services provided by real estate professionals who are members of CREA. The trademark DDF® is owned by The Canadian Real Estate Association (CREA) and identifies CREA's Data Distribution Facility (DDF®)
July 28 2026 10:14:00
Association of Interior REALTORS®
Royal LePage Westwin Realty