
116 Ravine Drive Port Moody, British Columbia V3H 4T2

$1,720,000
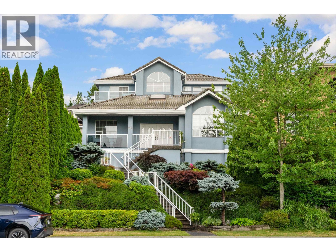
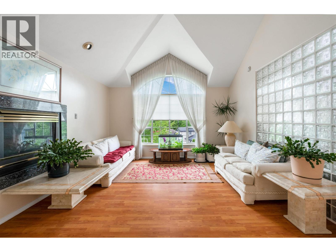
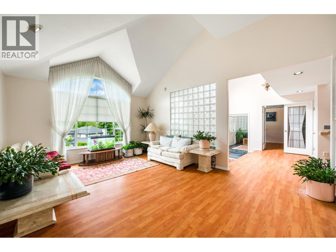
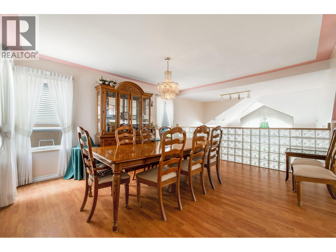
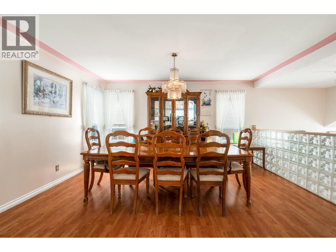
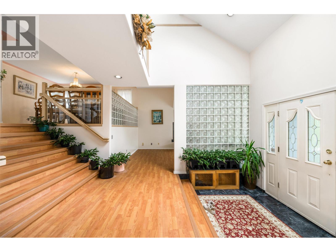
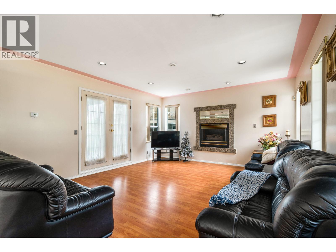
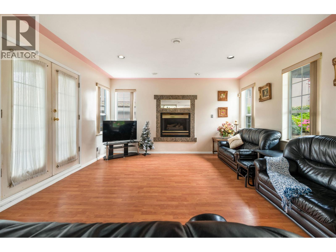
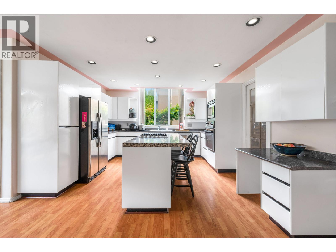
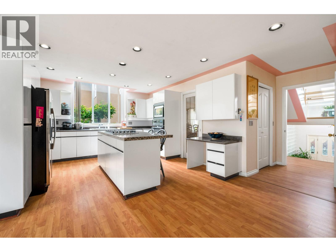
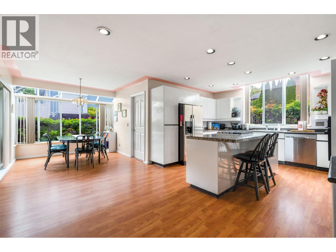
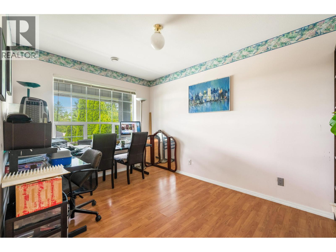
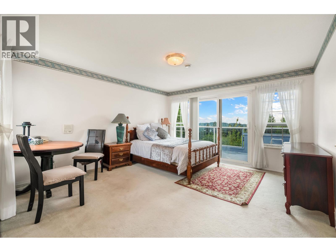
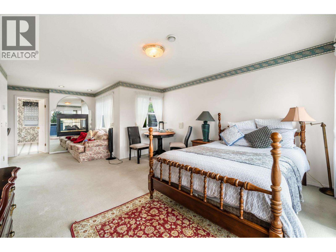
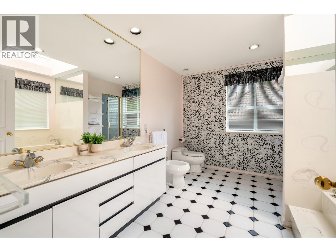
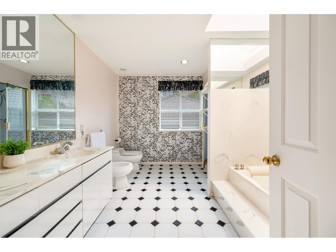
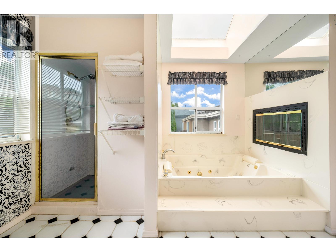
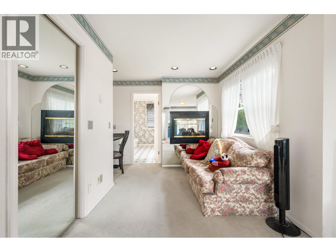
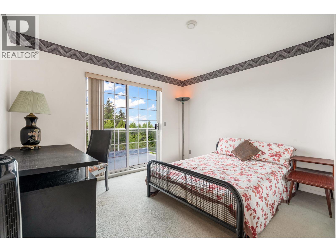
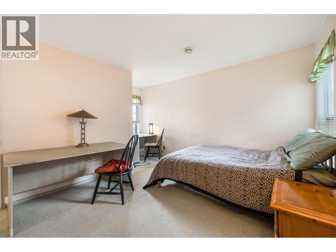
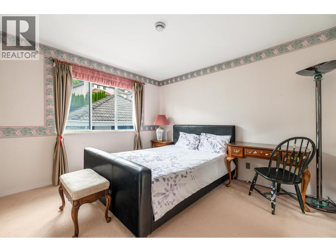
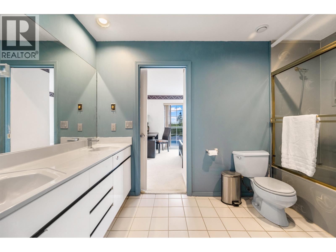
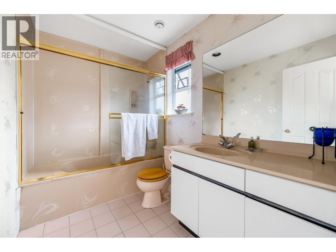
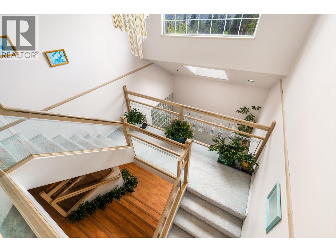
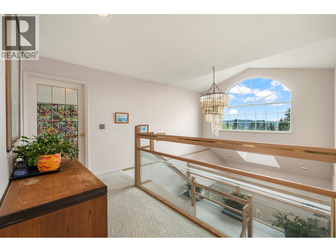
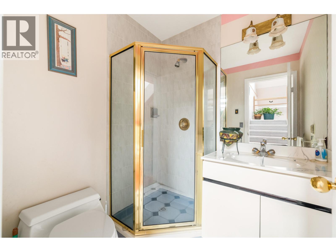
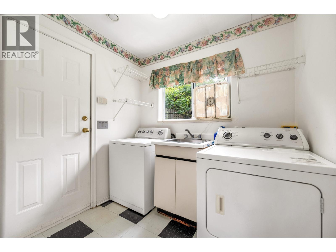
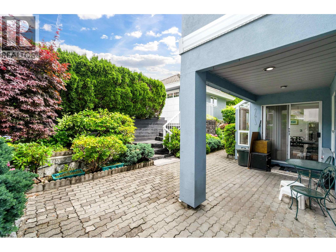
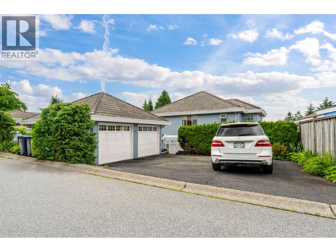
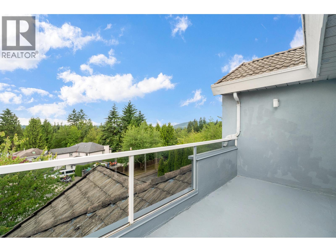
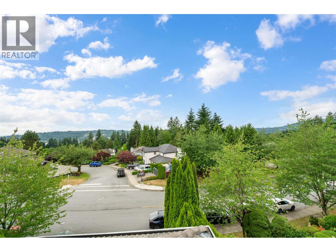
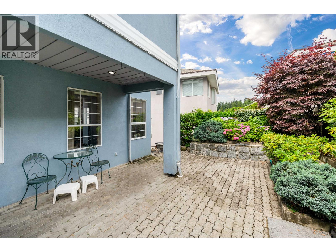
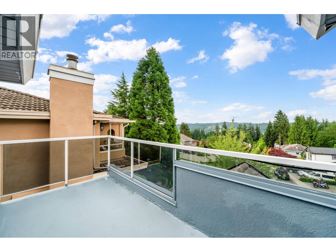
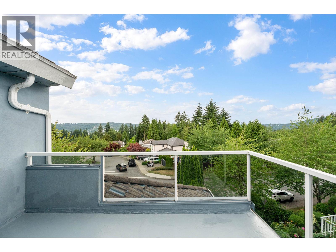
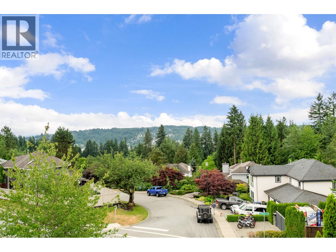
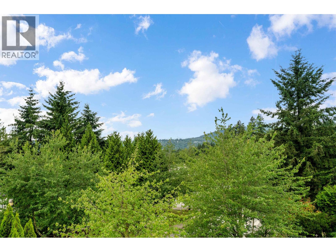
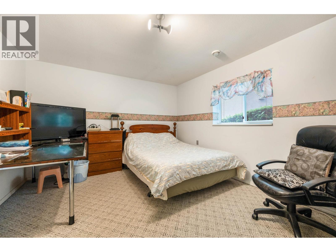
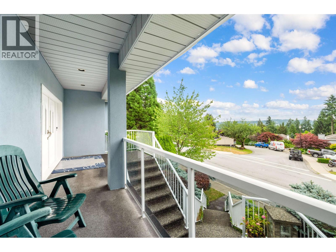
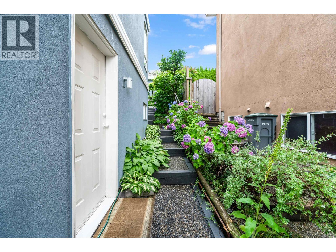
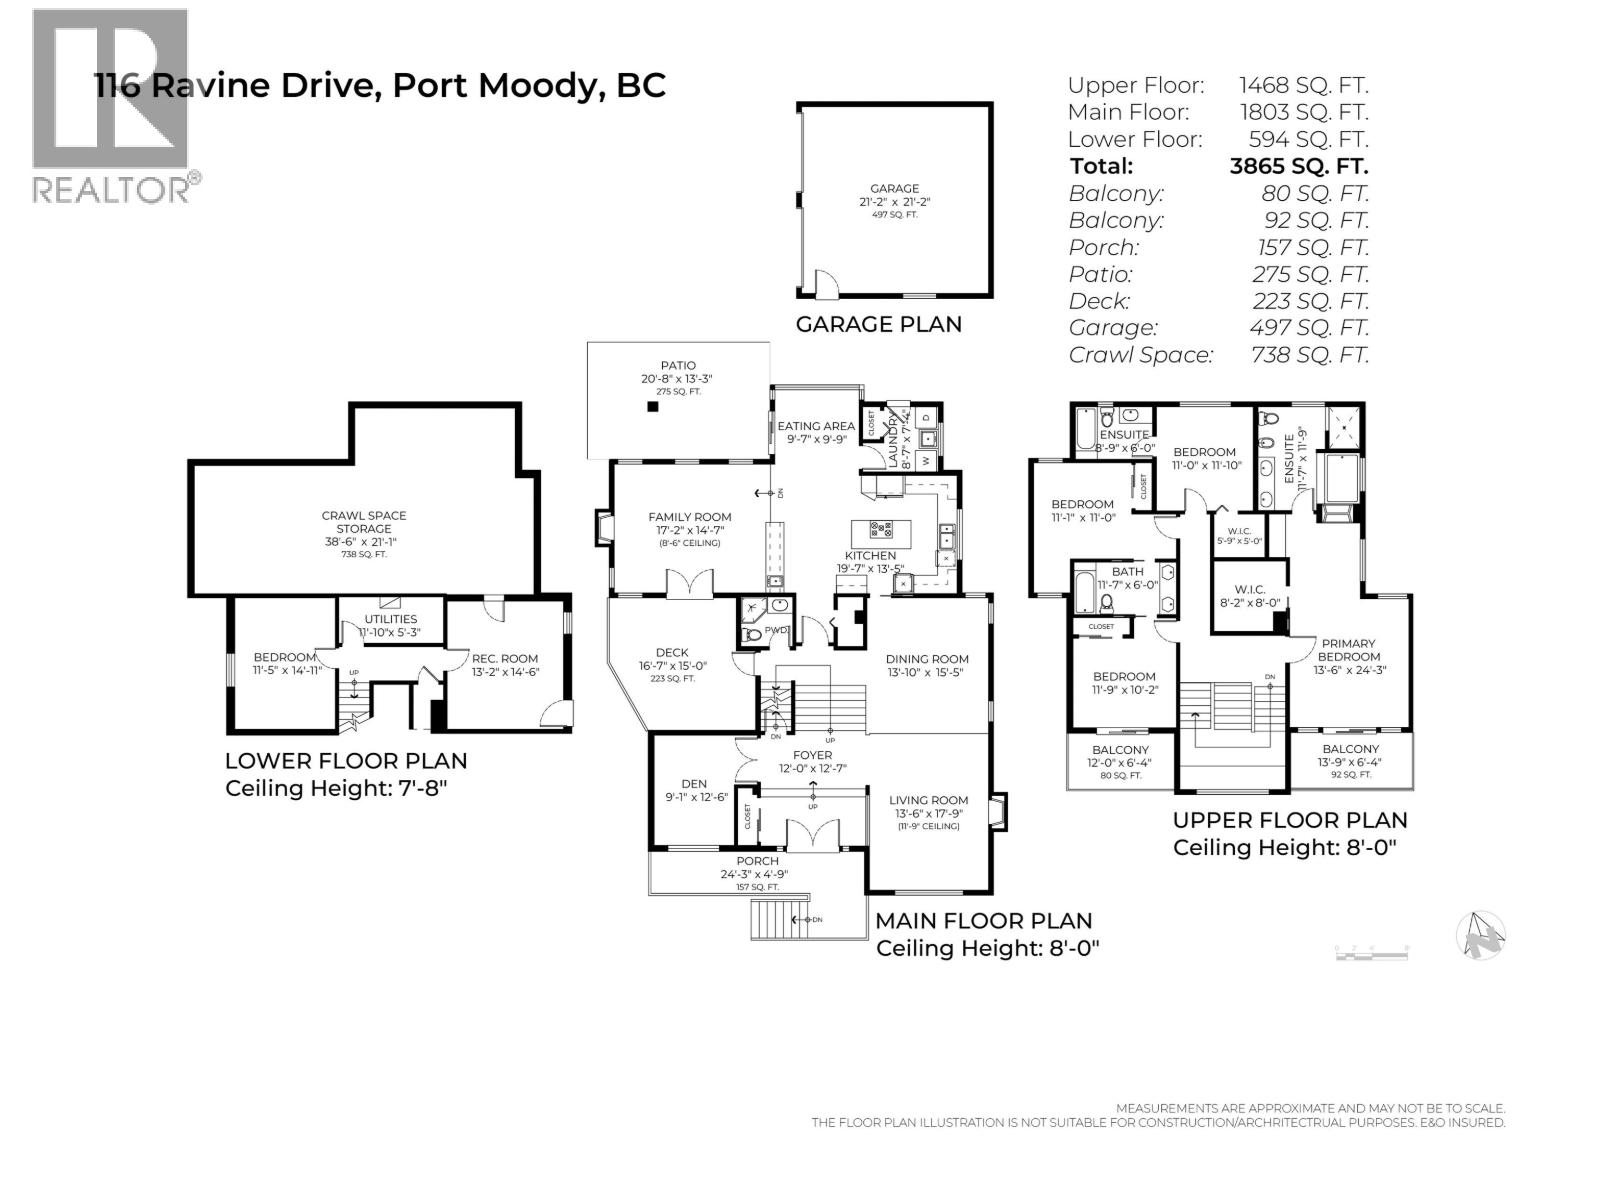
Beautifully maintained custom-built home, offering nearly 4,000 SF of living space on a 6,700 SF lot with beautiful mountain and neighborhood views. This bright, functional home features 5 spacious bedrm, an office, and 4 full bath, making it ideal for growing family. The grand split-level foyer, soaring ceiling, skylights, and large windows fill the home with abundant natural light. Enjoy formal living and dining rooms, a spacious family room, radiant heating, and a generous kitchen with eating area overlooking the private backyard. The luxurious primary suite features a fireplace, private view balcony, spa-inspired 6-piece ensuite, while three additonal upstairs bedrooms each w/ensuite. Lower level offers separate entrance and potential for 2 bedrm mortgage helper. Close to all schools. (id:66550)
Property Details
| MLS® Number | R3143876 |
| Property Type | Single Family |
| Parking Space Total | 4 |
| View Type | View |
Building
| Bathroom Total | 4 |
| Bedrooms Total | 5 |
| Amenities | Laundry - In Suite |
| Appliances | All |
| Architectural Style | 2 Level |
| Basement Development | Finished |
| Basement Features | Separate Entrance |
| Basement Type | Crawl Space (finished) |
| Constructed Date | 1989 |
| Construction Style Attachment | Detached |
| Fireplace Present | Yes |
| Fireplace Total | 6 |
| Fixture | Drapes/window Coverings |
| Heating Type | Radiant Heat |
| Size Interior | 3,865 Sqft |
| Type | House |
Parking
| Garage | 2 |
Land
| Acreage | No |
| Landscape Features | Garden Area |
| Size Frontage | 80 Ft |
| Size Irregular | 6690 |
| Size Total | 6690 Sqft |
| Size Total Text | 6690 Sqft |
Contact Us
Contact us for more information

The trademarks REALTOR®, REALTORS®, and the REALTOR® logo are controlled by The Canadian Real Estate Association (CREA) and identify real estate professionals who are members of CREA. The trademarks MLS®, Multiple Listing Service® and the associated logos are owned by The Canadian Real Estate Association (CREA) and identify the quality of services provided by real estate professionals who are members of CREA. The trademark DDF® is owned by The Canadian Real Estate Association (CREA) and identifies CREA's Data Distribution Facility (DDF®)
July 13 2026 03:04:14
Greater Vancouver REALTORS®
Exp Realty