
1071 Hyacinth Ave Saanich, British Columbia V8Z 2S7

$1,365,000
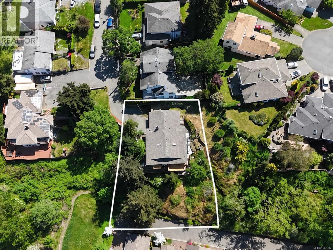
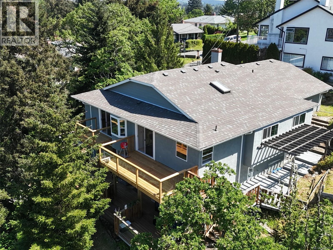
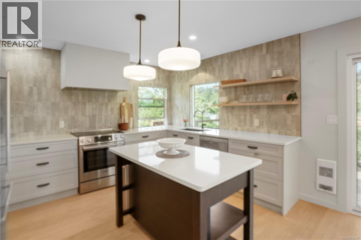
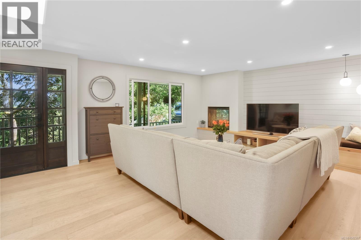
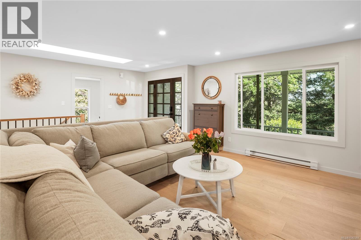
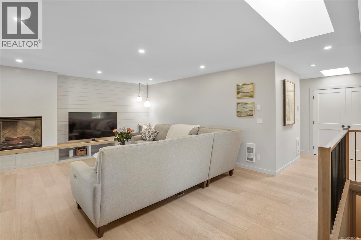
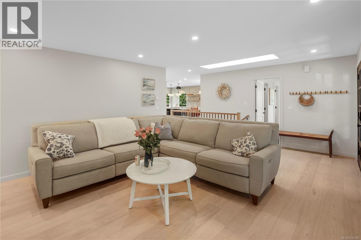
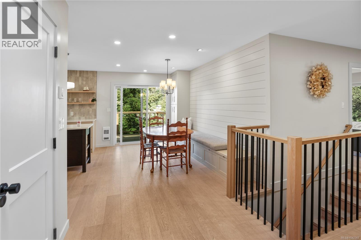
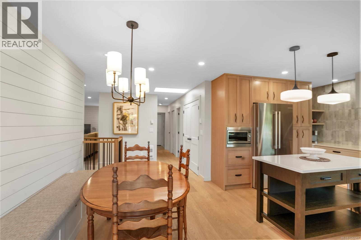
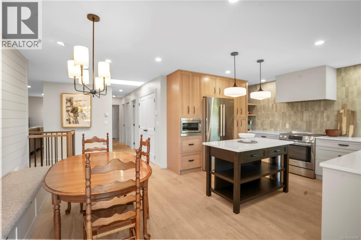
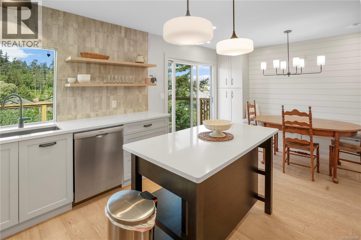
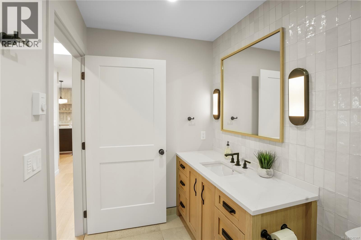
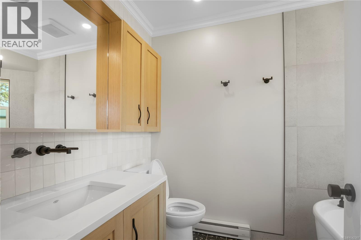
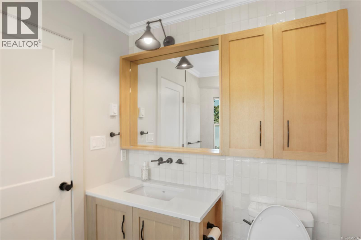
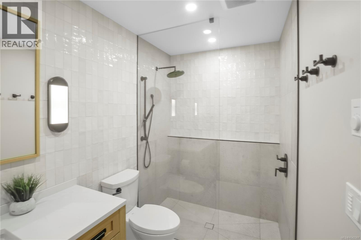
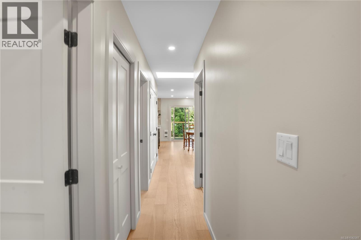
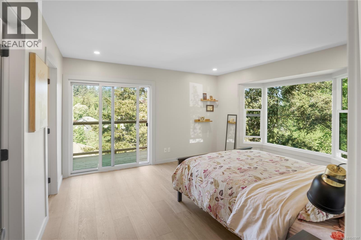
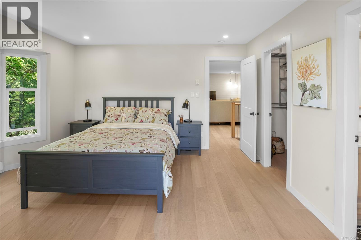
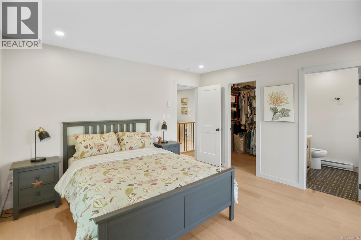
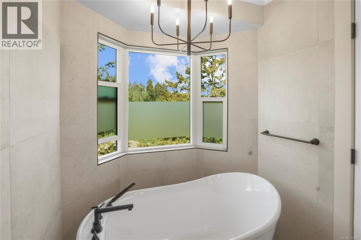
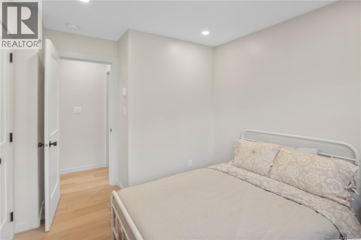
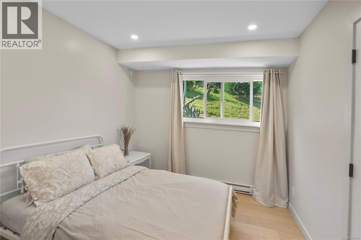
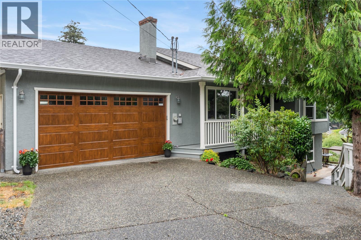
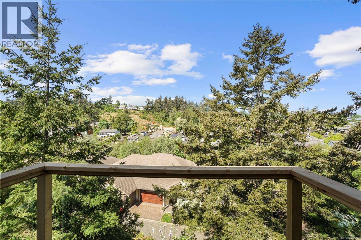
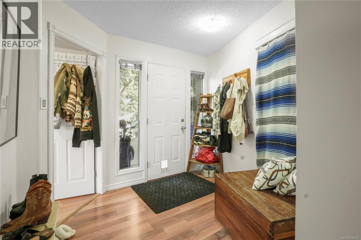
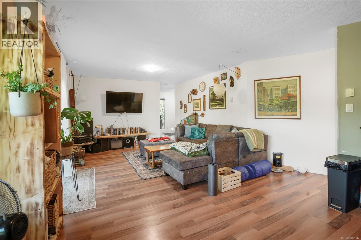
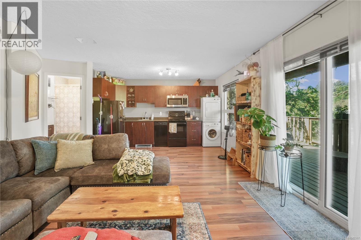
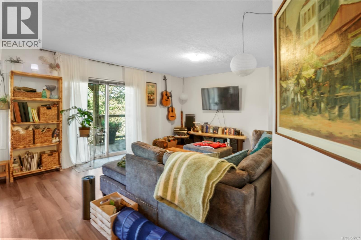
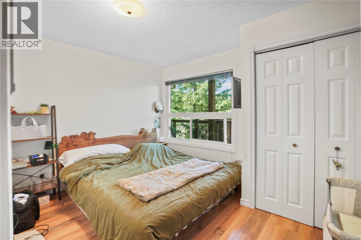
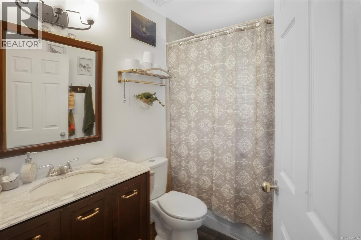
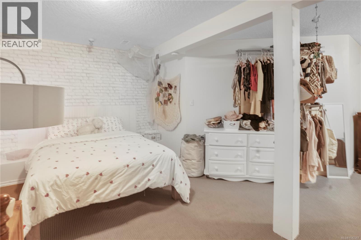
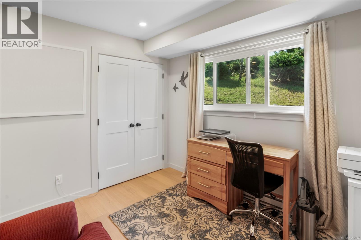
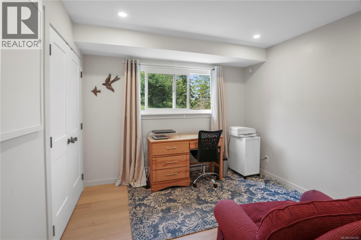
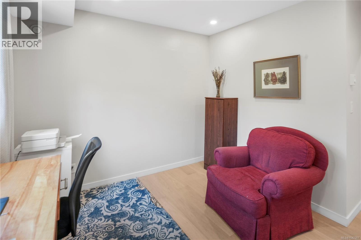
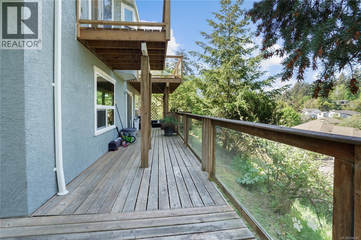
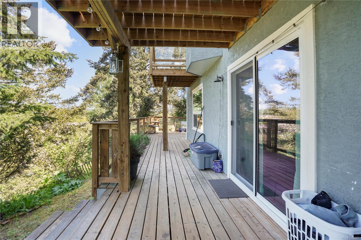
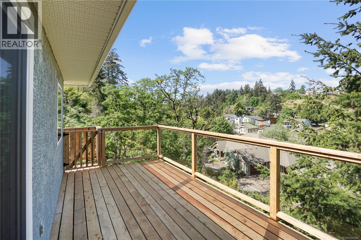
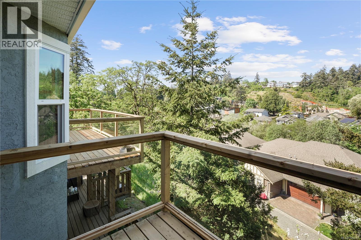
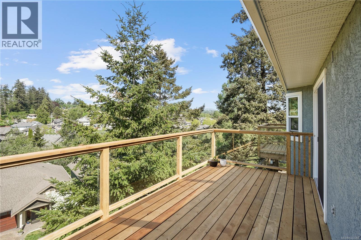
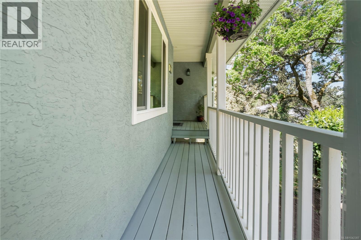
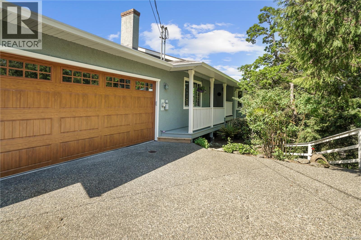
New Price! Fully renovated home with suite in the family-friendly Strawberry Vale area. This turnkey property offers a bright, open-concept main level, walk-out basement suite, and a separate media room for the main home—ideal for extended family or income potential. The award-winning 2023 renovation (taken to the studs) showcases exceptional quality throughout, including Harbour City Kitchens millwork, a custom kitchen island, Bosch appliances, McLaren lighting, and Signature “Oak Dublin” engineered hardwood floors. Venetian plaster finishes elevate the fireplace and range hood, adding a refined touch. The spacious primary bedroom features a beautiful ensuite and walk-in closet. Major upgrades include roof, insulation, energy-efficient windows, and new front and DBL car garage door, plus Electrolux washer and dryer. Enjoy brand new upper decks (Feb 2026) and a sunny outdoor space perfect for relaxing or entertaining. Close to parks, trails, schools, and everyday amenities. (id:66550)
Property Details
| MLS® Number | 1042387 |
| Property Type | Single Family |
| Neigbourhood | Strawberry Vale |
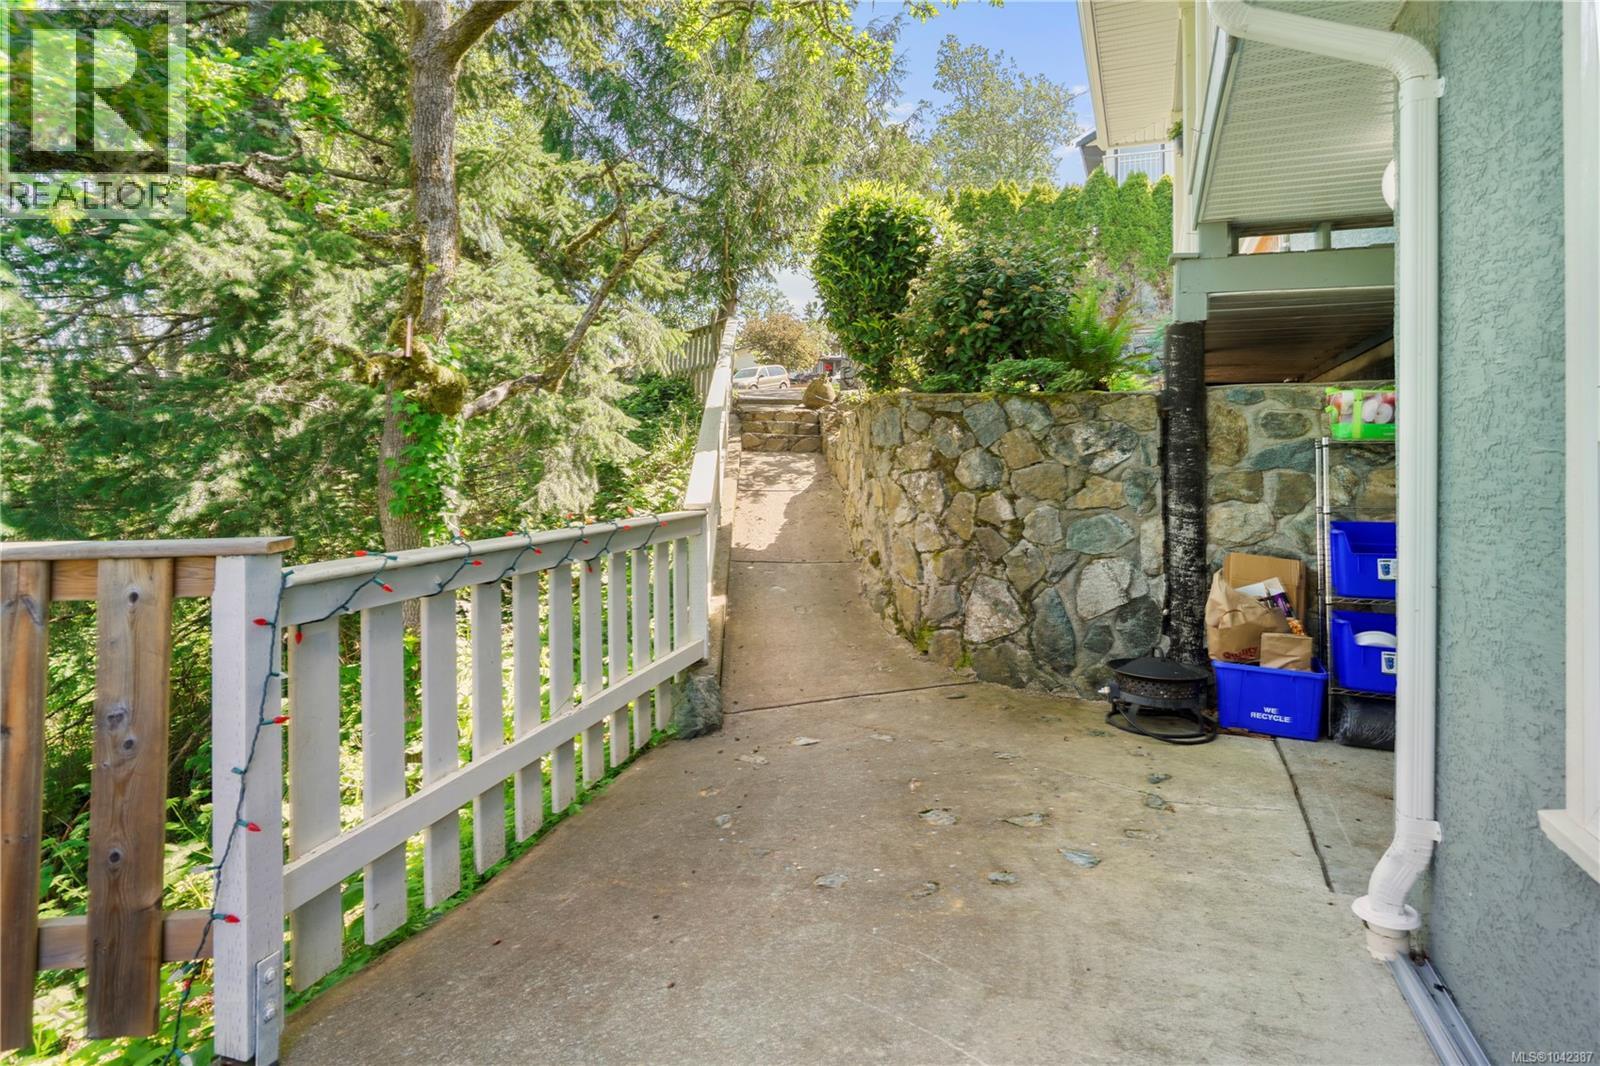
| Features | Cul-de-sac, Private Setting, Irregular Lot Size |
| Parking Space Total | 4 |
| Plan | Vip50338 |
| View Type | Mountain View, Valley View |
Building
| Bathroom Total | 3 |
| Bedrooms Total | 4 |
| Appliances | Dishwasher, Range - Electric, Refrigerator |
| Constructed Date | 1991 |
| Cooling Type | See Remarks |
| Fireplace Present | Yes |
| Fireplace Total | 1 |
| Heating Fuel | Electric |
| Heating Type | Baseboard Heaters |
| Size Interior | 2,458 Sqft |
| Type | House |
Land
| Acreage | No |
| Size Irregular | 7509 |
| Size Total | 7509 Sqft |
| Size Total Text | 7509 Sqft |
| Zoning Type | Residential |
Rooms
| Level | Type | Length | Width | Dimensions |
|---|---|---|---|---|
| Lower Level | Family Room | 19' x 19' | ||
| Lower Level | Recreation Room | 20' x 13' | ||
| Lower Level | Office | 13' x 6' | ||
| Lower Level | Bedroom | 11' x 10' | ||
| Lower Level | Bathroom | 4-Piece | ||
| Lower Level | Storage | 24' x 18' | ||
| Main Level | Ensuite | 3-Piece | ||
| Main Level | Laundry Room | 14' x 5' | ||
| Main Level | Dining Room | 10' x 9' | ||
| Main Level | Bedroom | 11' x 10' | ||
| Main Level | Bedroom | 10' x 9' | ||
| Main Level | Bathroom | 4-Piece | ||
| Main Level | Primary Bedroom | 13' x 13' | ||
| Main Level | Kitchen | 13' x 10' | ||
| Main Level | Living Room | 16' x 12' | ||
| Main Level | Entrance | 10' x 7' | ||
| Additional Accommodation | Kitchen | 12' x 9' |
Contact Us
Contact us for more information

The trademarks REALTOR®, REALTORS®, and the REALTOR® logo are controlled by The Canadian Real Estate Association (CREA) and identify real estate professionals who are members of CREA. The trademarks MLS®, Multiple Listing Service® and the associated logos are owned by The Canadian Real Estate Association (CREA) and identify the quality of services provided by real estate professionals who are members of CREA. The trademark DDF® is owned by The Canadian Real Estate Association (CREA) and identifies CREA's Data Distribution Facility (DDF®)
July 13 2026 06:26:33
Victoria Real Estate Board
RE/MAX Generation