
7591 Gabriola Crescent Richmond, British Columbia V7C 1W1

$3,880,000
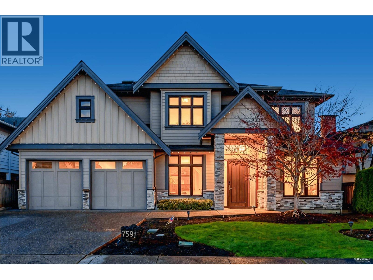
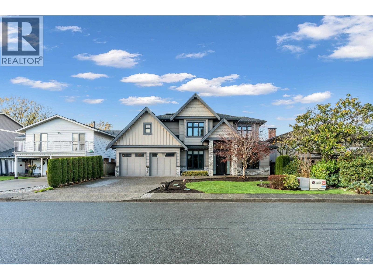
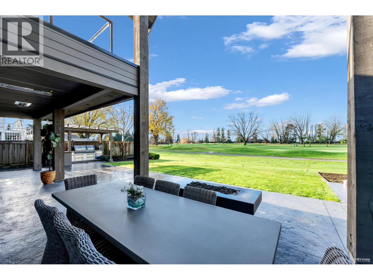
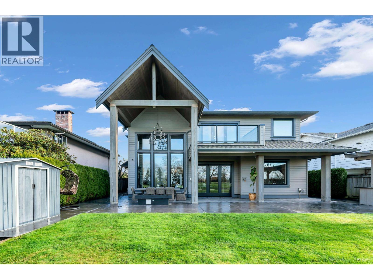
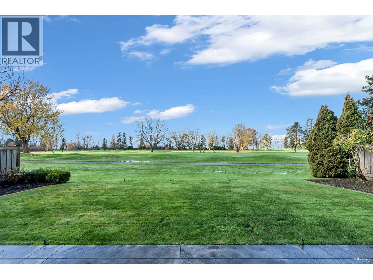
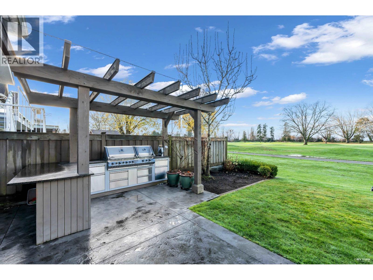
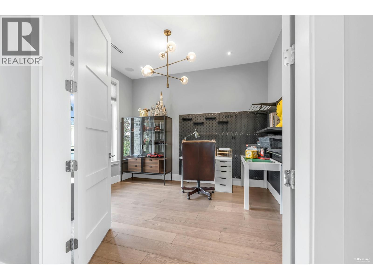
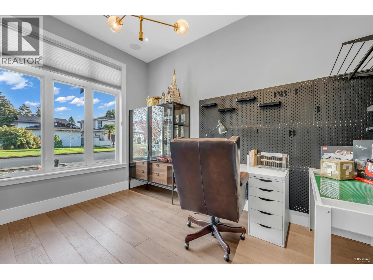
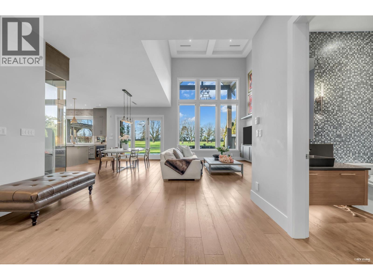
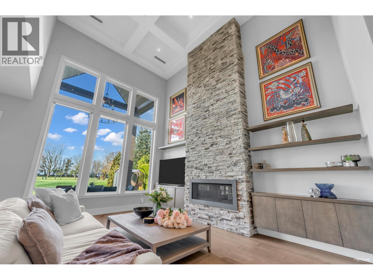
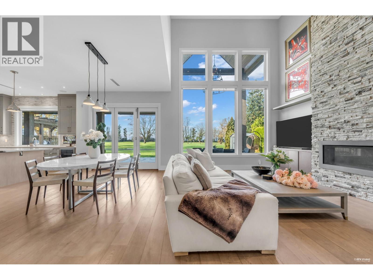
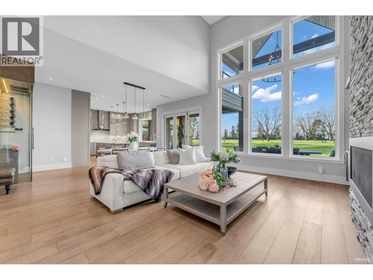
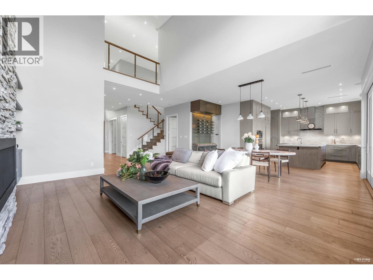
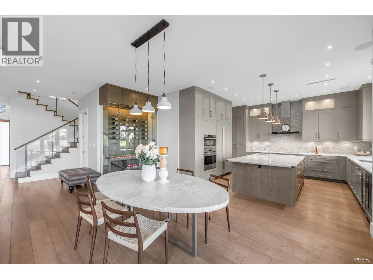
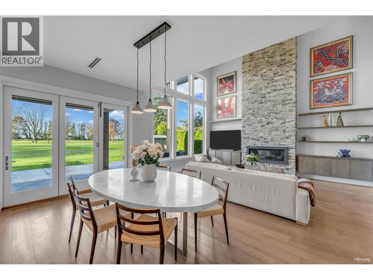
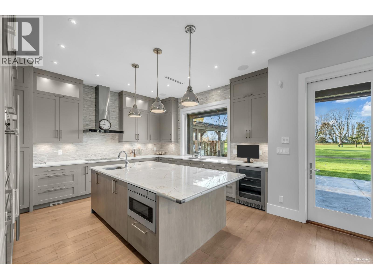
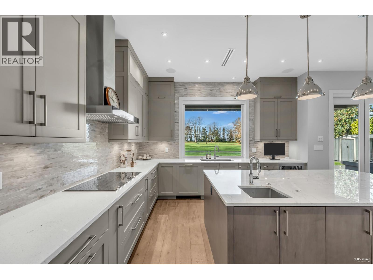
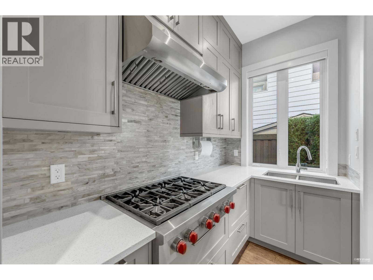
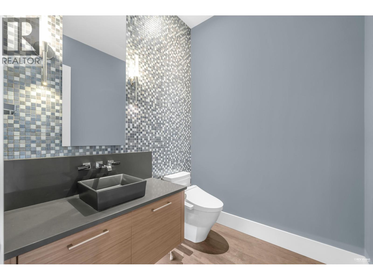
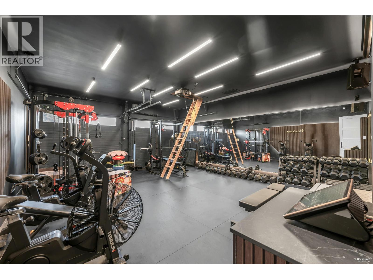
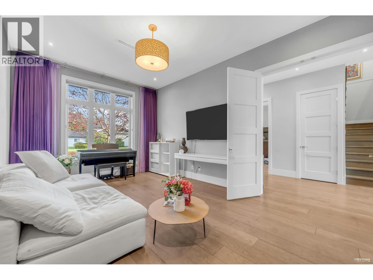
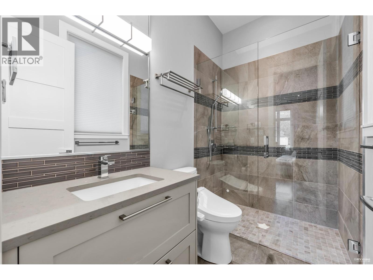
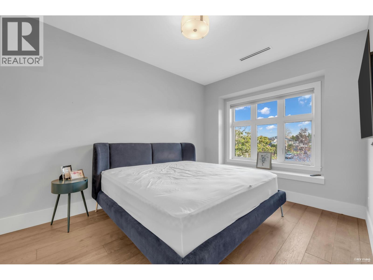
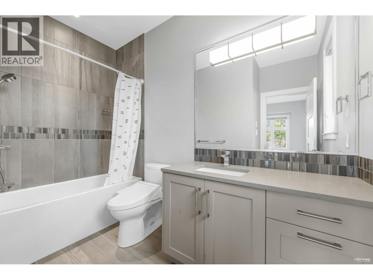
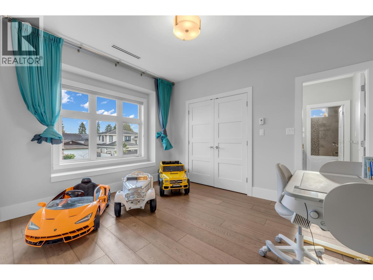
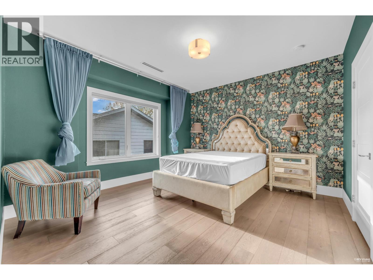
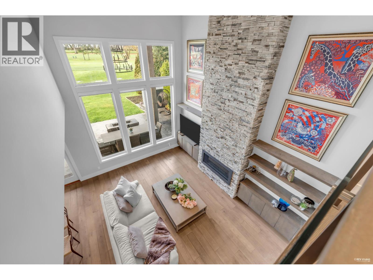
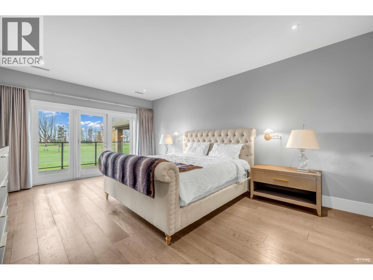
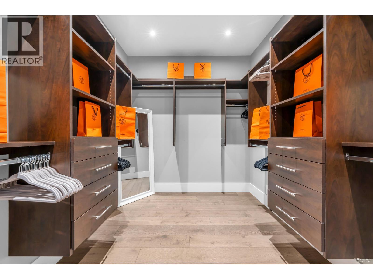
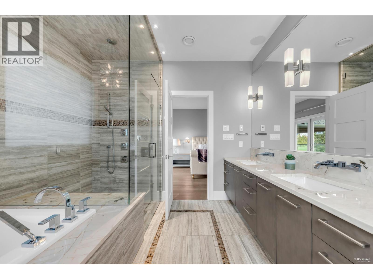
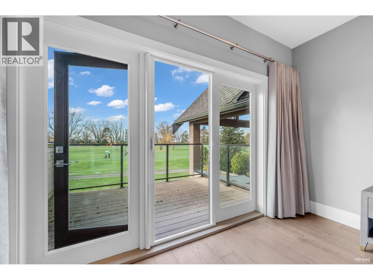
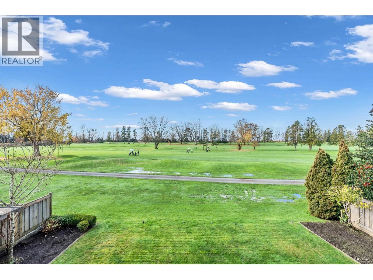
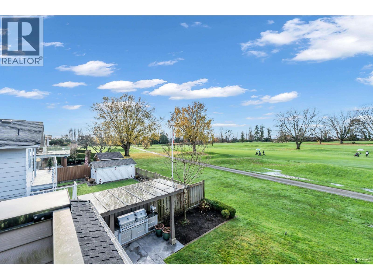
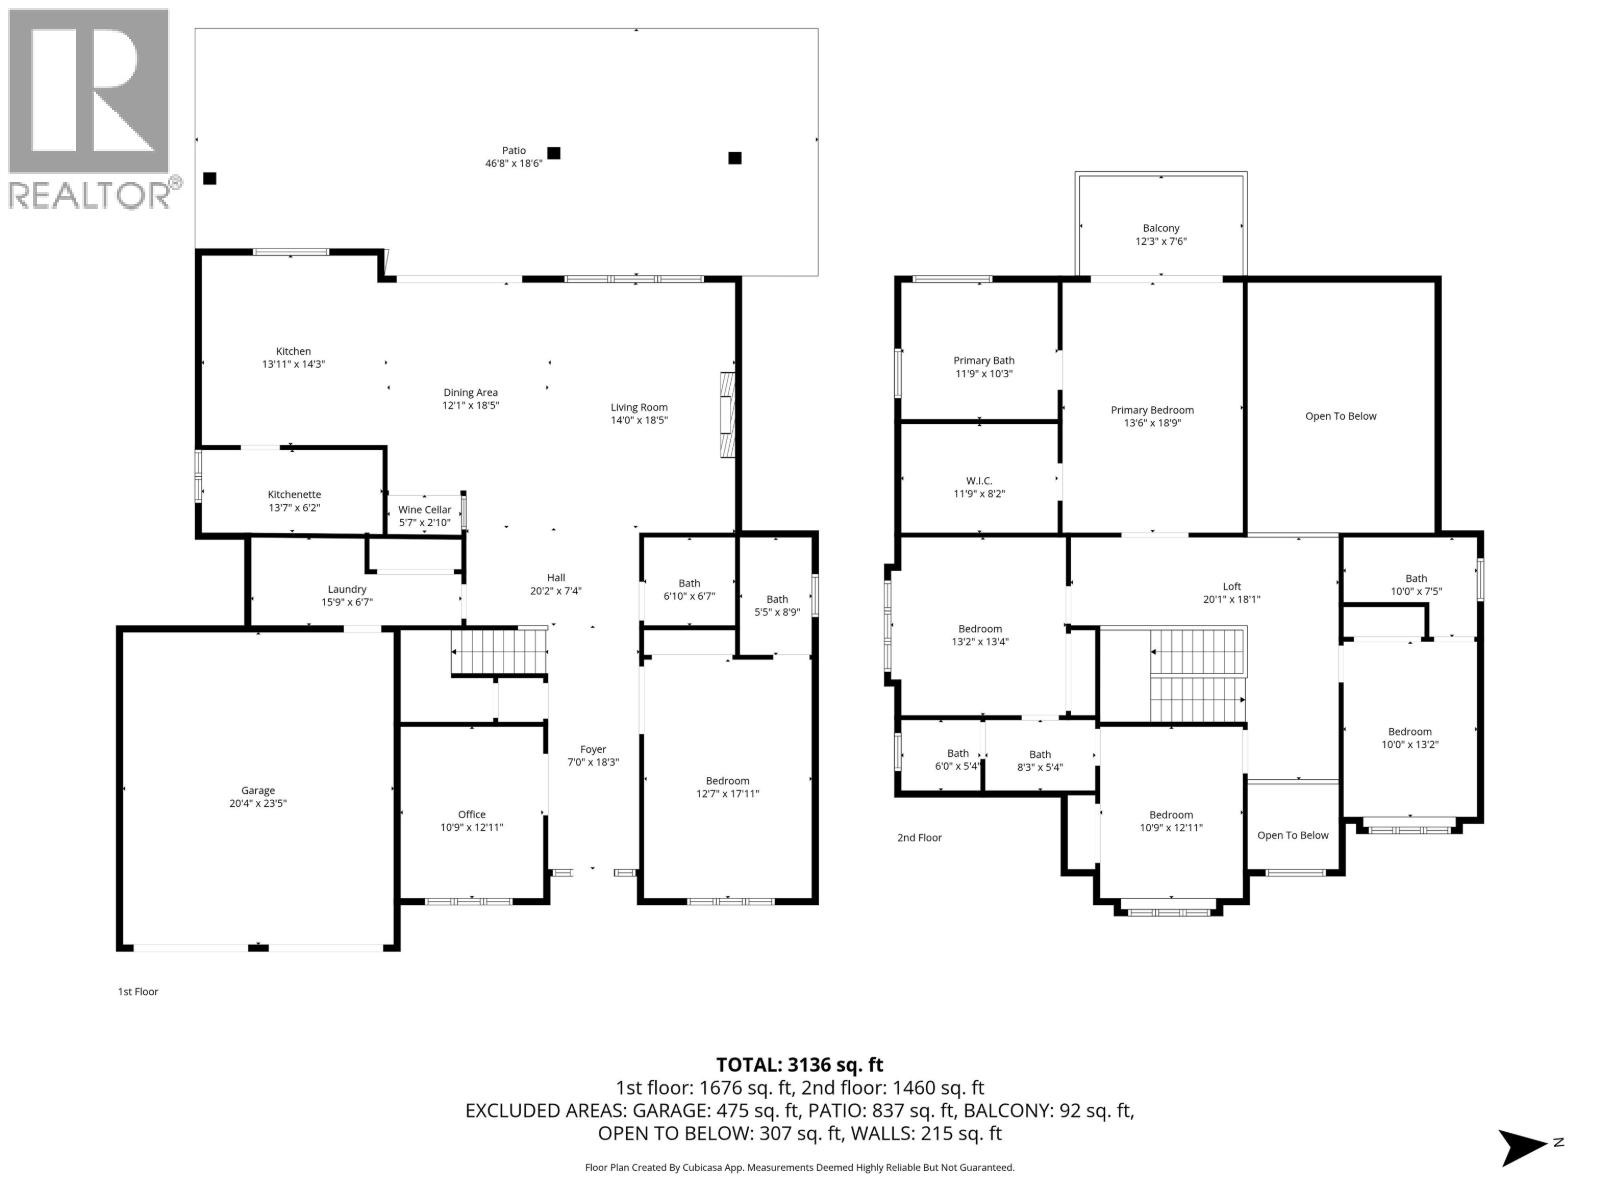
Enjoy sweeping views of golf course & sunset from both levels of this home, whether you´re relaxing on the patio or unwinding on the private master suite's balcony! Designed with premium materials and thoughtful detail, this 5-bed, 5-bath residence showcases 10' & 18' ceilings, European Oak flooring with radiant heat, Wolf-equipped gourmet kitchen plus wok kitchen, and a climate-controlled wine cellar. Large multi-fold glass doors open to a heated all-season patio and professionally built BBQ area. Additional upgrades include A/C, HRV, built-in speakers (interior & patio), smart lighting system, security cameras, in-ground irrigation, and a tankless water heater. Perfectly positioned in a quiet neighbourhood and conveniently close to top-rated schools. This property is not on a T. (id:66550)
Property Details
| MLS® Number | R3071124 |
| Property Type | Single Family |
| Amenities Near By | Golf Course, Recreation, Shopping |
| Features | Central Location, Private Setting |
| Parking Space Total | 4 |
| View Type | View |
Building
| Bathroom Total | 5 |
| Bedrooms Total | 5 |
| Appliances | All, Oven - Built-in |
| Architectural Style | 2 Level |
| Constructed Date | 2015 |
| Construction Style Attachment | Detached |
| Cooling Type | Air Conditioned |
| Fire Protection | Security System, Smoke Detectors, Sprinkler System-fire |
| Fireplace Present | Yes |
| Fireplace Total | 1 |
| Fixture | Drapes/window Coverings |
| Heating Type | Radiant Heat |
| Size Interior | 3,218 Sqft |
| Type | House |
Parking
| Garage | 2 |
Land
| Acreage | No |
| Land Amenities | Golf Course, Recreation, Shopping |
| Size Frontage | 60 Ft |
| Size Irregular | 6563 |
| Size Total | 6563 Sqft |
| Size Total Text | 6563 Sqft |
Contact Us
Contact us for more information

The trademarks REALTOR®, REALTORS®, and the REALTOR® logo are controlled by The Canadian Real Estate Association (CREA) and identify real estate professionals who are members of CREA. The trademarks MLS®, Multiple Listing Service® and the associated logos are owned by The Canadian Real Estate Association (CREA) and identify the quality of services provided by real estate professionals who are members of CREA. The trademark DDF® is owned by The Canadian Real Estate Association (CREA) and identifies CREA's Data Distribution Facility (DDF®)
May 20 2026 02:01:52
Greater Vancouver REALTORS®
Dracco Pacific Realty