
3 407 William St Victoria, British Columbia V9A 3Y8

$899,000Maintenance,
$669 Monthly
Maintenance,
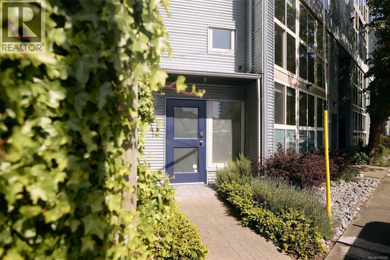
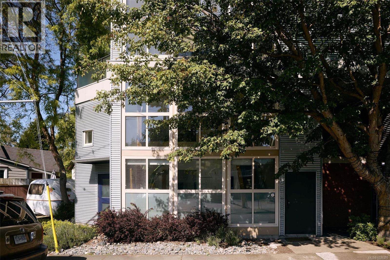
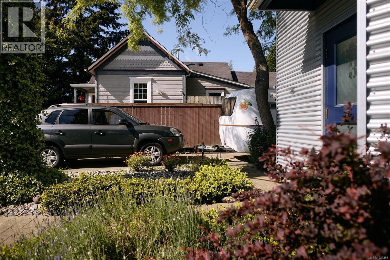
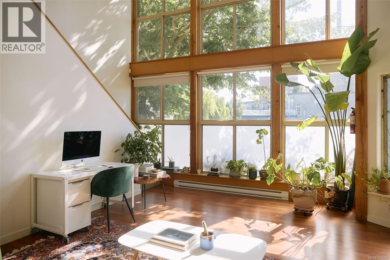
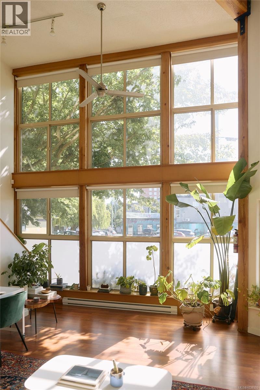
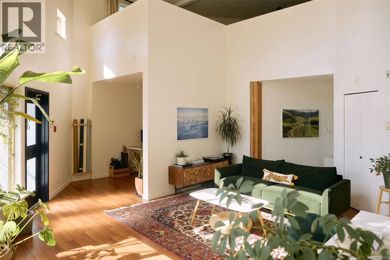
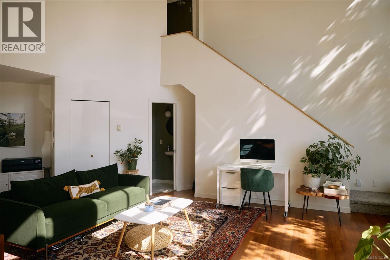
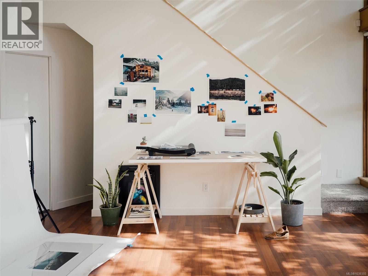
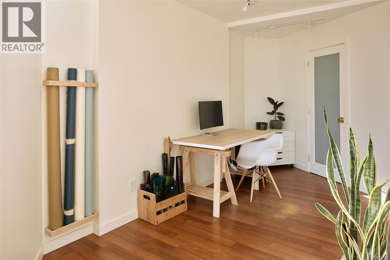
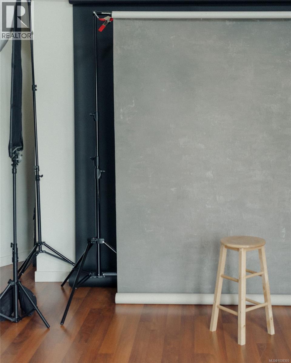
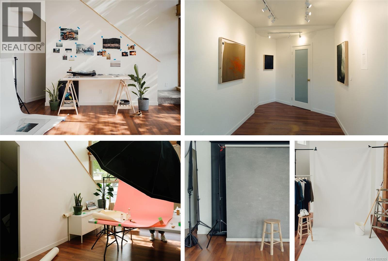
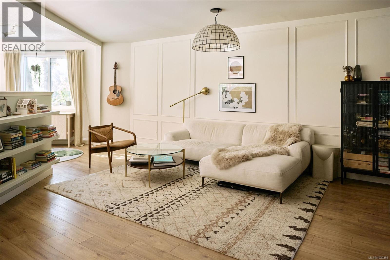
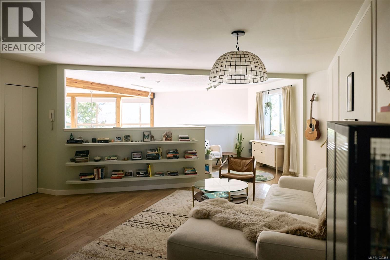
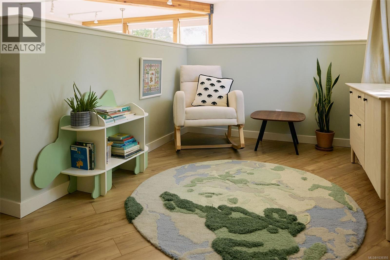
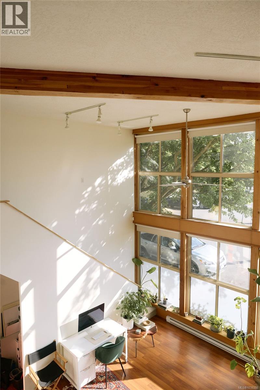
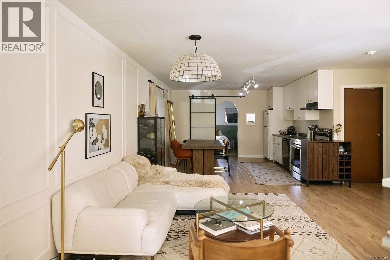
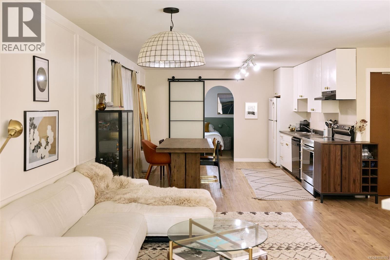
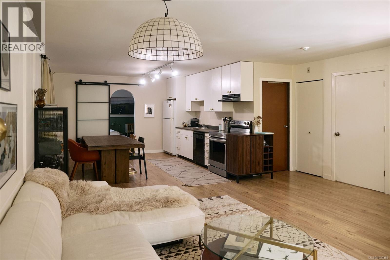
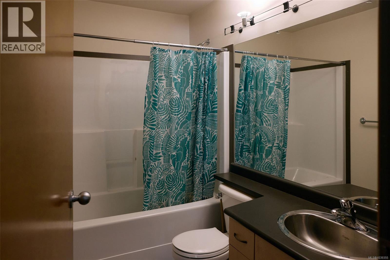
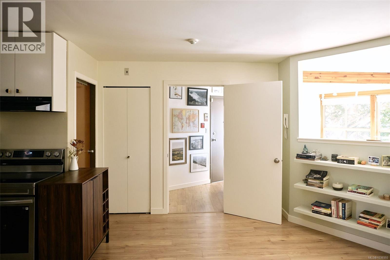
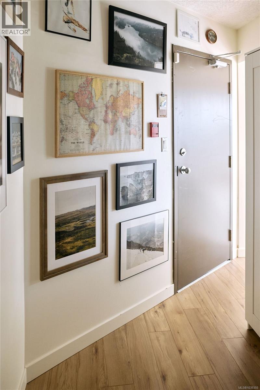
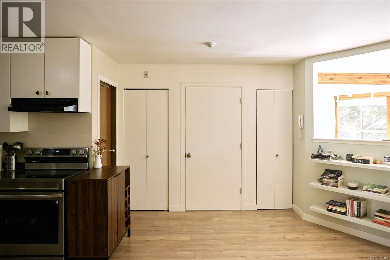
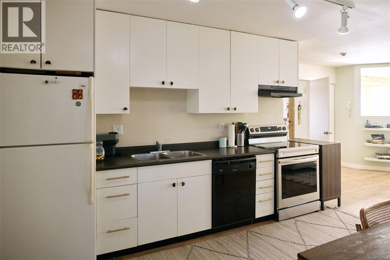
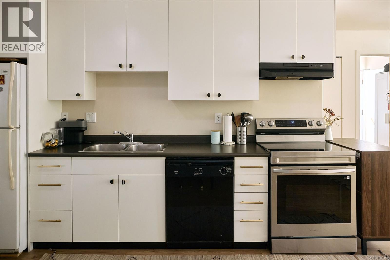
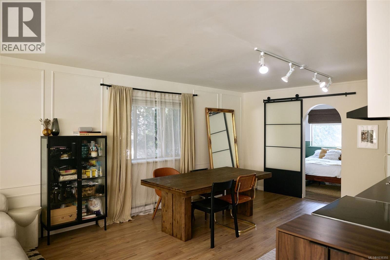
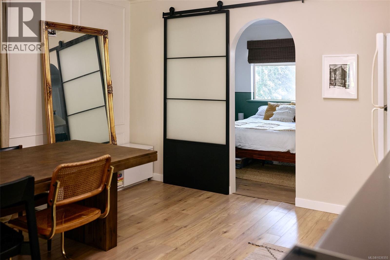
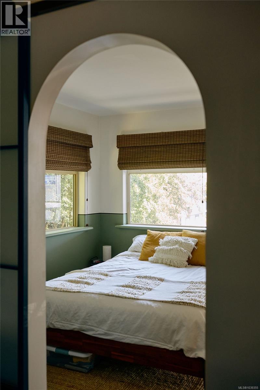
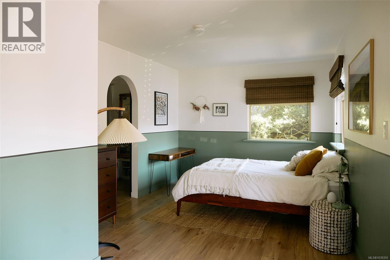
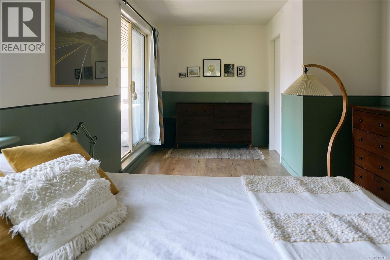
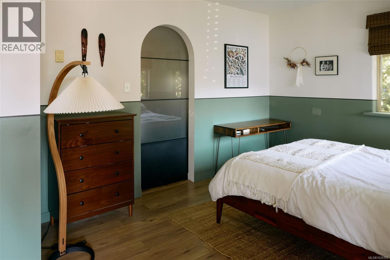
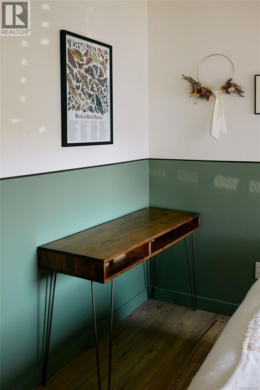
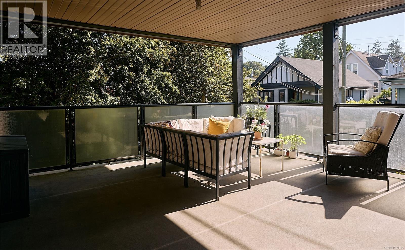
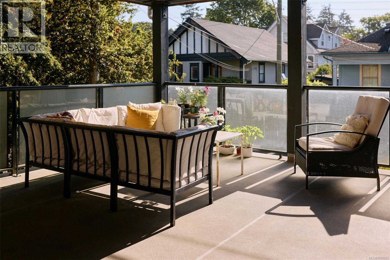
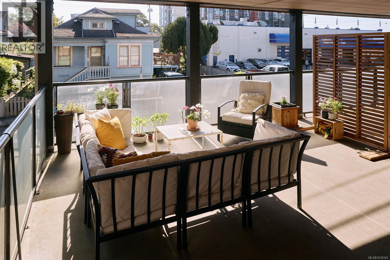
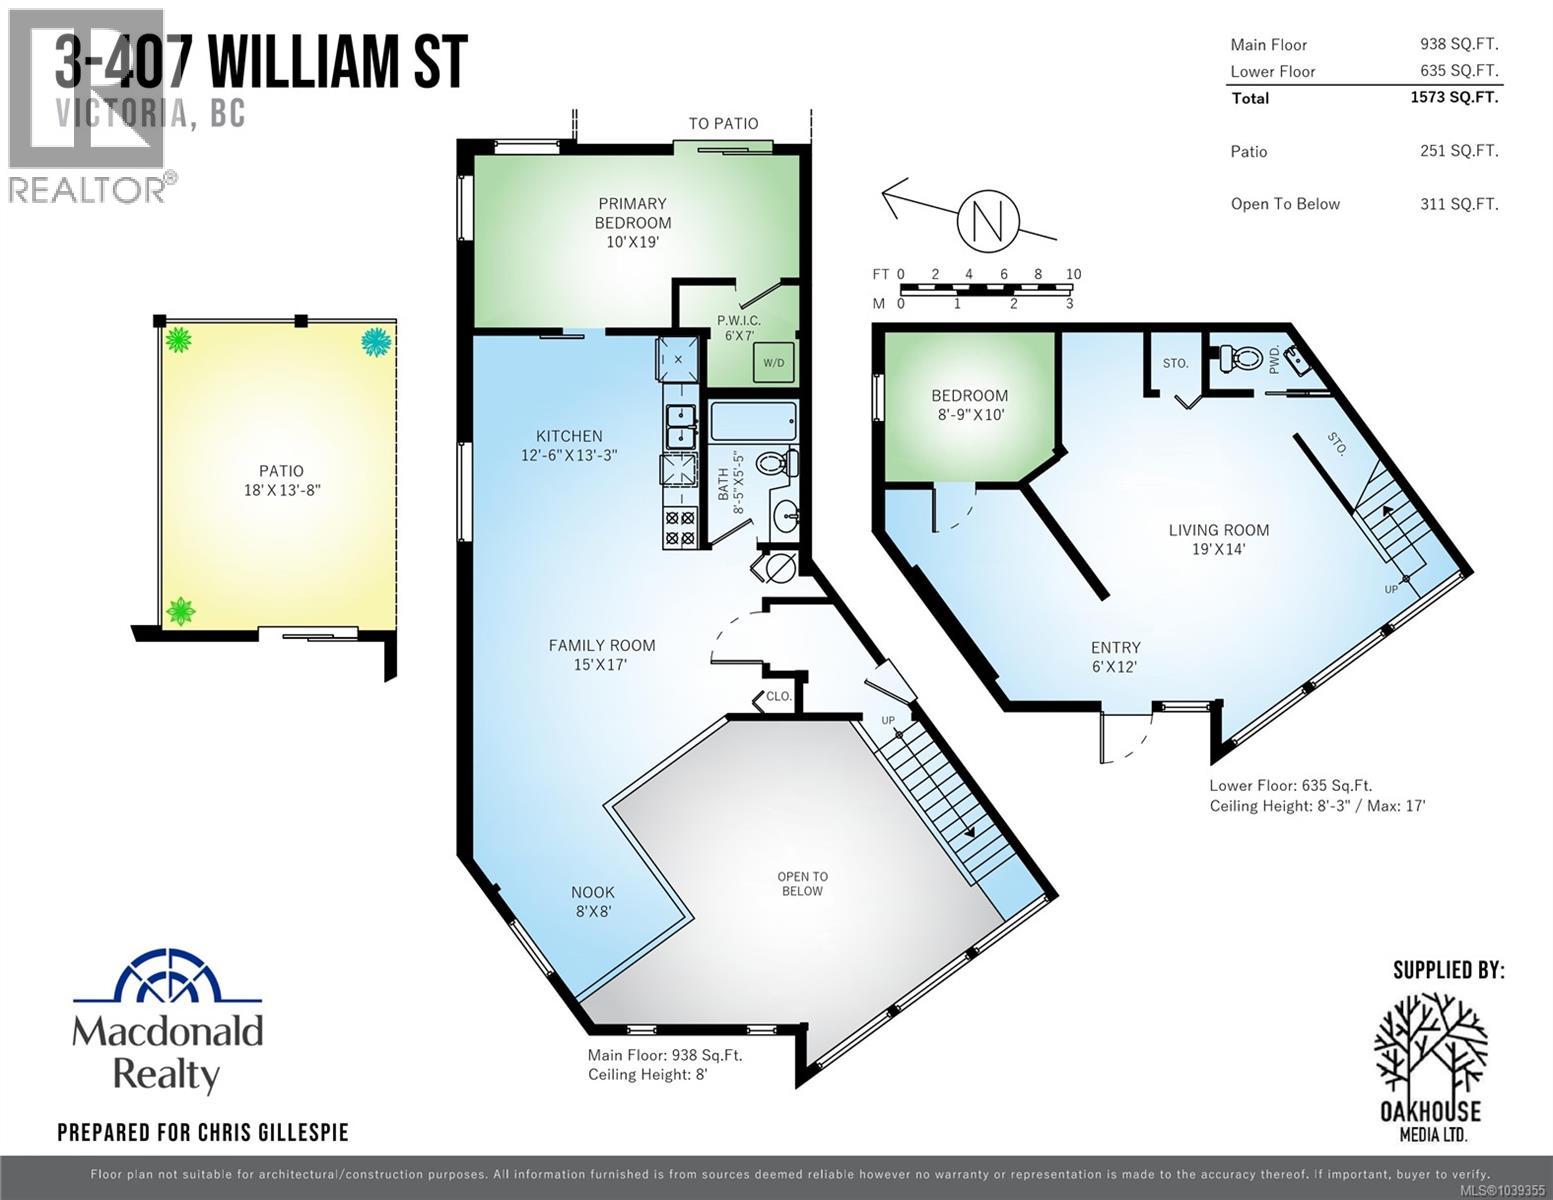
$669 MonthlyWelcome to The Flatiron, a spectacular New York-inspired loft townhome that is definitely not cookie-cutter! Boasting rare LIVE/WORK zoning, private driveway & street parking at your front door, this bright end unit offers living and flexibility for entrepreneurs & creatives alike. A dramatic, open-concept interior showcases stunning 17’ ceilings, a magnificent two-storey glass wall, and rustic wood beams. The highly functional layout for a small business owner features a 600+ sq ft lower floor with street-level entry that is ideal for an artist studio, office or service/repair shop. Upstairs, a 700+ sq ft retreat offers a full kitchen, 4-piece bath, walk in closet, and a trendy living space that could accommodate one or two bedrooms. Step outside to enjoy a spacious covered rear deck, perfect for relaxing and outdoor entertaining. Located in the desirable Vic West neighbourhood steps from restaurants, E&N bike route, West Bay Walkway, and a scenic 20-minute walk to downtown Victoria. (id:66550)
Property Details
| MLS® Number | 1039355 |
| Property Type | Single Family |
| Neigbourhood | Victoria West |
| Community Name | The Flatiron |
| Community Features | Pets Allowed With Restrictions, Family Oriented |
| Features | Pie |
| Parking Space Total | 1 |
| Plan | Vis5038 |
Building
| Bathroom Total | 2 |
| Bedrooms Total | 2 |
| Appliances | Dishwasher, Dryer, Refrigerator, Washer |
| Constructed Date | 2001 |
| Cooling Type | None |
| Heating Fuel | Electric |
| Heating Type | Baseboard Heaters |
| Size Interior | 1,354 Sqft |
| Type | Row / Townhouse |
Parking
| Stall |
Land
| Acreage | No |
| Size Irregular | 1354 |
| Size Total | 1354 Sqft |
| Size Total Text | 1354 Sqft |
| Zoning Type | Residential/commercial |
Rooms
| Level | Type | Length | Width | Dimensions |
|---|---|---|---|---|
| Lower Level | Entrance | 6 ft | 12 ft | 6 ft x 12 ft |
| Lower Level | Studio | 19 ft | 14 ft | 19 ft x 14 ft |
| Lower Level | Bedroom | 9 ft | 10 ft | 9 ft x 10 ft |
| Lower Level | Bathroom | 2-Piece | ||
| Main Level | Kitchen | 12 ft | 13 ft | 12 ft x 13 ft |
| Main Level | Bathroom | 4-Piece | ||
| Main Level | Bedroom | 10 ft | 19 ft | 10 ft x 19 ft |
| Main Level | Family Room | 15 ft | 17 ft | 15 ft x 17 ft |
Contact Us
Contact us for more information

The trademarks REALTOR®, REALTORS®, and the REALTOR® logo are controlled by The Canadian Real Estate Association (CREA) and identify real estate professionals who are members of CREA. The trademarks MLS®, Multiple Listing Service® and the associated logos are owned by The Canadian Real Estate Association (CREA) and identify the quality of services provided by real estate professionals who are members of CREA. The trademark DDF® is owned by The Canadian Real Estate Association (CREA) and identifies CREA's Data Distribution Facility (DDF®)
July 07 2026 05:27:35
Victoria Real Estate Board
Macdonald Realty Victoria