
11007 88a Street Fort St. John, British Columbia V1J 7G2

$639,000
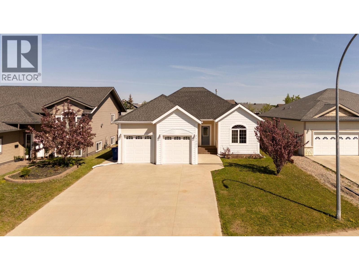
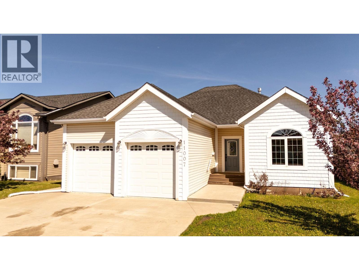
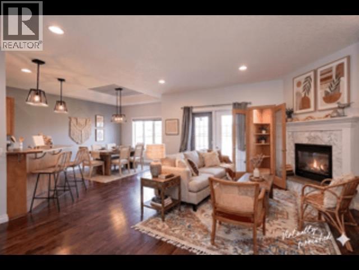
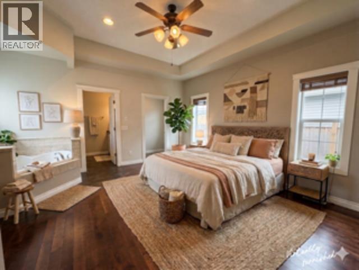
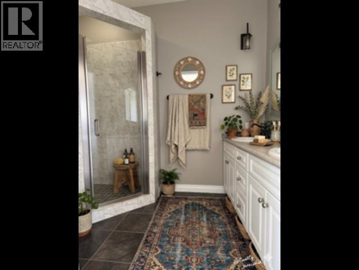
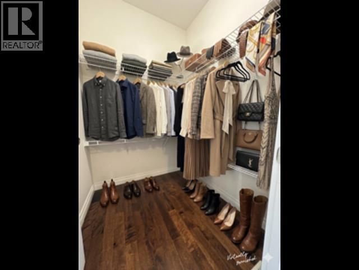
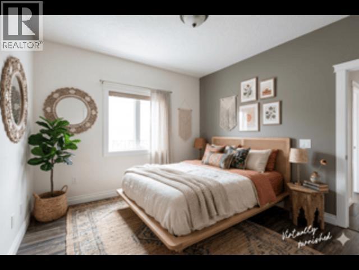
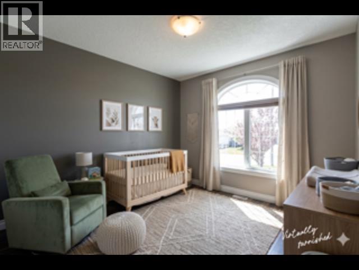
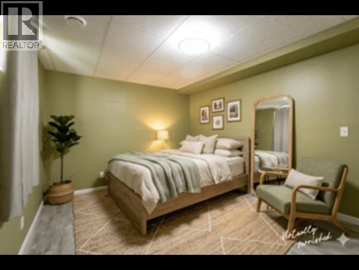
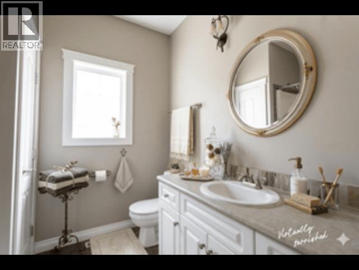
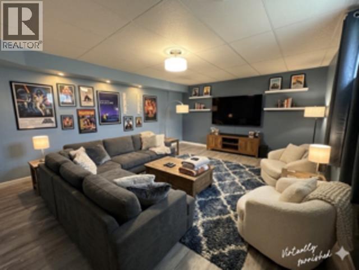
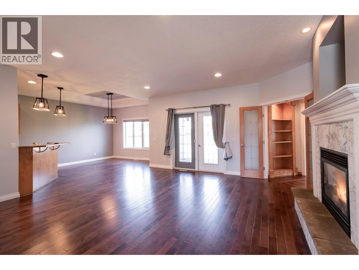
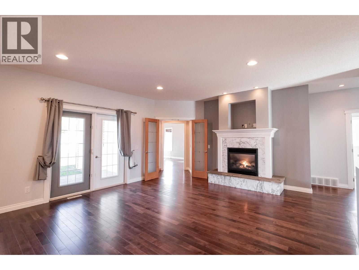
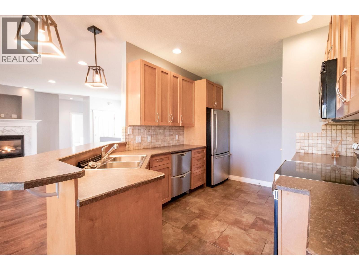
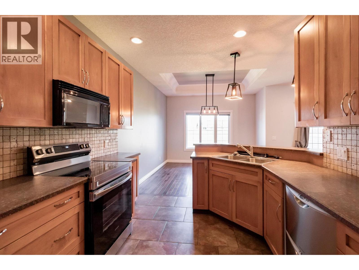
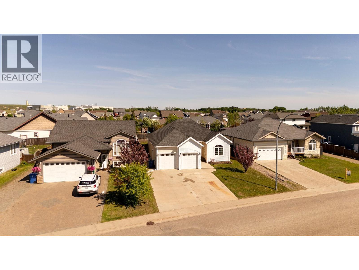
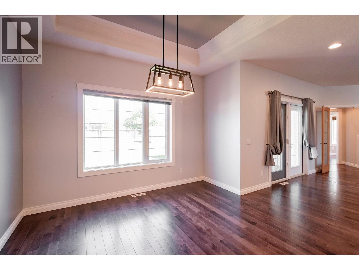
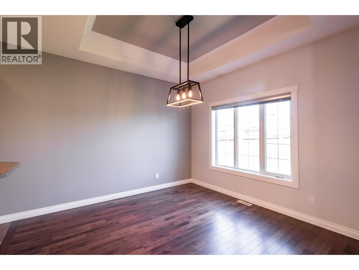
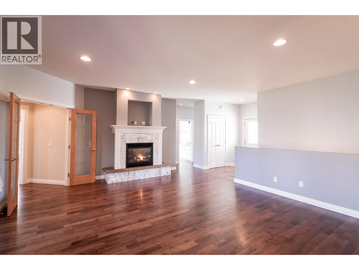
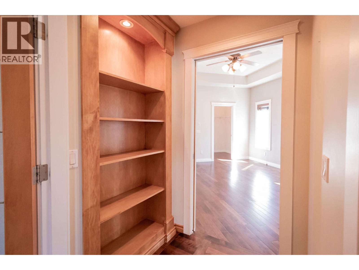
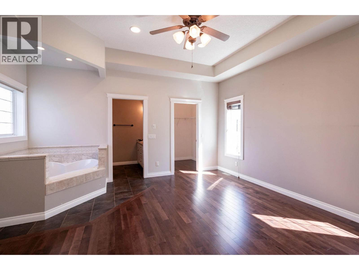
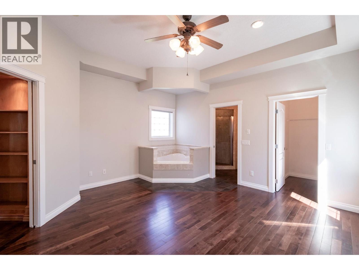
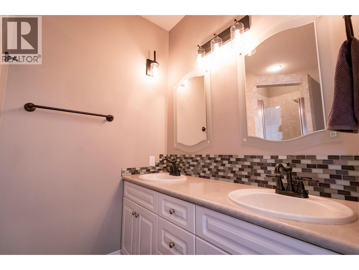
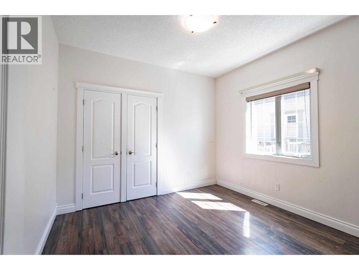
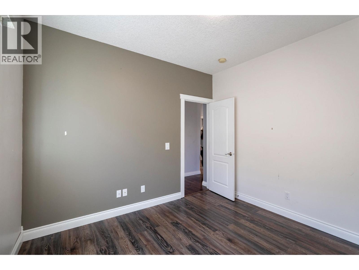
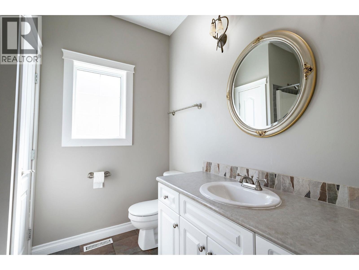
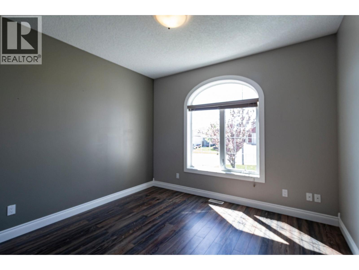
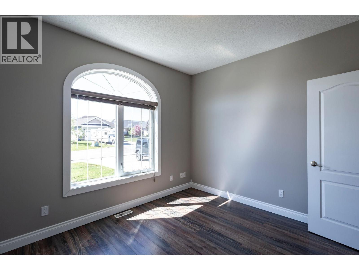
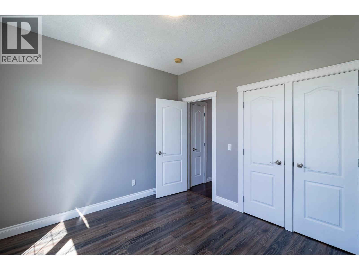
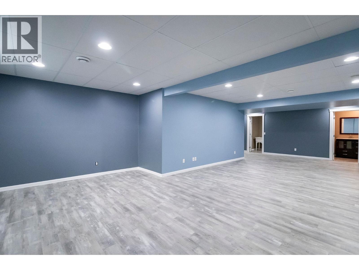
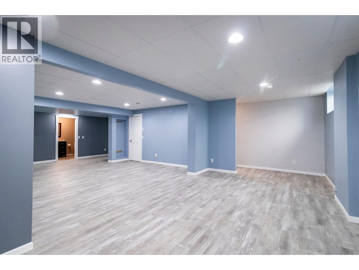
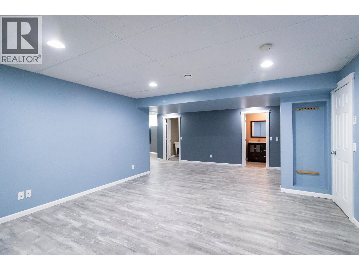
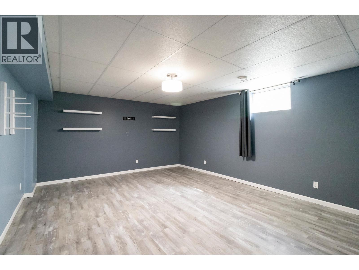
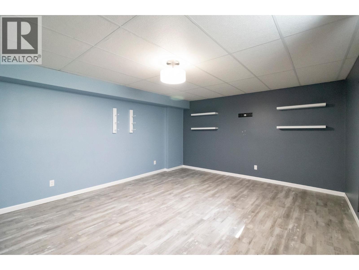
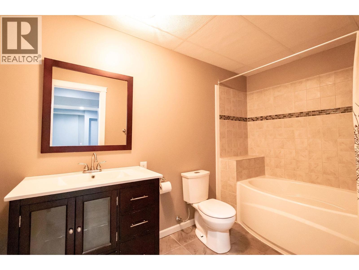
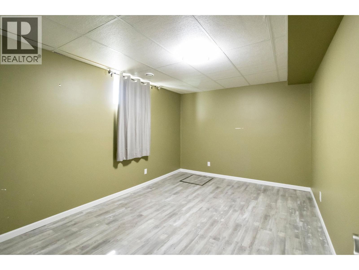
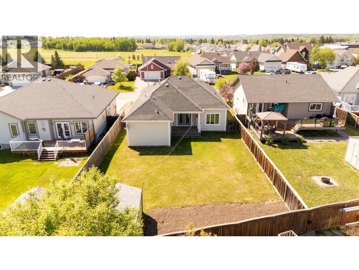
Welcome to this warm and inviting home in the desirable Whispering Winds subdivision. Offering four bedrooms and three bathrooms, this well-maintained property provides comfortable living for families of all sizes. The bright main floor features modern lighting, large windows, and a spacious living room highlighted by a cozy natural gas fireplace. The kitchen includes new stainless steel appliances and a convenient pantry with plenty of workspace. The primary suite offers a relaxing retreat with a large soaker tub and his-and-hers closets. The fully finished basement features a spacious rec room, family room, fourth bedroom, and a well-appointed bathroom. Enjoy the large private deck and the convenience of a double attached garage. (id:66550)
Property Details
| MLS® Number | R3132200 |
| Property Type | Single Family |
Building
| Bathroom Total | 3 |
| Bedrooms Total | 4 |
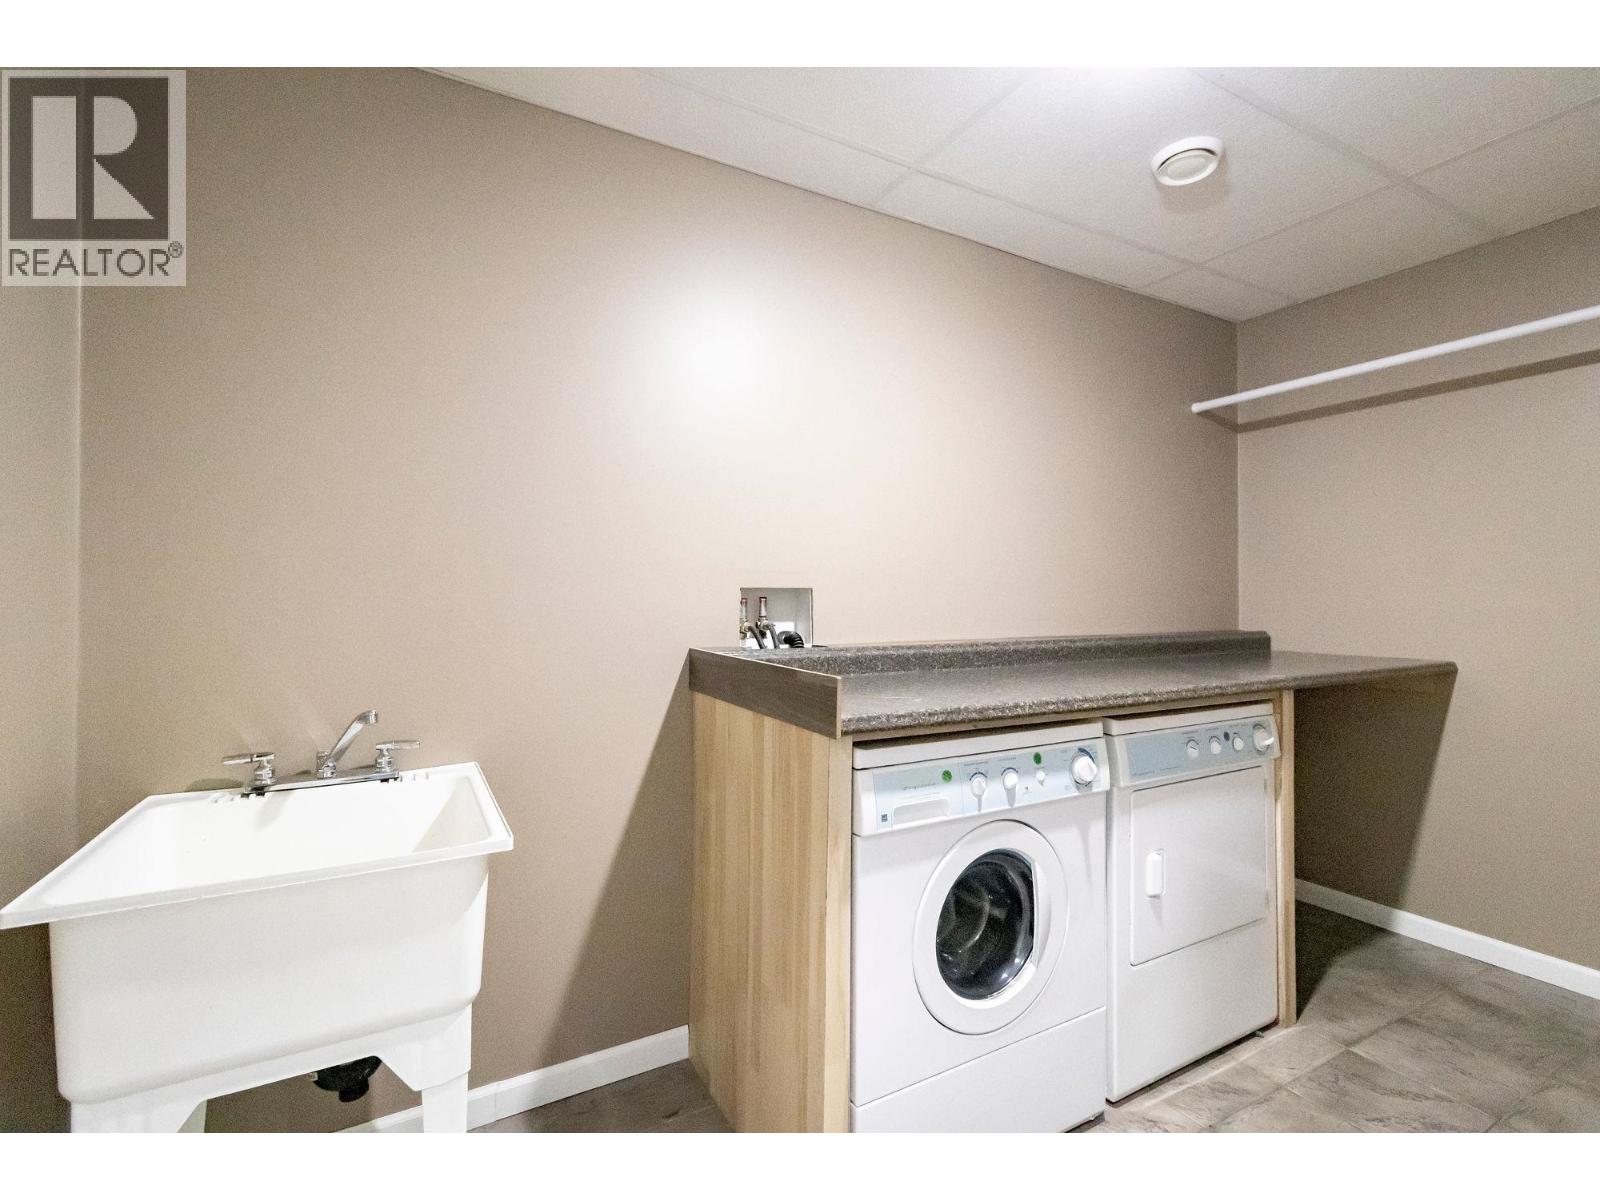
| Appliances | Washer, Dryer, Refrigerator, Stove, Dishwasher |
| Basement Development | Finished |
| Basement Type | N/a (finished) |
| Constructed Date | 2006 |
| Construction Style Attachment | Detached |
| Exterior Finish | Vinyl Siding |
| Foundation Type | Concrete Perimeter |
| Heating Type | Forced Air |
| Roof Material | Asphalt Shingle |
| Roof Style | Conventional |
| Stories Total | 2 |
| Size Interior | 2,900 Sqft |
| Total Finished Area | 2900 Sqft |
| Type | House |
| Utility Water | Municipal Water |
Parking
| Garage | 2 |
Land
| Acreage | No |
| Size Irregular | 0.19 |
| Size Total | 0.19 Ac |
| Size Total Text | 0.19 Ac |
Rooms
| Level | Type | Length | Width | Dimensions |
|---|---|---|---|---|
| Basement | Recreational, Games Room | 20 ft ,3 in | 14 ft ,1 in | 20 ft ,3 in x 14 ft ,1 in |
| Basement | Family Room | 12 ft ,2 in | 12 ft ,2 in | 12 ft ,2 in x 12 ft ,2 in |
| Basement | Bedroom 4 | 13 ft ,5 in | 12 ft ,6 in | 13 ft ,5 in x 12 ft ,6 in |
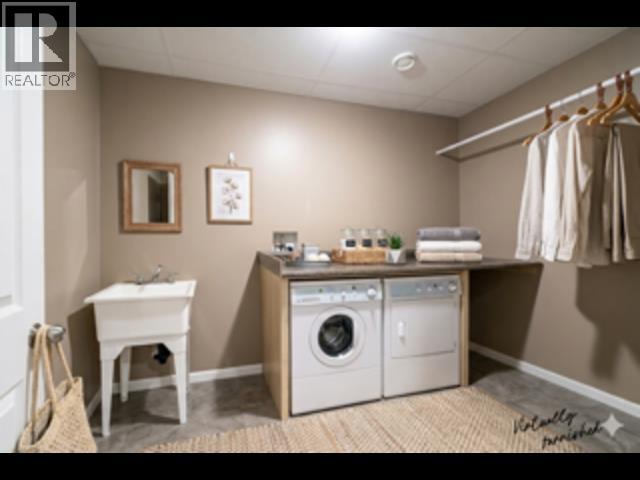
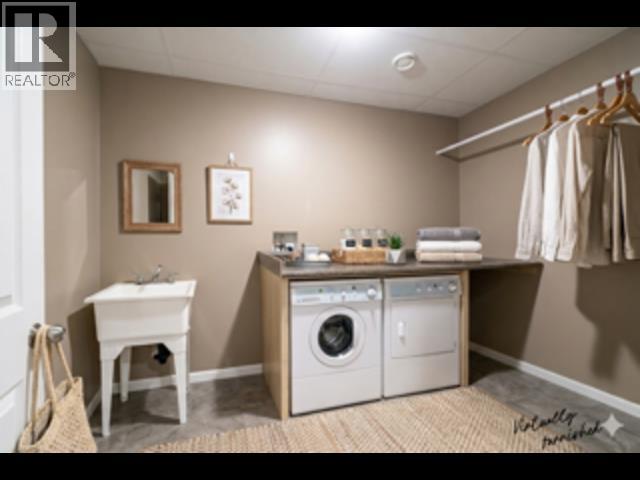
| Basement | Laundry Room | 5 ft | 8 ft ,3 in | 5 ft x 8 ft ,3 in |
| Main Level | Foyer | 5 ft | 6 ft ,3 in | 5 ft x 6 ft ,3 in |
| Main Level | Living Room | 16 ft ,2 in | 17 ft ,4 in | 16 ft ,2 in x 17 ft ,4 in |
| Main Level | Dining Room | 11 ft ,5 in | 10 ft ,4 in | 11 ft ,5 in x 10 ft ,4 in |
| Main Level | Kitchen | 10 ft ,1 in | 11 ft ,5 in | 10 ft ,1 in x 11 ft ,5 in |
| Main Level | Primary Bedroom | 14 ft ,3 in | 15 ft ,3 in | 14 ft ,3 in x 15 ft ,3 in |
| Main Level | Bedroom 2 | 10 ft ,5 in | 10 ft ,5 in | 10 ft ,5 in x 10 ft ,5 in |
| Main Level | Bedroom 3 | 10 ft ,1 in | 11 ft ,5 in | 10 ft ,1 in x 11 ft ,5 in |
Contact Us
Contact us for more information

The trademarks REALTOR®, REALTORS®, and the REALTOR® logo are controlled by The Canadian Real Estate Association (CREA) and identify real estate professionals who are members of CREA. The trademarks MLS®, Multiple Listing Service® and the associated logos are owned by The Canadian Real Estate Association (CREA) and identify the quality of services provided by real estate professionals who are members of CREA. The trademark DDF® is owned by The Canadian Real Estate Association (CREA) and identifies CREA's Data Distribution Facility (DDF®)
June 21 2026 09:28:08
BC Northern Real Estate Board
Century 21 Energy Realty