
2022 Charters Rd Sooke, British Columbia V9Z 0X1

$899,900
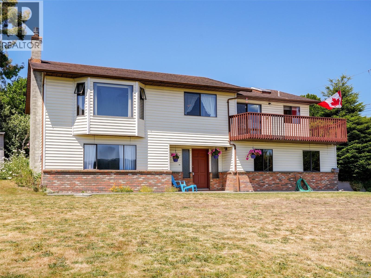
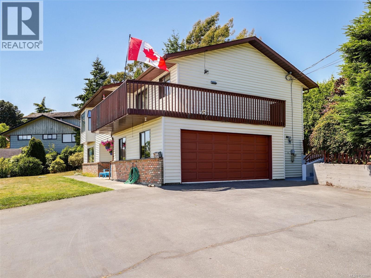
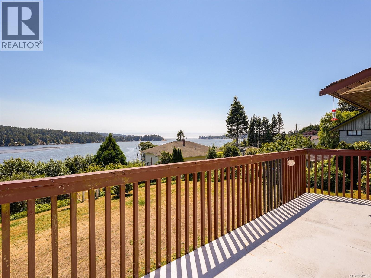
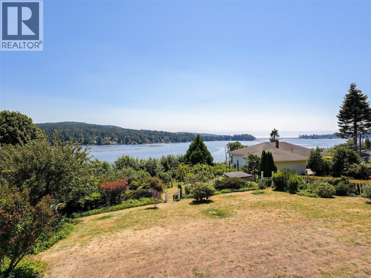
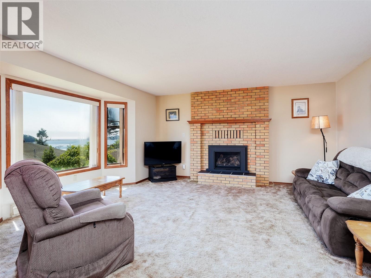
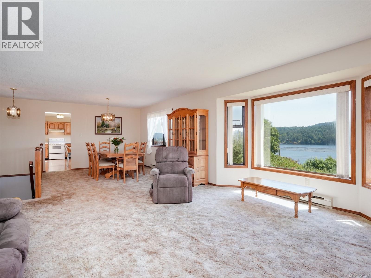
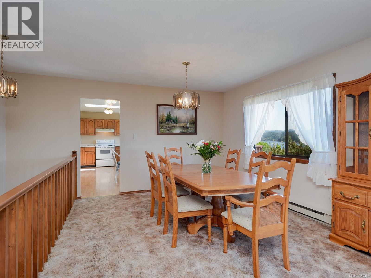
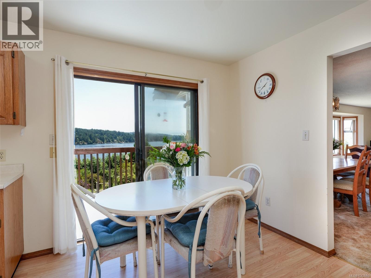
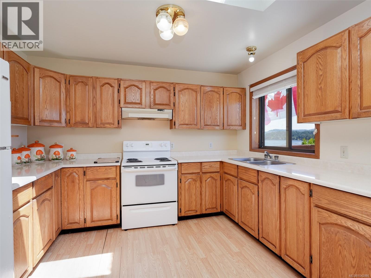
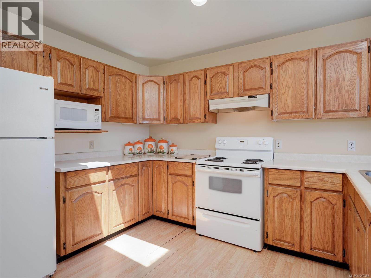
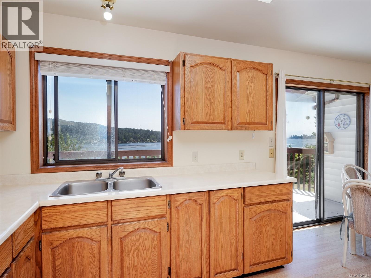
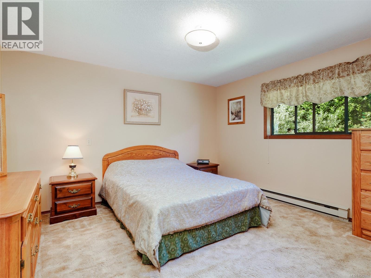
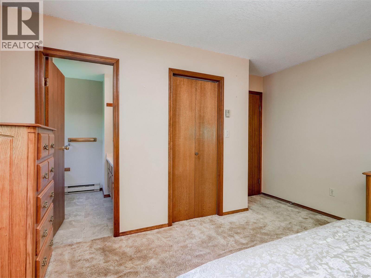
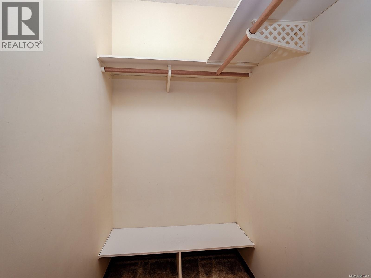
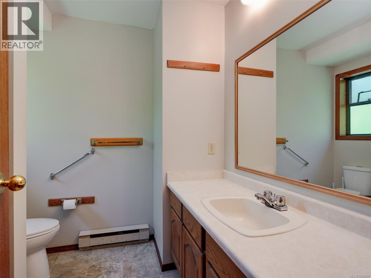
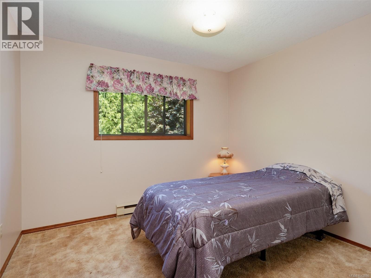
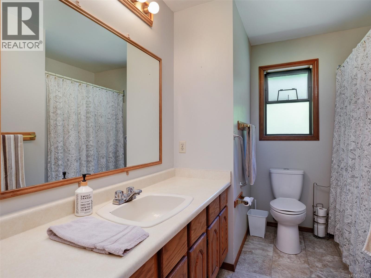
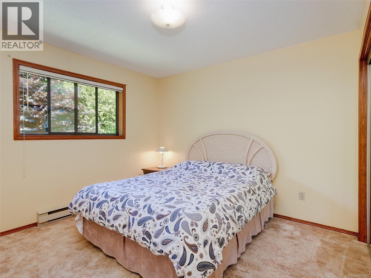
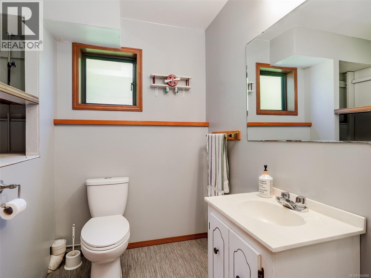
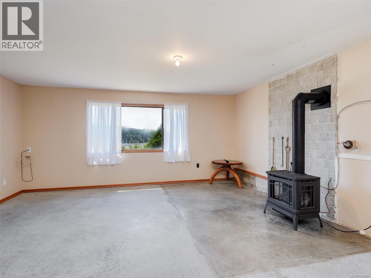
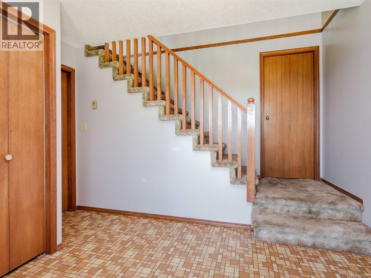
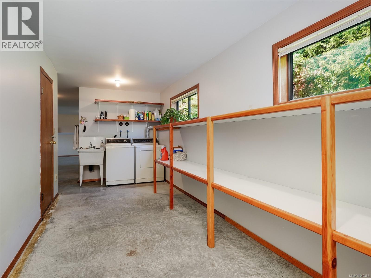
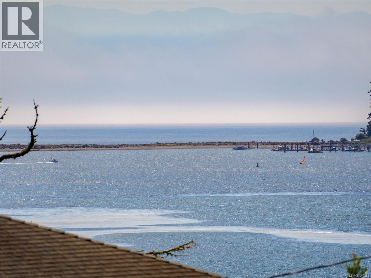
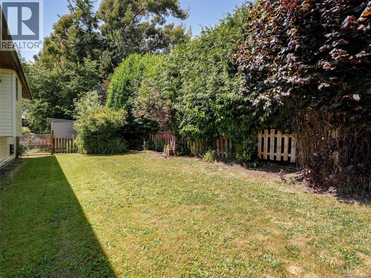
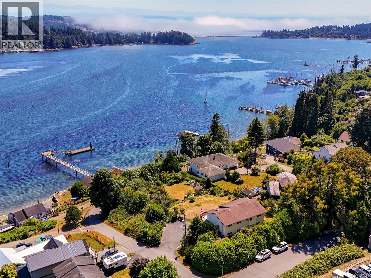
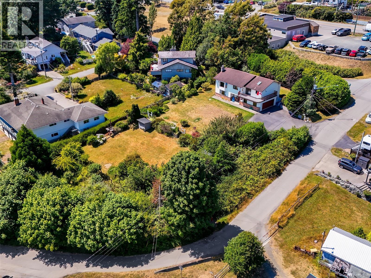
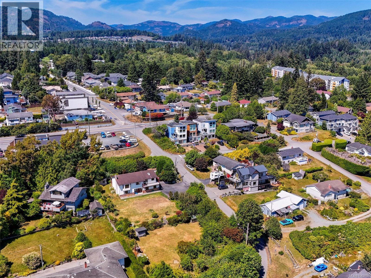
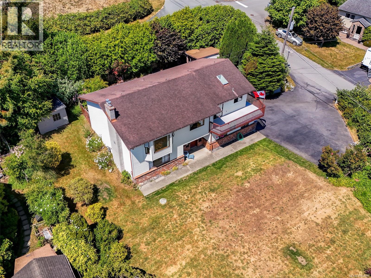
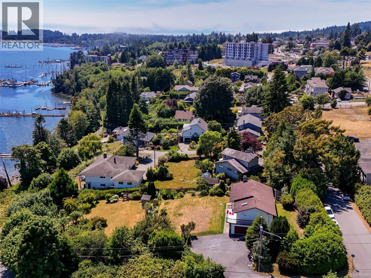
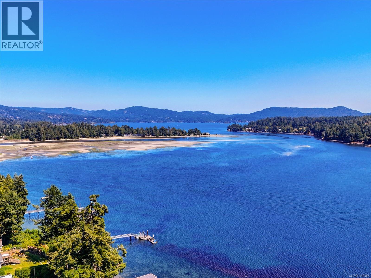
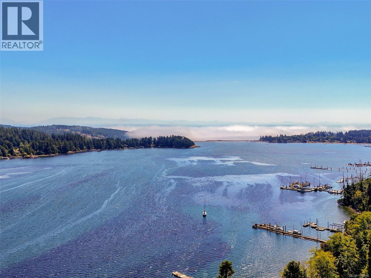
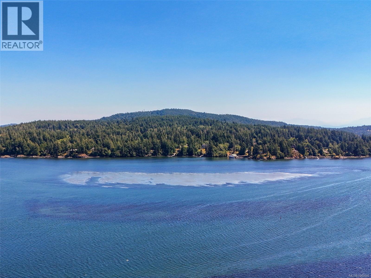
Waterviews, waterviews and more waterviews. Just move right into this large custom family home with the most amazing waterviews of the Sooke Harbour and Basin. This 1986 built home offers 2 levels with over 2400sq ft. of comfortable living. this well loved one family home offers 3bedrooms 3 baths. Den or 4th bedroom off massive family room w/ cozy gas stove. Floor plans offers a multitude of options including suite. Main living up boast gracious livingroom w/ gas fireplace, bay window & inline formal dining room. Bright skylite kitchen with eating area and sliders to semi wrap balcony. Primary bedroom offers walk in closet & 3 piece ensuite. Oversized laundry/ mudroom with side and garage access. Massive amount of parking includes double garage w/ workshop space & windows. Established landscaping boasts flowers, trees and gardens. Fabulous location, walk to everything including schools, shopping and bus route. This location rarely comes for sale. Book you viewing today (id:66550)
Property Details
| MLS® Number | 1042886 |
| Property Type | Single Family |
| Neigbourhood | Sooke Vill Core |
| Features | Central Location, Level Lot, Southern Exposure, Other |
| Parking Space Total | 3 |
| Plan | Vip217 |
| View Type | Ocean View |
Building
| Bathroom Total | 3 |
| Bedrooms Total | 3 |
| Appliances | Dryer, Range - Electric, Refrigerator, Washer |
| Constructed Date | 1986 |
| Cooling Type | None |
| Fireplace Present | Yes |
| Fireplace Total | 2 |
| Heating Fuel | Electric |
| Heating Type | Baseboard Heaters |
| Size Interior | 2,454 Sqft |
| Type | House |
Land
| Access Type | Road Access |
| Acreage | No |
| Size Irregular | 12197 |
| Size Total | 12197 Sqft |
| Size Total Text | 12197 Sqft |
| Zoning Type | Residential |
Rooms
| Level | Type | Length | Width | Dimensions |
|---|---|---|---|---|
| Lower Level | Laundry Room | 22' x 8' | ||
| Lower Level | Bathroom | 3-Piece | ||
| Lower Level | Den | 17' x 13' | ||
| Lower Level | Family Room | 17' x 15' | ||
| Lower Level | Entrance | 10' x 9' | ||
| Main Level | Balcony | 18' x 3' | ||
| Main Level | Balcony | 18' x 8' | ||
| Main Level | Ensuite | 3-Piece | ||
| Main Level | Primary Bedroom | 13' x 12' | ||
| Main Level | Bathroom | 4-Piece | ||
| Main Level | Bedroom | 11' x 10' | ||
| Main Level | Bedroom | 11' x 11' | ||
| Main Level | Kitchen | 11' x 9' | ||
| Main Level | Eating Area | 9' x 8' | ||
| Main Level | Dining Room | 12' x 11' | ||
| Main Level | Living Room | 18' x 17' |
Contact Us
Contact us for more information

The trademarks REALTOR®, REALTORS®, and the REALTOR® logo are controlled by The Canadian Real Estate Association (CREA) and identify real estate professionals who are members of CREA. The trademarks MLS®, Multiple Listing Service® and the associated logos are owned by The Canadian Real Estate Association (CREA) and identify the quality of services provided by real estate professionals who are members of CREA. The trademark DDF® is owned by The Canadian Real Estate Association (CREA) and identifies CREA's Data Distribution Facility (DDF®)
September 05 2026 11:26:37
Victoria Real Estate Board
Royal LePage Coast Capital - Sooke