
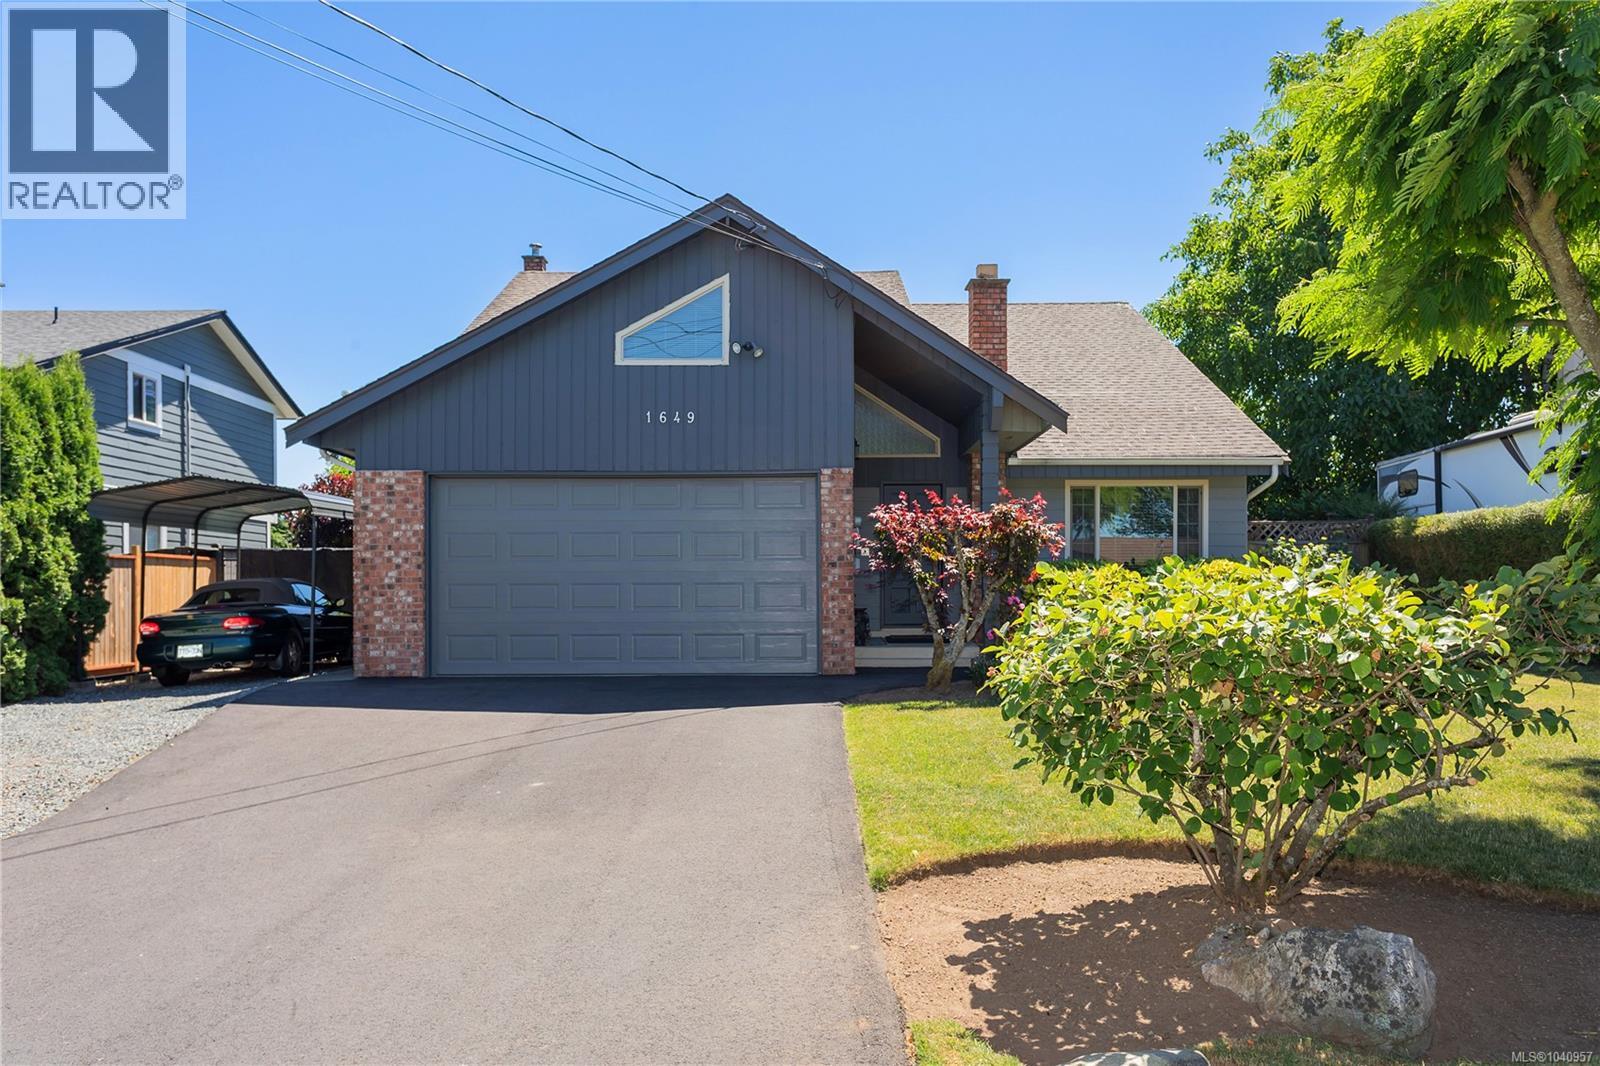
1649 Mallard Dr Nanaimo, British Columbia V9S 2X8

$765,000
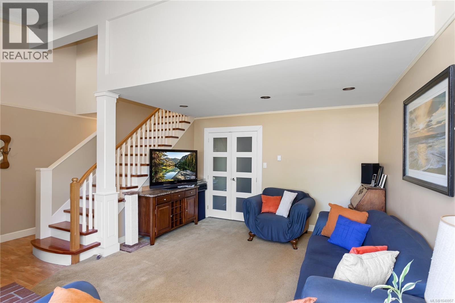
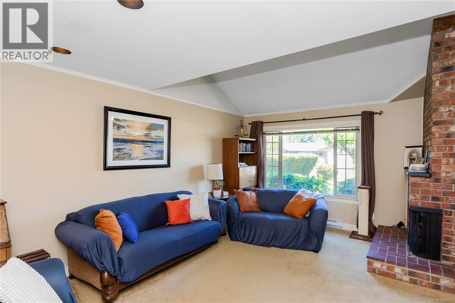
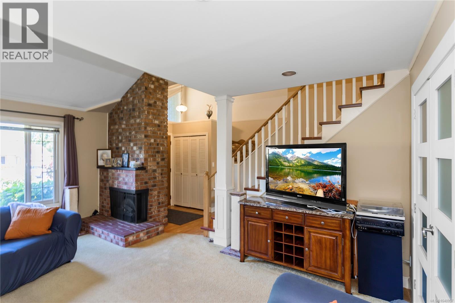
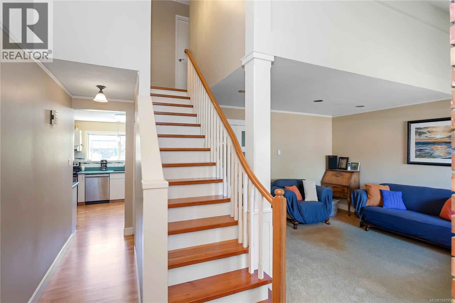
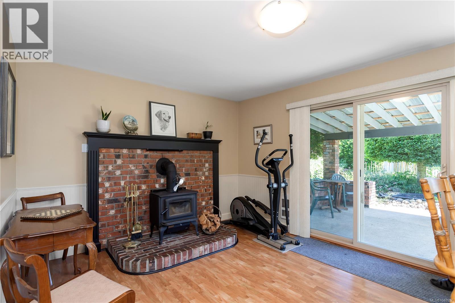
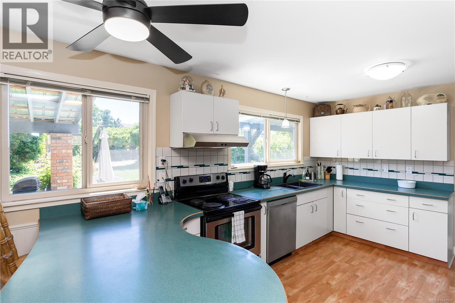
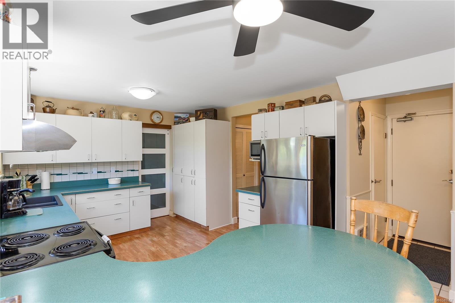
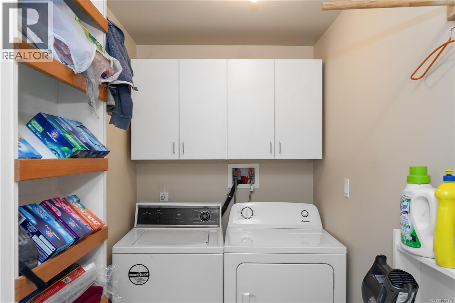
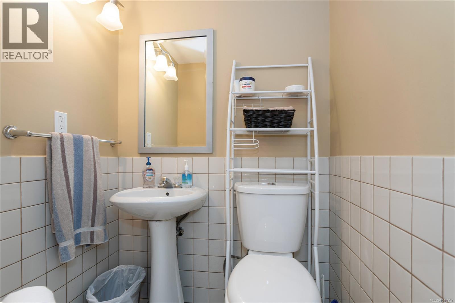
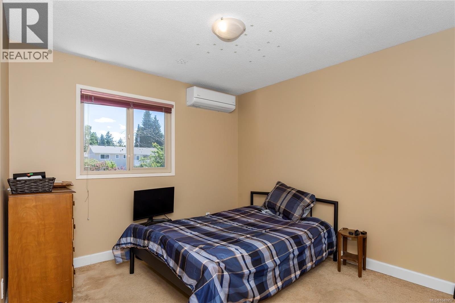
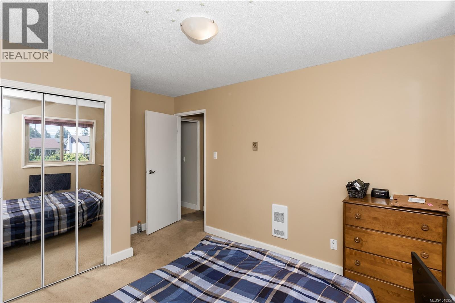
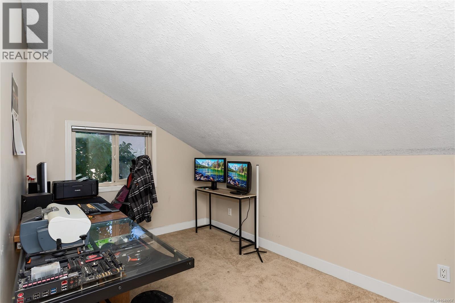
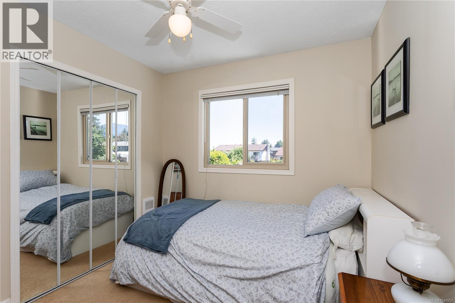
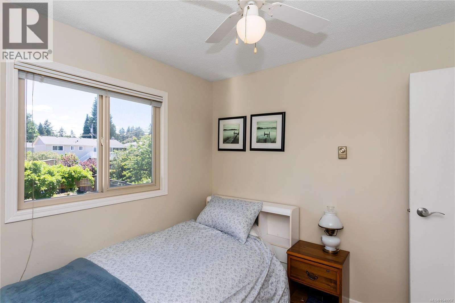
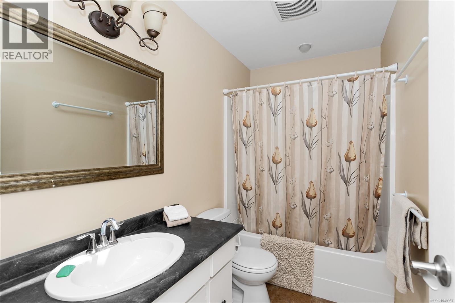
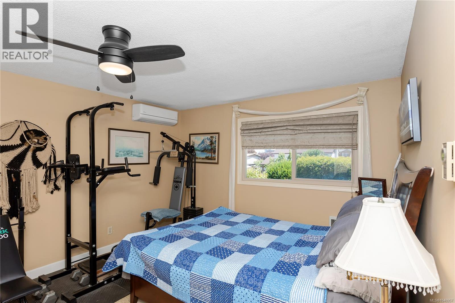
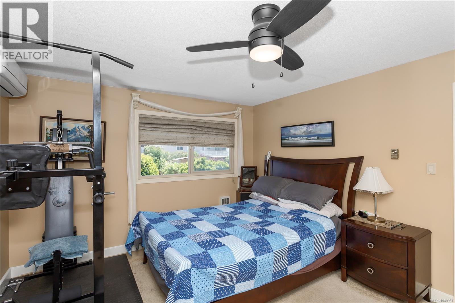
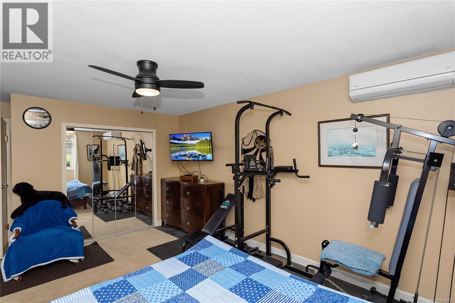
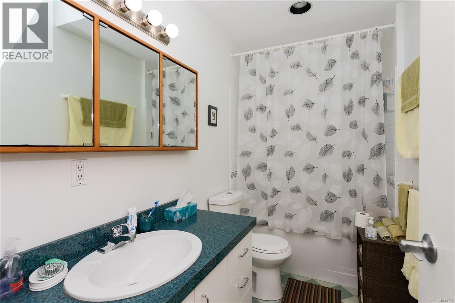
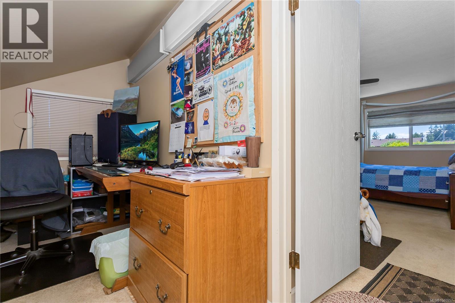
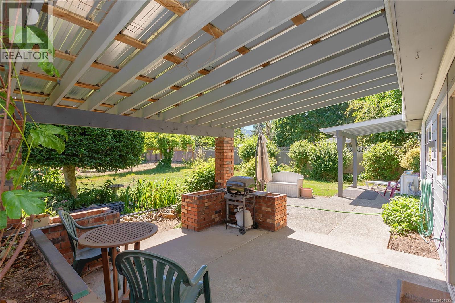
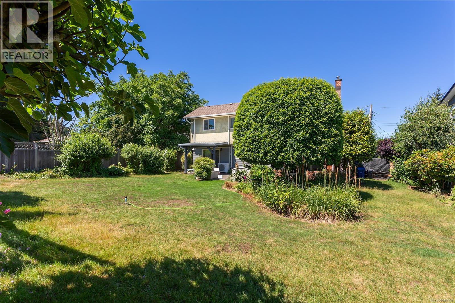
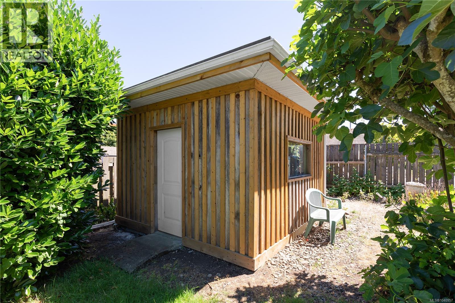
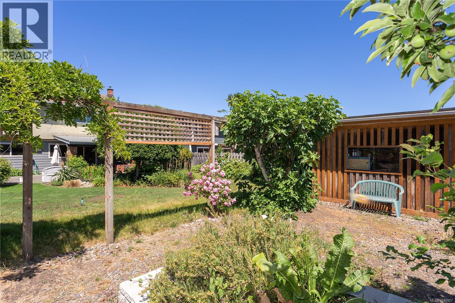
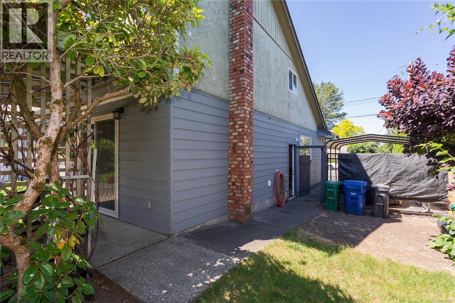
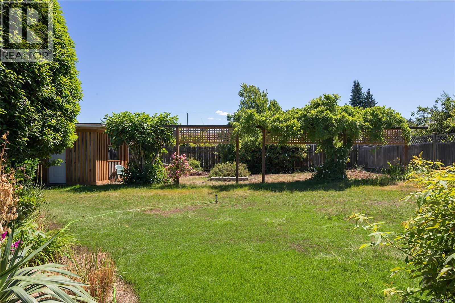
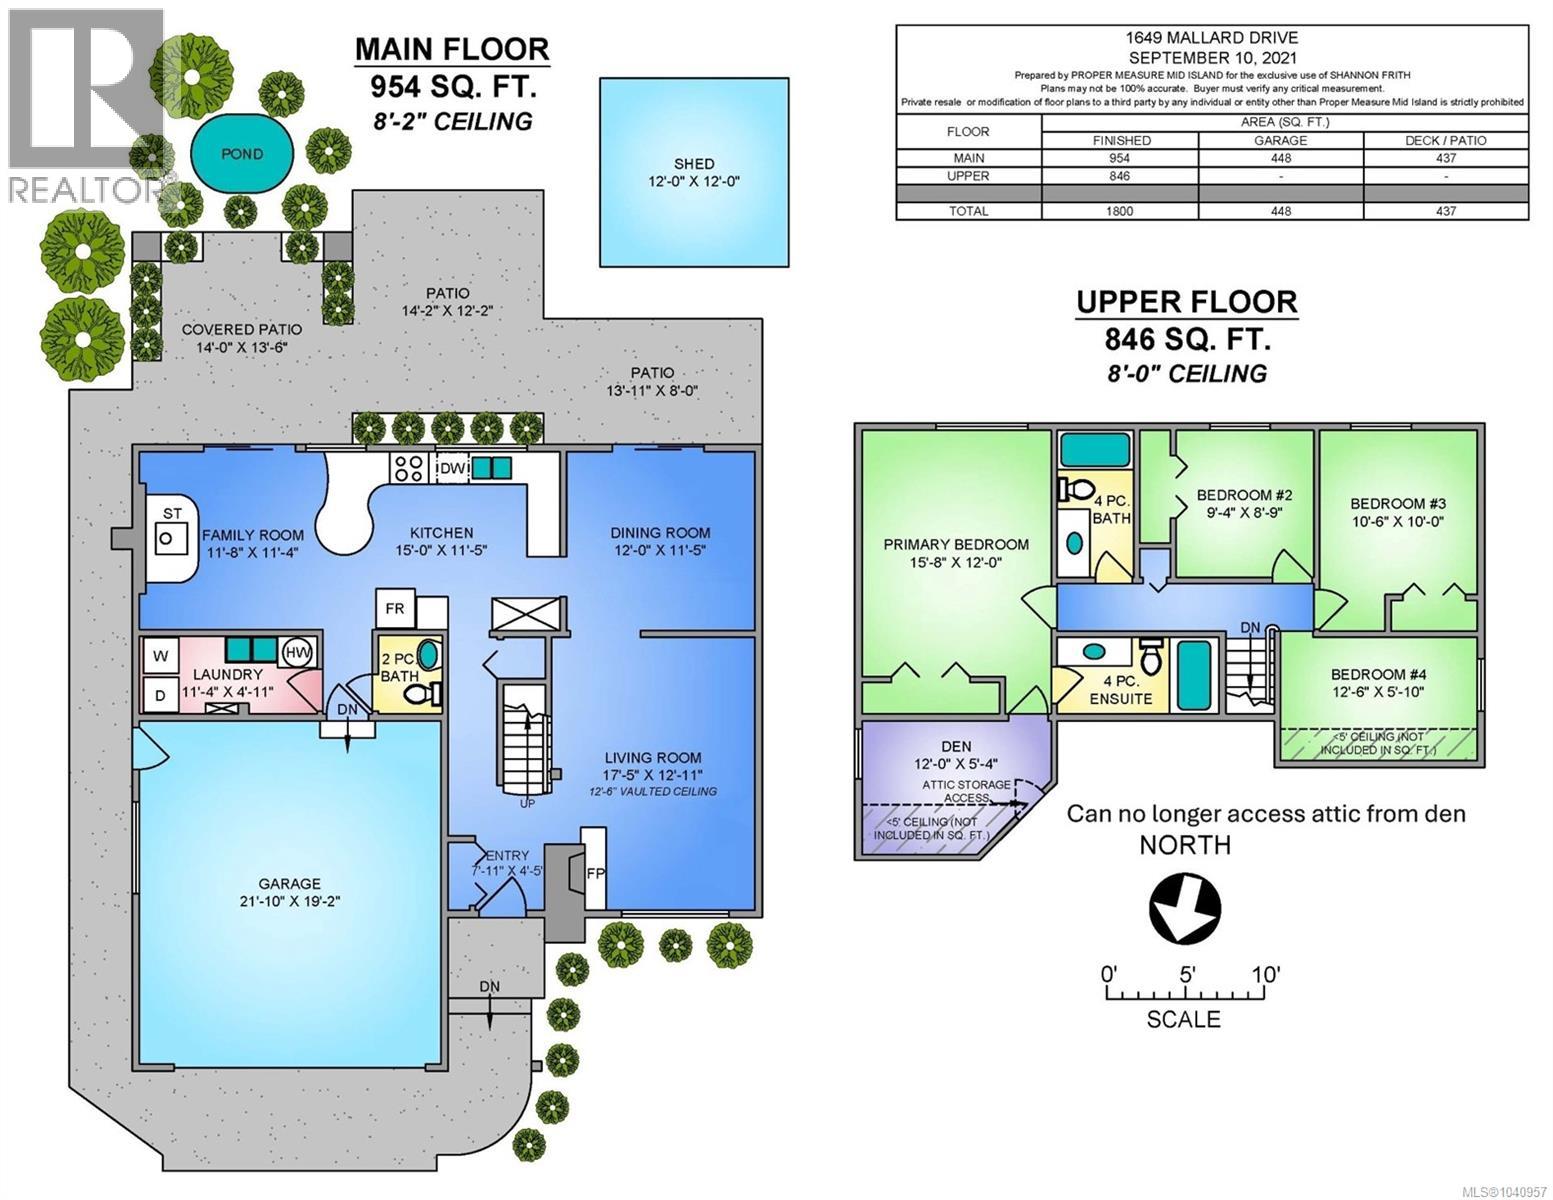
Nestled in a quiet, family-friendly neighbourhood just minutes from the hospital, this well-maintained home offers the perfect blend of comfort and outdoor living. The meticulously landscaped backyard is a private oasis featuring a variety of flowers, fruit trees, a tranquil pond, and stunning wisteria draped over a cedar lattice. Relax in the shade beneath two covered sitting areas or take advantage of the open rear section, perfect for creating a vegetable garden. A spacious 12' x 12' garden shed provides plenty of storage, while the large 10' metal gate offers full backyard access. Inside, you'll find 3 bedrooms plus den that could be used as a 4th, 2 full bathrooms, plus a 2-piece powder room on the main floor. Stay comfortable year-round with an efficient heat pump and enjoy the warmth and ambience of a wood-stove.Additional updates include newer windows, a new asphalt driveway, and a new garage door. All data and measurements are approximate and should be verified by a buyer. (id:66550)
Property Details
| MLS® Number | 1040957 |
| Property Type | Single Family |
| Neigbourhood | Central Nanaimo |
| Parking Space Total | 4 |
| Plan | Vip33288 |
Building
| Bathroom Total | 3 |
| Bedrooms Total | 4 |
| Constructed Date | 1980 |
| Cooling Type | Air Conditioned |
| Fireplace Present | Yes |
| Fireplace Total | 2 |
| Heating Fuel | Electric |
| Heating Type | Baseboard Heaters, Heat Pump |
| Size Interior | 1,800 Sqft |
| Type | House |
Land
| Acreage | No |
| Size Irregular | 9825 |
| Size Total | 9825 Sqft |
| Size Total Text | 9825 Sqft |
| Zoning Type | Residential |
Rooms
| Level | Type | Length | Width | Dimensions |
|---|---|---|---|---|
| Second Level | Bedroom | 12'6 x 5'10 | ||
| Second Level | Bedroom | 10 ft | Measurements not available x 10 ft | |
| Second Level | Bedroom | 9'4 x 8'9 | ||
| Second Level | Bathroom | 4-Piece | ||
| Second Level | Den | 12 ft | 12 ft x Measurements not available | |
| Second Level | Bathroom | 4-Piece | ||
| Second Level | Primary Bedroom | 15'8 x 12'0 | ||
| Main Level | Bathroom | 11'4 x 4'11 | ||
| Main Level | Family Room | 11'8 x 11'4 | ||
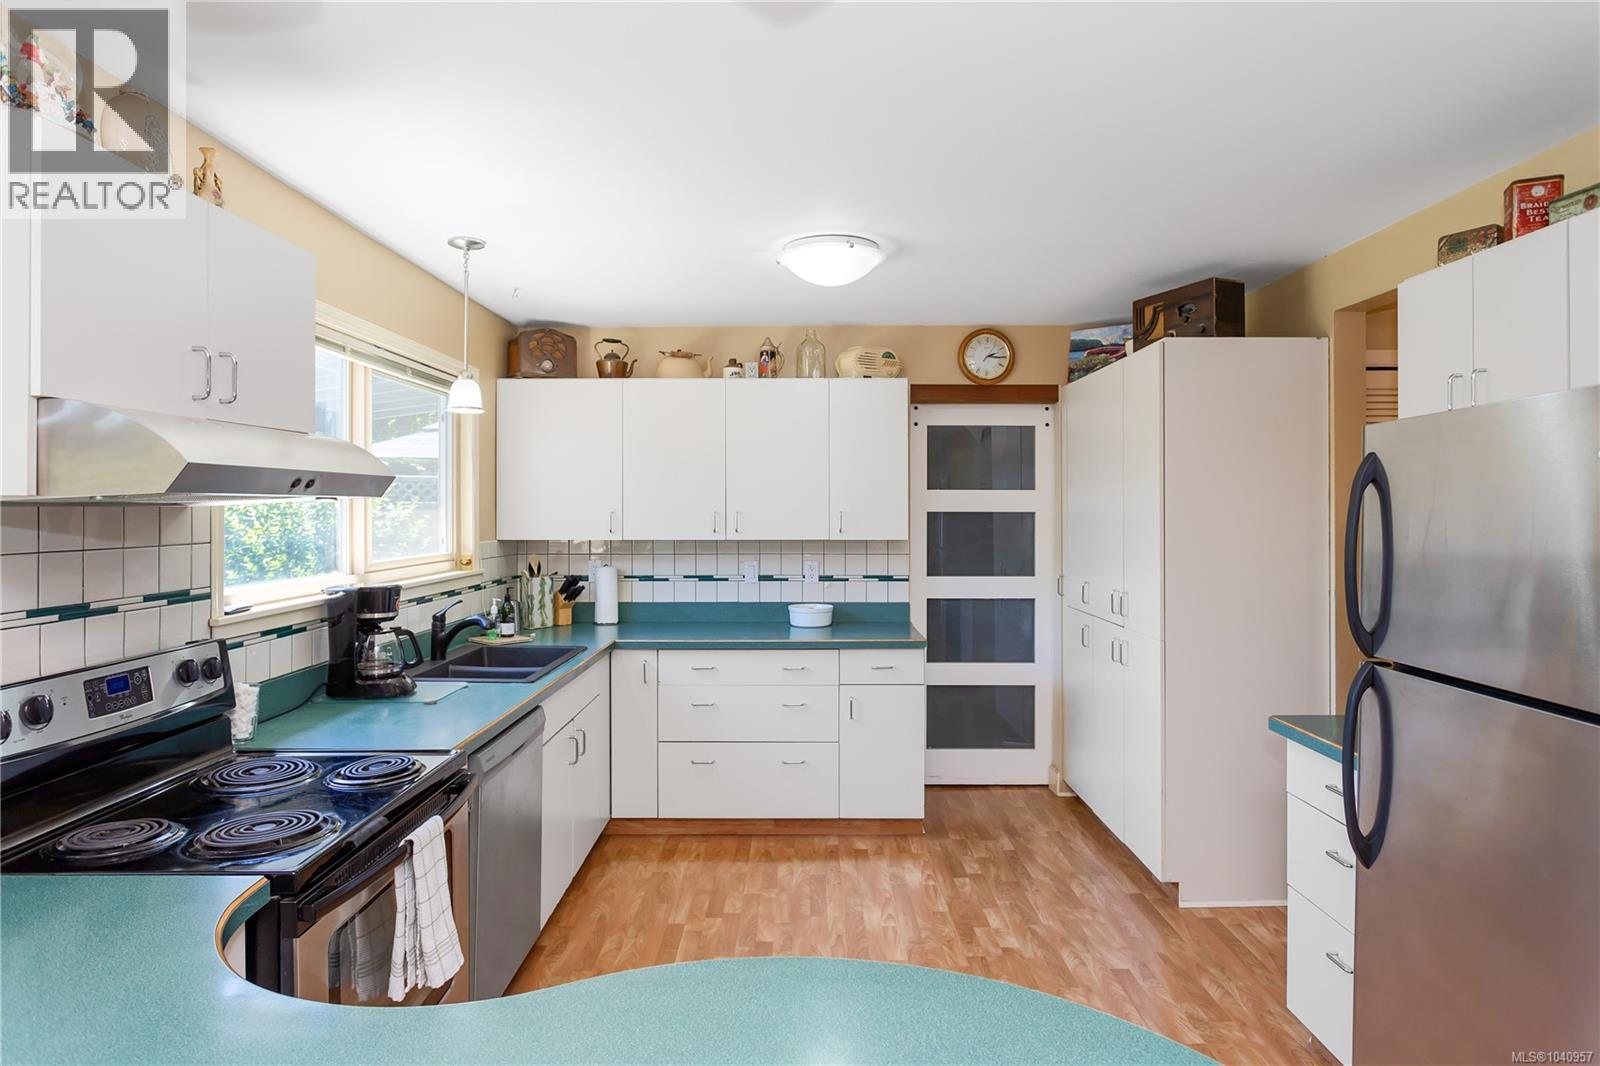
| Main Level | Kitchen | 15 ft | 15 ft x Measurements not available | |
| Main Level | Dining Room | 12 ft | 12 ft x Measurements not available | |
| Main Level | Living Room | 17'5 x 12'11 | ||
| Main Level | Entrance | 7'11 x 4'5 |
Contact Us
Contact us for more information

The trademarks REALTOR®, REALTORS®, and the REALTOR® logo are controlled by The Canadian Real Estate Association (CREA) and identify real estate professionals who are members of CREA. The trademarks MLS®, Multiple Listing Service® and the associated logos are owned by The Canadian Real Estate Association (CREA) and identify the quality of services provided by real estate professionals who are members of CREA. The trademark DDF® is owned by The Canadian Real Estate Association (CREA) and identifies CREA's Data Distribution Facility (DDF®)
July 13 2026 04:41:43
Vancouver Island Real Estate Board
460 Realty Inc. (Na)