
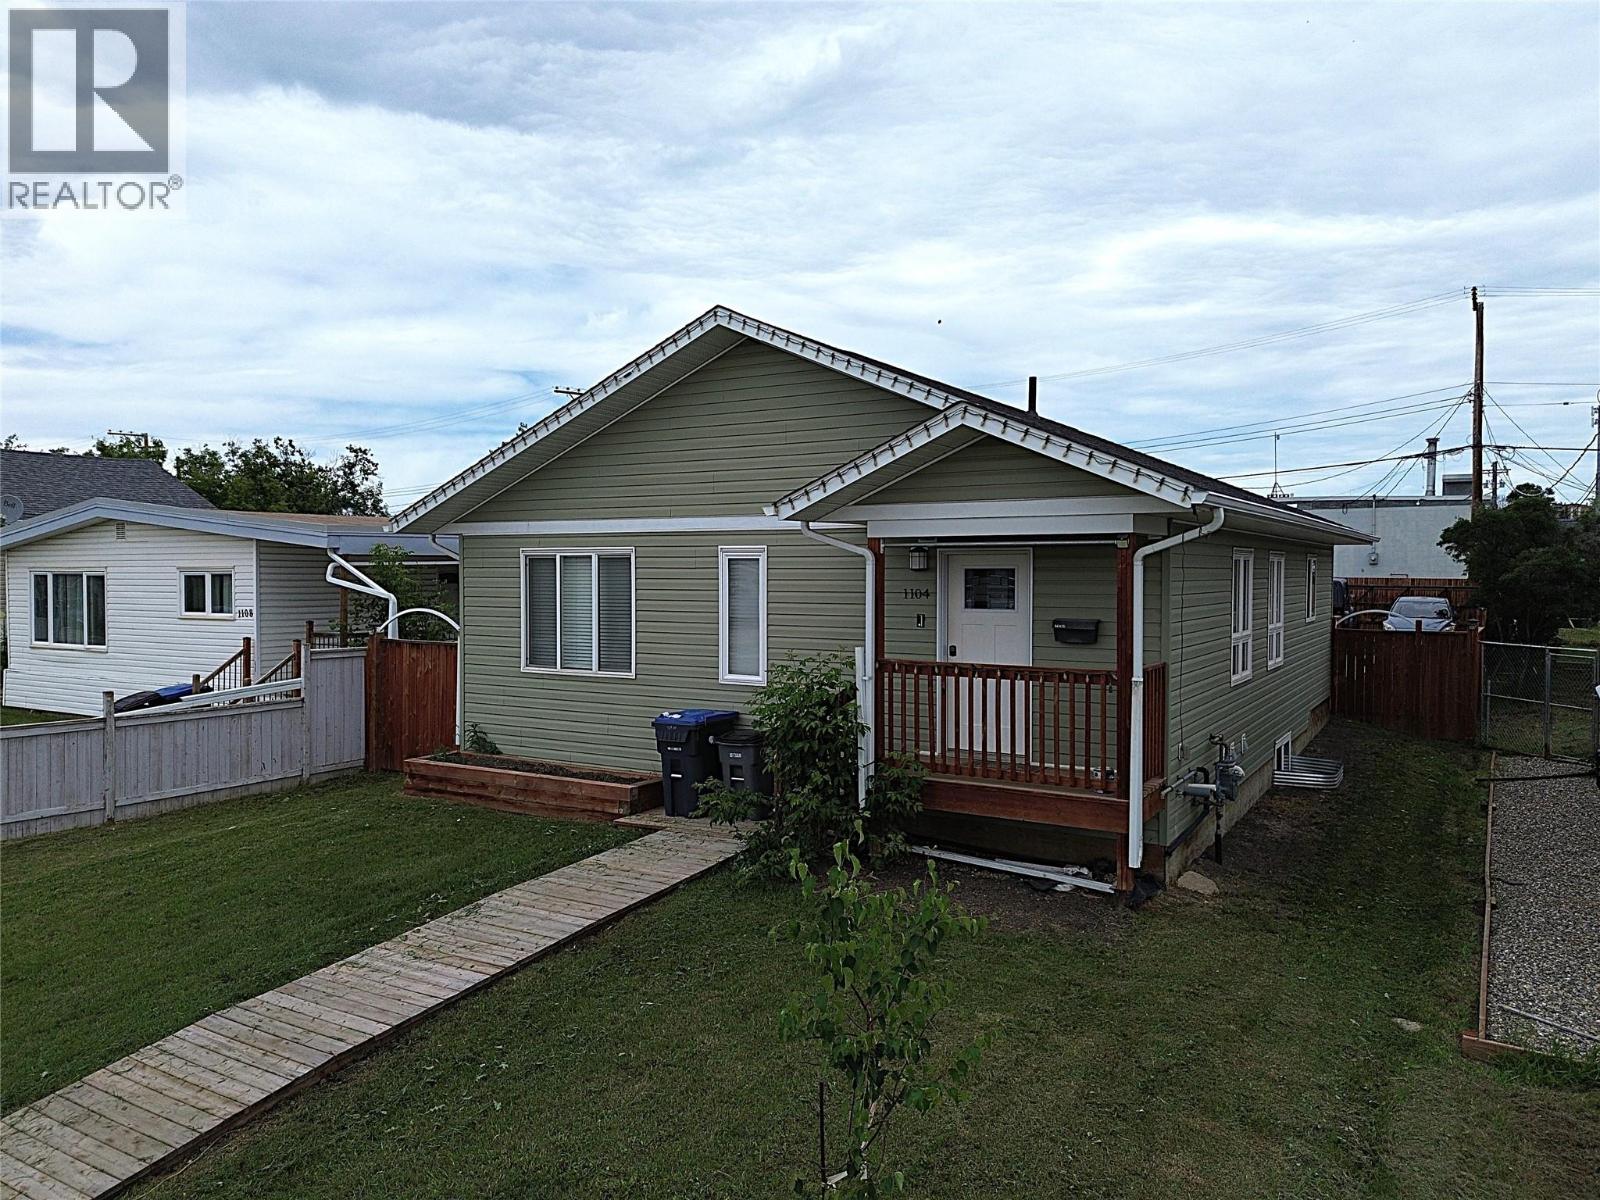
1104 104 Avenue Dawson Creek, British Columbia V1G 2J2

$399,900
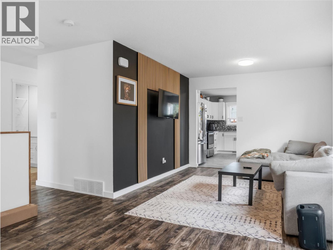
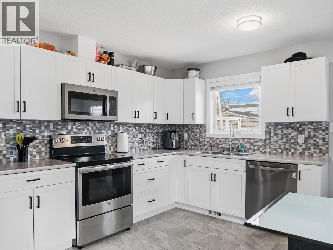
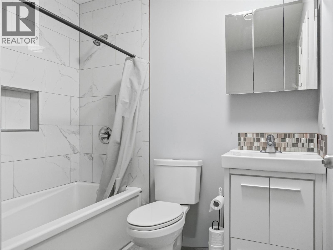
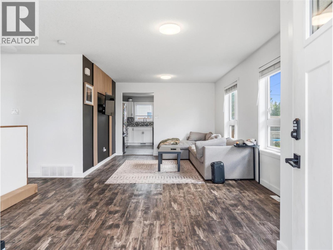
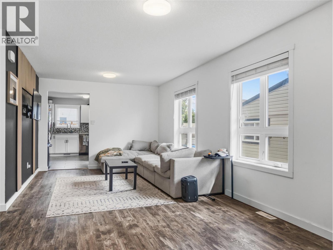
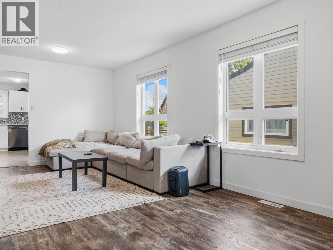
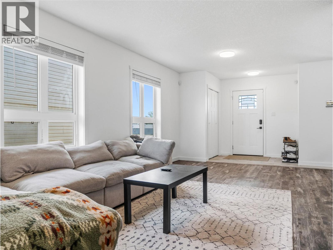
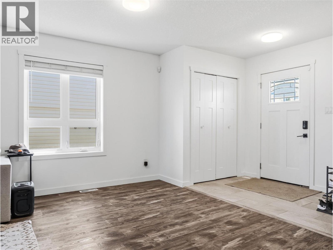
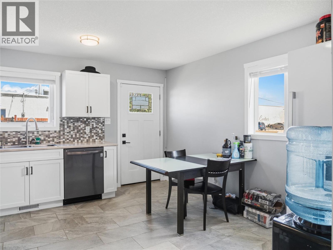
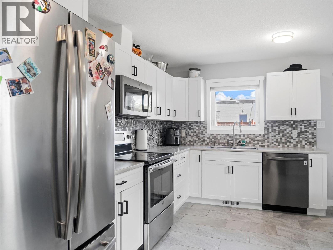
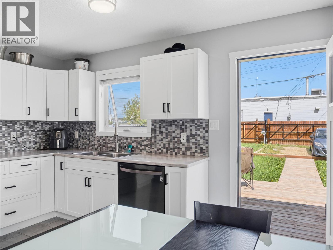
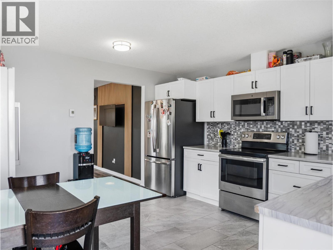
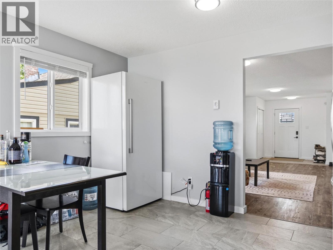
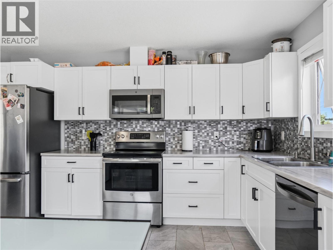
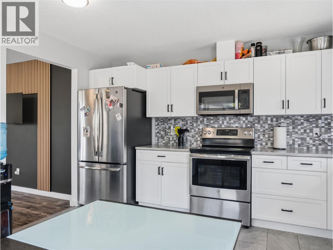
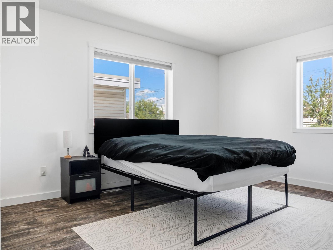
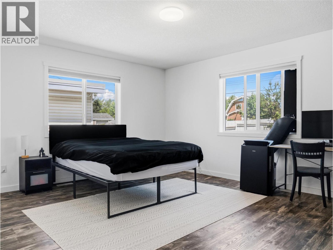
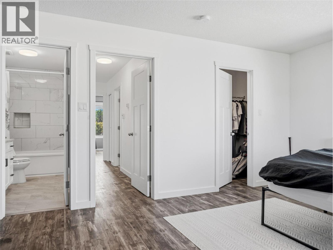
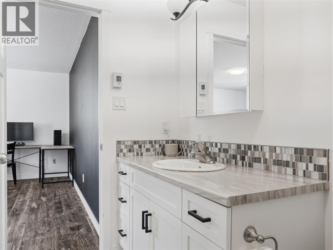
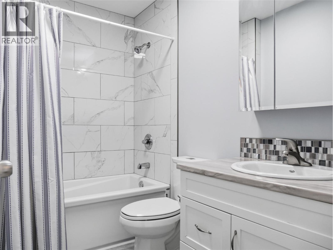
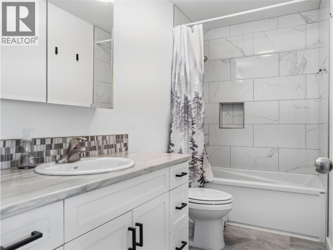
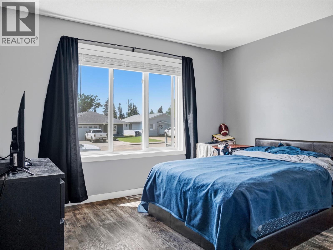
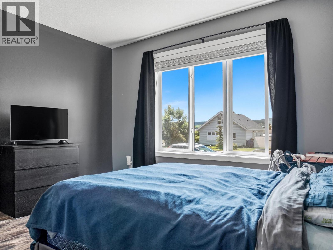
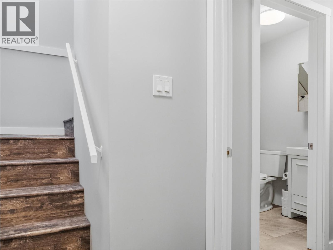
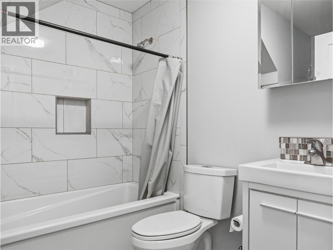
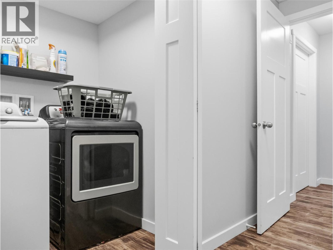
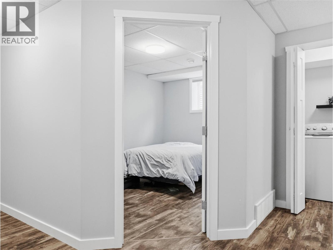
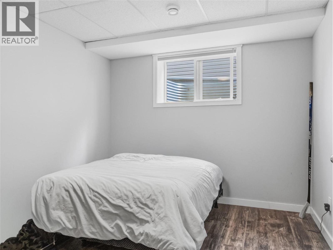
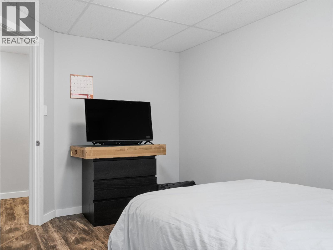
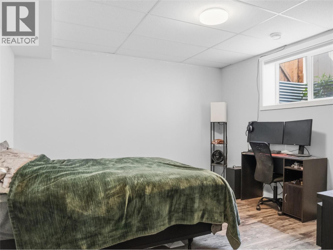
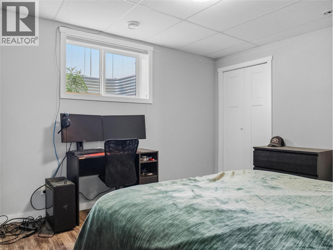
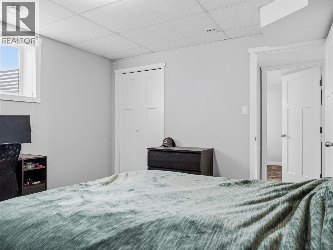
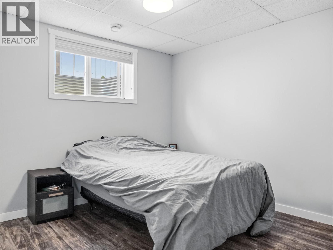
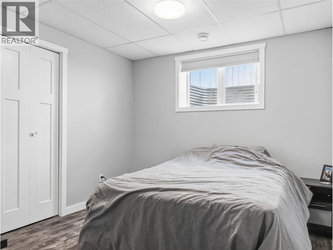
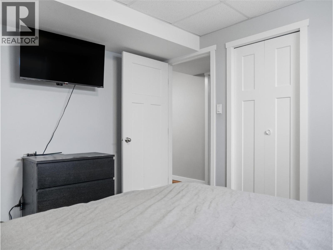
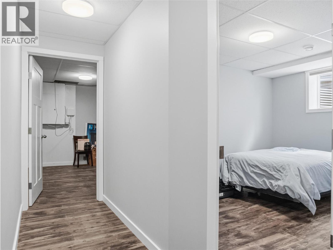
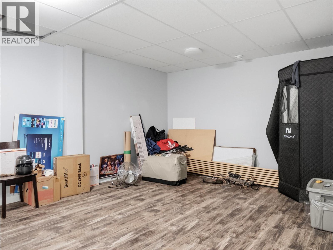
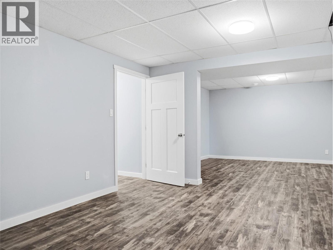
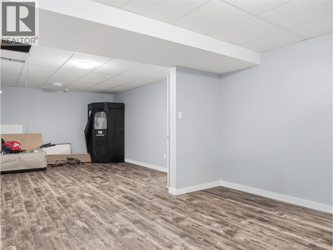
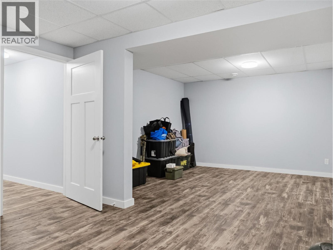
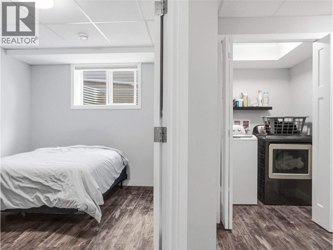
Modern centrally located home within walking distance of Notre Dame, Central and South Peace. Bright, cheery, built in 2018 to current code with modern materials. How refreshing in this price range! 5 bedroom / 3 full bath including 4pc ensuite. 2 bedrooms up including the primary / ensuite. full height basement with 3 bedrooms, another full bath. This home has everything necessary for a growing family with a mixture of young kids and teens. Lots of storage in the basement and a massive rec room. The back yard is fully fenced including a power gate allowing you to park securly off the back alley. 2-5-10 warranty until 2019. Call now for a private tour. (id:66550)
Property Details
| MLS® Number | 10394057 |
| Property Type | Single Family |
| Neigbourhood | Dawson Creek |
| Amenities Near By | Schools |
Building
| Bathroom Total | 3 |
| Bedrooms Total | 5 |
| Architectural Style | Ranch |
| Basement Type | Full |
| Constructed Date | 2018 |
| Construction Style Attachment | Detached |
| Heating Type | Forced Air, See Remarks |
| Roof Material | Asphalt Shingle |
| Roof Style | Unknown |
| Stories Total | 2 |
| Size Interior | 2,400 Sqft |
| Type | House |
| Utility Water | Municipal Water |
Parking
| Street | |
| Rear |
Land
| Acreage | No |
| Fence Type | Fence |
| Land Amenities | Schools |
| Sewer | Municipal Sewage System |
| Size Irregular | 0.12 |
| Size Total | 0.12 Ac|under 1 Acre |
| Size Total Text | 0.12 Ac|under 1 Acre |
Rooms
| Level | Type | Length | Width | Dimensions |
|---|---|---|---|---|
| Basement | Utility Room | 10'11'' x 4'8'' | ||
| Basement | 4pc Bathroom | Measurements not available | ||
| Basement | Bedroom | 11'6'' x 9'7'' | ||
| Basement | Bedroom | 12'2'' x 11'8'' | ||
| Basement | Bedroom | 13'0'' x 9'7'' | ||
| Basement | Recreation Room | 28'0'' x 11'10'' | ||
| Main Level | 4pc Bathroom | Measurements not available | ||
| Main Level | 4pc Ensuite Bath | Measurements not available | ||
| Main Level | Bedroom | 12'2'' x 10'7'' | ||
| Main Level | Primary Bedroom | 15'5'' x 13'5'' | ||
| Main Level | Living Room | 19'10'' x 11'0'' | ||
| Main Level | Kitchen | 13'5'' x 13'1'' |
Contact Us
Contact us for more information

The trademarks REALTOR®, REALTORS®, and the REALTOR® logo are controlled by The Canadian Real Estate Association (CREA) and identify real estate professionals who are members of CREA. The trademarks MLS®, Multiple Listing Service® and the associated logos are owned by The Canadian Real Estate Association (CREA) and identify the quality of services provided by real estate professionals who are members of CREA. The trademark DDF® is owned by The Canadian Real Estate Association (CREA) and identifies CREA's Data Distribution Facility (DDF®)
July 08 2026 09:58:43
Association of Interior REALTORS®
RE/MAX Dawson Creek Realty