
402 100 Lombardy St Parksville, British Columbia V9P 0G4

$999,000Maintenance,
$457 Monthly
Maintenance,
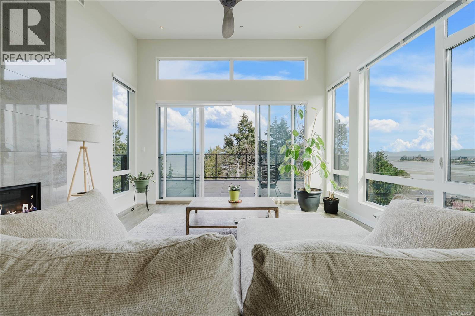
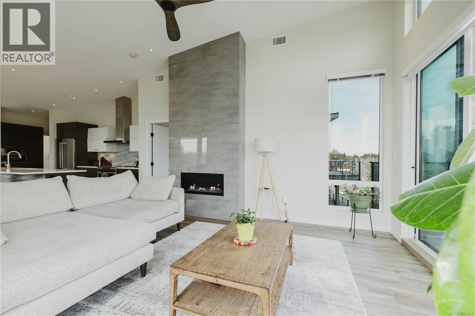
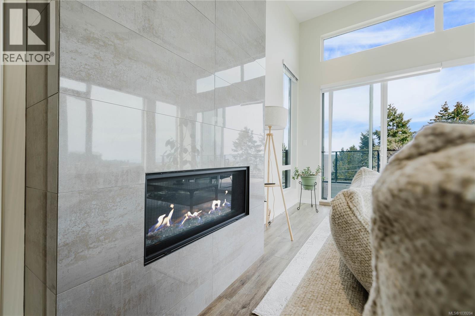
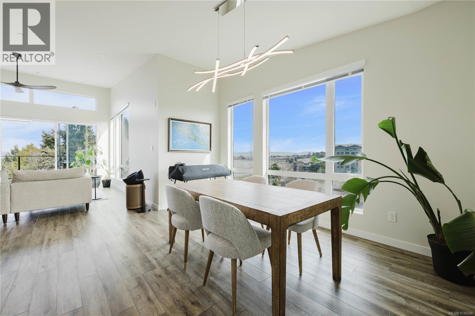
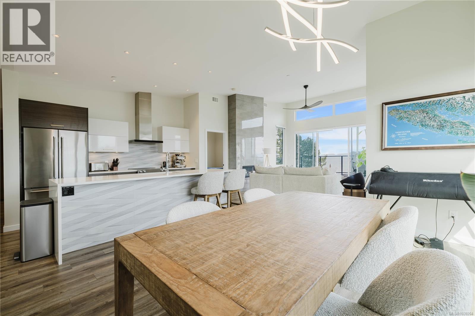
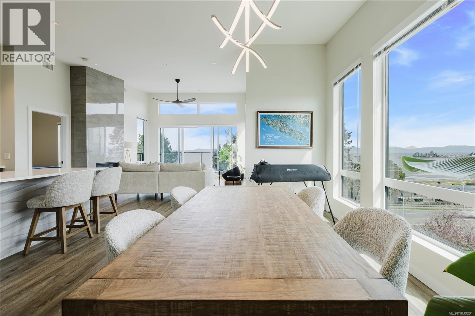
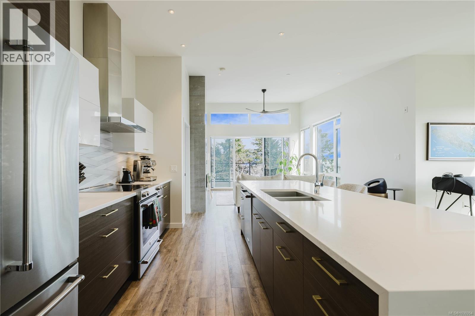
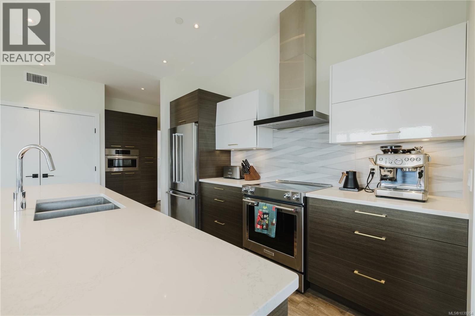
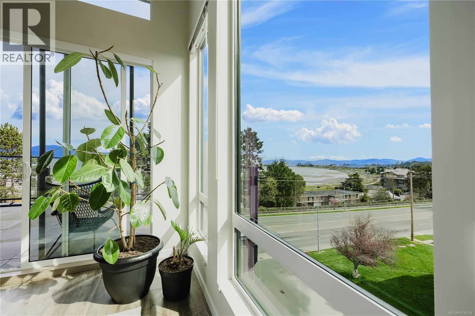
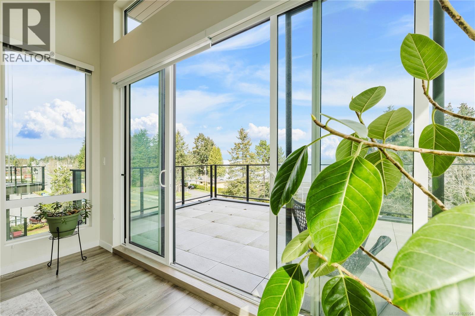
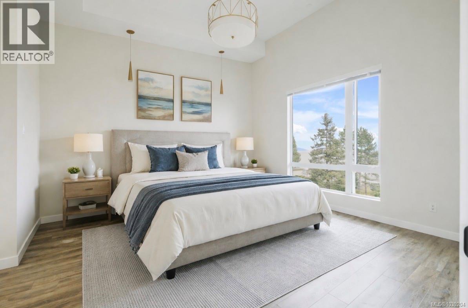
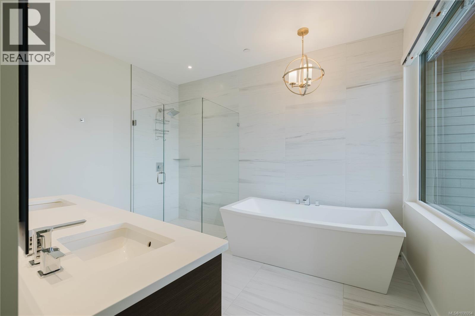
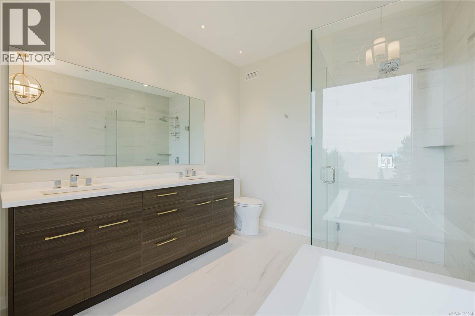
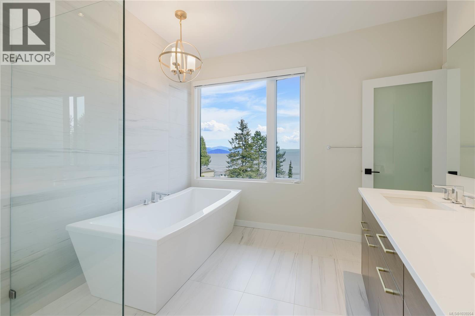
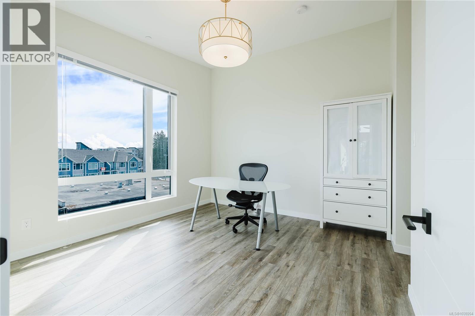
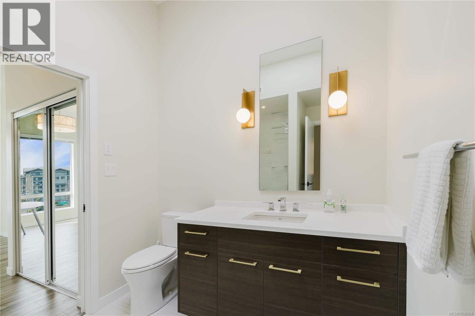
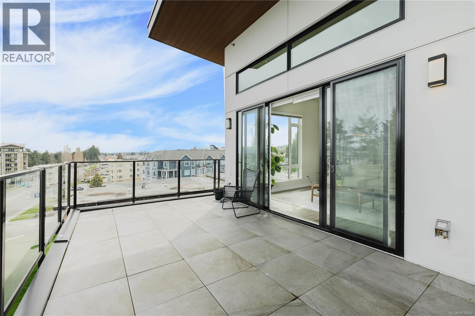
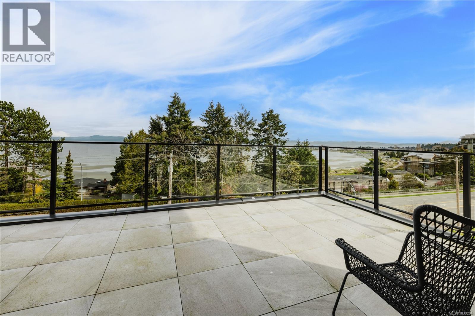
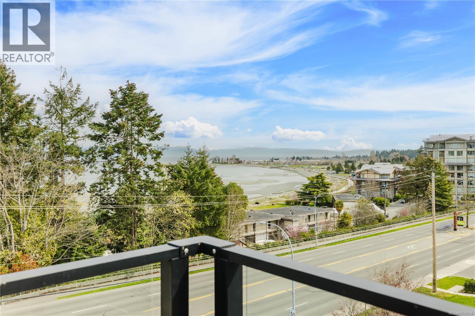
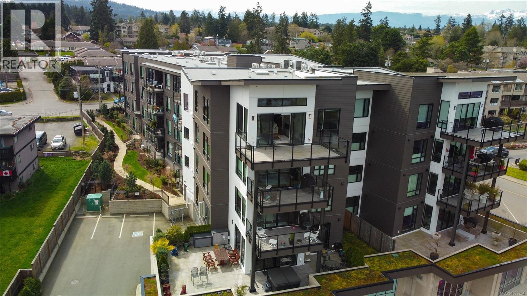
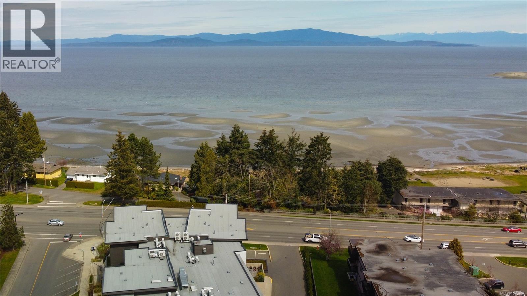
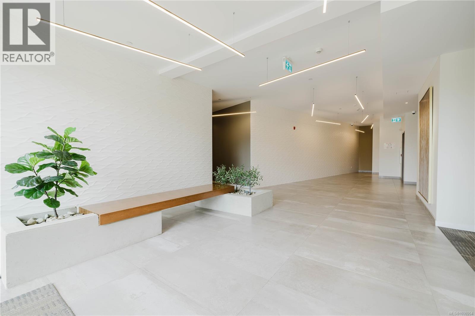
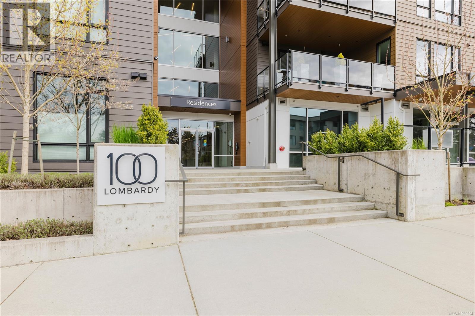
$457 MonthlyExperience elevated coastal living from this stunning oceanview penthouse in the heart of Parksville. Perched atop the sought-after “100 Lombardy,” a boutique 2019-built building with just 29 residences, this exceptional 2 bed, 2 bath home offers 1,528 sq ft of thoughtfully designed living space. Vaulted ceilings, expansive windows, & an open-concept layout fill the home w/ natural light, while the large covered balcony showcases views over Parksville Bay. The chef-inspired kitchen features quartz countertops, premium Bosch stainless steel appliances, large island with seating, & ample cabinetry. The spacious primary retreat offers a walk-in closet & a spa-inspired ensuite complete w/ dual vanities, a soaker tub, & glass-enclosed shower. A versatile flex room provides additional storage or workspace. Enjoy secure underground parking, sound-insulated construction, low strata fees, & a pet-friendly community, all just steps from the boardwalk, beach, restaurants, and downtown amenities. (id:66550)
Property Details
| MLS® Number | 1039204 |
| Property Type | Single Family |
| Neigbourhood | Parksville |
| Community Features | Pets Allowed With Restrictions, Family Oriented |
| Features | Central Location, Southern Exposure, Corner Site, Other, Marine Oriented |
| Parking Space Total | 1 |
| Plan | Eps6862 |
| View Type | Mountain View, Ocean View |
Building
| Bathroom Total | 2 |
| Bedrooms Total | 2 |
| Appliances | Dishwasher, Dryer, Microwave, Range - Electric, Refrigerator, See Remarks, Washer |
| Architectural Style | Contemporary |
| Constructed Date | 2019 |
| Cooling Type | Air Conditioned, Fully Air Conditioned |
| Fire Protection | Fire Alarm System |
| Fireplace Present | Yes |
| Fireplace Total | 1 |
| Heating Fuel | Natural Gas, Other |
| Heating Type | Heat Pump |
| Size Interior | 1,528 Sqft |
| Type | Apartment |
Parking
| Underground |
Land
| Access Type | Road Access |
| Acreage | No |
| Size Irregular | 1494 |
| Size Total | 1494 Sqft |
| Size Total Text | 1494 Sqft |
| Zoning Description | Cd-24 |
| Zoning Type | Residential/commercial |
Rooms
| Level | Type | Length | Width | Dimensions |
|---|---|---|---|---|
| Main Level | Entrance | 5' x 12' | ||
| Main Level | Ensuite | 9'10 x 12'0 | ||
| Main Level | Primary Bedroom | 12'9 x 15'0 | ||
| Main Level | Storage | 8'8 x 10'0 | ||
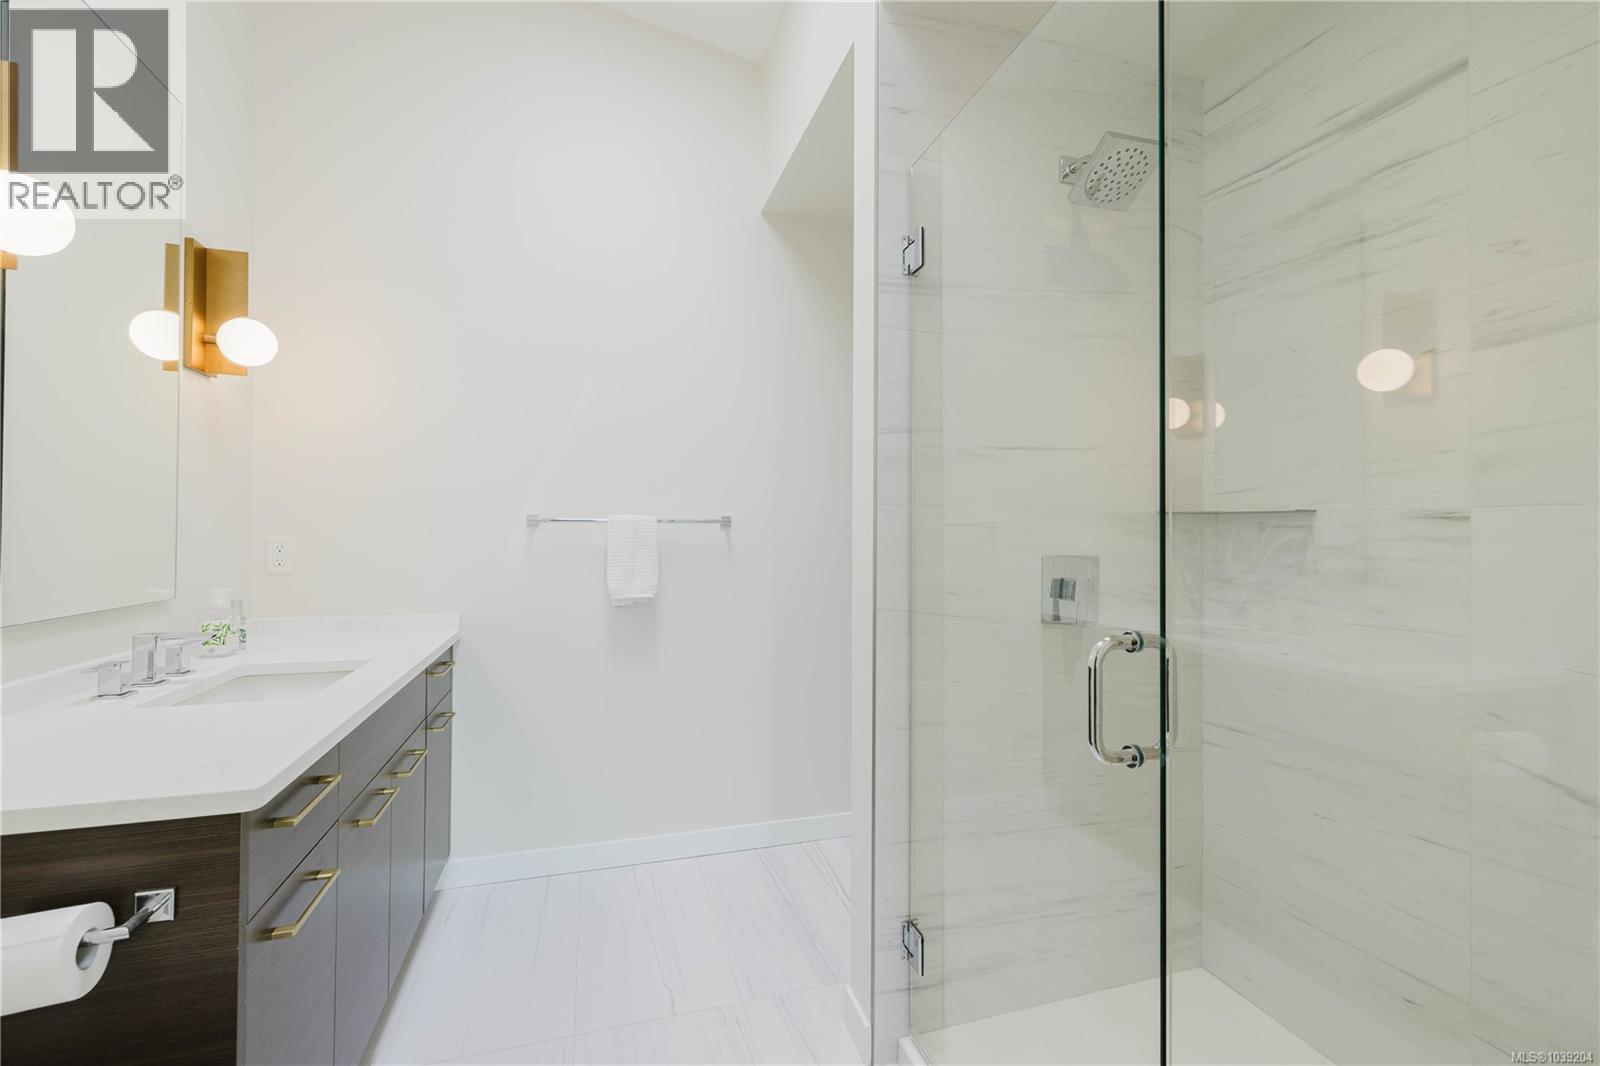
| Main Level | Bathroom | 7'6 x 8'6 | ||
| Main Level | Bedroom | 12'0 x 11'8 | ||
| Main Level | Kitchen | 16'9 x 11'6 | ||
| Main Level | Dining Room | 15'6 x 10'6 | ||
| Main Level | Living Room | 14'6 x 17'6 |
Contact Us
Contact us for more information

The trademarks REALTOR®, REALTORS®, and the REALTOR® logo are controlled by The Canadian Real Estate Association (CREA) and identify real estate professionals who are members of CREA. The trademarks MLS®, Multiple Listing Service® and the associated logos are owned by The Canadian Real Estate Association (CREA) and identify the quality of services provided by real estate professionals who are members of CREA. The trademark DDF® is owned by The Canadian Real Estate Association (CREA) and identifies CREA's Data Distribution Facility (DDF®)
June 03 2026 09:38:38
Victoria Real Estate Board
Coldwell Banker Oceanside Real Estate