
1816 43 Street Vernon, British Columbia V1T 6W8

$499,900
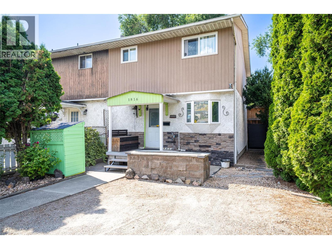
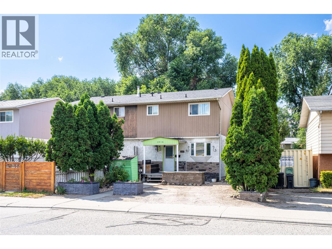
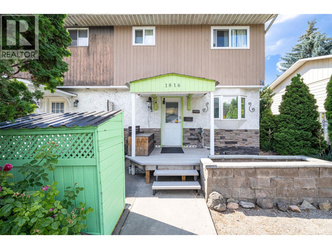
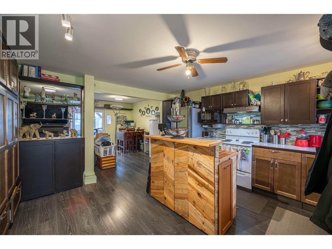
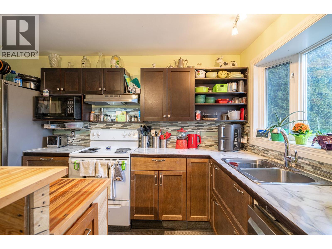
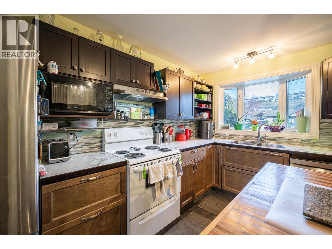
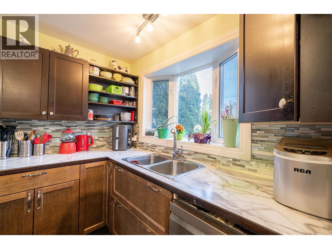
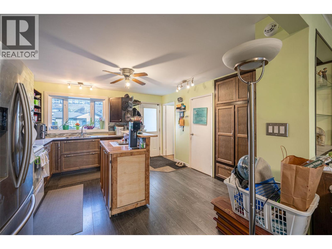
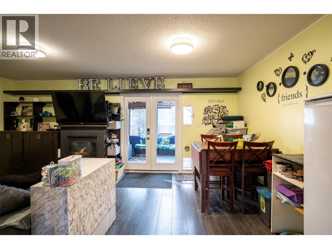
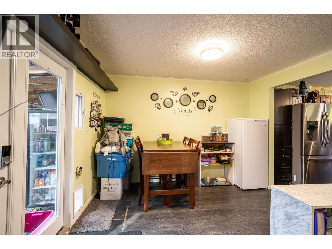
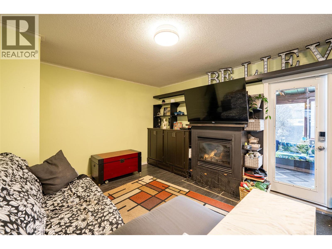
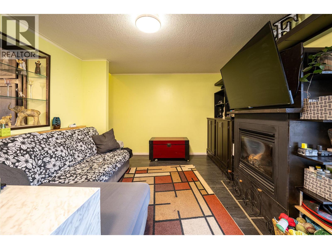
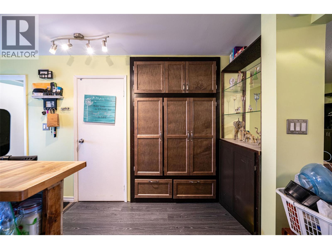
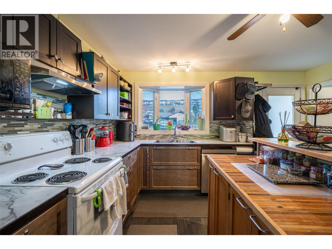
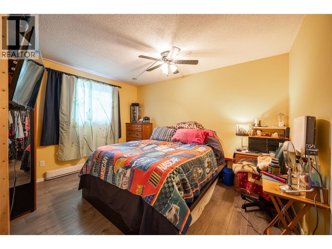
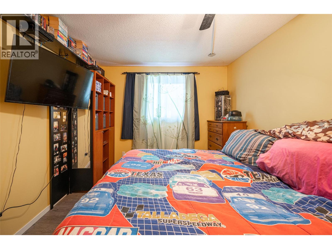
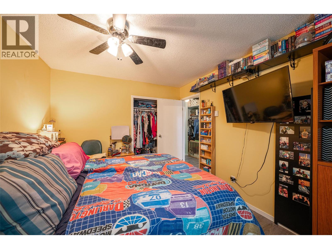
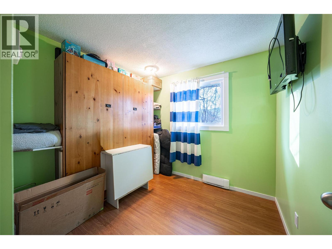
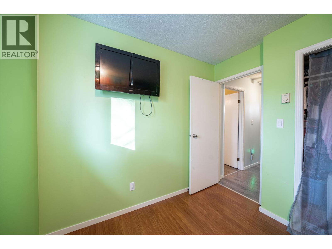
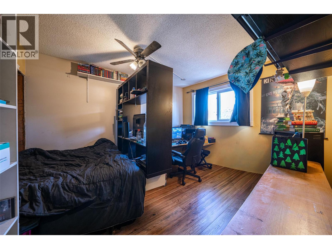
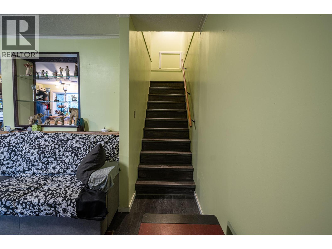
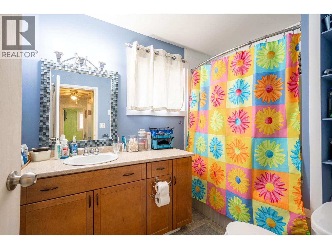
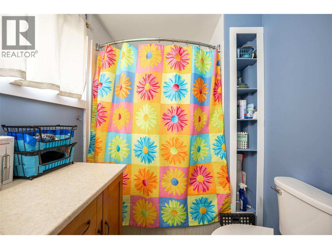
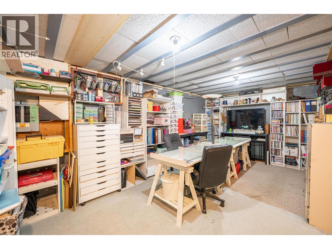
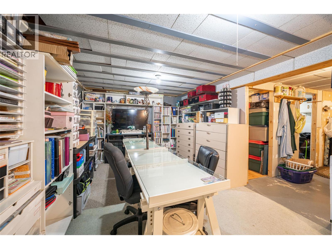
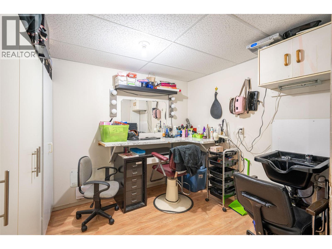
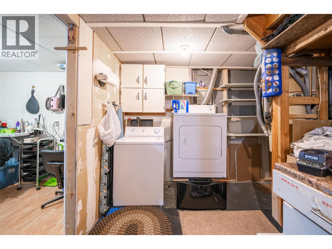
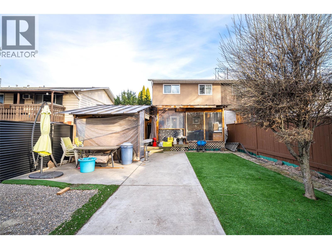
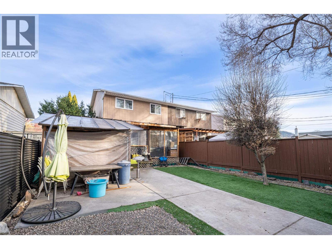
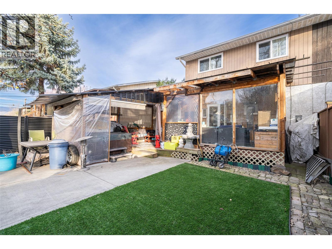
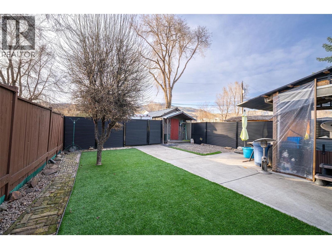
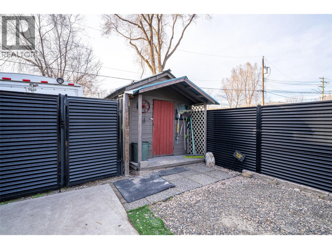
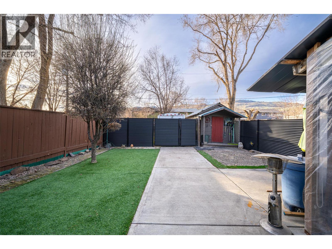
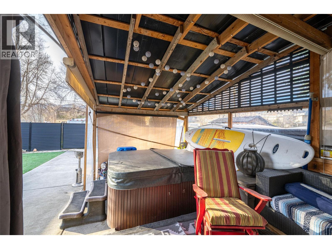
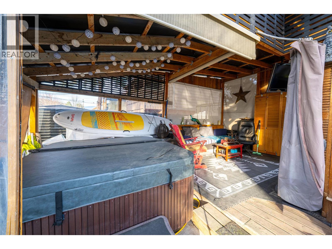
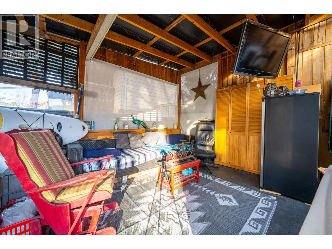
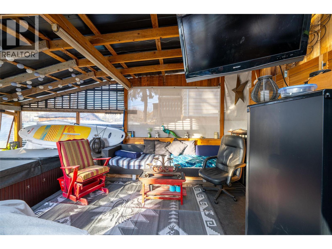
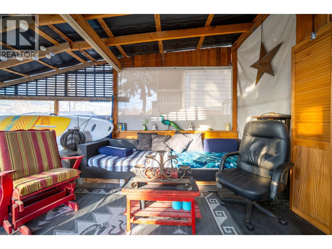
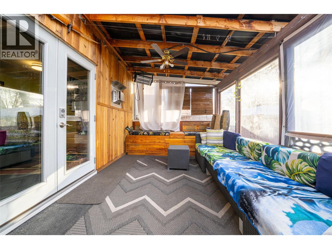
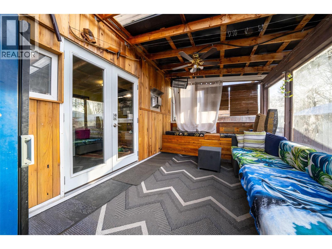
Own your own piece of the Okanagan! A smart first step into the market or a strong addition to your investment portfolio. This is the kind of home where the outdoor space truly extends your living area. The newly fenced, low-maintenance yard features artificial turf, a fire pit area, and a covered deck complete with your own hot tub, perfect for relaxing mornings or summer evenings. Inside, this move-in ready 3-bedroom, 2-bathroom home offers a cozy gas fireplace, updated flooring, an updated kitchen, new windows (2025), a newer roof (2010), updated insulation in the attic (2026), and a hot water tank. The functional, family-friendly layout provides bright and comfortable living spaces designed for everyday life. The basement offers additional space for storage, a home office, rec room, or a place for the family to retreat. Appliances including the fridge, stove, washer, and dryer are included, making this an easy move. Located close to schools, parks, trails, shopping, and Okanagan Lake, this home delivers the lifestyle buyers are looking for in a welcoming neighborhood. Book your private showing today. (id:66550)
Property Details
| MLS® Number | 10395136 |
| Property Type | Single Family |
| Neigbourhood | South Vernon |
| Features | Central Island |
| Parking Space Total | 4 |
| View Type | Valley View |
Building
| Bathroom Total | 2 |
| Bedrooms Total | 3 |
| Appliances | Refrigerator, Range - Electric, Washer & Dryer |
| Constructed Date | 1979 |
| Construction Style Attachment | Semi-detached |
| Exterior Finish | Stucco, Wood Siding |
| Fireplace Fuel | Gas |
| Fireplace Present | Yes |
| Fireplace Total | 1 |
| Fireplace Type | Unknown |
| Flooring Type | Laminate |
| Half Bath Total | 1 |
| Heating Type | Baseboard Heaters |
| Roof Material | Asphalt Shingle |
| Roof Style | Unknown |
| Stories Total | 2 |
| Size Interior | 1,297 Sqft |
| Type | Duplex |
| Utility Water | Municipal Water |
Parking
| Additional Parking | |
| Street | |
| Rear | |
| R V |
Land
| Acreage | No |
| Sewer | Municipal Sewage System |
| Size Irregular | 0.09 |
| Size Total | 0.09 Ac|under 1 Acre |
| Size Total Text | 0.09 Ac|under 1 Acre |
Rooms
| Level | Type | Length | Width | Dimensions |
|---|---|---|---|---|
| Second Level | 4pc Bathroom | 8'8'' x 5'0'' | ||
| Second Level | Bedroom | 9'8'' x 11'2'' | ||
| Second Level | Bedroom | 8'8'' x 8'2'' | ||
| Second Level | Primary Bedroom | 9'8'' x 12'2'' | ||
| Basement | Storage | 8'6'' x 4'2'' | ||
| Basement | Office | 8'6'' x 9'10'' | ||
| Basement | Recreation Room | 18'9'' x 11'3'' | ||
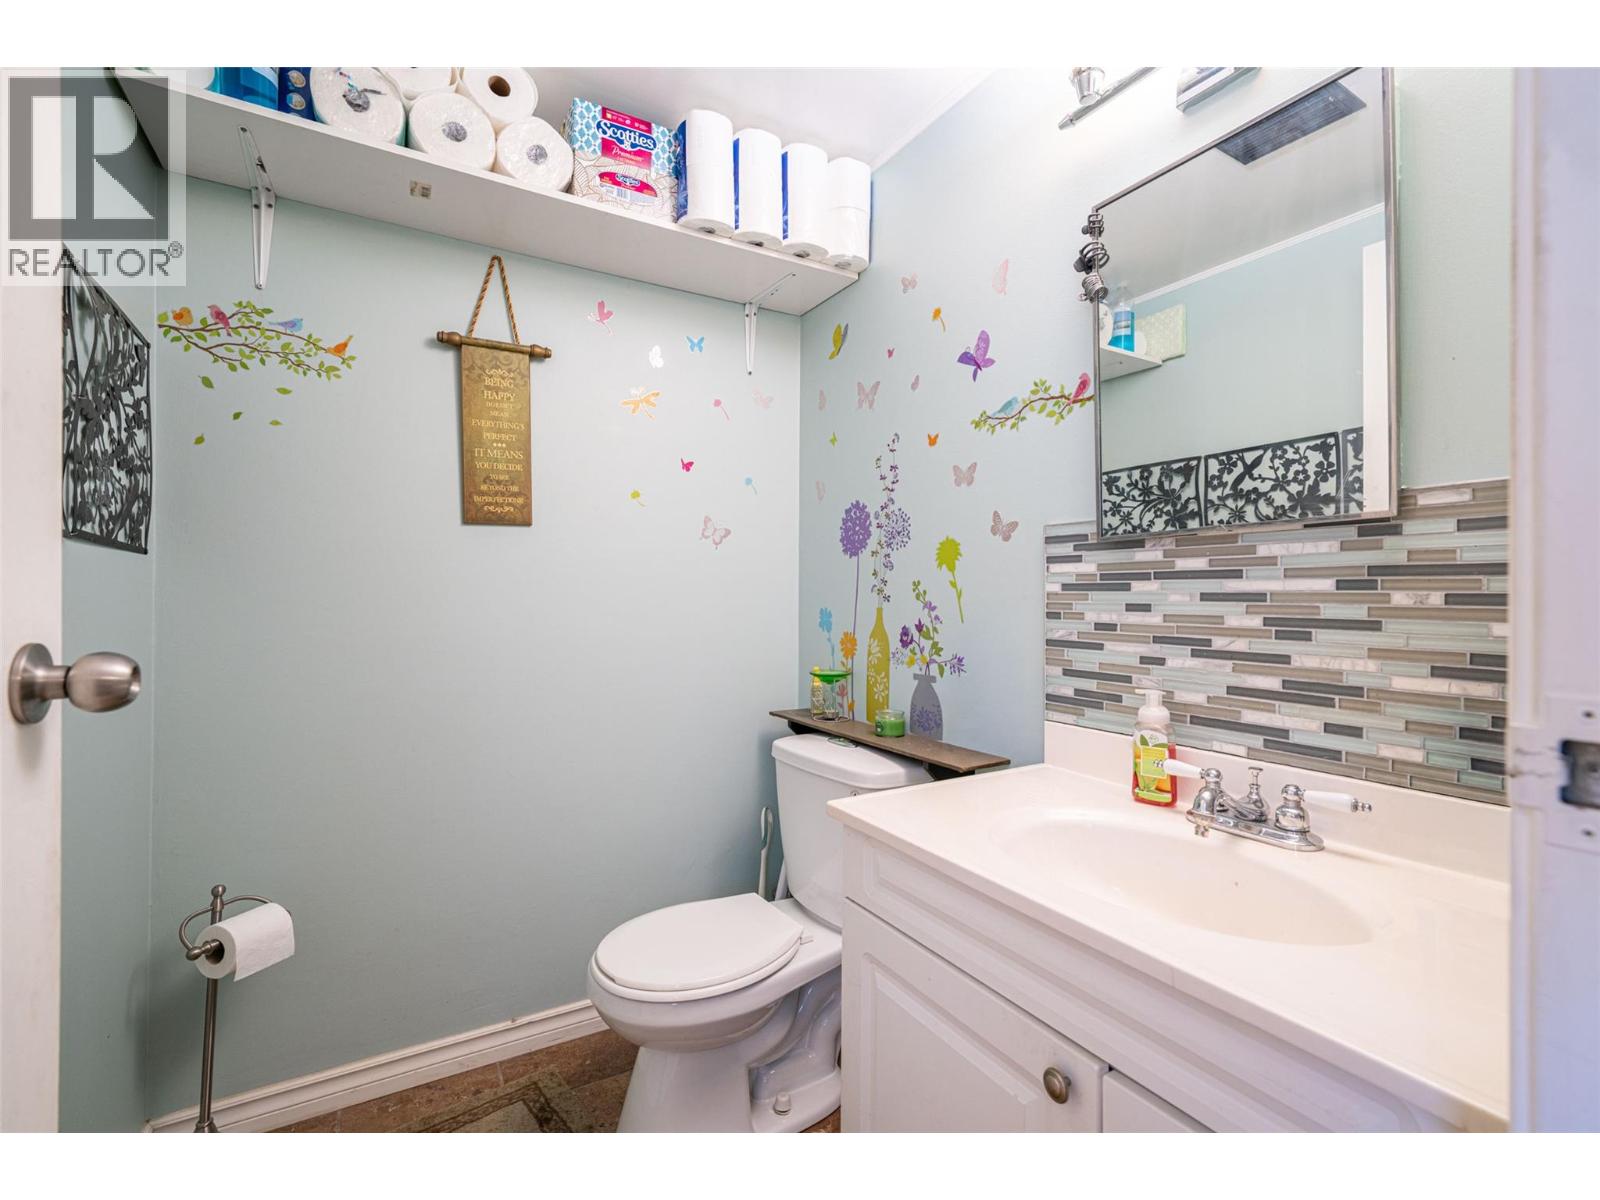
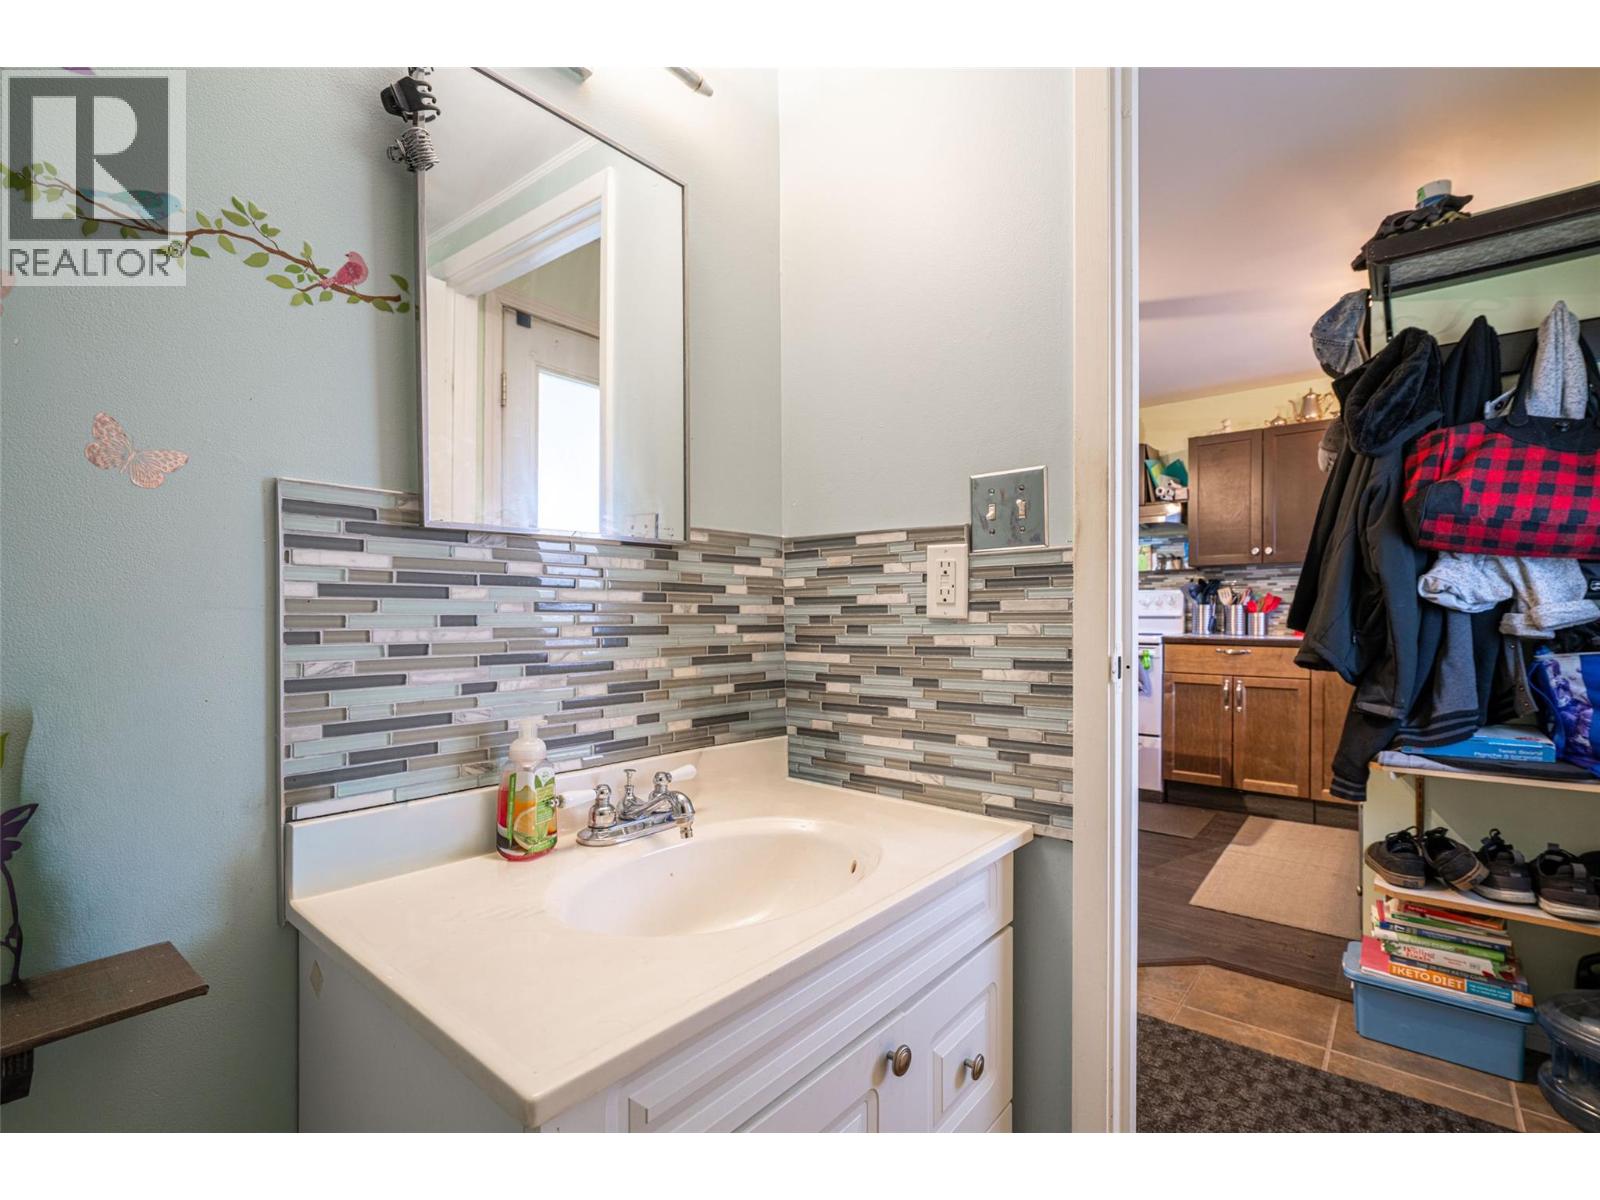
| Main Level | 2pc Bathroom | 5'3'' x 5'0'' | ||
| Main Level | Living Room | 13'4'' x 11'3'' | ||
| Main Level | Dining Room | 5'4'' x 11'3'' | ||
| Main Level | Kitchen | 15'8'' x 14'8'' |
Contact Us
Contact us for more information

The trademarks REALTOR®, REALTORS®, and the REALTOR® logo are controlled by The Canadian Real Estate Association (CREA) and identify real estate professionals who are members of CREA. The trademarks MLS®, Multiple Listing Service® and the associated logos are owned by The Canadian Real Estate Association (CREA) and identify the quality of services provided by real estate professionals who are members of CREA. The trademark DDF® is owned by The Canadian Real Estate Association (CREA) and identifies CREA's Data Distribution Facility (DDF®)
July 18 2026 06:21:34
Association of Interior REALTORS®
RE/MAX Vernon Salt Fowler