
3831 Creekside Dr Bowser, British Columbia V0R 1G0

$1,105,000Maintenance,
$62.50 Monthly
Maintenance,
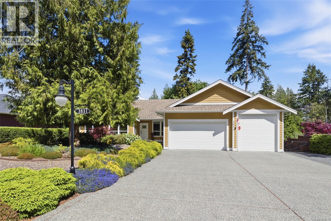
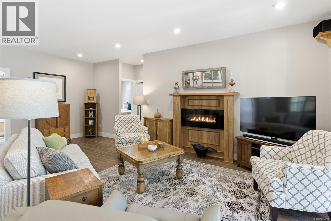
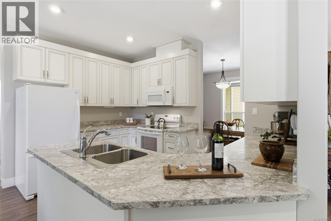
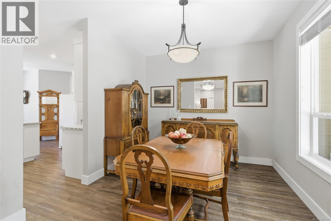
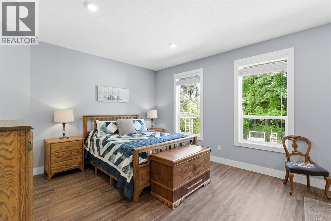
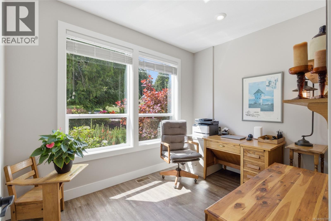
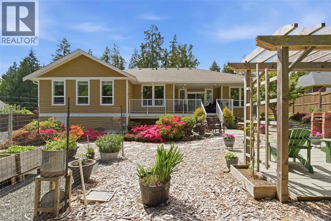
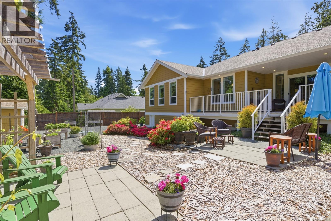
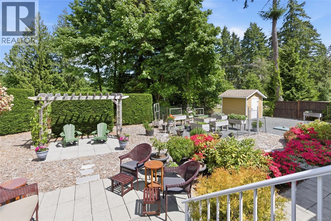
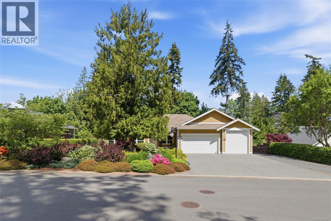
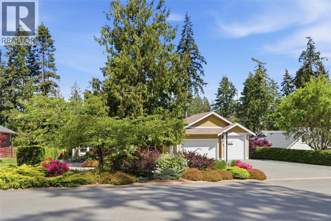
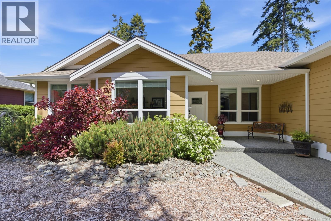
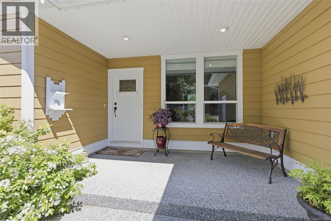
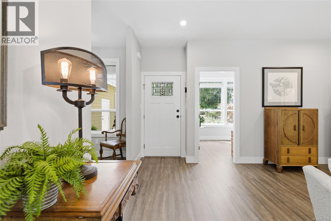
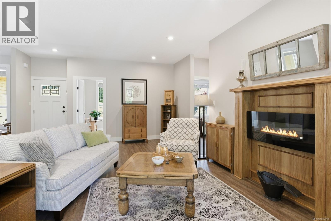
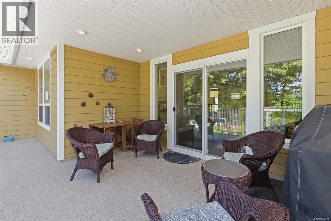
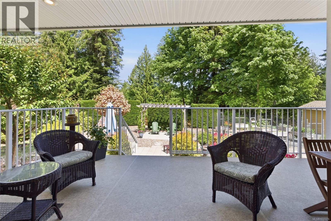
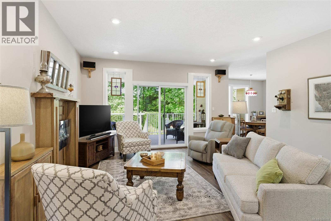
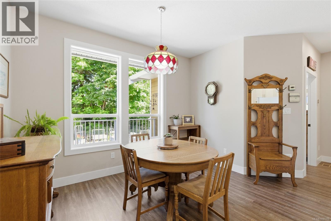
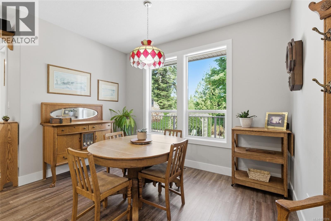
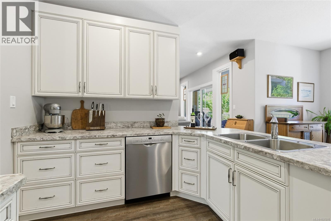
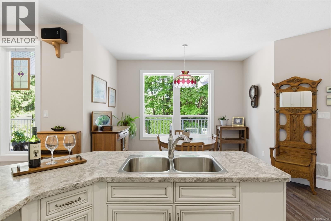
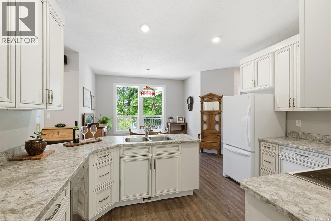
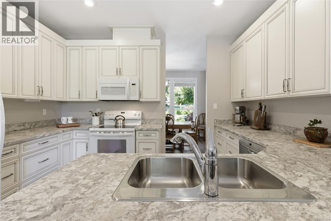
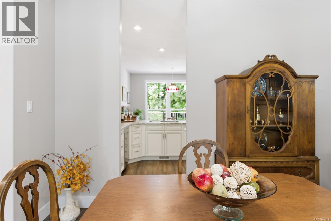
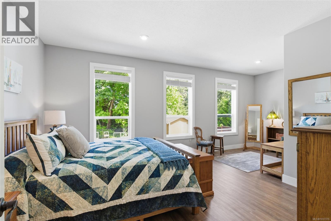
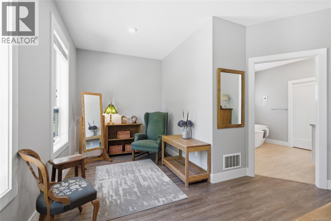
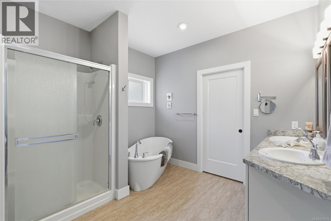
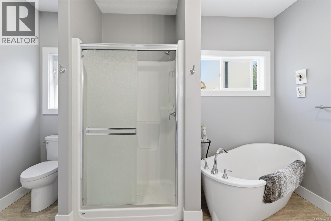
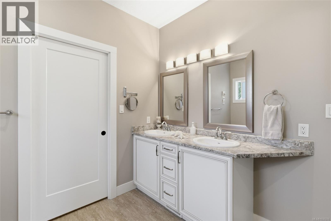
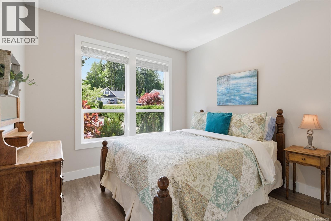
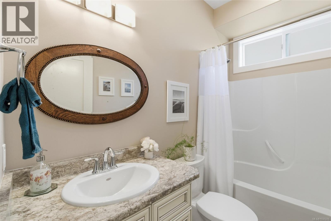
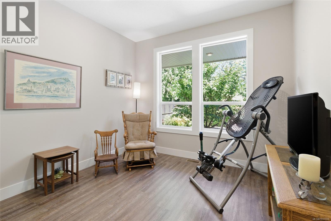
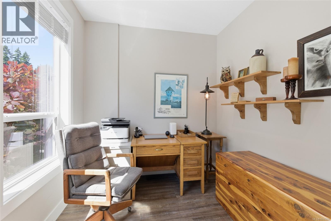
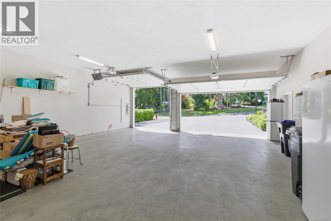
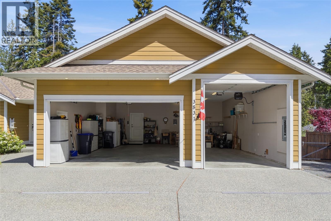
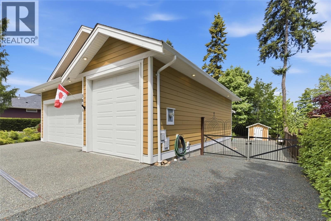
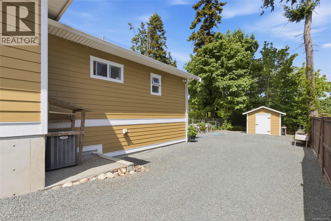
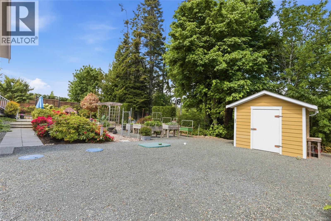
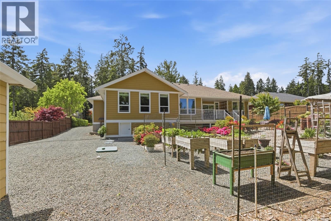
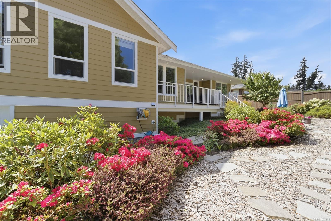
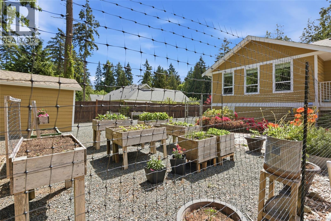
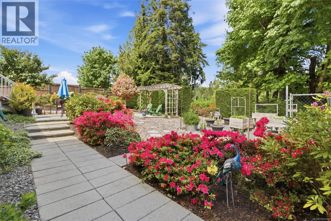
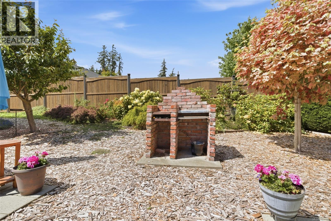
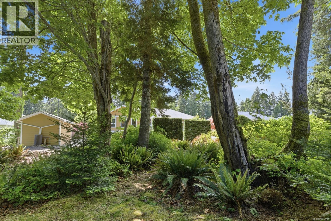
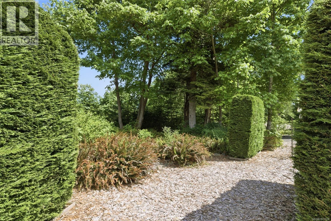
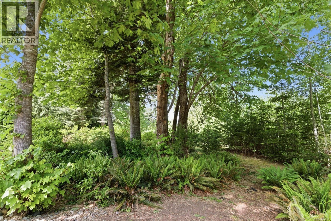
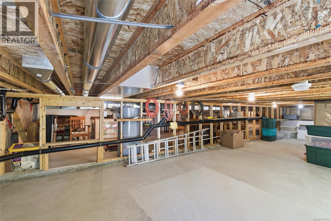
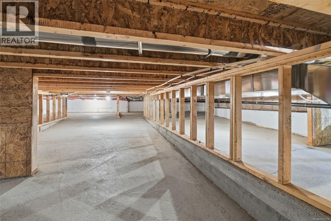
$62.50 MonthlyNile Landing Executive Rancher. Custom-built in 2016, this beautifully maintained 1857 sqft Rancher offers 3 Bedrooms + Den, 3 Baths, and exceptional one-level living in Bowser’s sought-after Nile Landing community. Set on a private, landscaped .48-acre lot, this bright home features 9-foot ceilings, large picture windows, formal and casual living spaces, and expansive patio doors opening to a covered deck with sunny southern exposure. The Kitchen boasts quality Thomasville cabinetry, pantry, and a cheerful dining nook overlooking the gardens. The spacious Primary Suite offers a sitting area, walk-in closet, and luxurious 5-piece ensuite. Outside, enjoy raised garden beds, cedar hedging, RV/boat parking, and a remarkable 1020 sqft heated garage/workshop with 11-foot ceilings. Quiet cul-de-sac location just a short walk to beaches, trails, parks, and Bowser Village amenities. (id:66550)
Property Details
| MLS® Number | 1037276 |
| Property Type | Single Family |
| Neigbourhood | Bowser/Deep Bay |
| Community Features | Pets Allowed, Family Oriented |
| Features | Cul-de-sac, Curb & Gutter, Park Setting, Private Setting, Other, Marine Oriented |
| Parking Space Total | 8 |
| Plan | Vis6595 |
| Structure | Shed |
Building
| Bathroom Total | 3 |
| Bedrooms Total | 3 |
| Appliances | Dishwasher, Microwave, Range - Electric, Refrigerator |
| Architectural Style | Westcoast |
| Constructed Date | 2016 |
| Cooling Type | Air Conditioned |
| Fireplace Present | Yes |
| Fireplace Total | 1 |
| Heating Fuel | Electric |
| Heating Type | Forced Air, Heat Pump |
| Size Interior | 1,857 Sqft |
| Type | House |
Parking
| Garage |
Land
| Access Type | Road Access |
| Acreage | No |
| Size Irregular | 20909 |
| Size Total | 20909 Sqft |
| Size Total Text | 20909 Sqft |
| Zoning Type | Residential |
Rooms
| Level | Type | Length | Width | Dimensions |
|---|---|---|---|---|
| Main Level | Den | 10'11 x 8'2 | ||
| Main Level | Bedroom | 10'6 x 10'10 | ||
| Main Level | Bathroom | 3-Piece | ||
| Main Level | Bedroom | 10'6 x 10'6 | ||
| Main Level | Living Room | 15'3 x 21'10 | ||
| Main Level | Ensuite | 5-Piece | ||
| Main Level | Other | 7'8 x 7'7 | ||
| Main Level | Primary Bedroom | 13'10 x 13'3 | ||
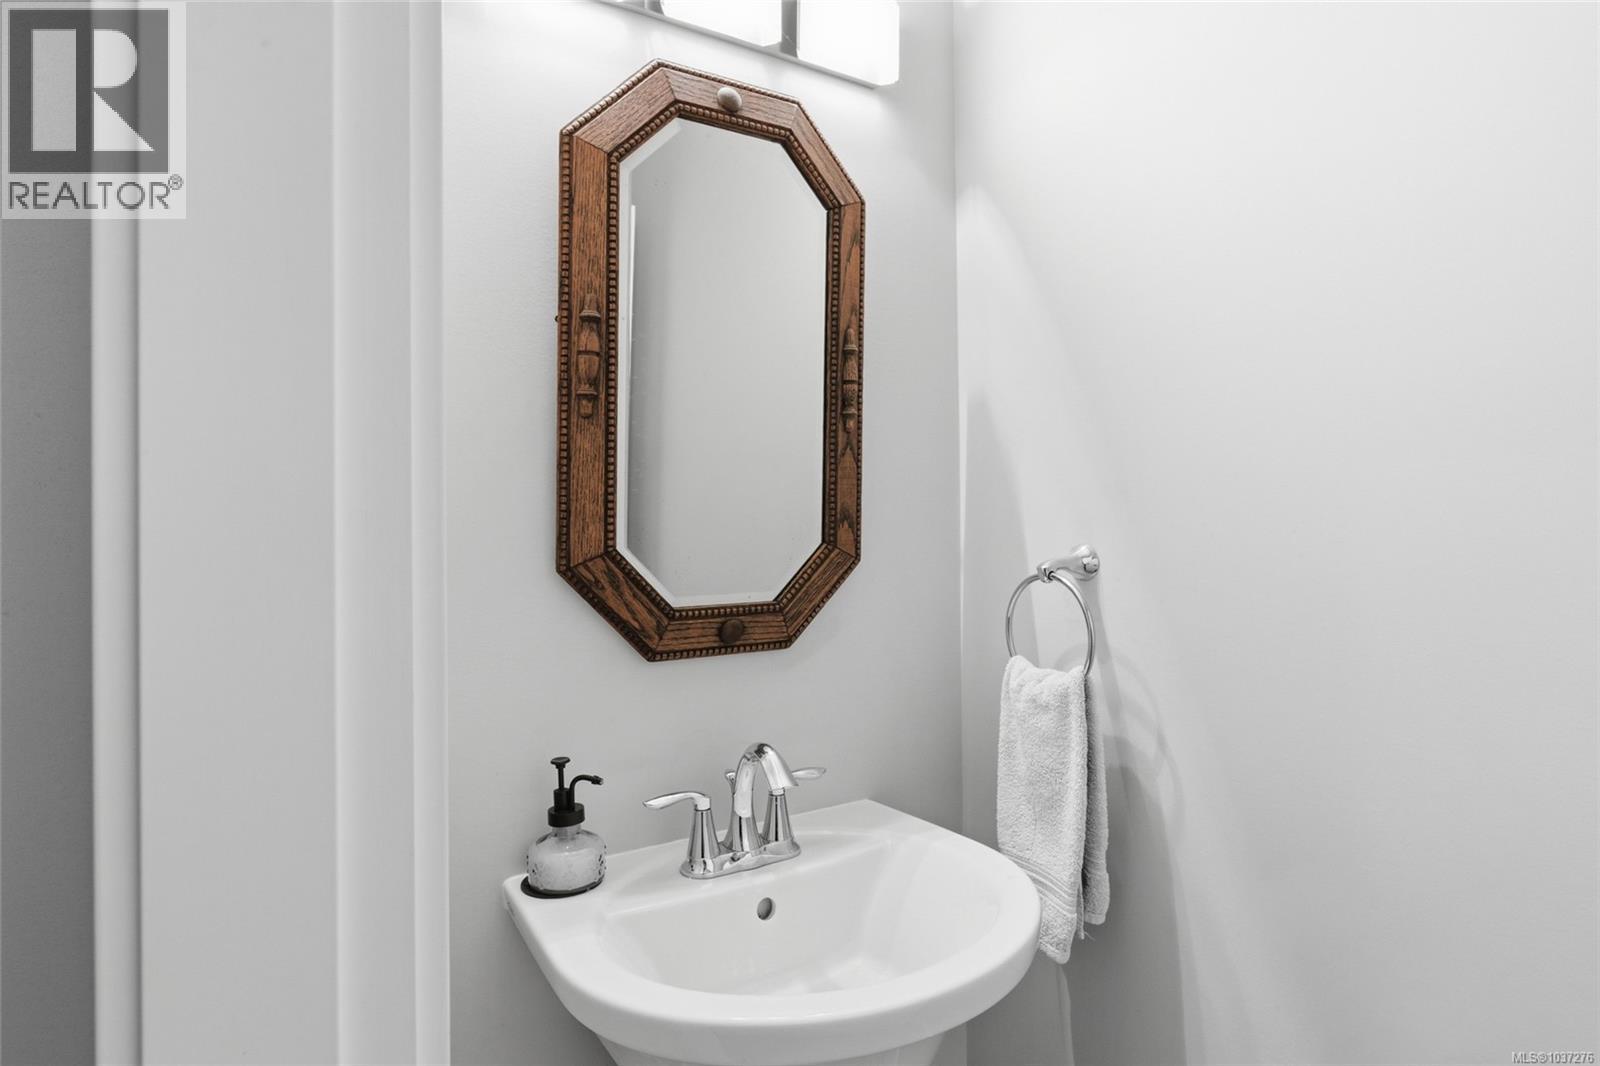
| Main Level | Bathroom | 2-Piece | ||
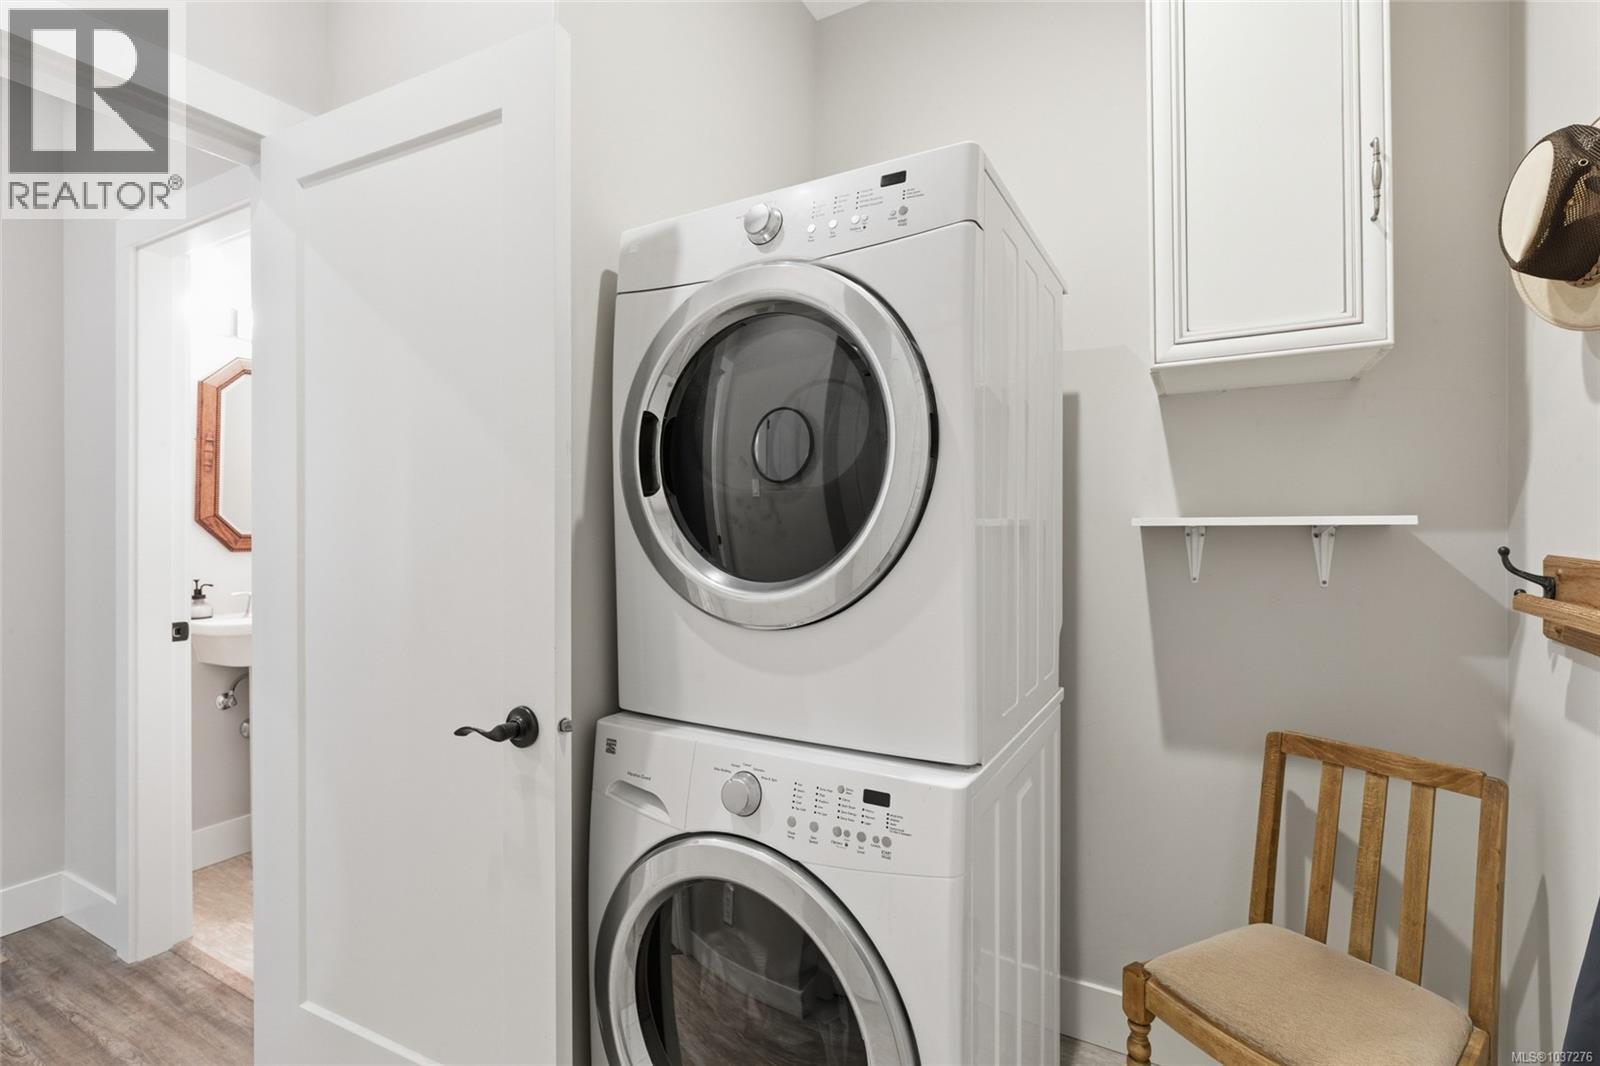
| Main Level | Laundry Room | 7'10 x 5'0 | ||
| Main Level | Dining Nook | 11'3 x 10'8 | ||
| Main Level | Kitchen | 12'7 x 9'0 | ||
| Main Level | Dining Room | 12'6 x 10'2 |
Contact Us
Contact us for more information

The trademarks REALTOR®, REALTORS®, and the REALTOR® logo are controlled by The Canadian Real Estate Association (CREA) and identify real estate professionals who are members of CREA. The trademarks MLS®, Multiple Listing Service® and the associated logos are owned by The Canadian Real Estate Association (CREA) and identify the quality of services provided by real estate professionals who are members of CREA. The trademark DDF® is owned by The Canadian Real Estate Association (CREA) and identifies CREA's Data Distribution Facility (DDF®)
July 16 2026 05:41:59
Vancouver Island Real Estate Board
Royal LePage Island Living (Pk)