
6168 Lakeshore Drive Horse Lake, British Columbia V0K 2E3

$1,139,000
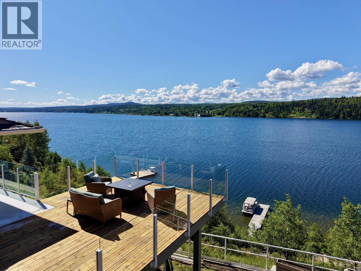
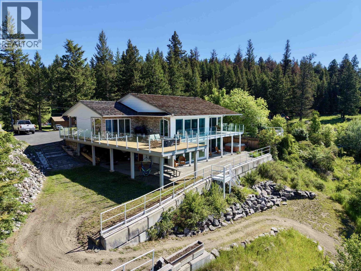
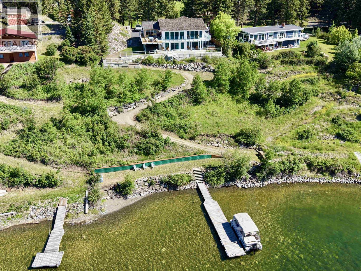
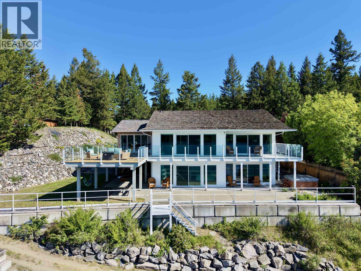
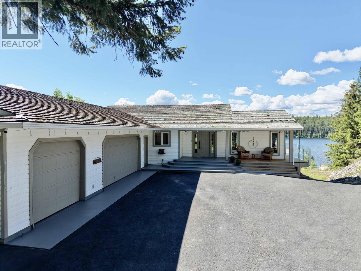
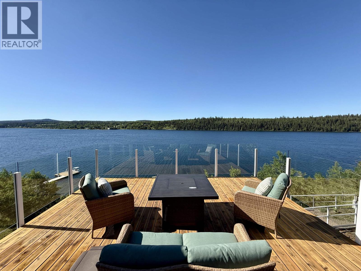
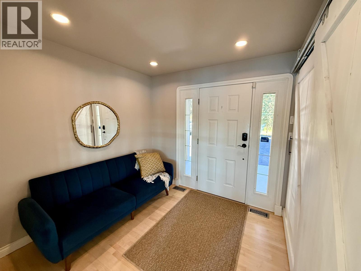
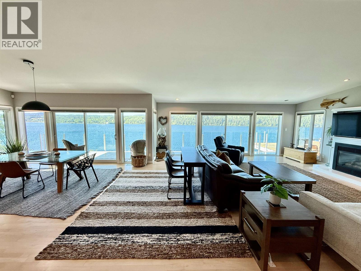
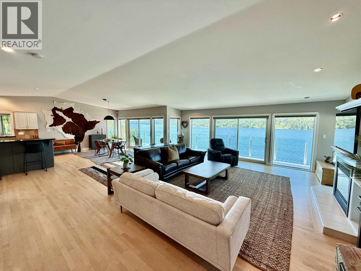
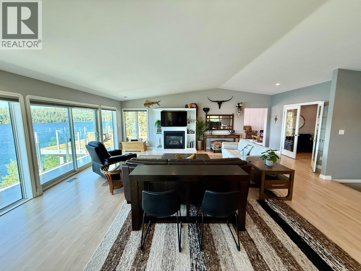
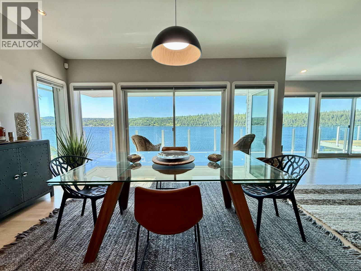
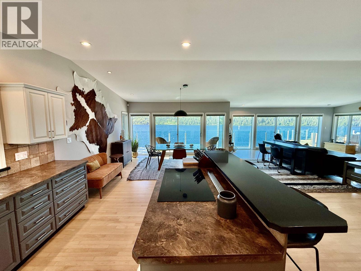
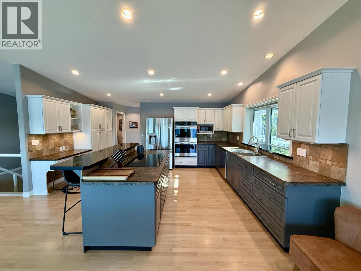
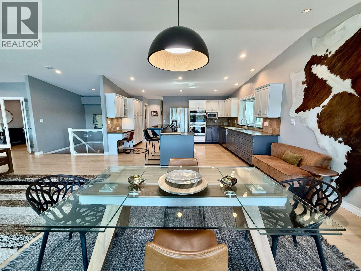
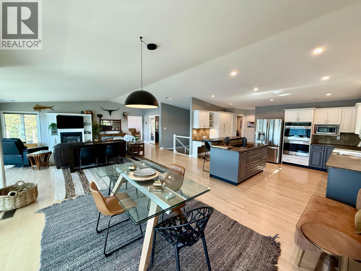
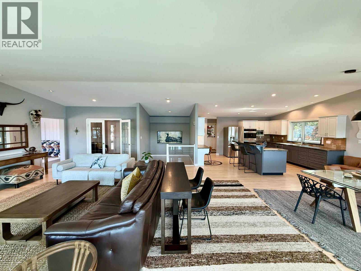
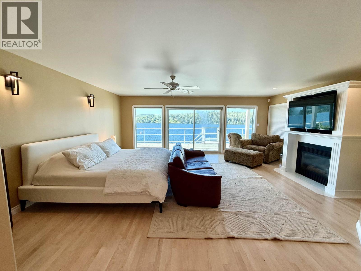
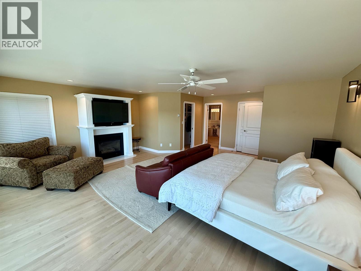
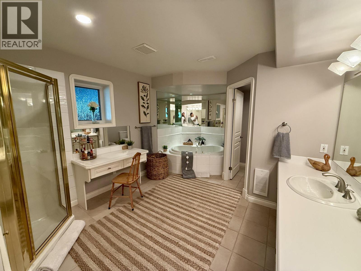
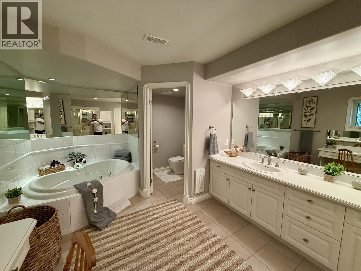
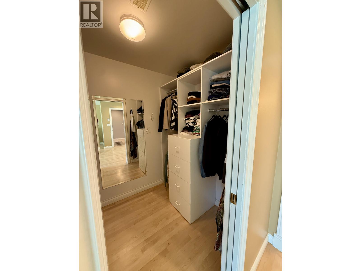
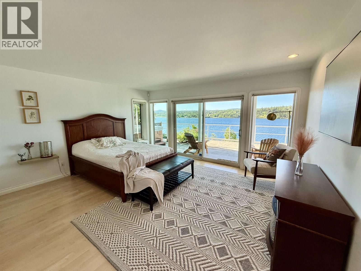
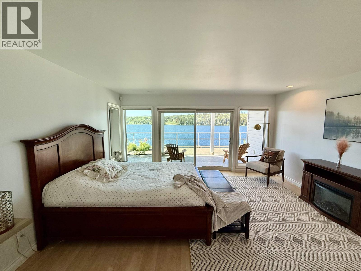
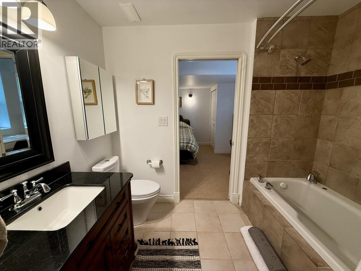
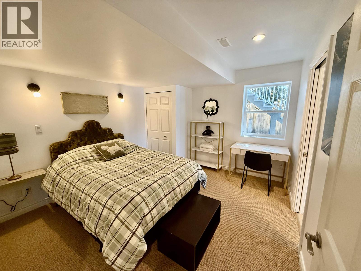
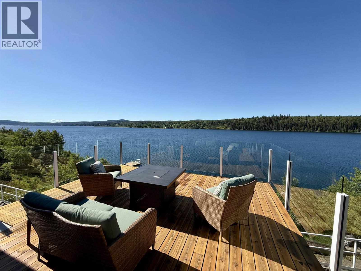
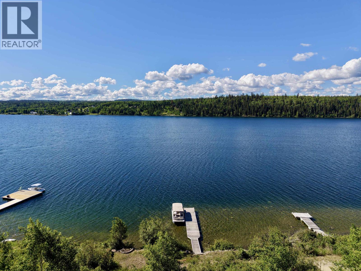
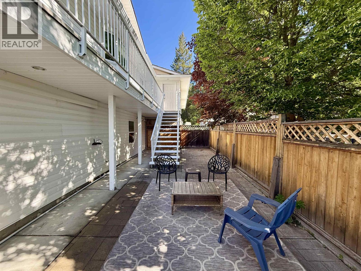
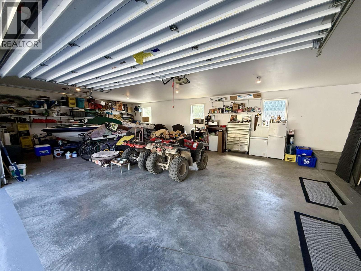
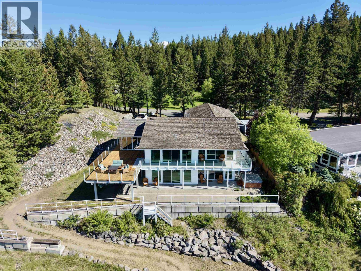
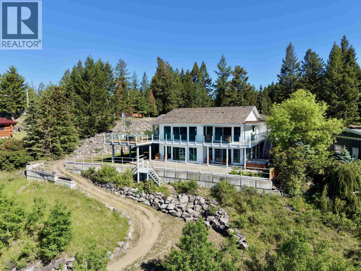
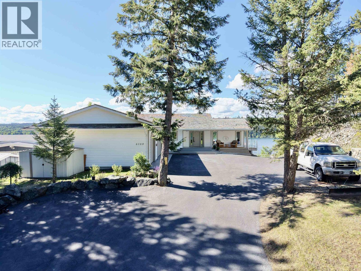
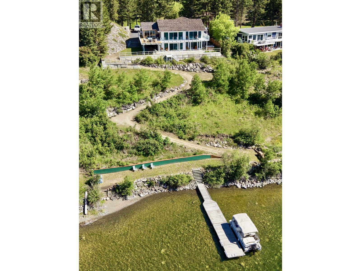
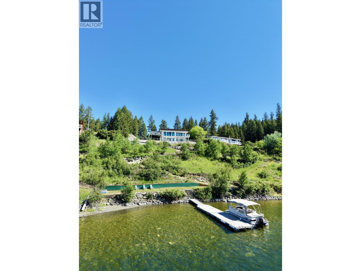
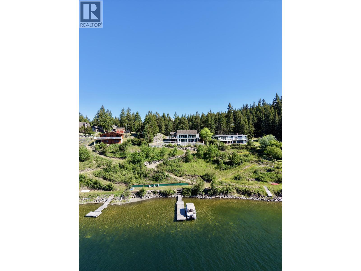
Experience waterfront living at its finest with this executive 3 bed, 3 bath home on 0.69 acres along the shores of Horse Lake. Designed to capture unique and breathtaking lake views, the open concept kitchen, dining, and living areas flow seamlessly to an expansive wrap around sundeck with glass railings overlooking the water. The spacious primary suite features a walk in closet, impressive 6pc ensuite, and natural gas fireplace insert. A second natural gas fireplace insert adds warmth and character to the living room. Hardwood and tile flooring enhance the home's timeless appeal. Outside, enjoy a paved driveway, triple car garage, backup generator, private beach area, & full dock system. A rare opportunity to own a premium waterfront property on one of the Cariboo's most desirable lakes! (id:66550)
Property Details
| MLS® Number | R3137917 |
| Property Type | Single Family |
| View Type | Lake View |
| Water Front Type | Waterfront |
Building
| Bathroom Total | 3 |
| Bedrooms Total | 3 |
| Amenities | Fireplace(s) |
| Appliances | Washer/dryer Combo, Dishwasher, Jetted Tub, Range, Refrigerator |
| Basement Development | Finished |
| Basement Type | Full (finished) |
| Constructed Date | 1996 |
| Construction Style Attachment | Detached |
| Fireplace Present | Yes |
| Fireplace Total | 2 |
| Fixture | Drapes/window Coverings |
| Foundation Type | Concrete Perimeter |
| Heating Fuel | Natural Gas |
| Heating Type | Forced Air |
| Roof Material | Wood Shingle |
| Roof Style | Conventional |
| Stories Total | 2 |
| Size Interior | 2,972 Sqft |
| Total Finished Area | 2972 Sqft |
| Type | House |
| Utility Water | Drilled Well |
Parking
| Garage | 3 |
| Open | |
| R V |
Land
| Acreage | No |
| Size Irregular | 0.69 |
| Size Total | 0.69 Ac |
| Size Total Text | 0.69 Ac |
Rooms
| Level | Type | Length | Width | Dimensions |
|---|---|---|---|---|
| Basement | Primary Bedroom | 20 ft ,4 in | 22 ft | 20 ft ,4 in x 22 ft |
| Basement | Bedroom 2 | 15 ft ,6 in | 13 ft ,1 in | 15 ft ,6 in x 13 ft ,1 in |
| Basement | Bedroom 3 | 11 ft ,1 in | 11 ft ,2 in | 11 ft ,1 in x 11 ft ,2 in |
| Main Level | Living Room | 20 ft ,1 in | 24 ft ,4 in | 20 ft ,1 in x 24 ft ,4 in |
| Main Level | Dining Room | 16 ft ,9 in | 8 ft ,1 in | 16 ft ,9 in x 8 ft ,1 in |
| Main Level | Kitchen | 16 ft ,9 in | 18 ft ,2 in | 16 ft ,9 in x 18 ft ,2 in |
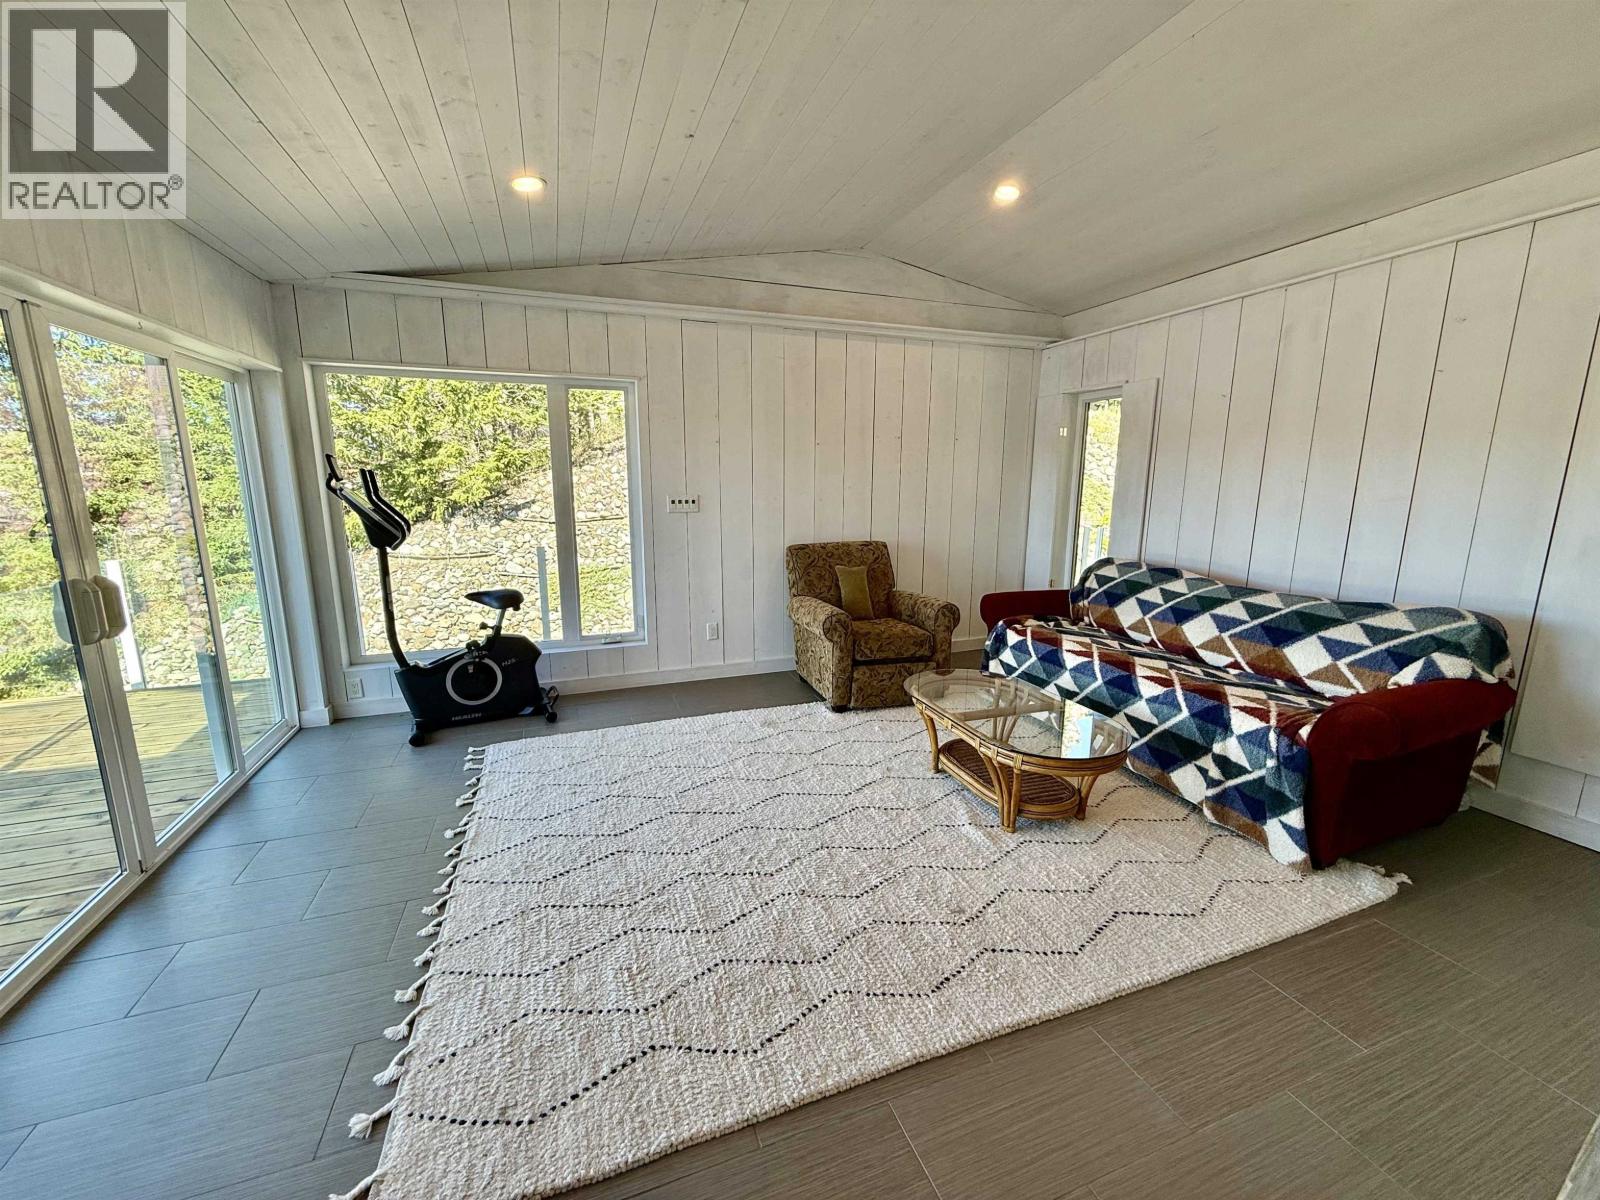
| Main Level | Den | 13 ft ,9 in | 16 ft ,9 in | 13 ft ,9 in x 16 ft ,9 in |
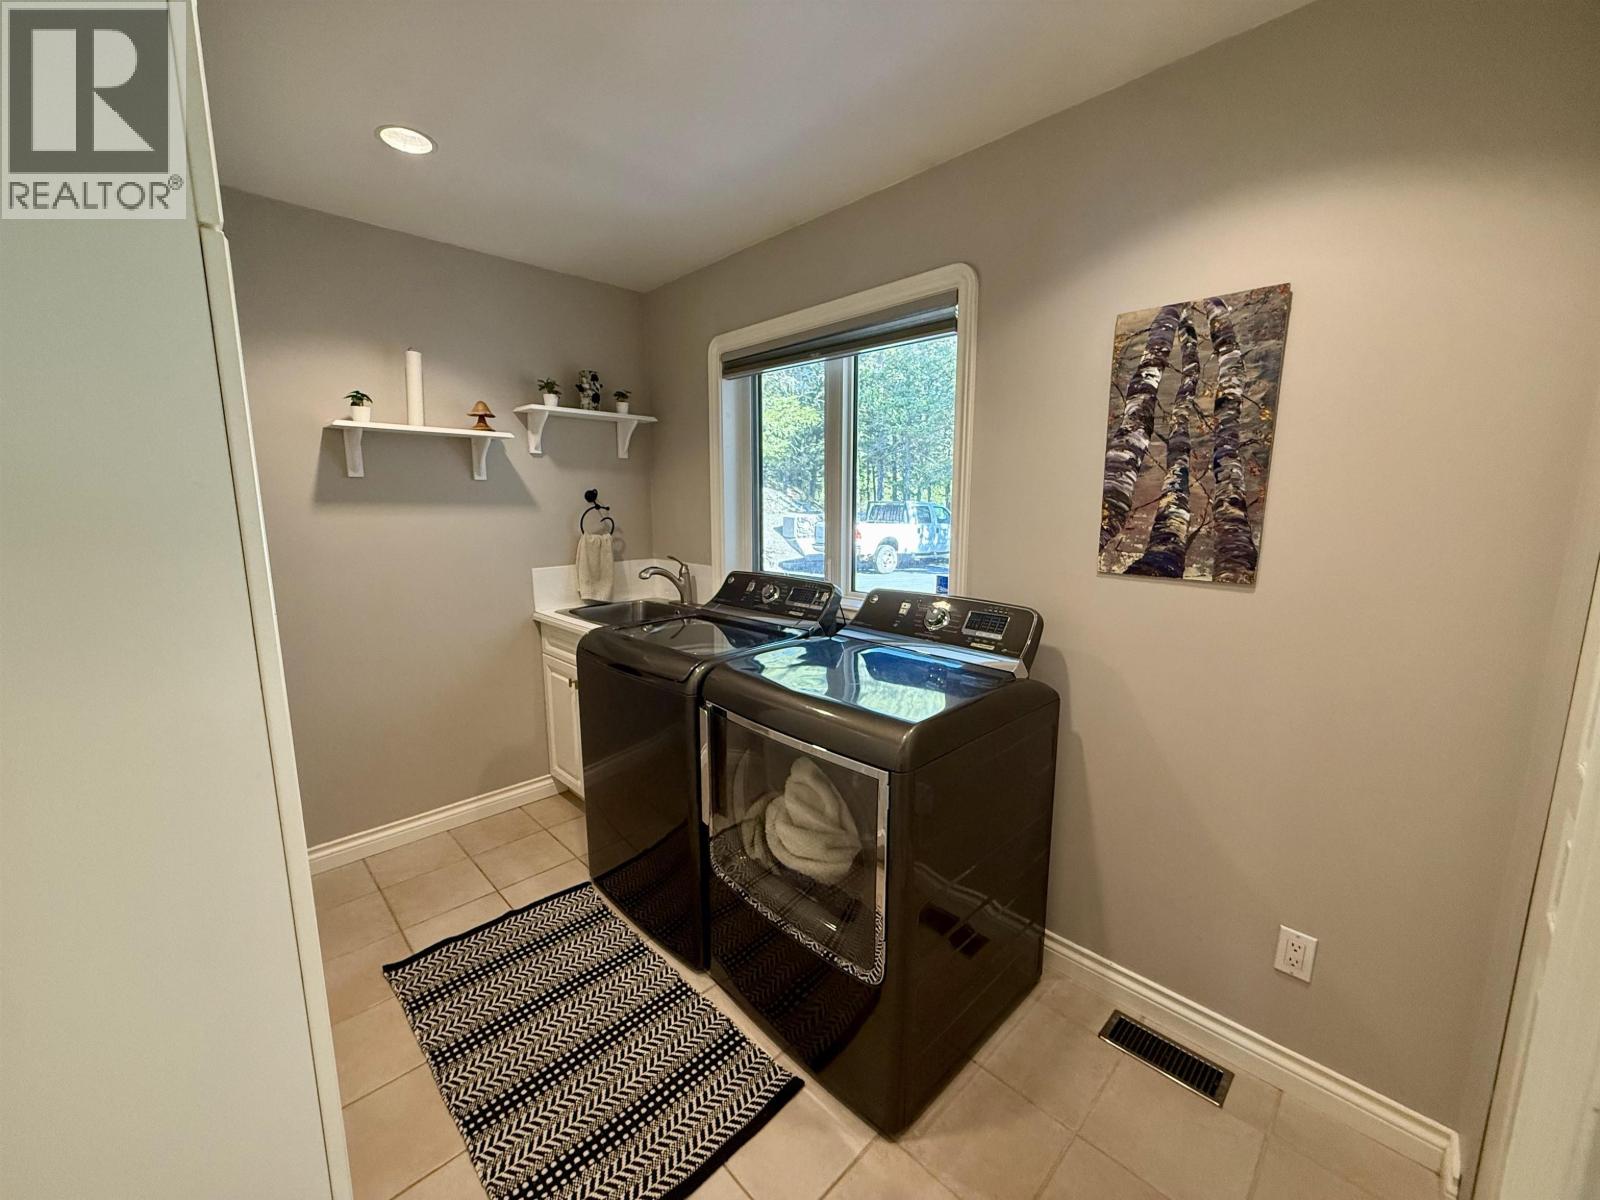
| Main Level | Laundry Room | 10 ft ,1 in | 7 ft ,3 in | 10 ft ,1 in x 7 ft ,3 in |
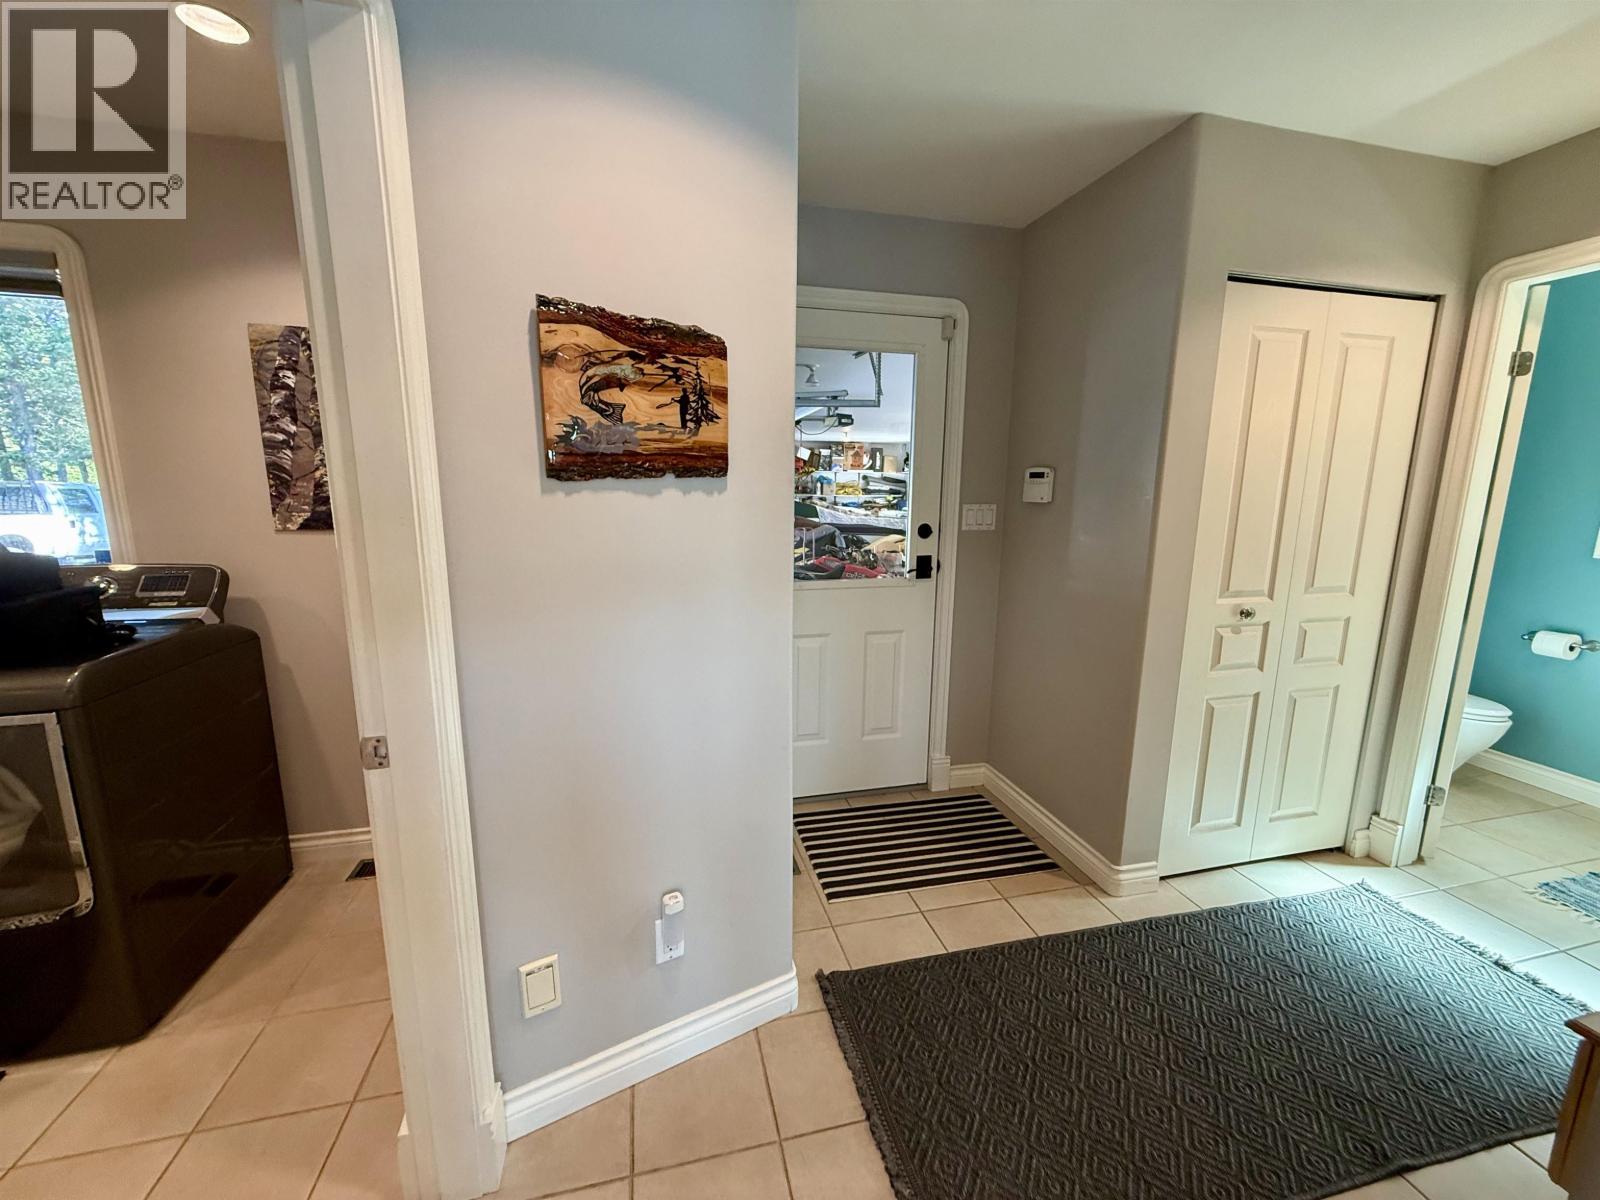
| Main Level | Foyer | 8 ft ,8 in | 8 ft ,4 in | 8 ft ,8 in x 8 ft ,4 in |
Contact Us
Contact us for more information

The trademarks REALTOR®, REALTORS®, and the REALTOR® logo are controlled by The Canadian Real Estate Association (CREA) and identify real estate professionals who are members of CREA. The trademarks MLS®, Multiple Listing Service® and the associated logos are owned by The Canadian Real Estate Association (CREA) and identify the quality of services provided by real estate professionals who are members of CREA. The trademark DDF® is owned by The Canadian Real Estate Association (CREA) and identifies CREA's Data Distribution Facility (DDF®)
June 19 2026 08:52:13
BC Northern Real Estate Board
RE/MAX 100