
2354 Forest View Place Blind Bay, British Columbia V0E 1H2

$649,900
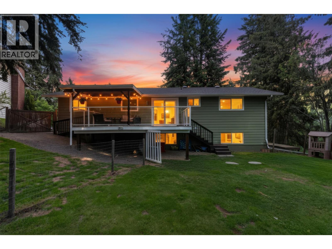
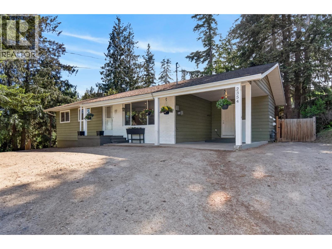
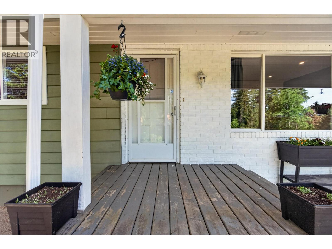
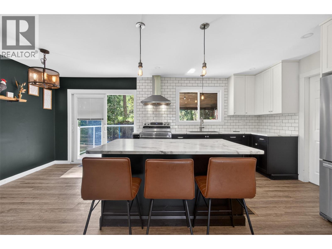
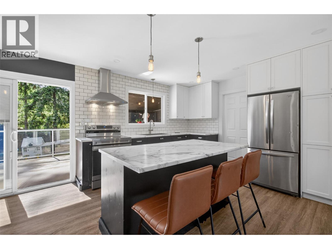
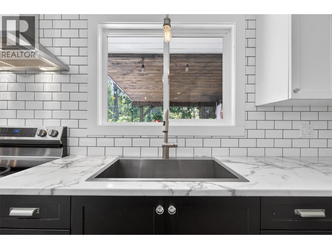
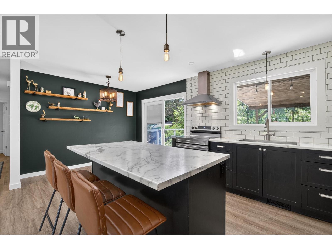
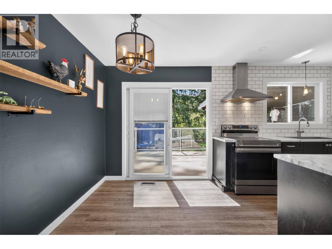
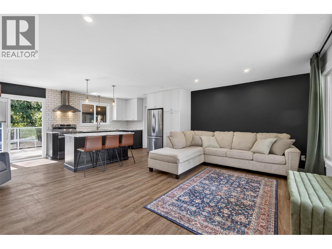
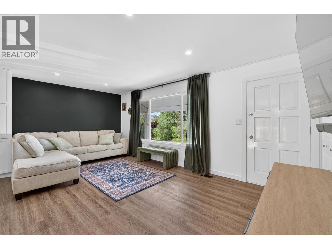
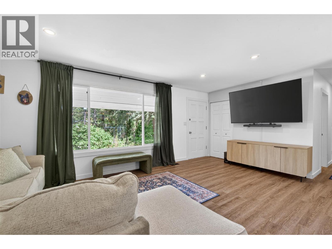
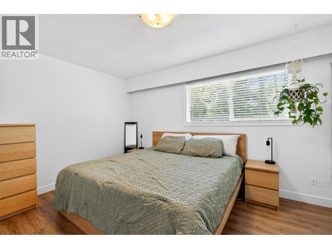
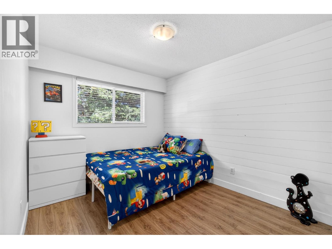
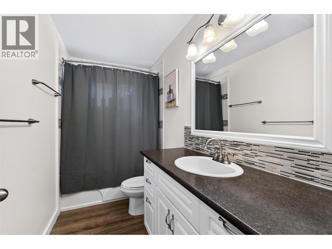
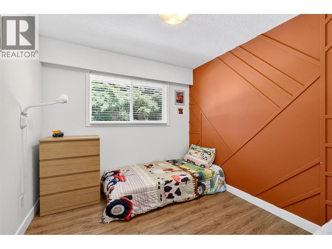
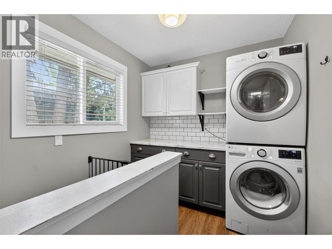
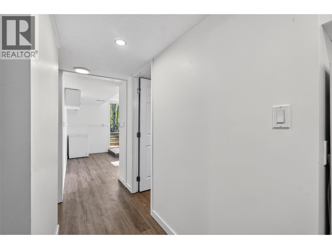
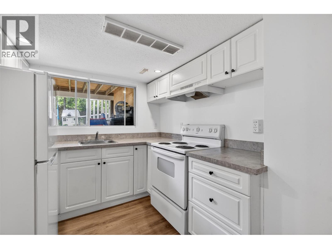
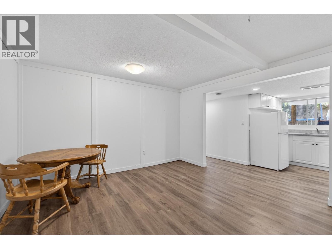
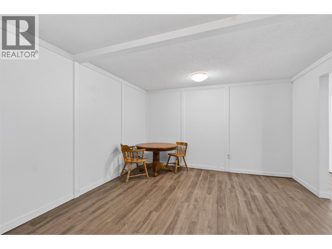
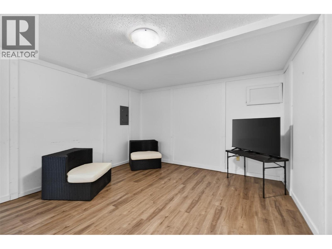
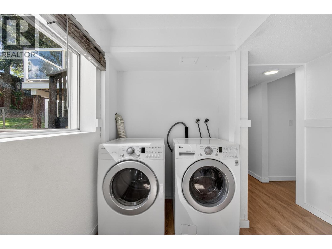
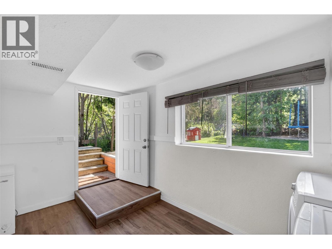
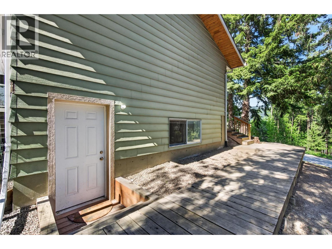
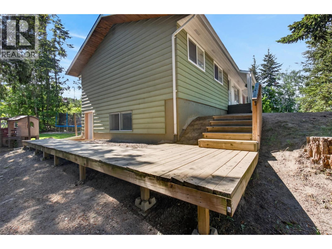
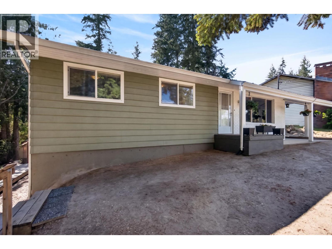
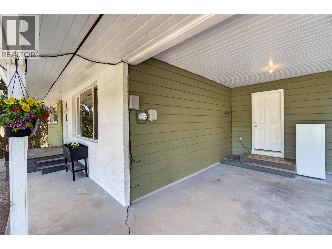
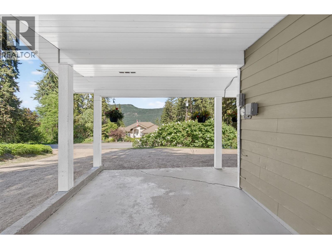
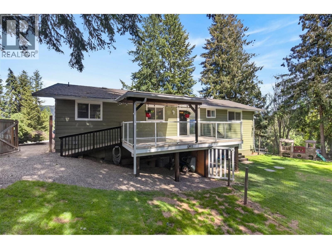
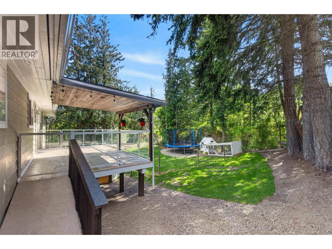
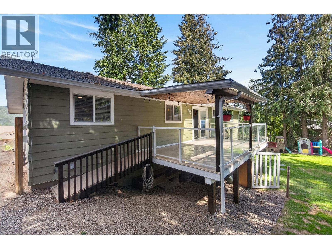
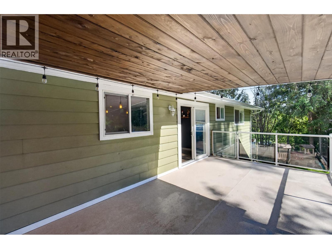
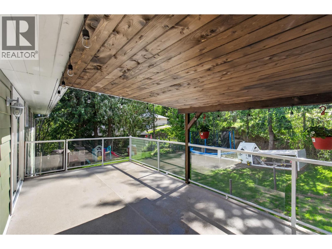
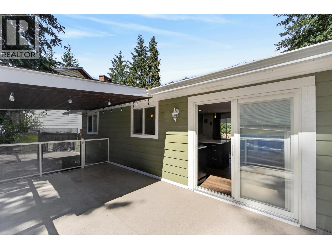
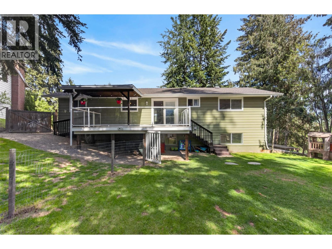
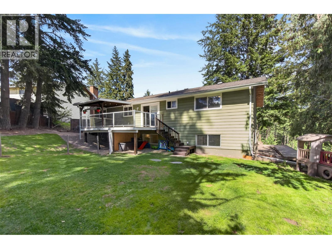
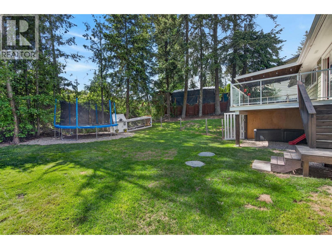
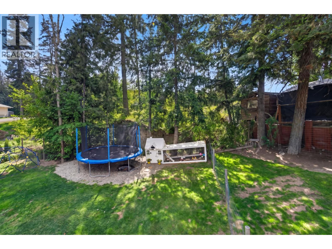
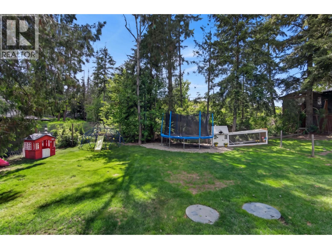
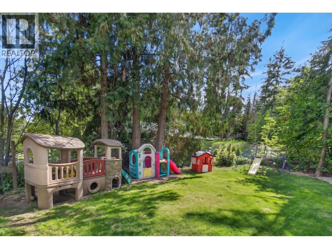
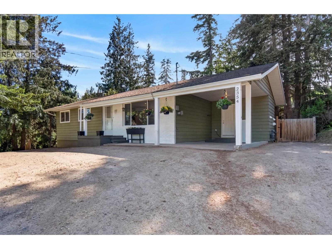
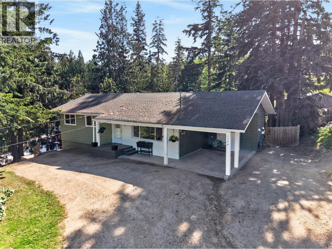
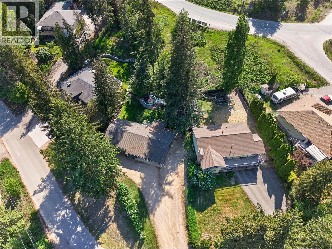
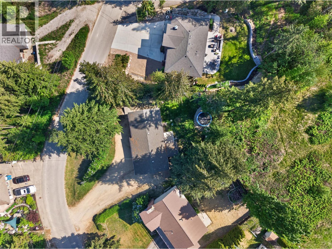
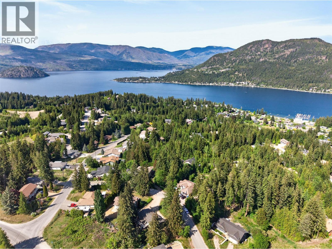
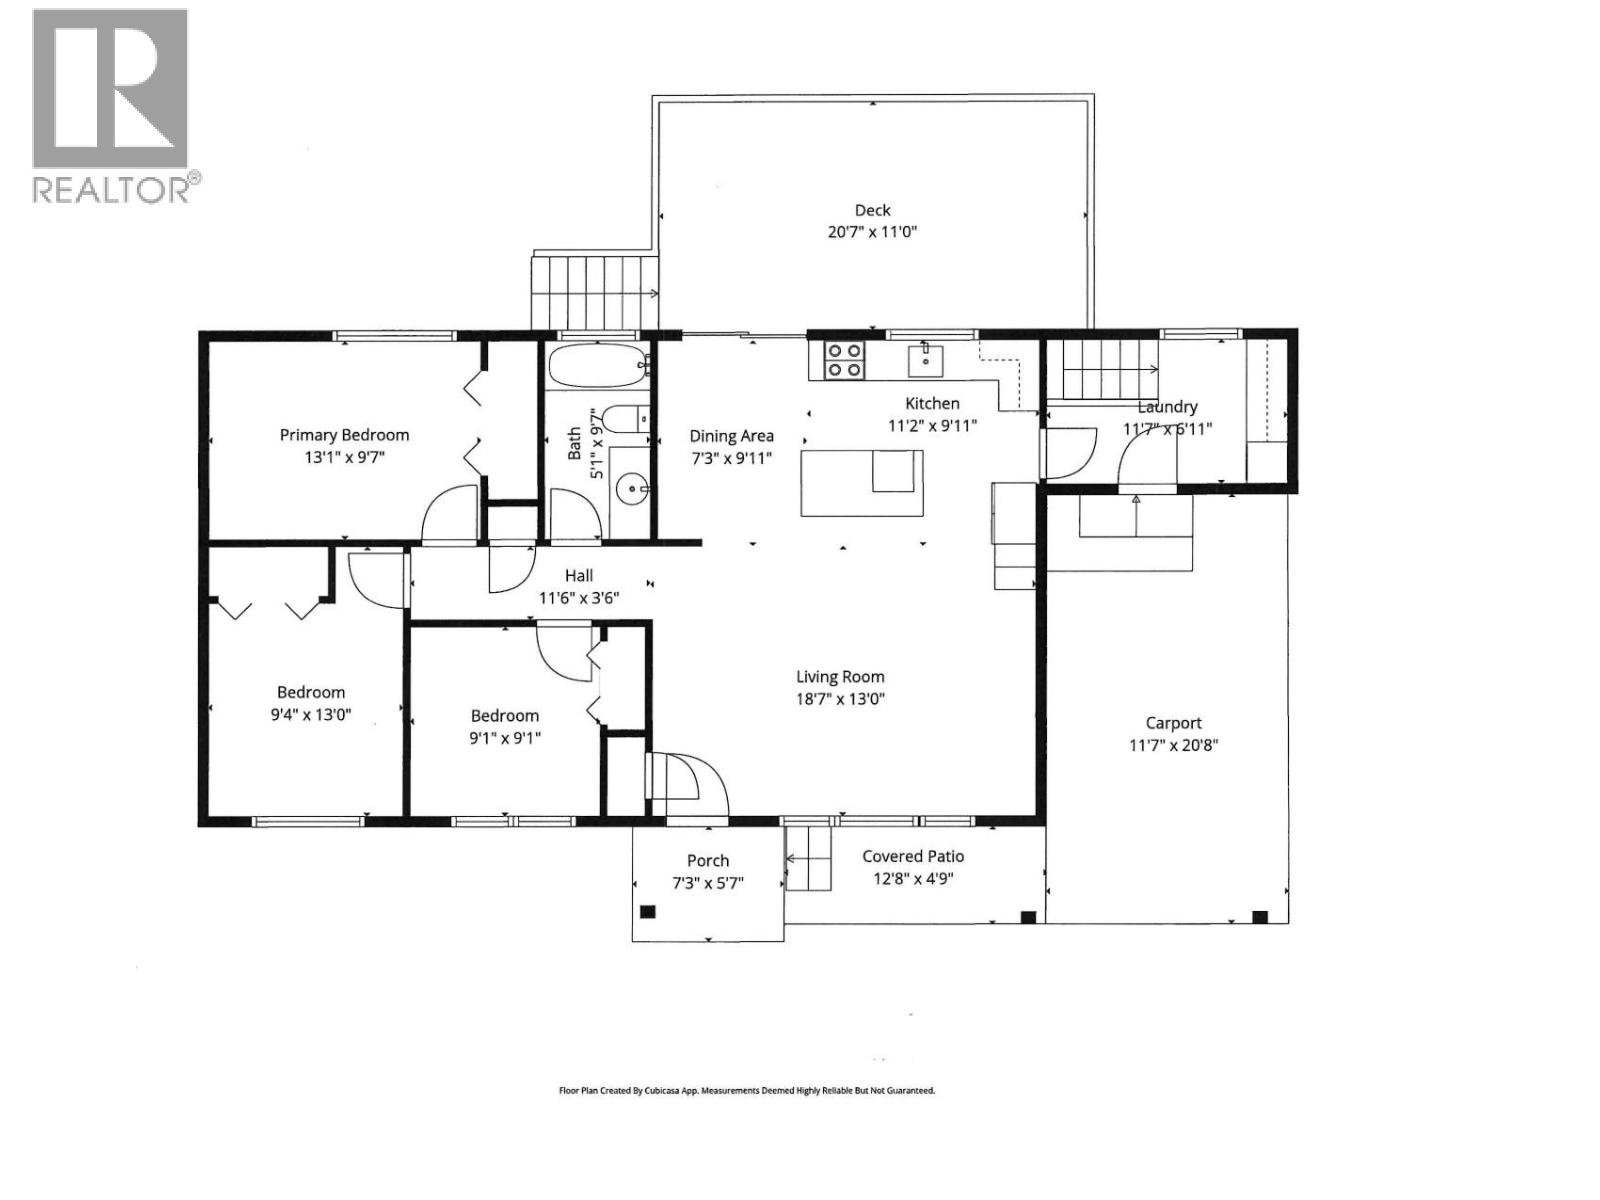
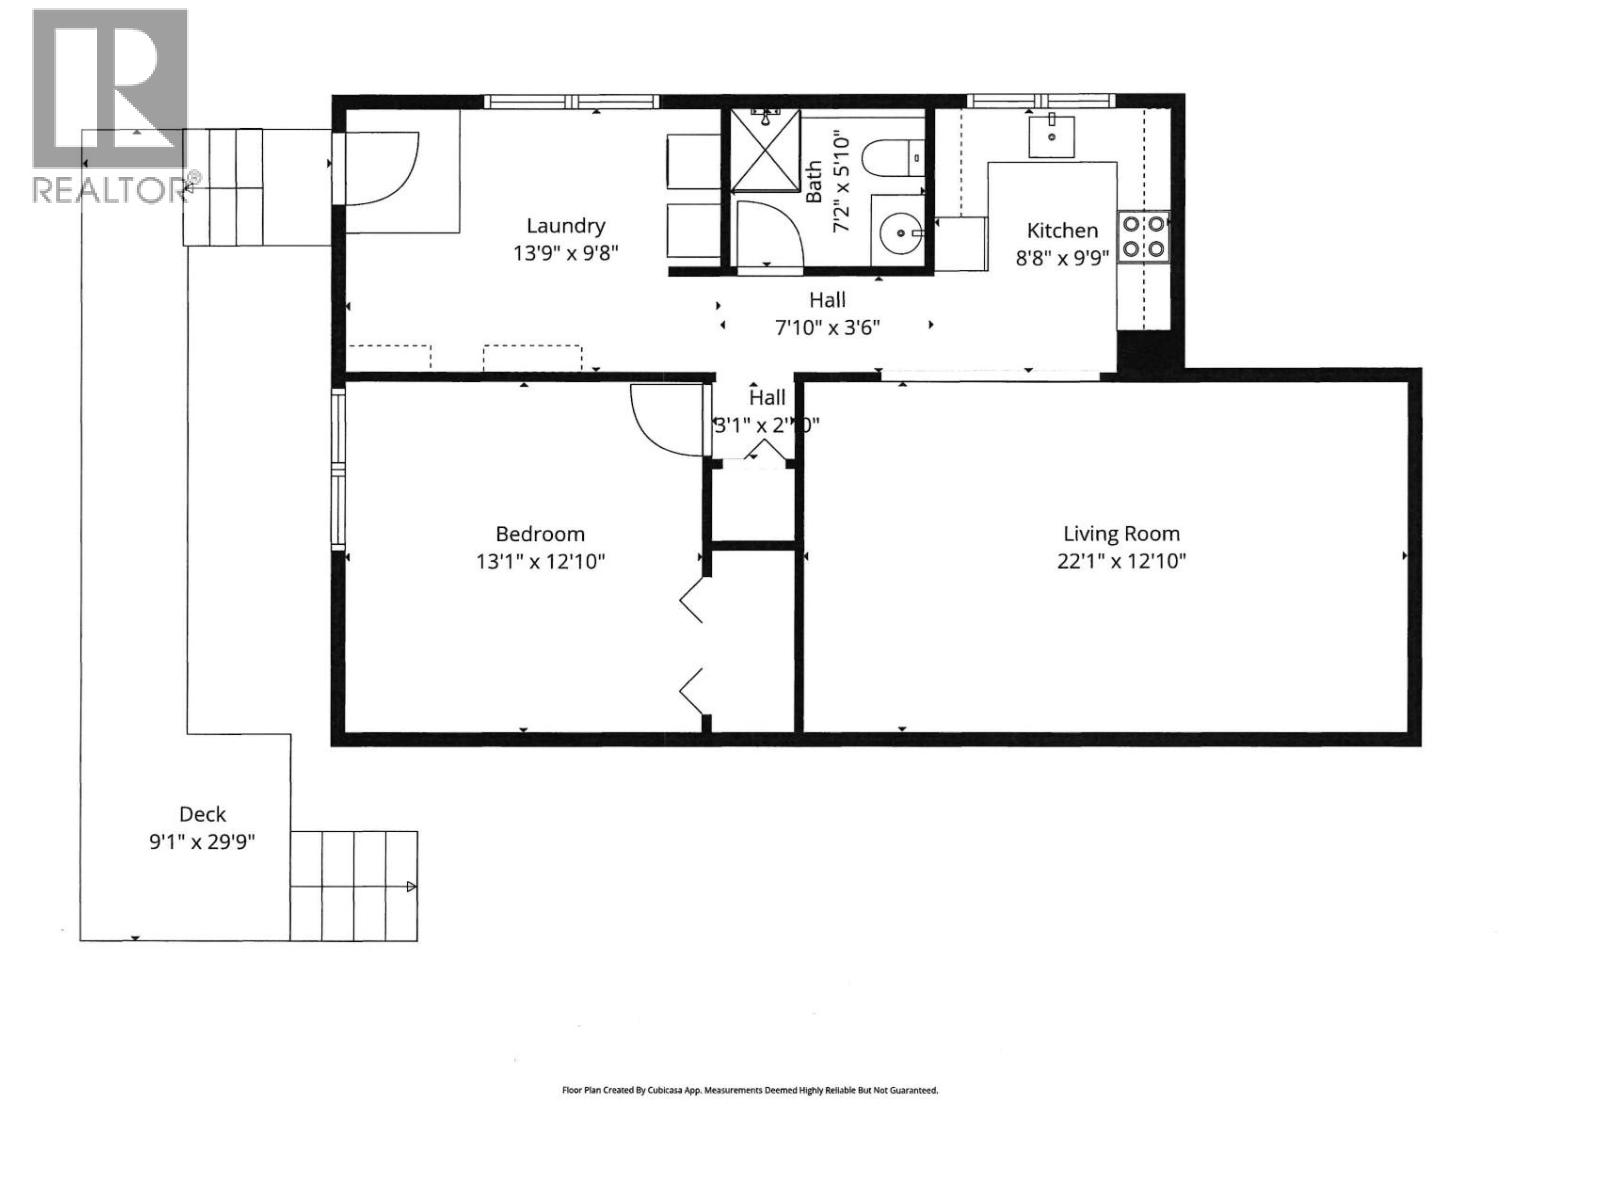
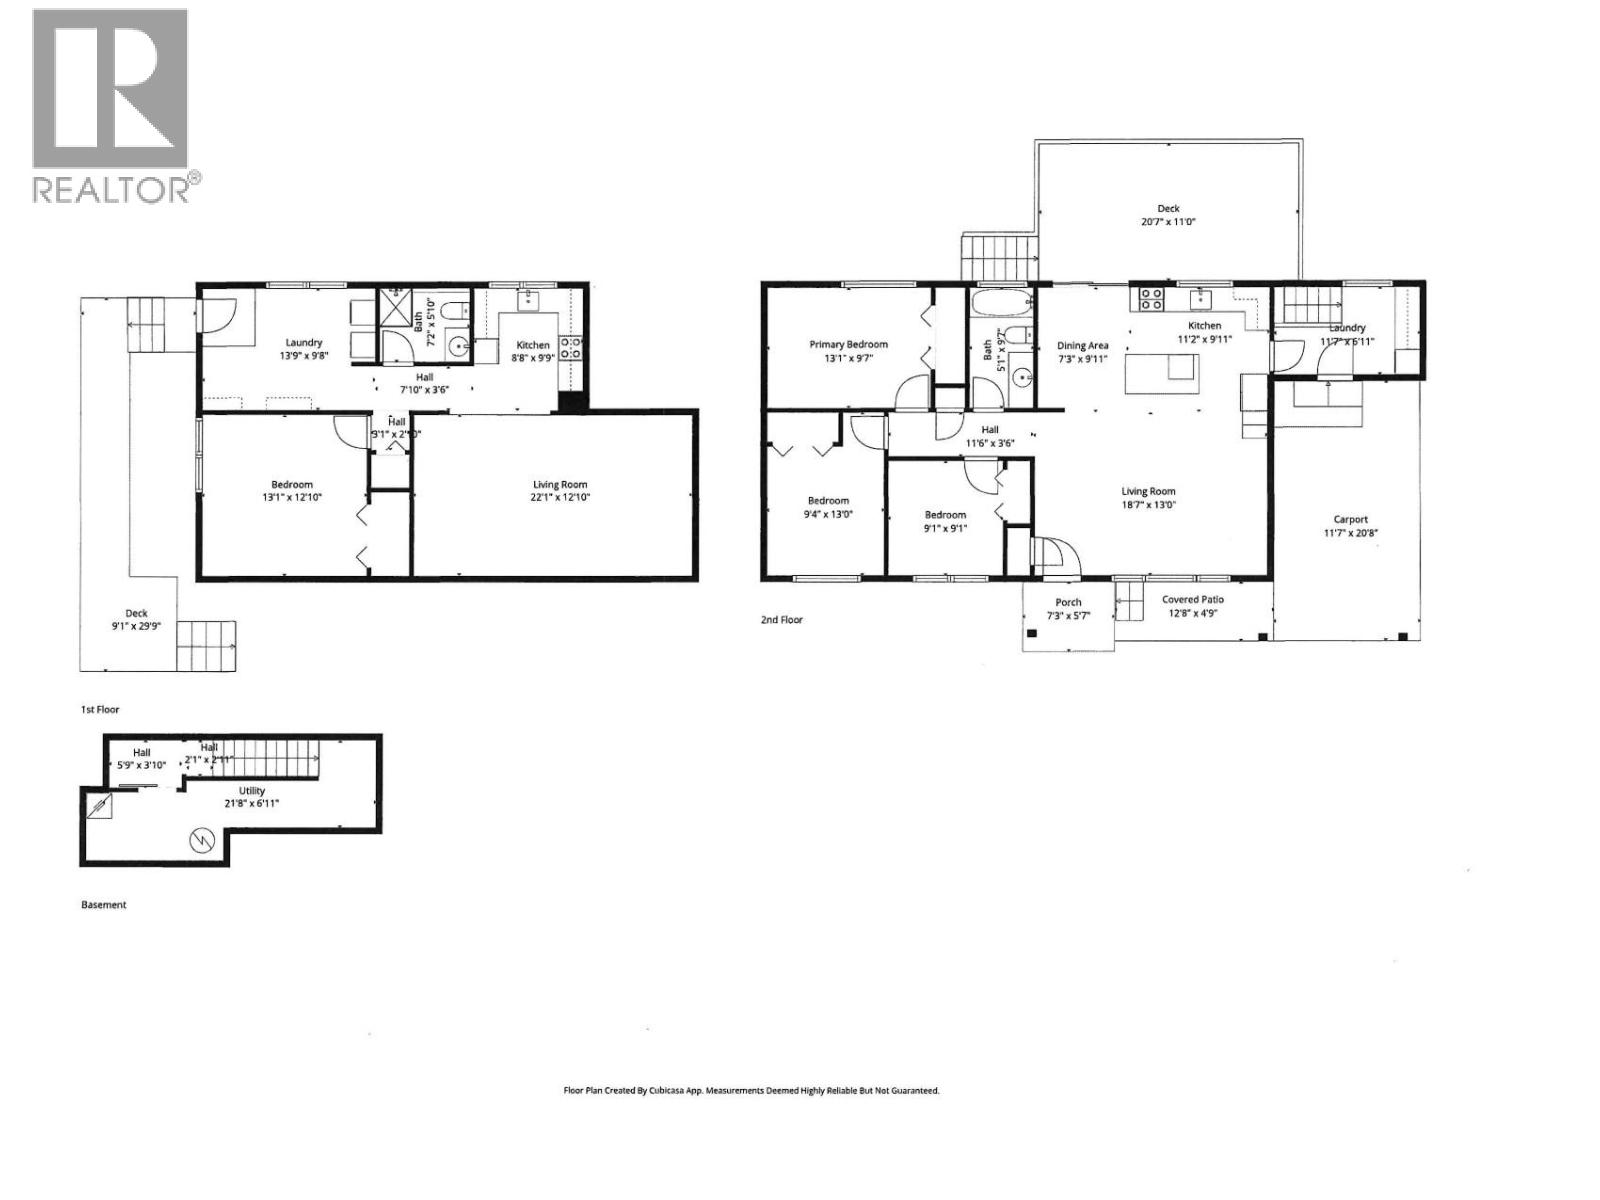
Welcome to this beautifully updated home nestled on a private lot in the heart of Blind Bay. Offering the perfect blend of comfort, functionality, and flexibility, this property is ideal for families seeking a peaceful Shuswap setting. The bright and inviting main living area features tasteful updates, large windows, and a warm, welcoming feel throughout. Outside, you’ll find incredible outdoor living spaces including a covered front patio, spacious rear deck, and a private backyard surrounded by mature trees — perfect for entertaining, relaxing, or enjoying long summer evenings. One of the standout features of this home is the self-contained in-law suite setup with its own separate entrance and laundry, making it an excellent option for multi-generational living, extended family, or guests. The property also offers plenty of parking space along with a covered carport, providing both convenience and practicality year-round. Surrounded by mature greenery and located on a quiet street, this home delivers a wonderful sense of privacy while still being just minutes from beaches, golf, marinas, hiking trails, and local amenities. This move-in ready property offers exceptional value and lifestyle in one of the Shuswap’s most sought-after communities. (id:66550)
Property Details
| MLS® Number | 10387159 |
| Property Type | Single Family |
| Neigbourhood | Blind Bay |
| View Type | Mountain View, View (panoramic) |
| Water Front Type | Other |
Building
| Bathroom Total | 2 |
| Bedrooms Total | 4 |
| Architectural Style | Ranch |
| Basement Type | Full |
| Constructed Date | 1975 |
| Construction Style Attachment | Detached |
| Cooling Type | Central Air Conditioning |
| Flooring Type | Vinyl |
| Heating Type | Forced Air |
| Stories Total | 2 |
| Size Interior | 2,110 Sqft |
| Type | House |
| Utility Water | Private Utility |
Parking
| Carport |
Land
| Acreage | No |
| Sewer | Septic Tank |
| Size Frontage | 130 Ft |
| Size Irregular | 0.25 |
| Size Total | 0.25 Ac|under 1 Acre |
| Size Total Text | 0.25 Ac|under 1 Acre |
Rooms
| Level | Type | Length | Width | Dimensions |
|---|---|---|---|---|
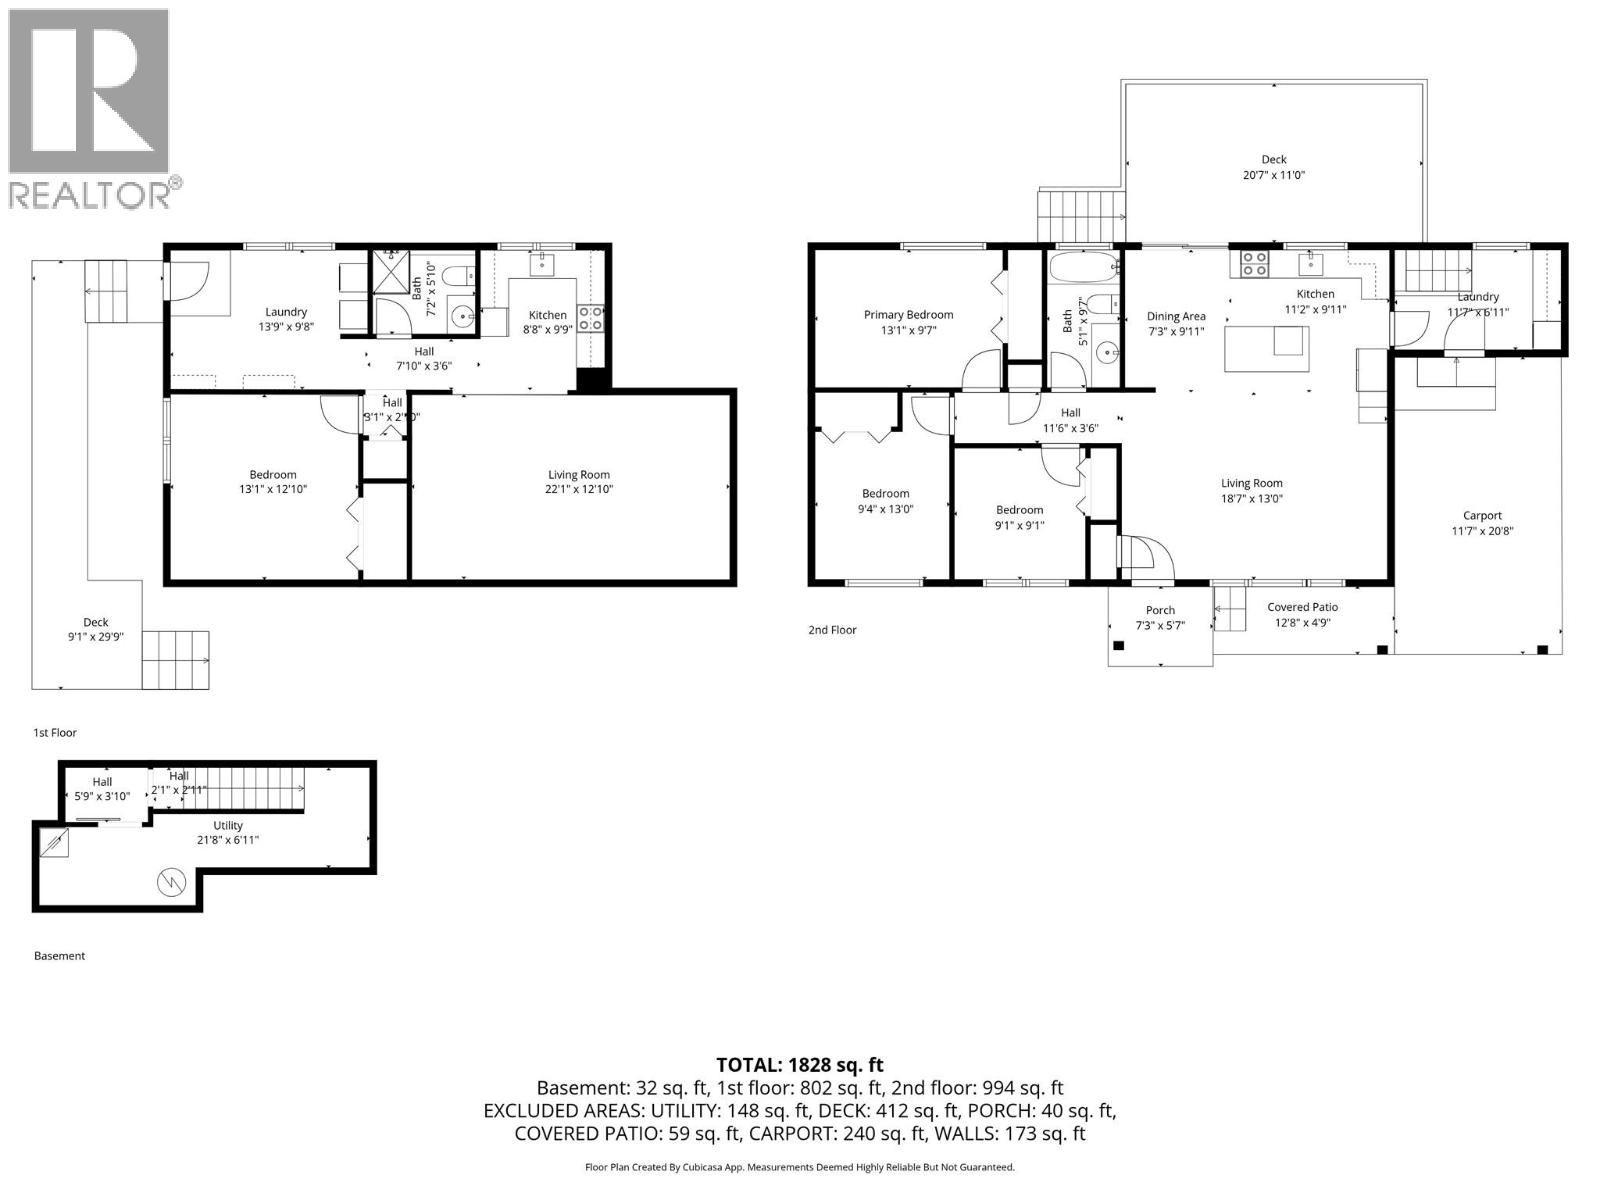
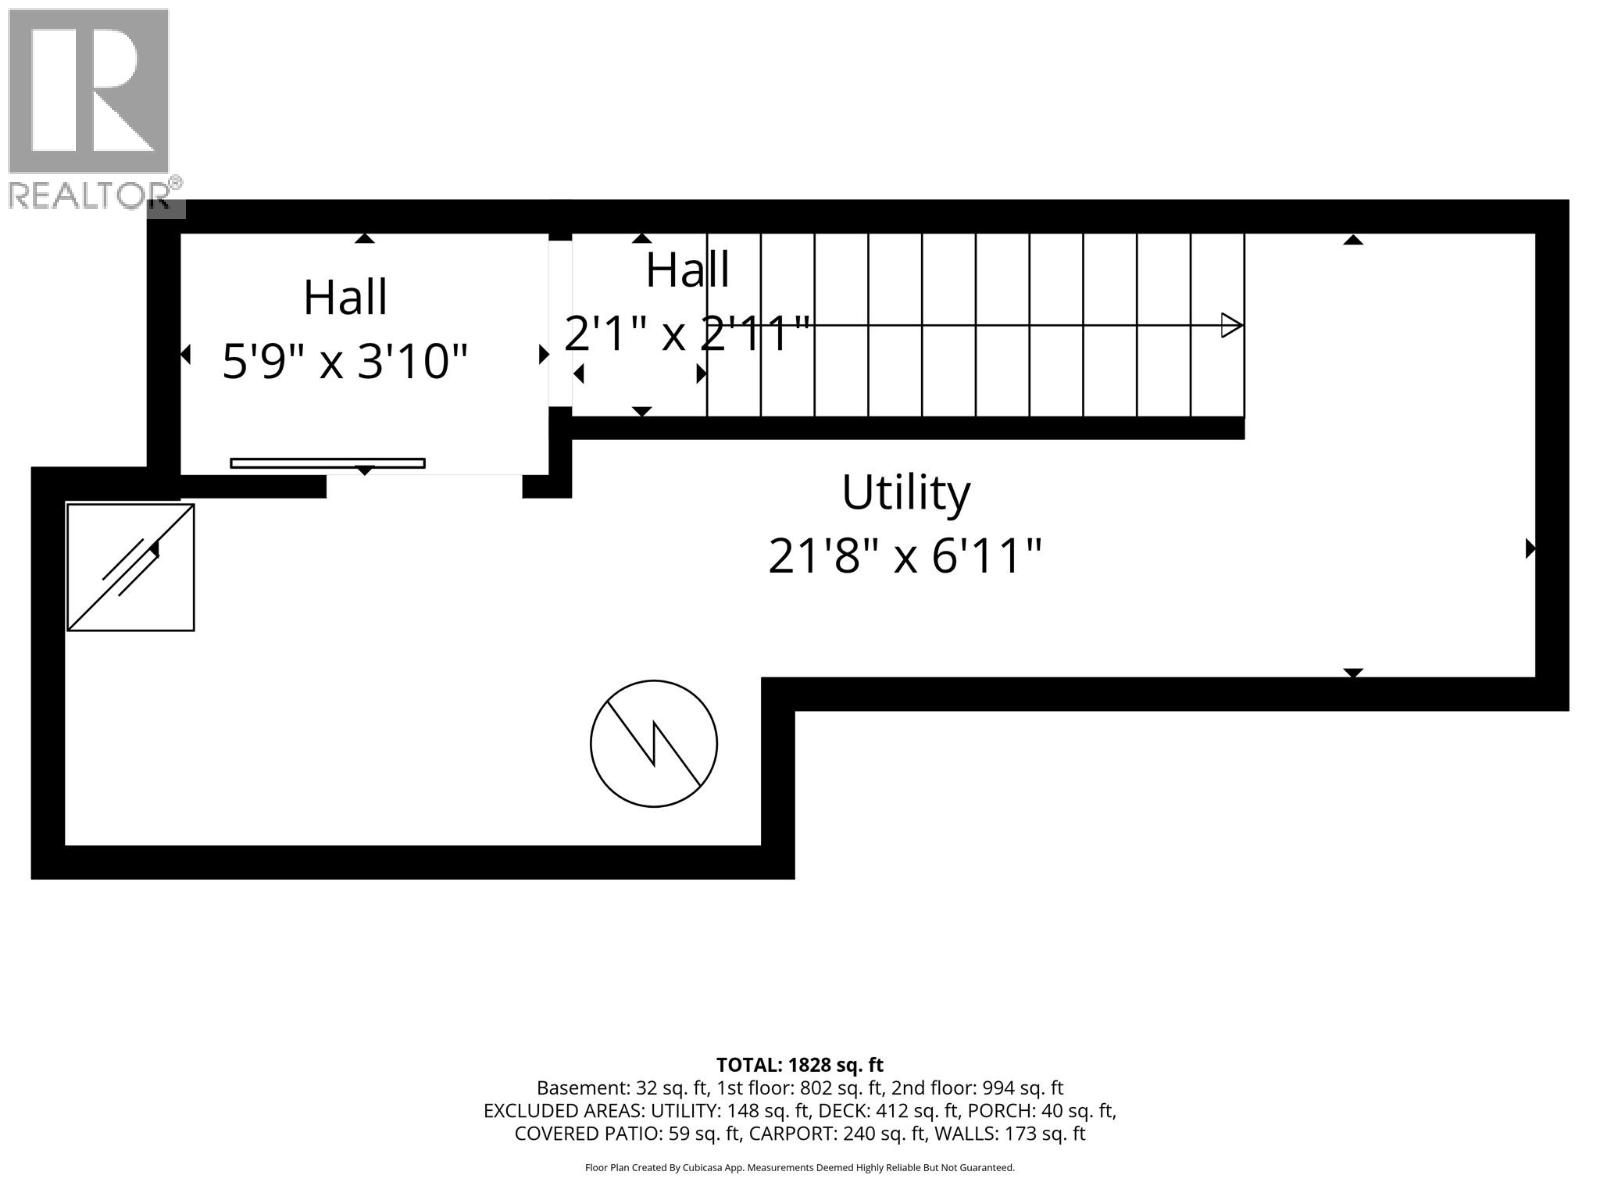
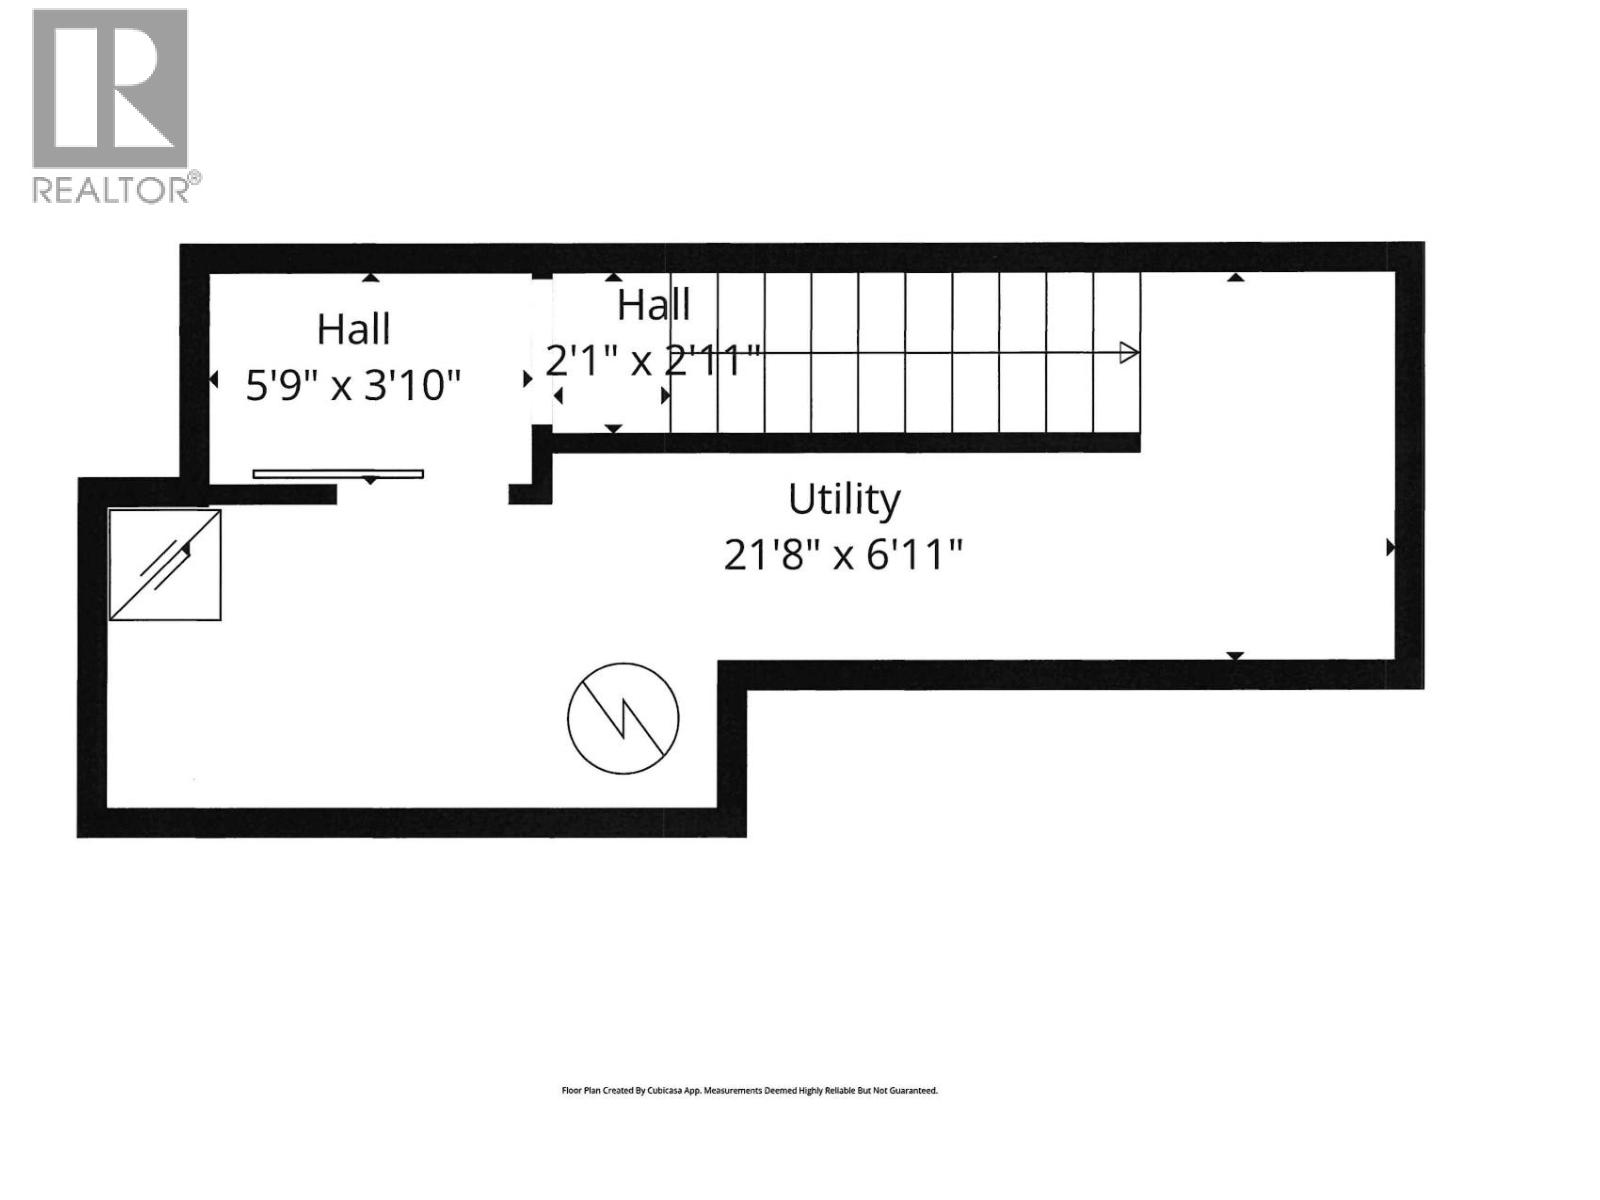
| Lower Level | Utility Room | 21'8'' x 6'11'' | ||
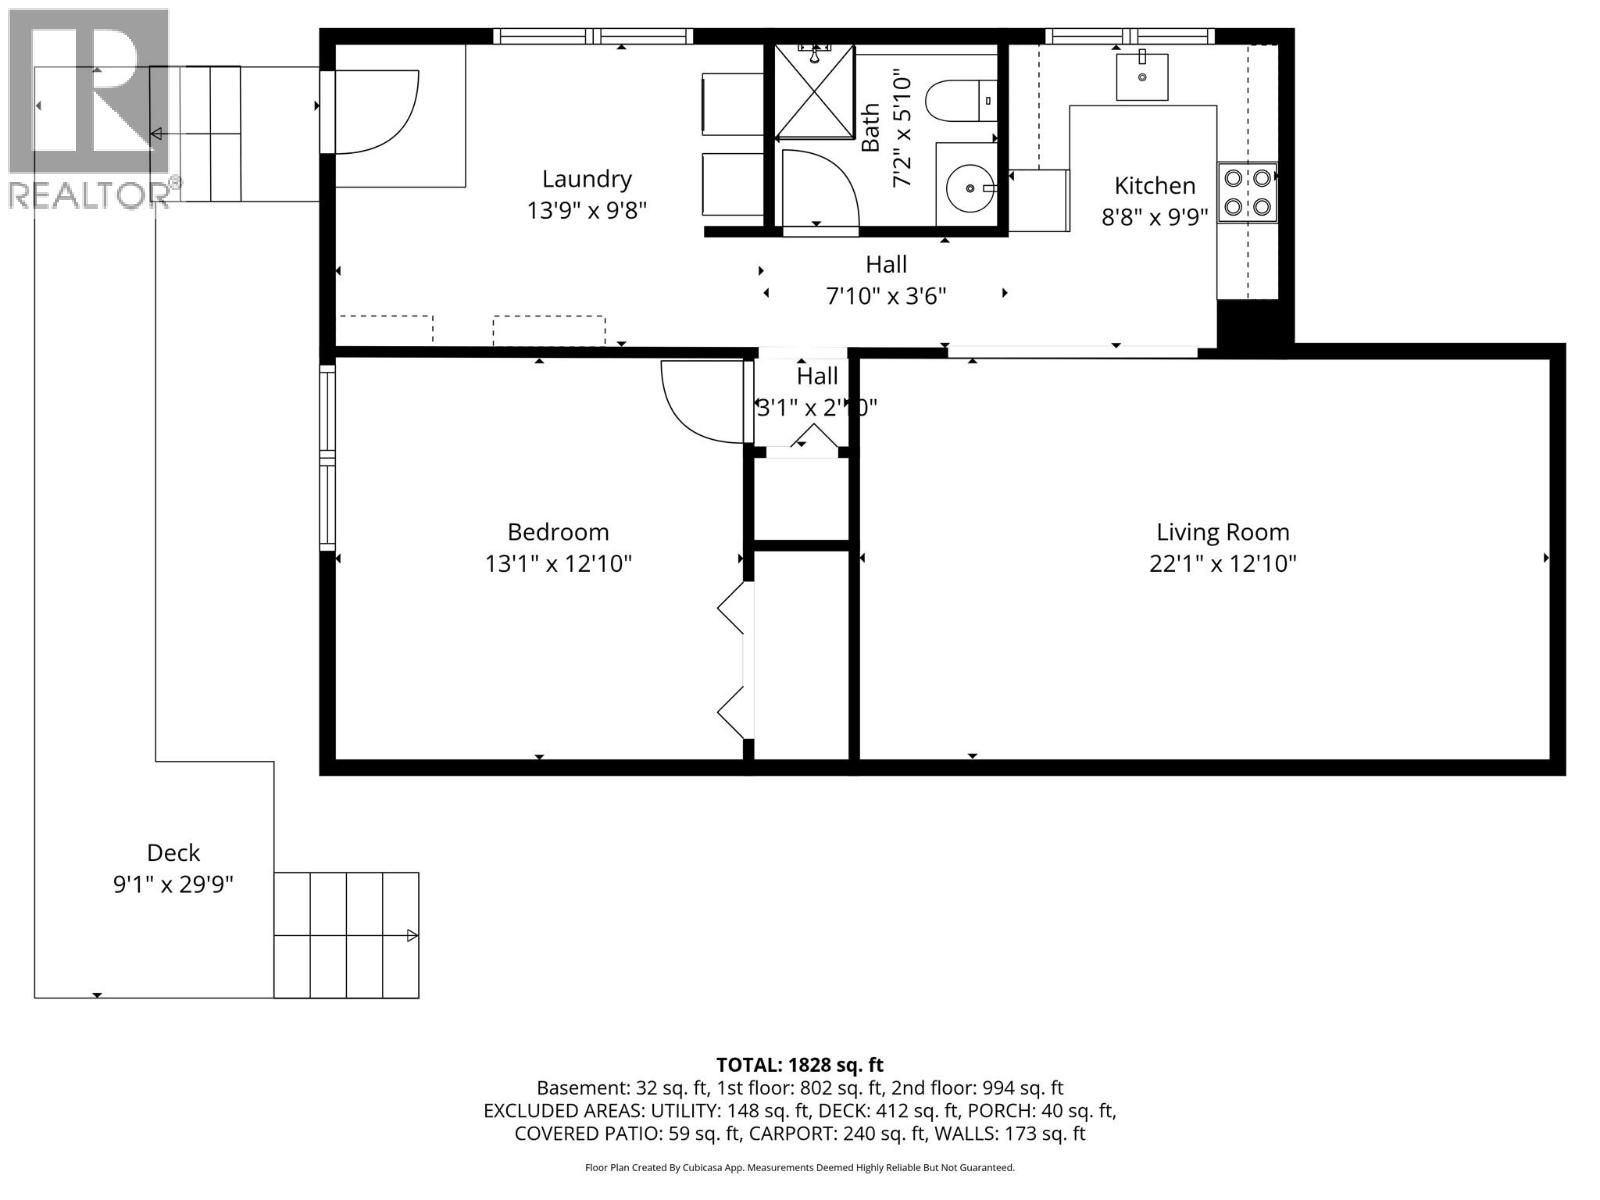
| Lower Level | Kitchen | 8'8'' x 9'9'' | ||
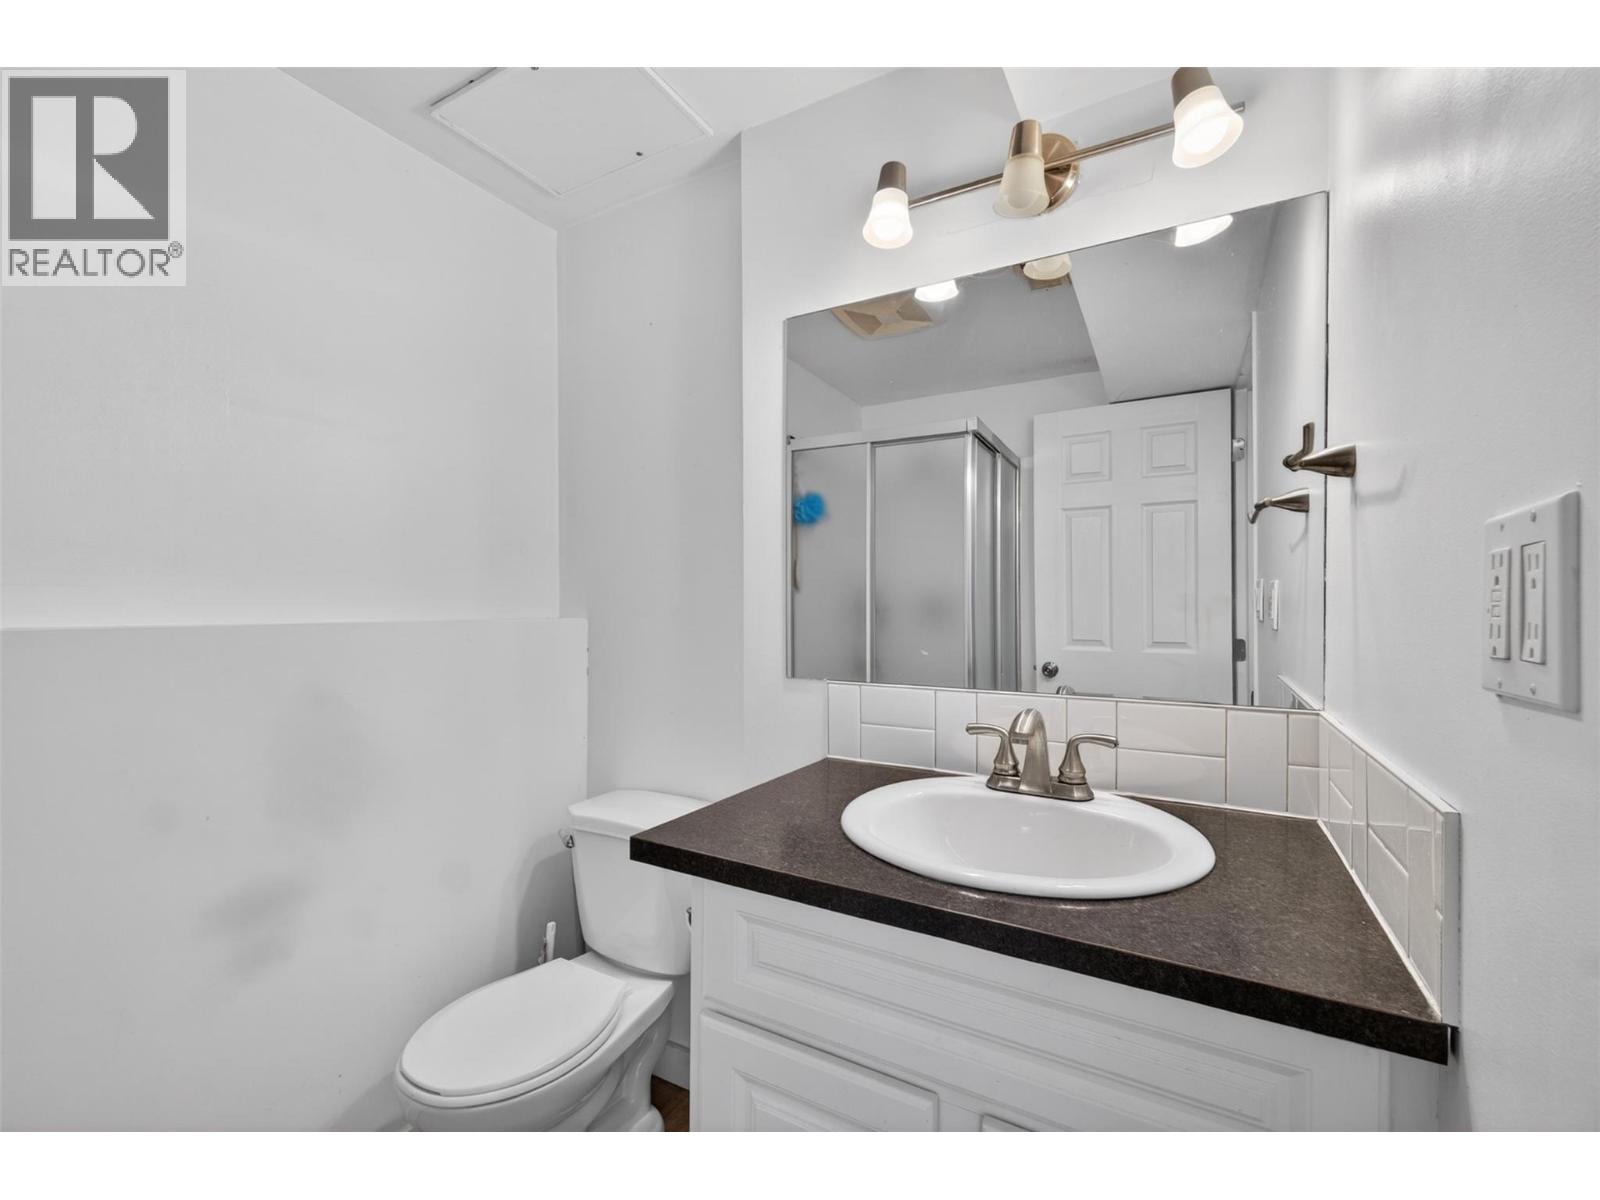
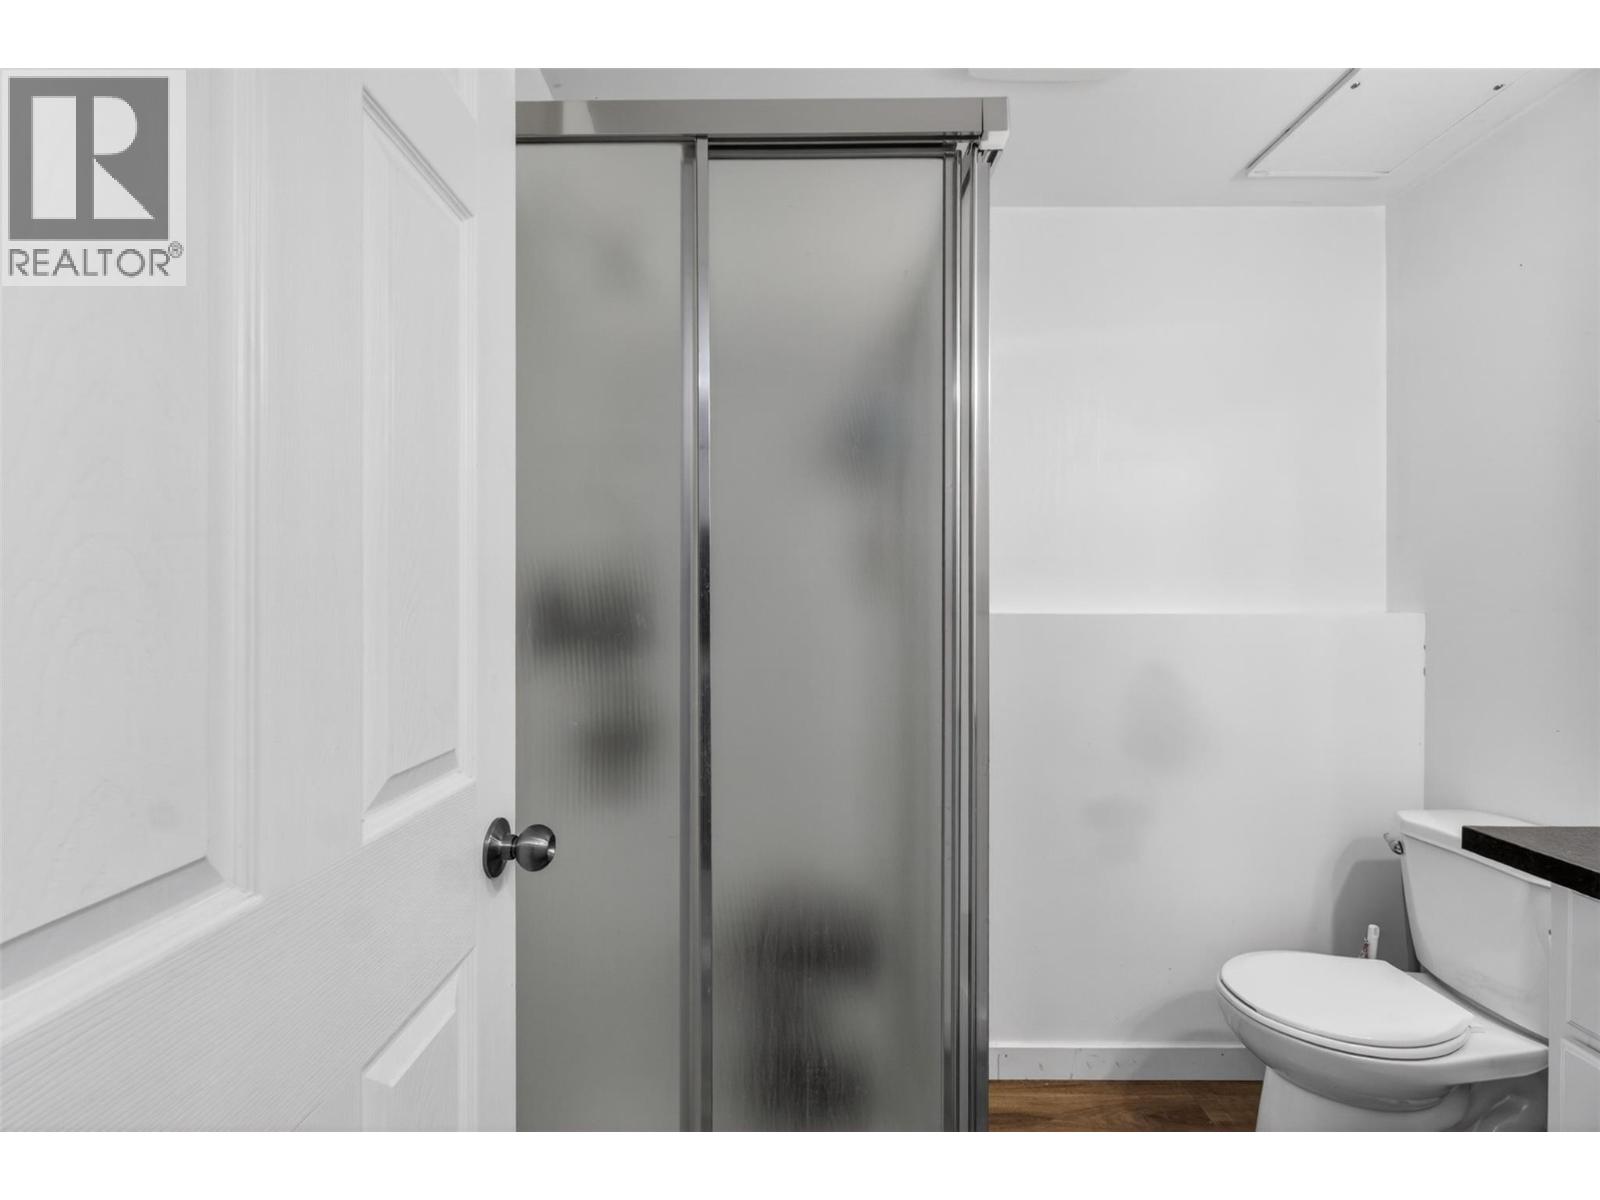
| Lower Level | Full Bathroom | 7'2'' x 5'10'' | ||
| Lower Level | Laundry Room | 13'9'' x 9'8'' | ||
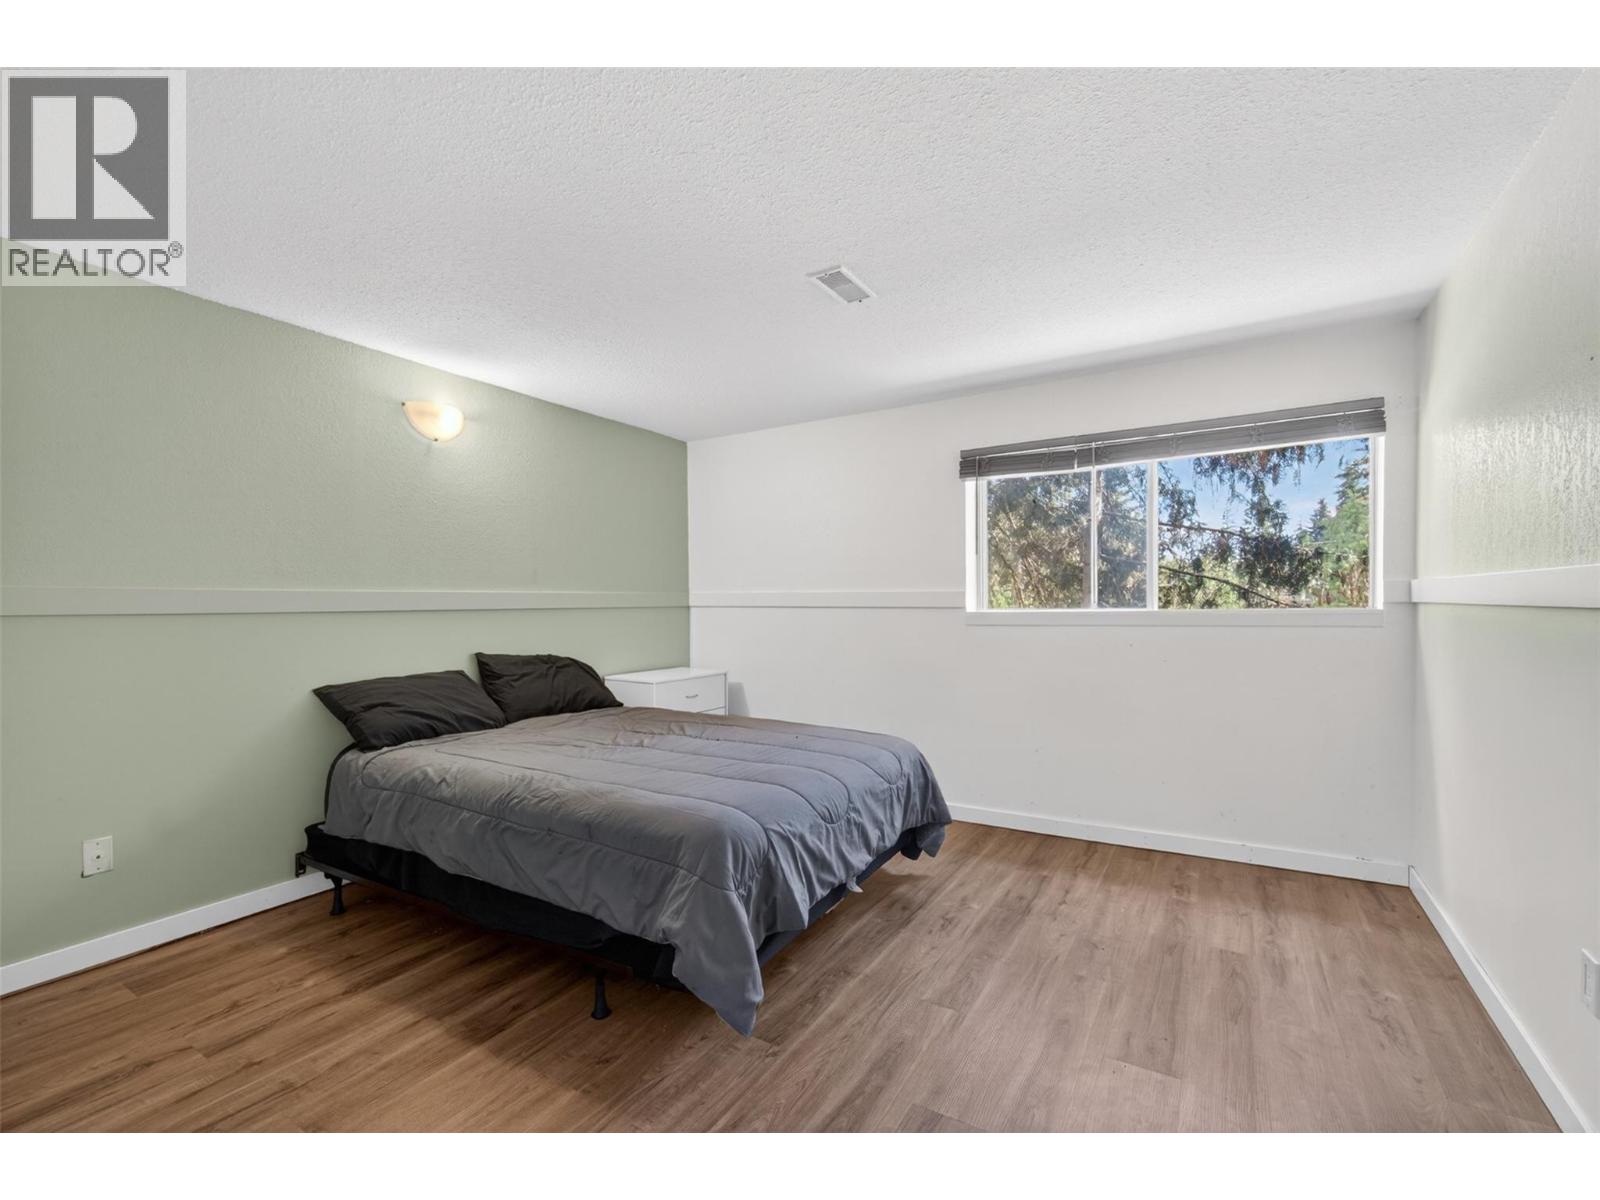
| Lower Level | Bedroom | 13'1'' x 12'10'' | ||
| Lower Level | Living Room | 22'1'' x 12'10'' | ||
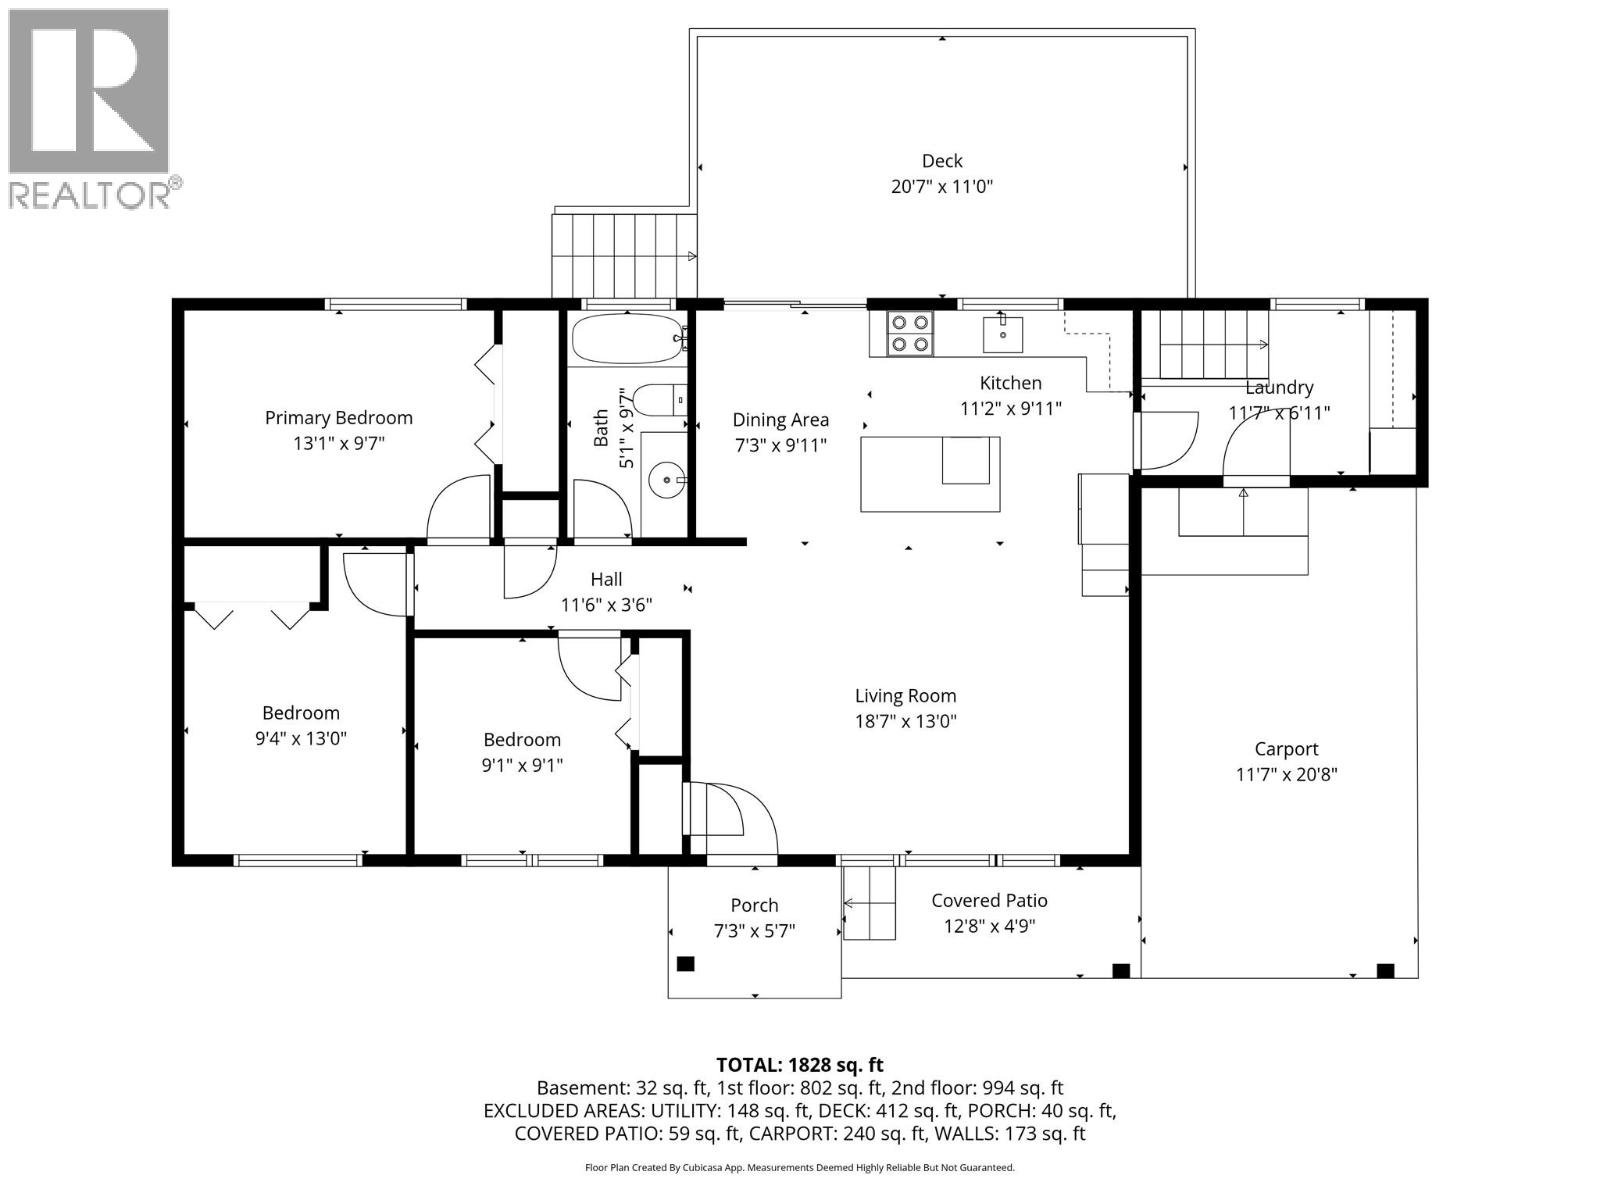
| Main Level | Bedroom | 9'1'' x 9'1'' | ||
| Main Level | Bedroom | 9'4'' x 13'0'' | ||
| Main Level | Full Bathroom | 5'1'' x 9'7'' | ||
| Main Level | Primary Bedroom | 13'1'' x 9'7'' | ||
| Main Level | Laundry Room | 11'7'' x 6'11'' | ||
| Main Level | Living Room | 18'7'' x 13'0'' | ||
| Main Level | Dining Room | 9'11'' x 7'3'' | ||
| Main Level | Kitchen | 11'2'' x 9'11'' |
Contact Us
Contact us for more information

The trademarks REALTOR®, REALTORS®, and the REALTOR® logo are controlled by The Canadian Real Estate Association (CREA) and identify real estate professionals who are members of CREA. The trademarks MLS®, Multiple Listing Service® and the associated logos are owned by The Canadian Real Estate Association (CREA) and identify the quality of services provided by real estate professionals who are members of CREA. The trademark DDF® is owned by The Canadian Real Estate Association (CREA) and identifies CREA's Data Distribution Facility (DDF®)
June 09 2026 06:01:17
Association of Interior REALTORS®
RE/MAX Shuswap Realty