
1334 Hook Drive Kamloops, British Columbia V2B 7S9

$689,900
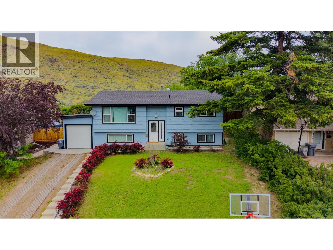
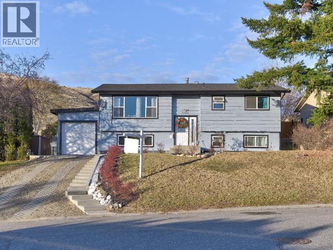
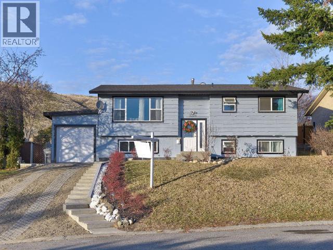
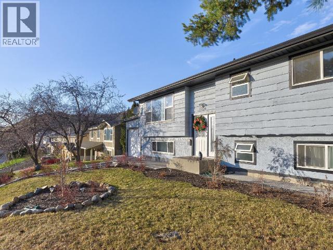
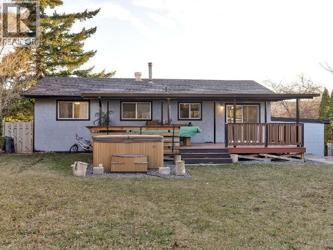
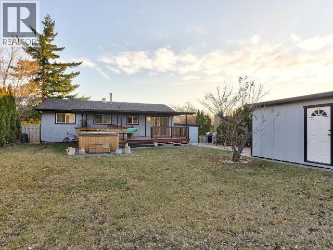
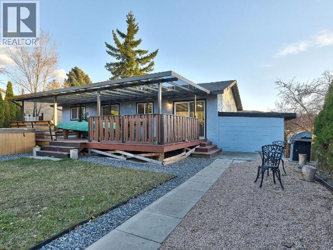
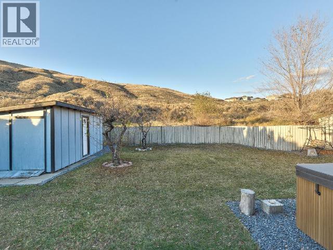
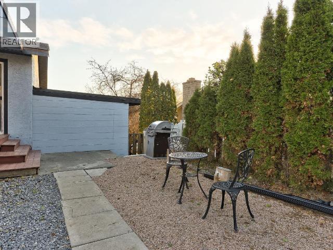
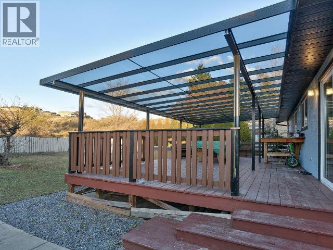
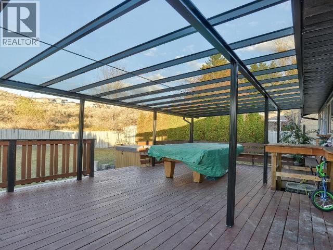
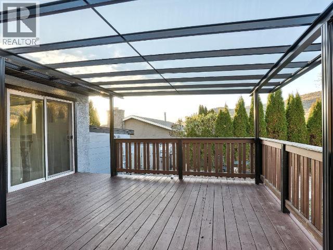
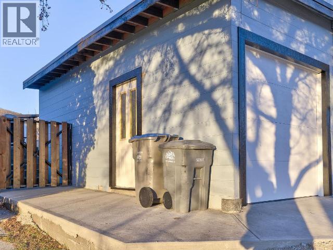
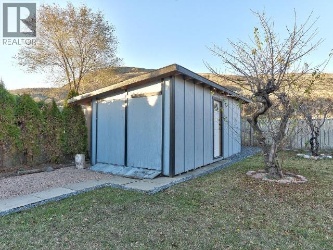
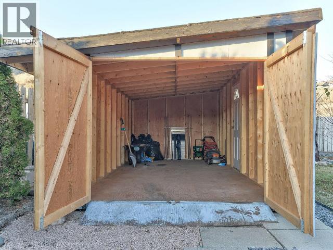
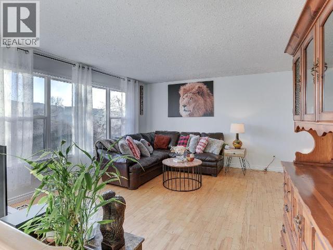
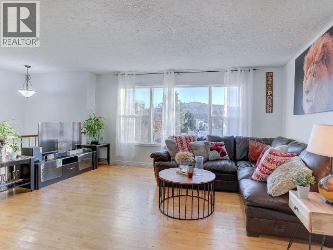
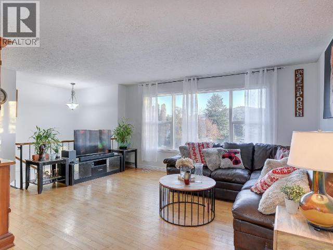
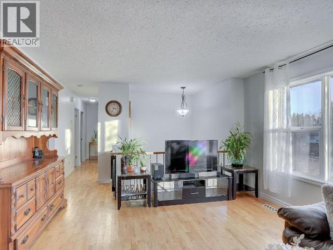
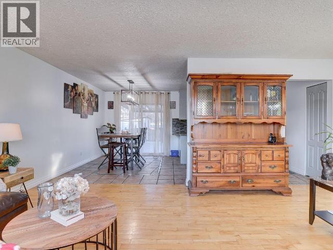
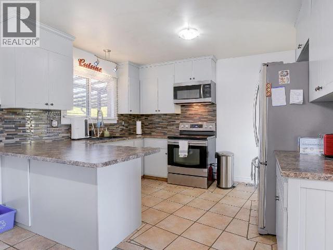
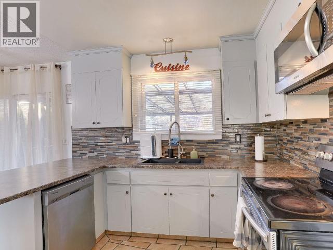
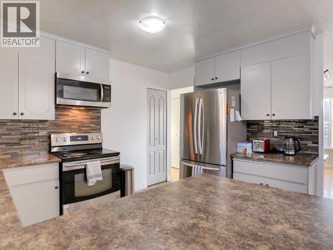
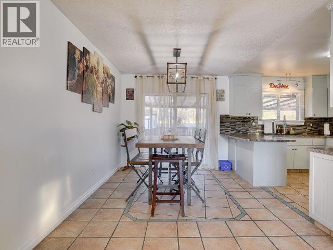
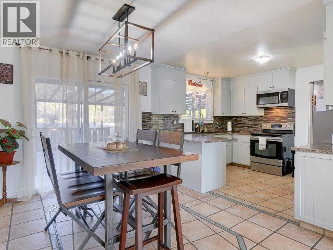
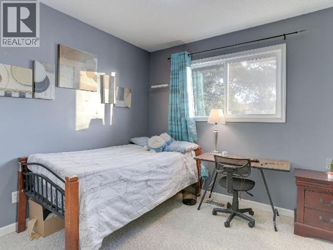
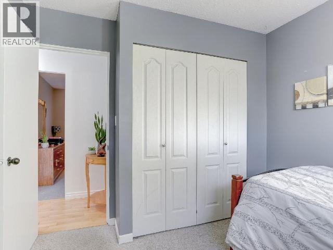
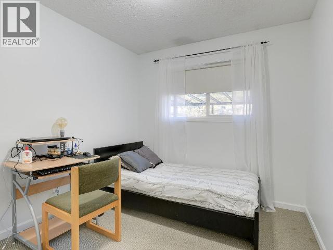
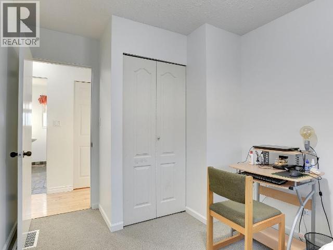
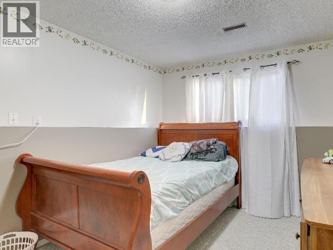
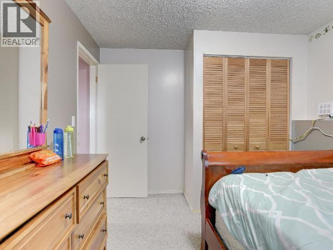
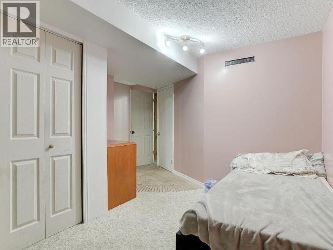
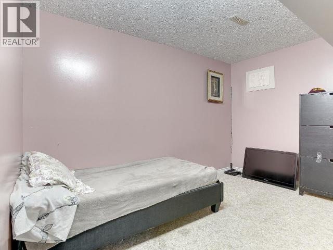
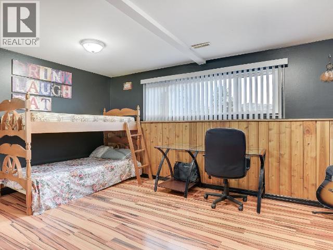
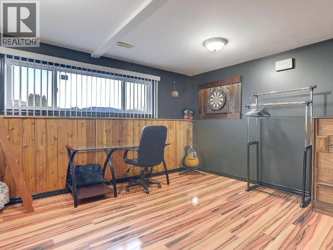
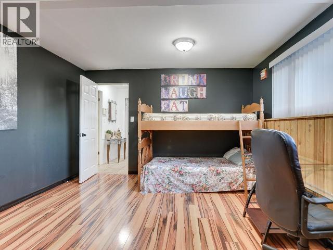
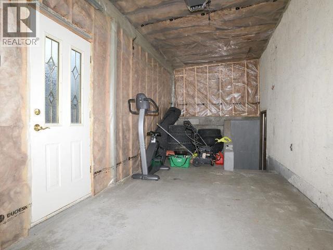
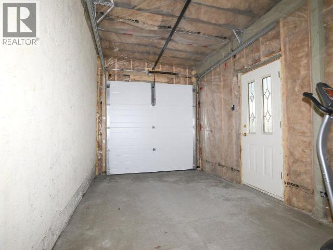
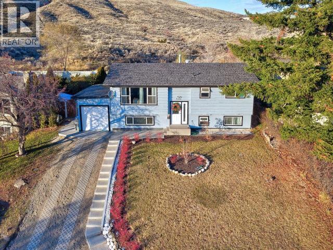
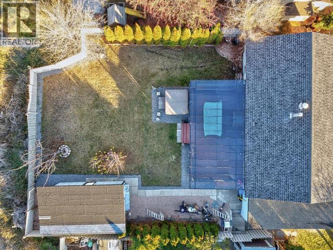
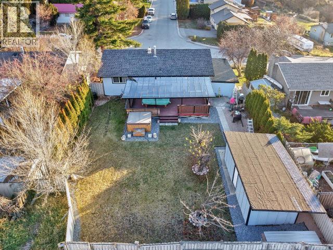
Investment or starter home perfection! This 5-bed, 2-bath home at 1334 Hook Drive sits in a fantastic neighborhood and features a flat backyard backing directly onto private Crown Land/ No neighbors. Perfect for a first-time buyer or investor, it boasts great rental income history and excellent suite potential. Enjoy several updates over the years, including a newer backyard deck, driveway, garage updates, and fresh interior paint. A must-see to fully appreciate. All measurements approximate; buyer to verify if important. 24–48 hours notice minimum required for showings out of respect for tenants. Listed by SHAMBHU CHITHARANJAN| COLDWELL BANKER EXECUTIVES REALTY (KAMLOOPS) (id:66550)
Property Details
| MLS® Number | 10392104 |
| Property Type | Single Family |
| Neigbourhood | Batchelor Heights |
| Parking Space Total | 3 |
Building
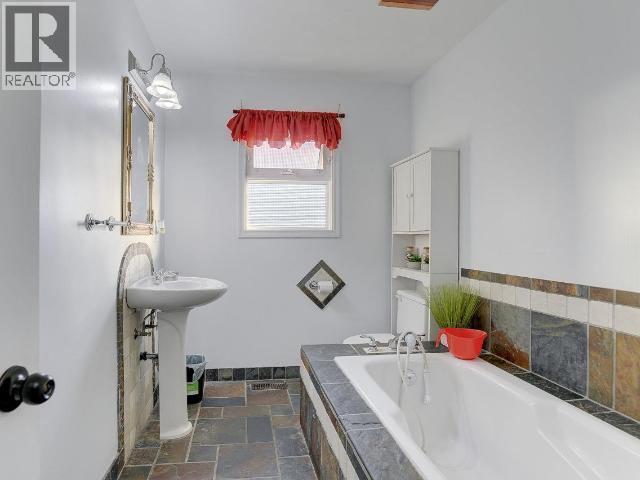
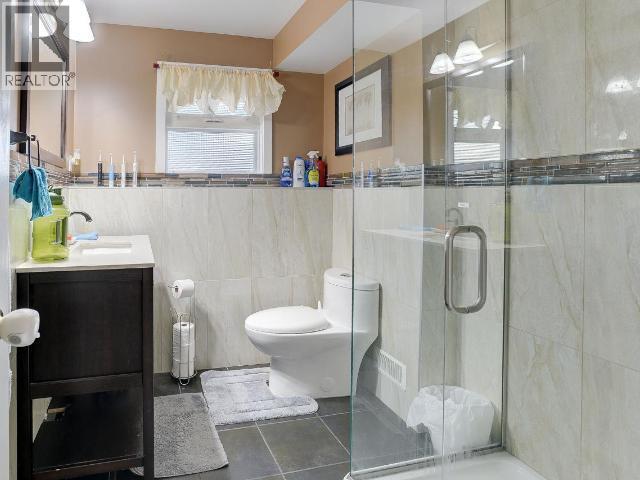
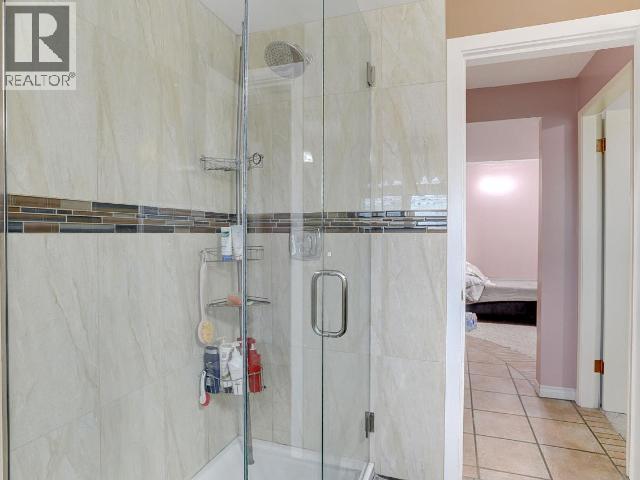
| Bathroom Total | 2 |
| Bedrooms Total | 5 |
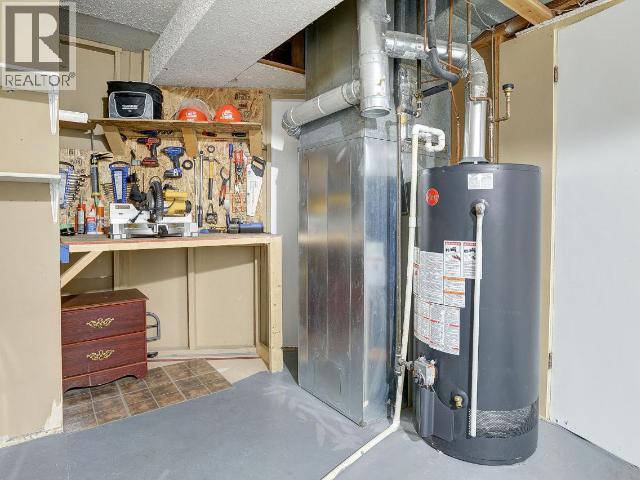
| Basement Type | Full |
| Constructed Date | 1975 |
| Construction Style Attachment | Detached |
| Exterior Finish | Other |
| Fireplace Fuel | Wood |
| Fireplace Present | Yes |
| Fireplace Total | 1 |
| Fireplace Type | Conventional |
| Flooring Type | Mixed Flooring |
| Heating Type | Forced Air, See Remarks |
| Roof Material | Asphalt Shingle |
| Roof Style | Unknown |
| Stories Total | 2 |
| Size Interior | 2,033 Sqft |
| Type | House |
| Utility Water | Municipal Water |
Parking
| Attached Garage | 1 |
Land
| Acreage | No |
| Sewer | Municipal Sewage System |
| Size Irregular | 0.14 |
| Size Total | 0.14 Ac|under 1 Acre |
| Size Total Text | 0.14 Ac|under 1 Acre |
Rooms
| Level | Type | Length | Width | Dimensions |
|---|---|---|---|---|
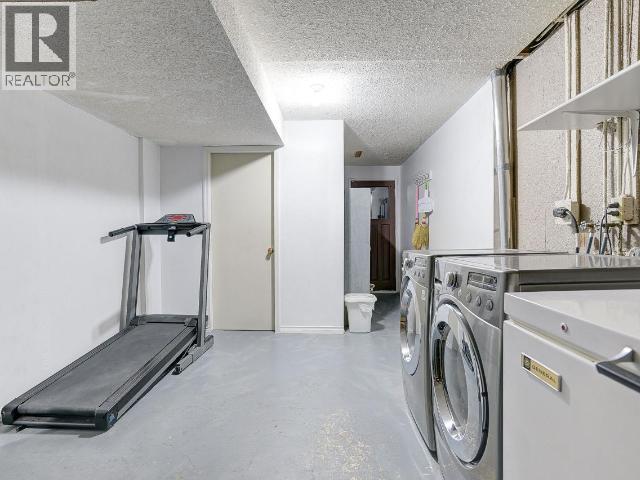
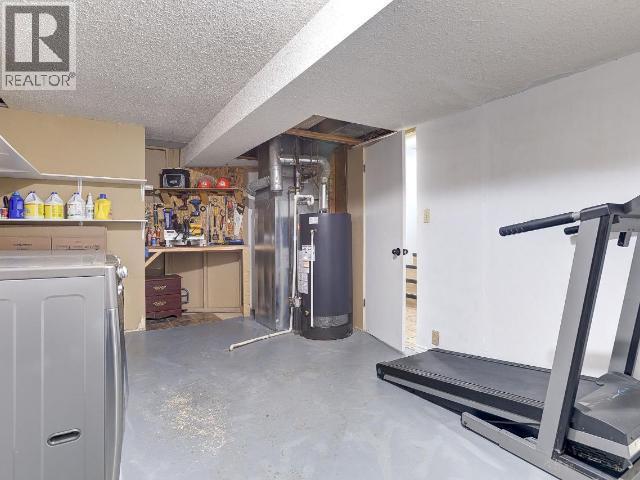
| Basement | Laundry Room | 16'0'' x 11'0'' | ||
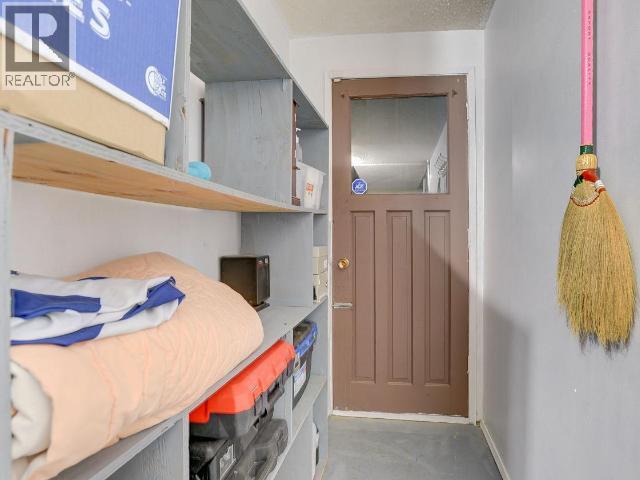
| Basement | Storage | 6'0'' x 6'0'' | ||
| Basement | Den | 13'0'' x 10'0'' | ||
| Basement | Bedroom | 15'0'' x 12'0'' | ||
| Basement | Bedroom | 12'0'' x 9'0'' | ||
| Basement | 3pc Bathroom | Measurements not available | ||
| Main Level | Bedroom | 9'0'' x 8'0'' | ||
| Main Level | Bedroom | 9'0'' x 9'0'' | ||
| Main Level | Primary Bedroom | 11'0'' x 11'0'' | ||
| Main Level | Living Room | 15'0'' x 13'0'' | ||
| Main Level | Dining Room | 11'0'' x 9'0'' | ||
| Main Level | Kitchen | 12'0'' x 9'0'' | ||
| Main Level | 4pc Bathroom | Measurements not available |
Contact Us
Contact us for more information

The trademarks REALTOR®, REALTORS®, and the REALTOR® logo are controlled by The Canadian Real Estate Association (CREA) and identify real estate professionals who are members of CREA. The trademarks MLS®, Multiple Listing Service® and the associated logos are owned by The Canadian Real Estate Association (CREA) and identify the quality of services provided by real estate professionals who are members of CREA. The trademark DDF® is owned by The Canadian Real Estate Association (CREA) and identifies CREA's Data Distribution Facility (DDF®)
July 13 2026 05:28:51
Association of Interior REALTORS®
Coldwell Banker Executives Realty (Kamloops)