
660 Bradley Road Lot# A Seymour Arm, British Columbia

$1,150,000
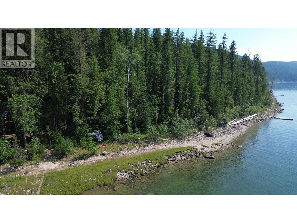
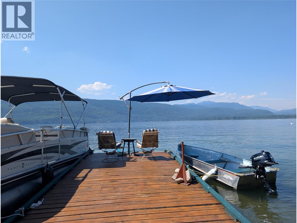
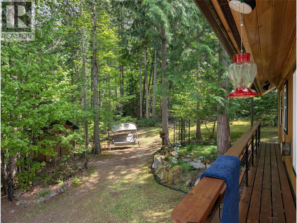
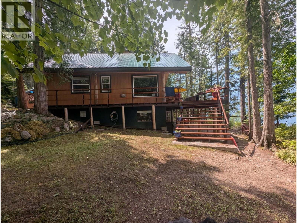
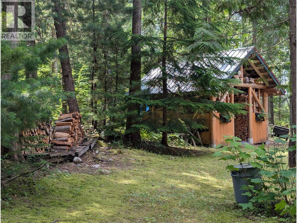
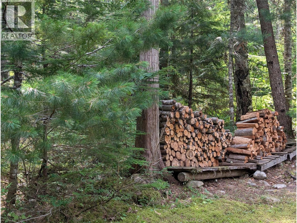
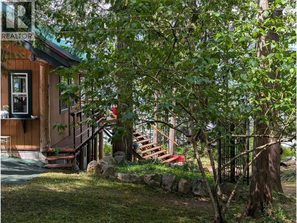
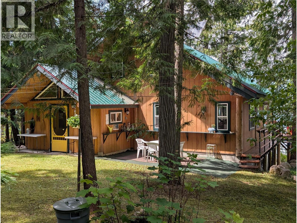
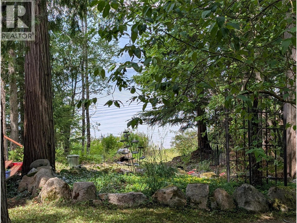
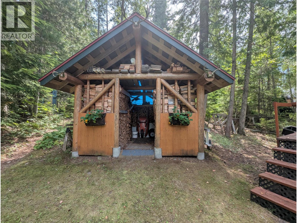
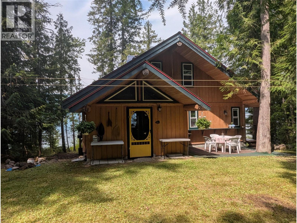
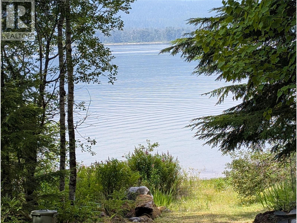
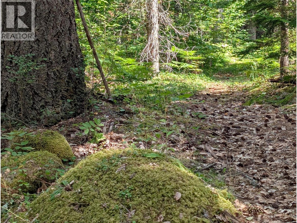
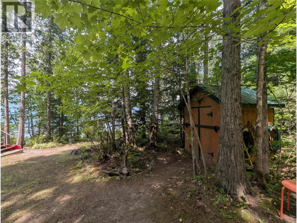
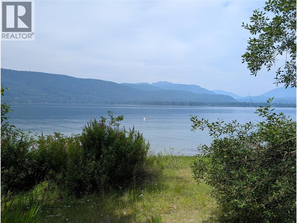
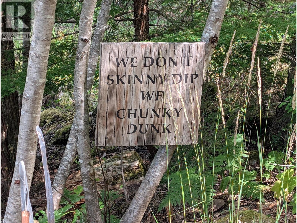
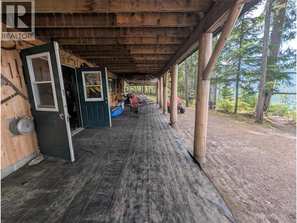
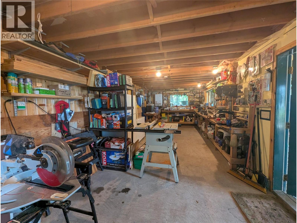
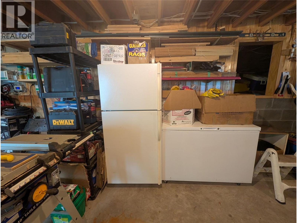
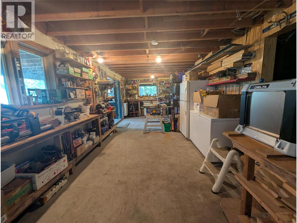
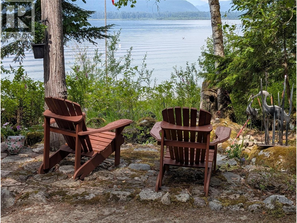
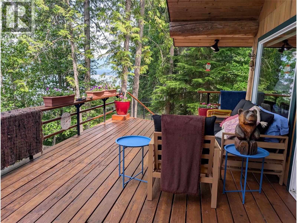
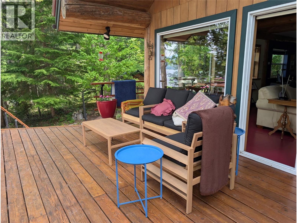
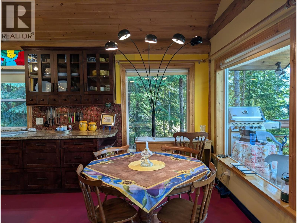
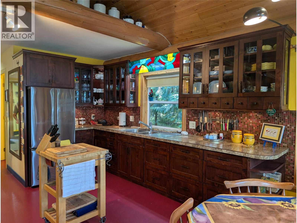
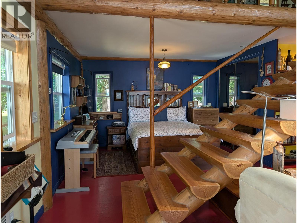
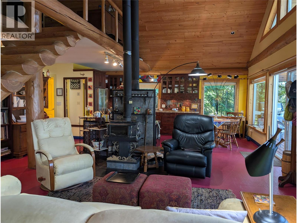
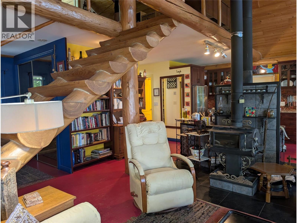
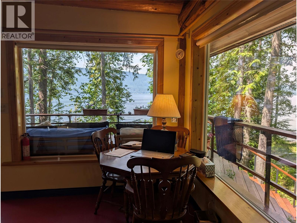
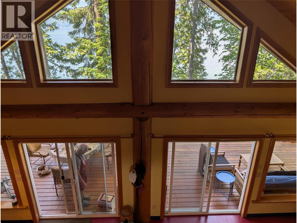
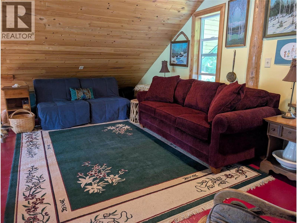
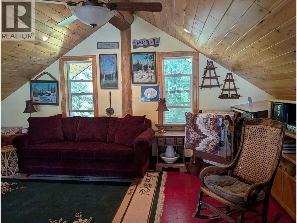
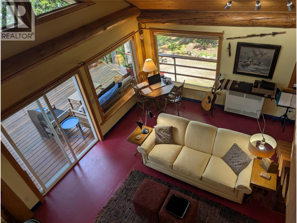
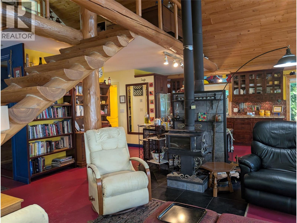
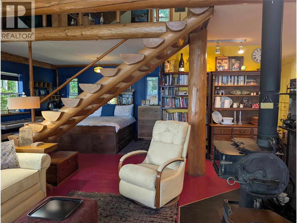
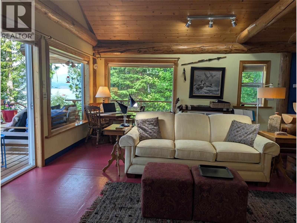
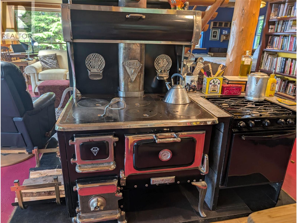
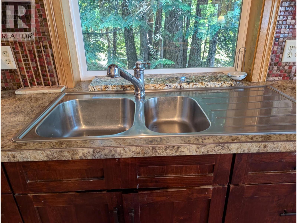
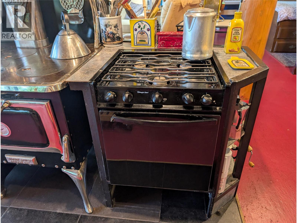
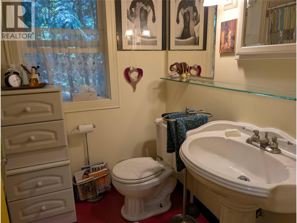
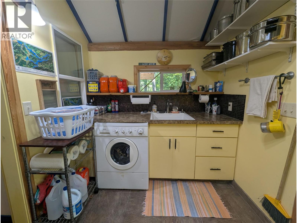
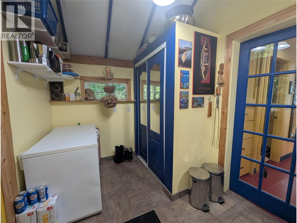
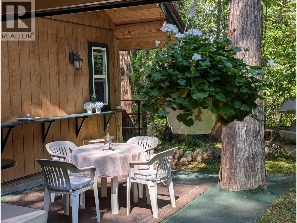
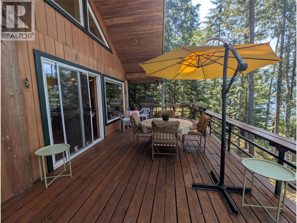
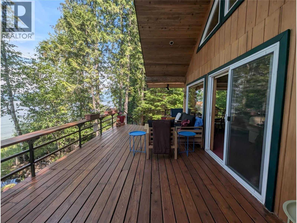
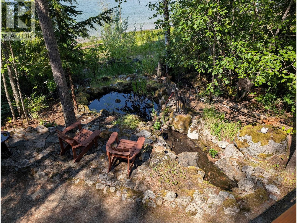
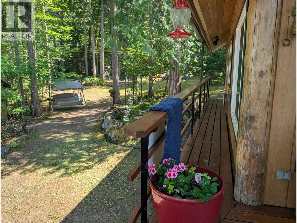
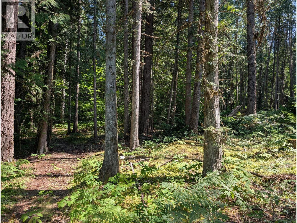
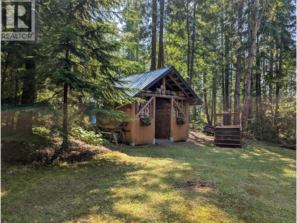
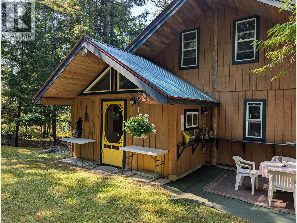
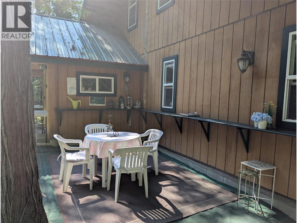
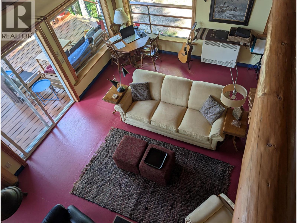
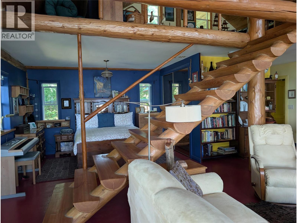
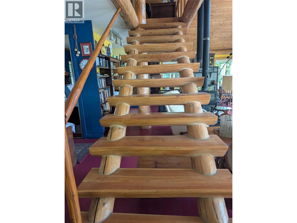
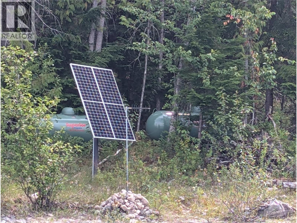
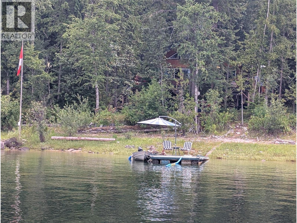
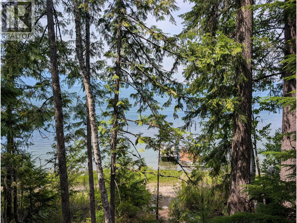
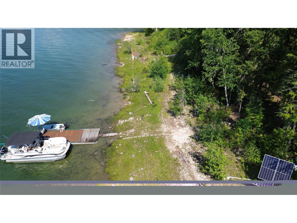
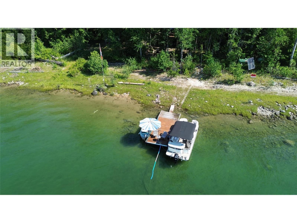
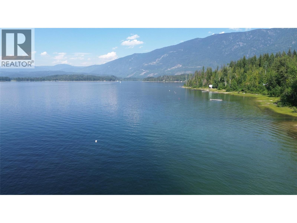
First Time Offered! Turnkey Off-Grid Log Home on Shuswap Lake. A rare opportunity to own a beautifully maintained, fully turnkey log home on Shuswap Lake. Nestled on a private, secured 3-acre treed estate with a landscaped pond and creek, there is a woodshed with plenty of split wood to take the chill off on those cool mornings. This property offers ultimate privacy just minutes by boat from Seymour Arm. The Ultimate Turnkey Sale: Truly move-in ready! Includes a fully equipped basement workshop (too many tools to list), a lawnmower, tractor, boat, and even a hovercraft. Eco-Friendly Power Infrastructure: High-utility 24V system powered by solar and a pelton wheel, backed by a brand-new generator. Easily runs multiple fridges and freezers. Main Floor Living: Open-concept layout featuring a primary bedroom, large pantry, 3-piece bath, and laundry. The extra-large kitchen boasts an antique wood stove, propane cook stove, and electric fridge. Views & Loft: Large living room with sliding glass doors opening to a massive deck with spectacular lake and mountain views. The open upper loft includes a sitting area, office space, and space for an extra bedroom. Lifestyle: Perfect for fishing, boating, swimming, and hunting enthusiasts—or simply relaxing with a book in total peace. (id:66550)
Property Details
| MLS® Number | 10394997 |
| Property Type | Single Family |
| Neigbourhood | Shus./Anstey/Sey. |
| Amenities Near By | Park |
| Features | Level Lot, Treed, Irregular Lot Size |
| View Type | Lake View, Mountain View, View Of Water, View (panoramic) |
Building
| Bathroom Total | 1 |
| Bedrooms Total | 1 |
| Architectural Style | Cabin, Cottage, Log House/cabin |
| Basement Type | Partial |
| Constructed Date | 2004 |
| Construction Style Attachment | Detached |
| Heating Type | See Remarks |
| Roof Material | Metal |
| Roof Style | Unknown |
| Stories Total | 2 |
| Size Interior | 1,754 Sqft |
| Type | House |
| Utility Water | Private Utility |
Land
| Acreage | Yes |
| Land Amenities | Park |
| Landscape Features | Landscaped, Level, Wooded Area |
| Size Irregular | 3 |
| Size Total | 3 Ac|1 - 5 Acres |
| Size Total Text | 3 Ac|1 - 5 Acres |
| Surface Water | Creeks, Lake, Ponds |
Rooms
| Level | Type | Length | Width | Dimensions |
|---|---|---|---|---|
| Second Level | Loft | 25' x 10'6'' | ||
| Basement | Workshop | 30' x 11' | ||
| Main Level | Pantry | 6' x 5'6'' | ||
| Main Level | Laundry Room | 13' x 7'5'' | ||
| Main Level | 3pc Bathroom | 8' x 6' | ||
| Main Level | Primary Bedroom | 16' x 8' | ||
| Main Level | Living Room | 20' x 20' | ||
| Main Level | Kitchen | 20' x 12' |
Contact Us
Contact us for more information

The trademarks REALTOR®, REALTORS®, and the REALTOR® logo are controlled by The Canadian Real Estate Association (CREA) and identify real estate professionals who are members of CREA. The trademarks MLS®, Multiple Listing Service® and the associated logos are owned by The Canadian Real Estate Association (CREA) and identify the quality of services provided by real estate professionals who are members of CREA. The trademark DDF® is owned by The Canadian Real Estate Association (CREA) and identifies CREA's Data Distribution Facility (DDF®)
July 22 2026 10:12:57
Association of Interior REALTORS®
Royal LePage Downtown Realty