
2471 Balance Rd Nanaimo, British Columbia V9R 6V6

$1,990,000
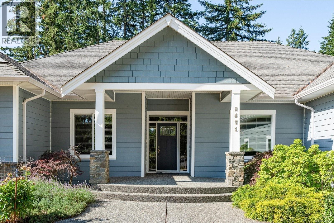
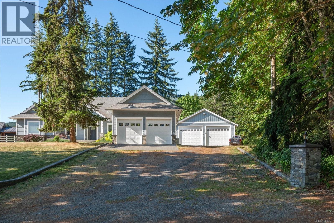
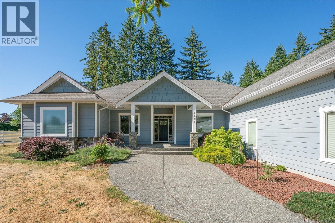
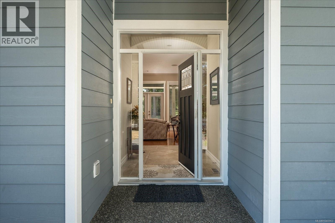
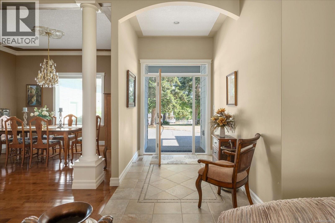
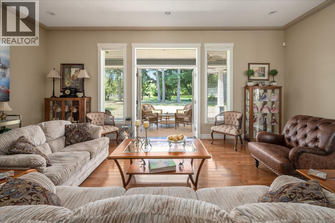
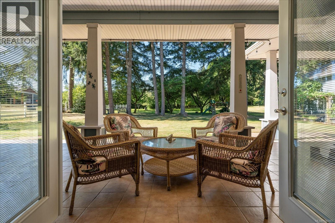
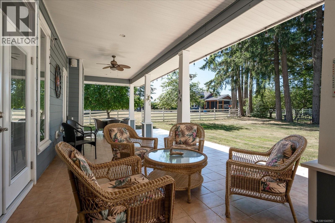
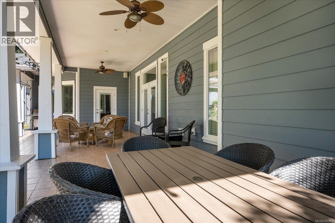
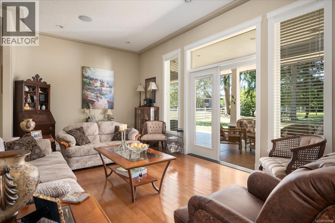
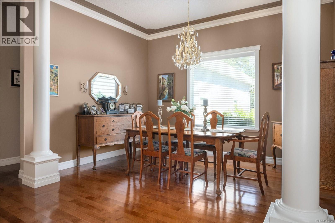
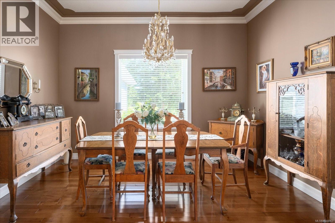
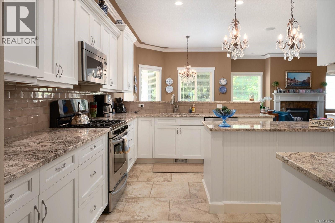
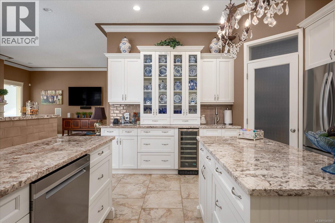
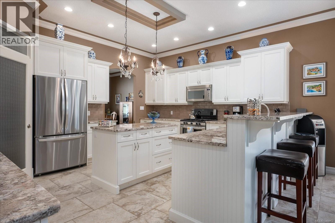
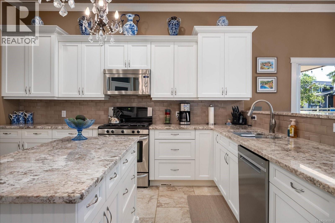
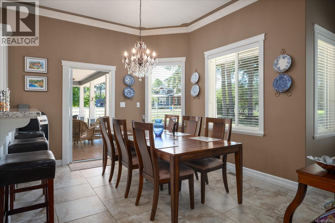
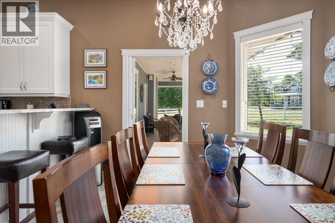
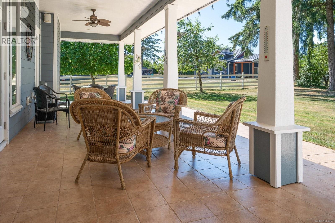
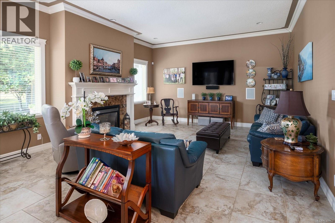
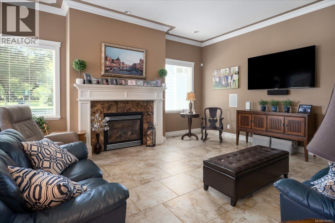
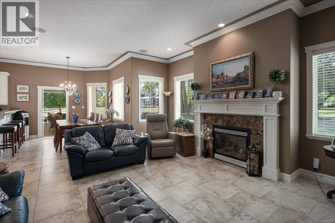
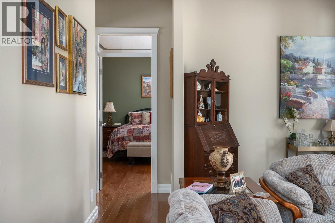
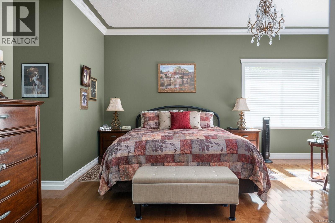
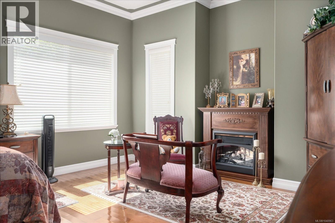
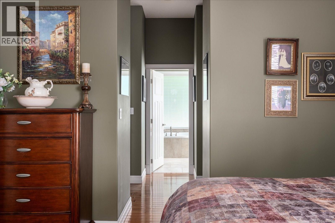
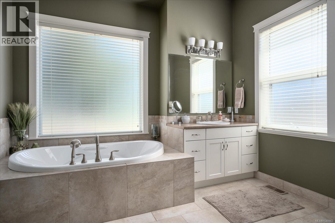
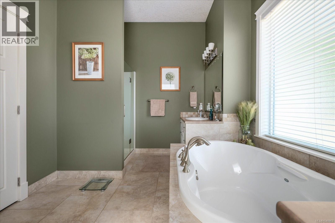
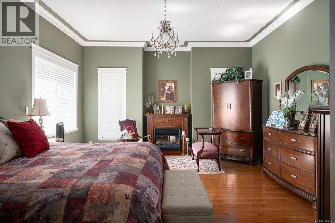
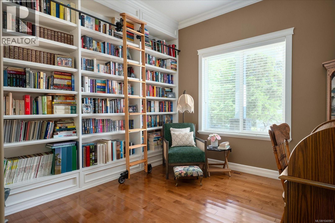

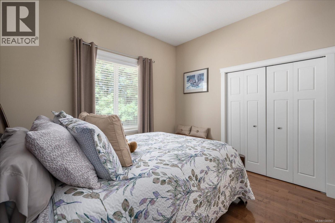
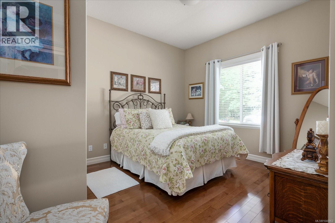
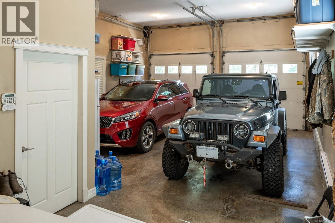
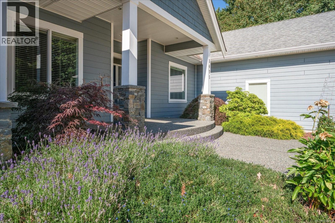
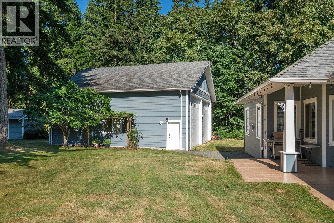
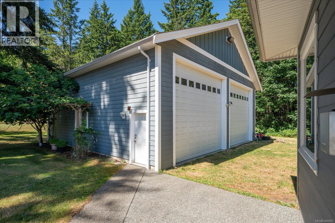
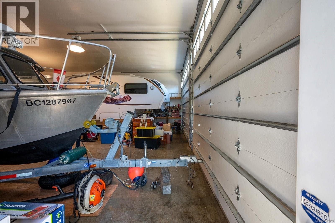
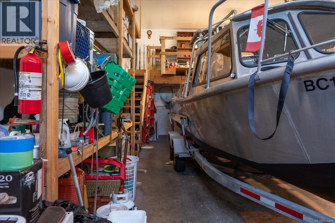
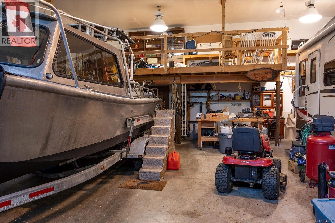
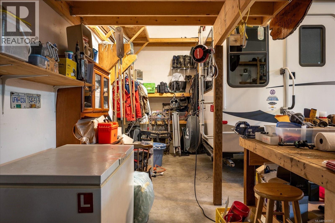
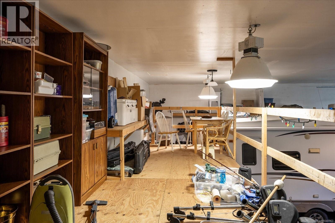
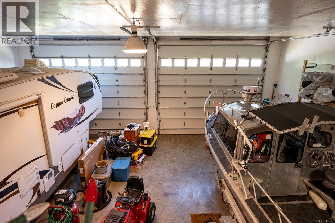
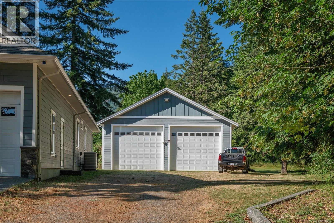
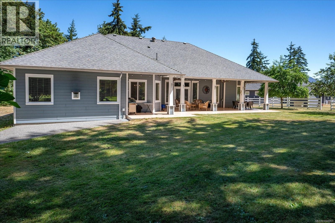
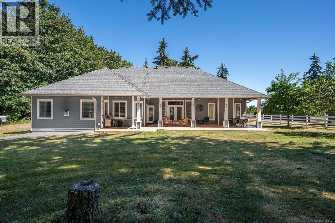
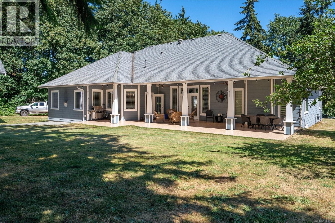
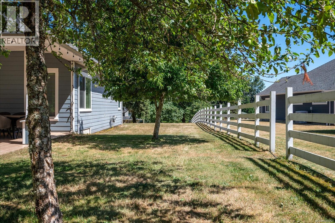
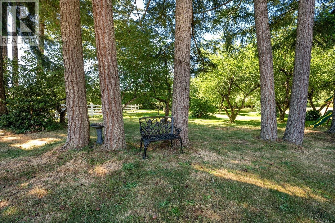
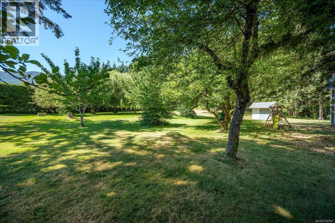
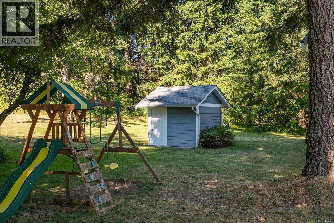
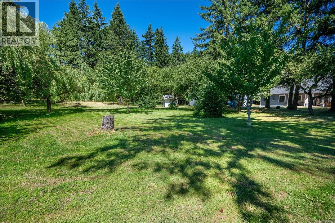
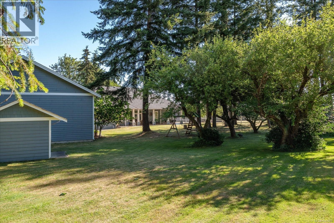
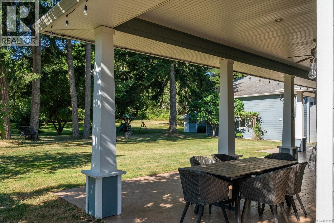
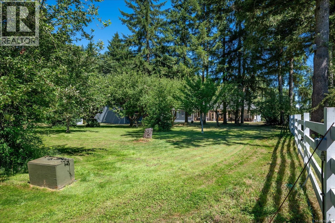
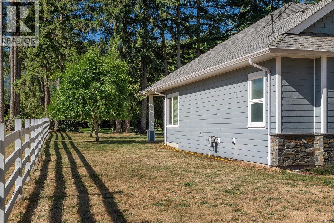
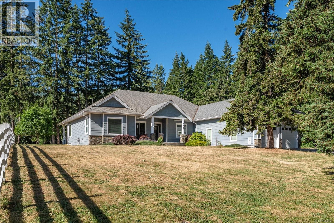
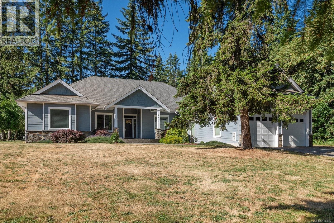
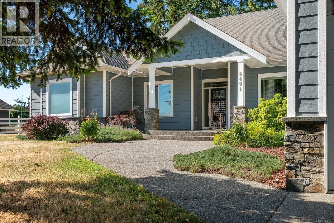
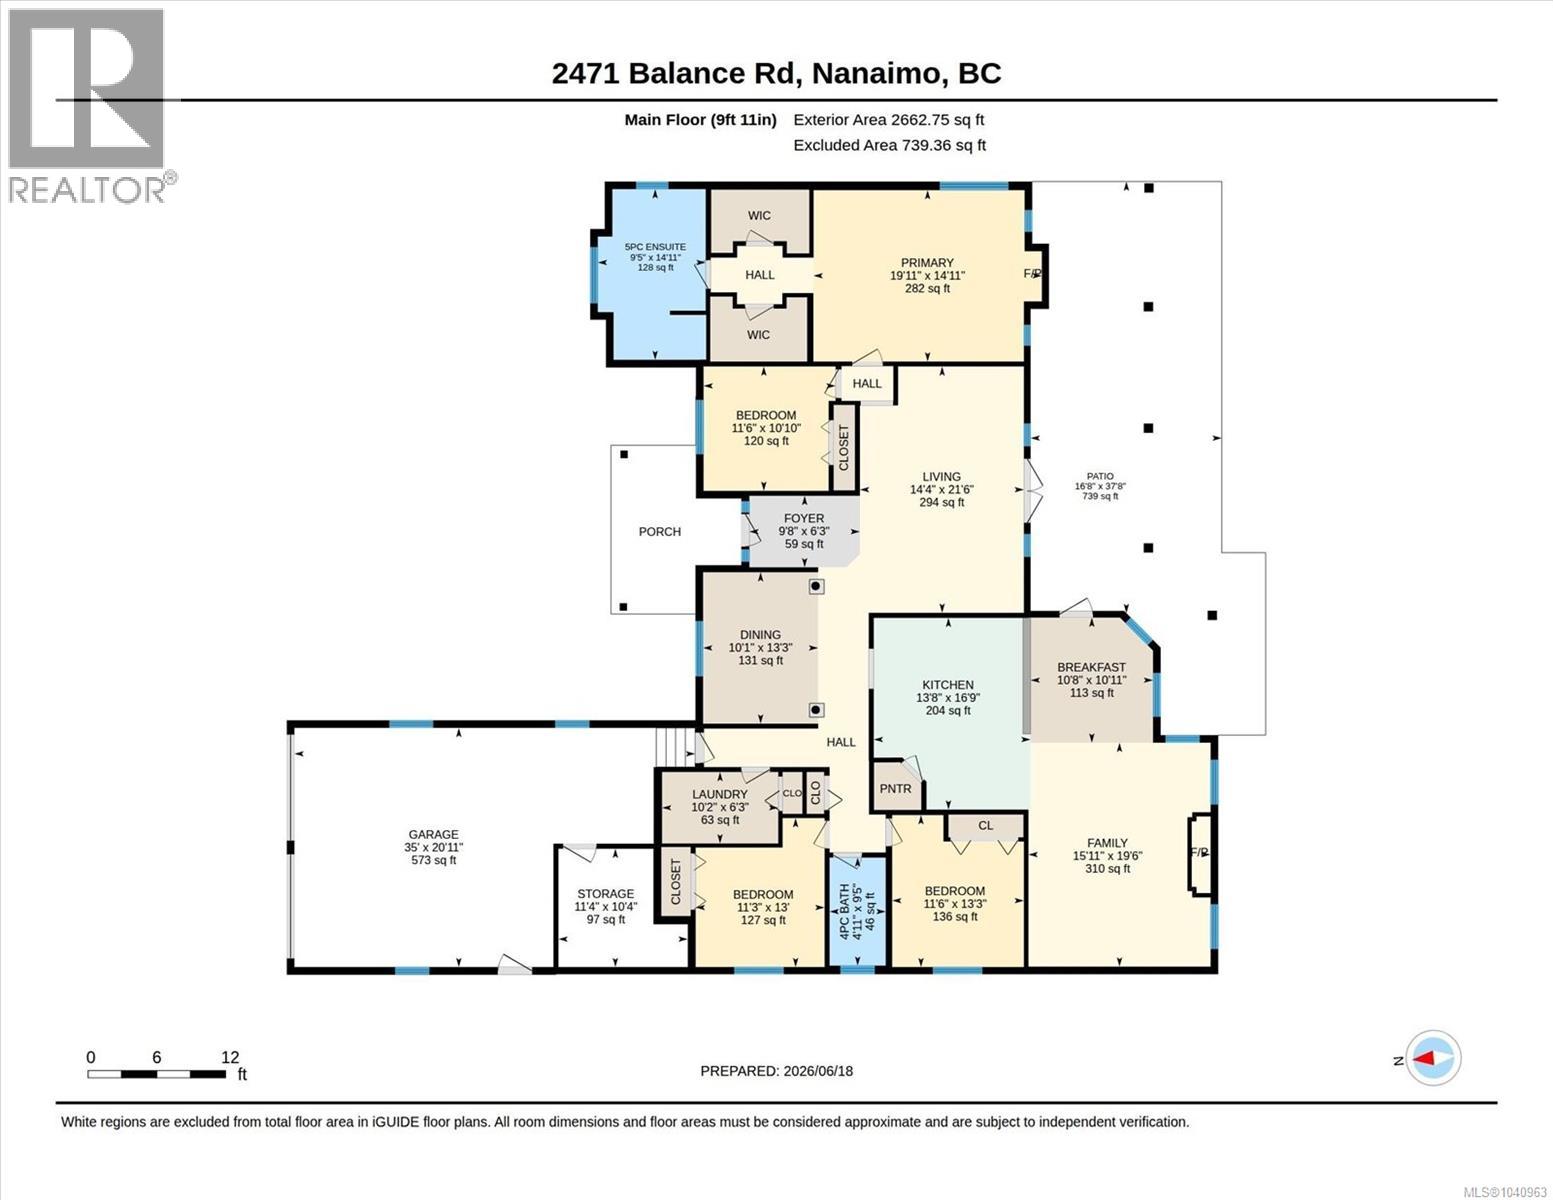
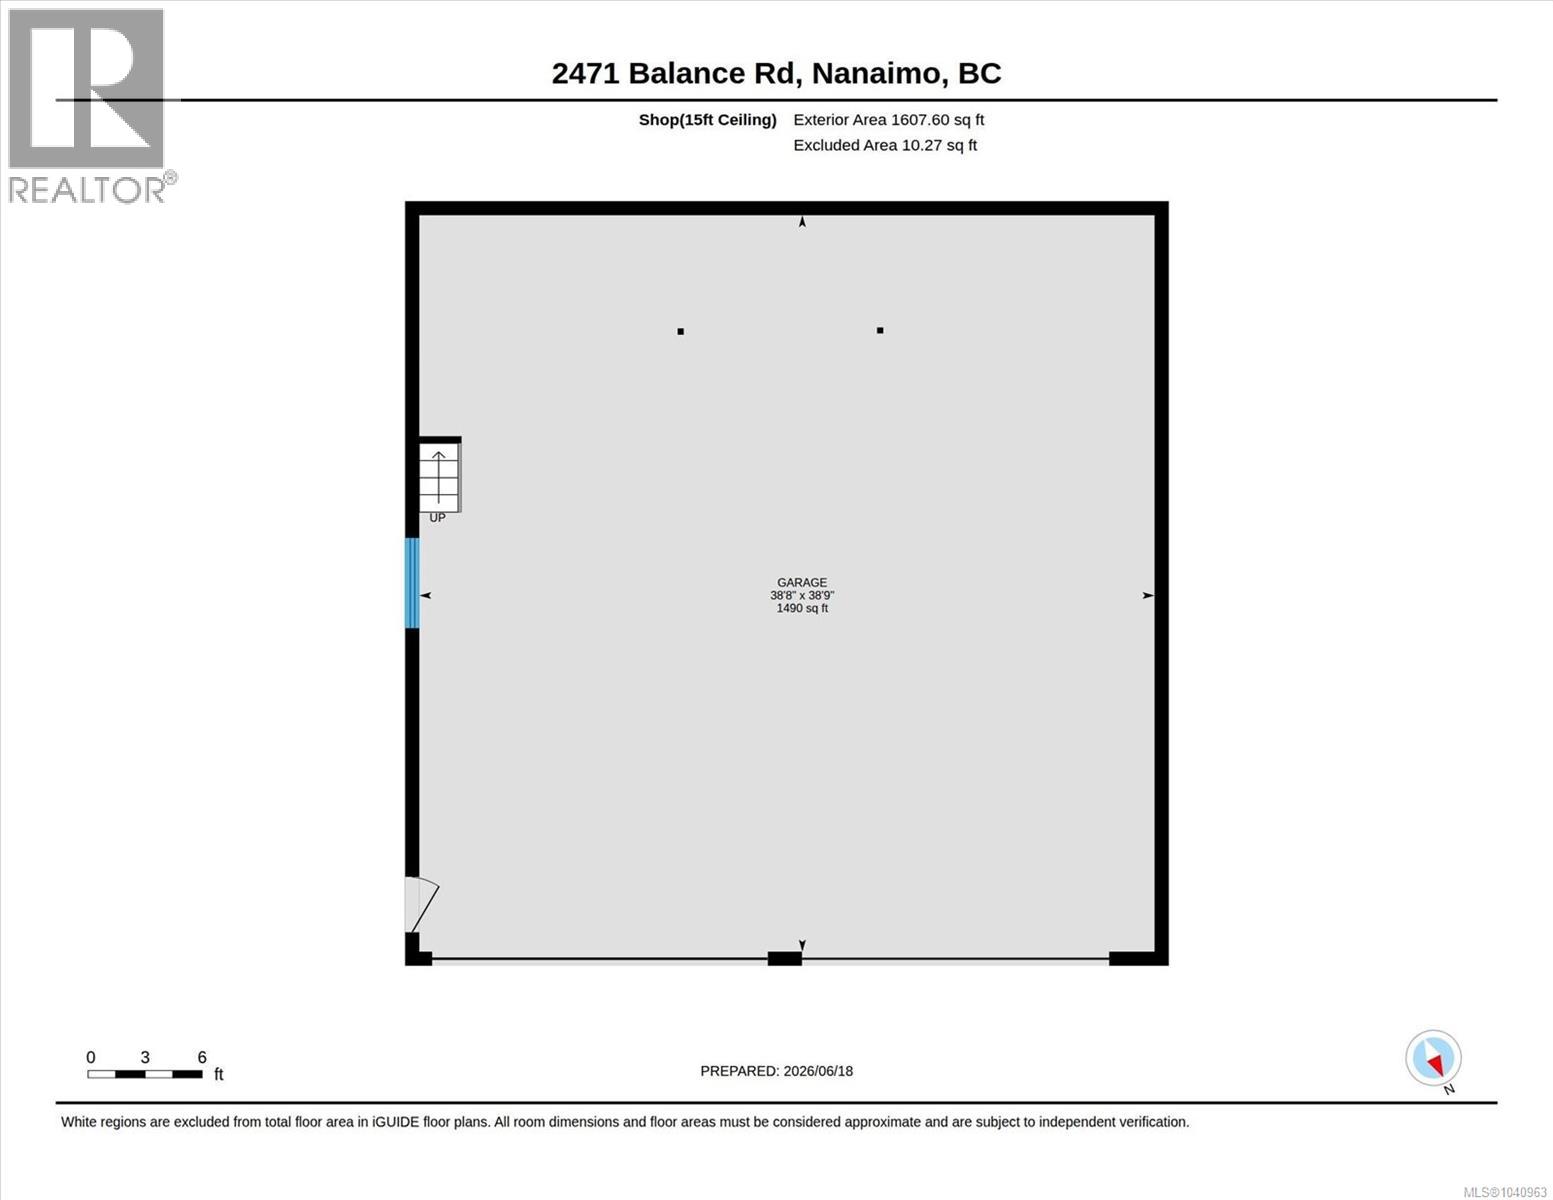
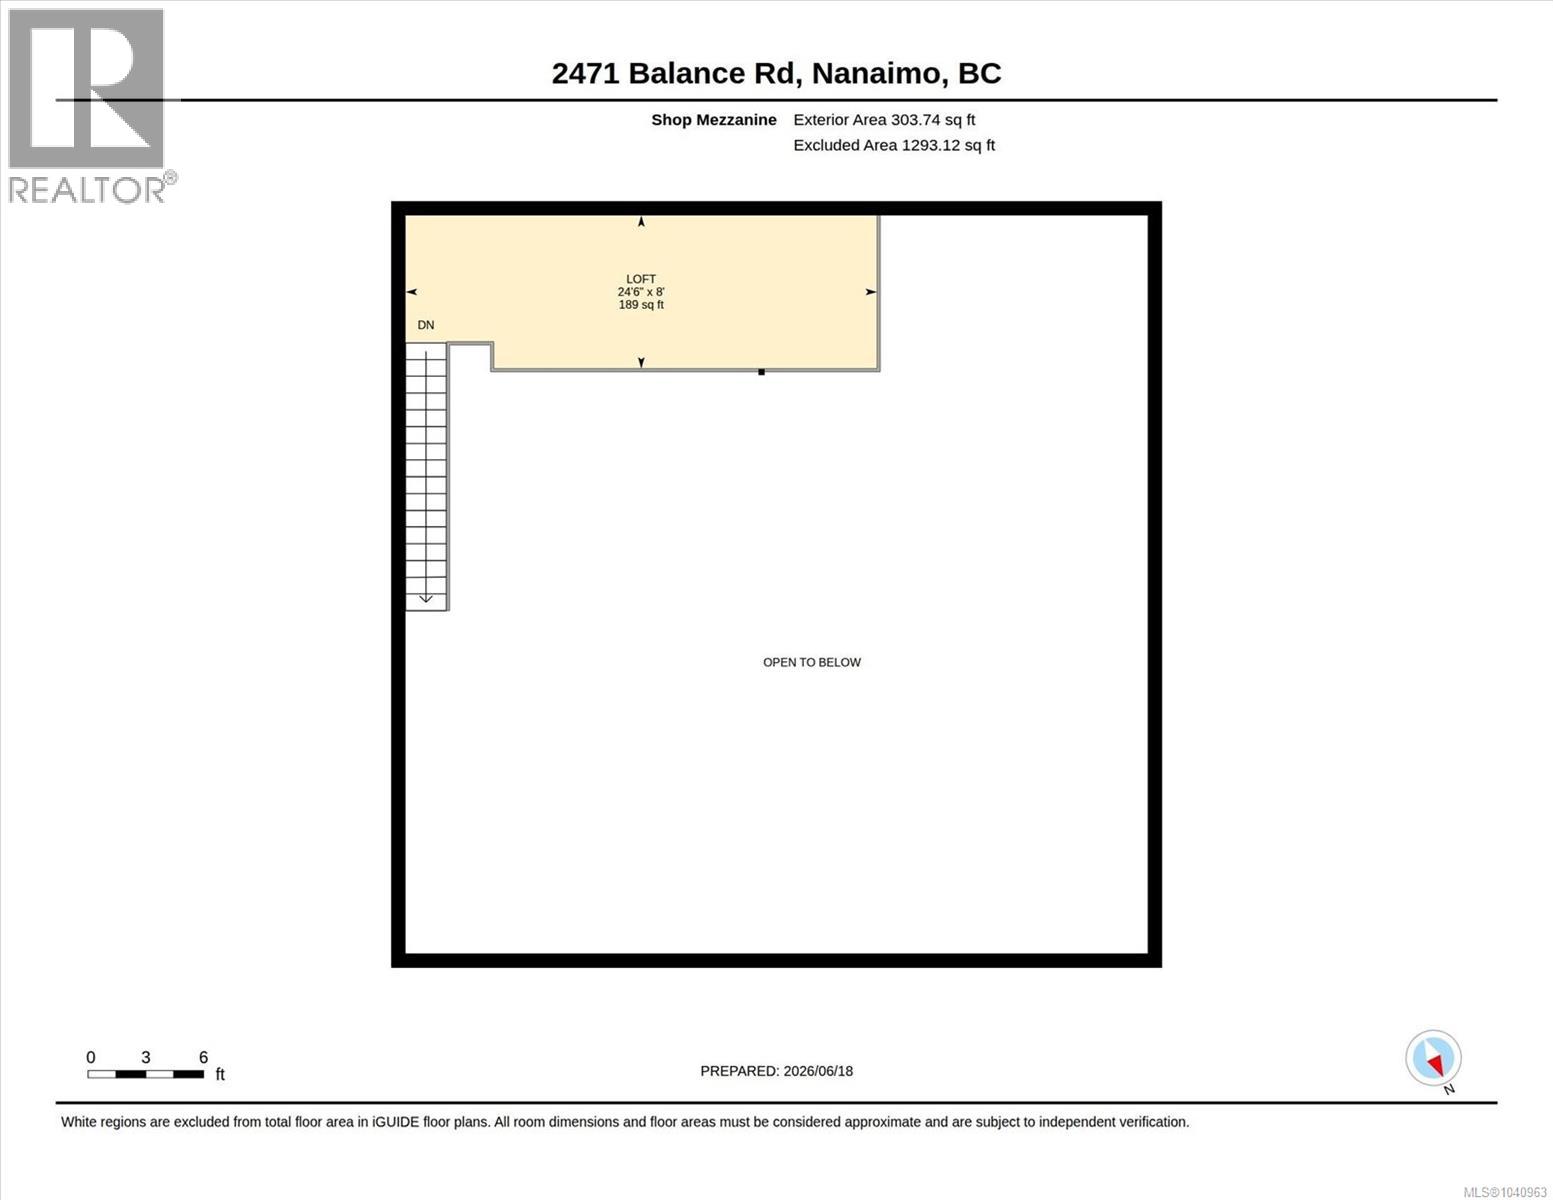
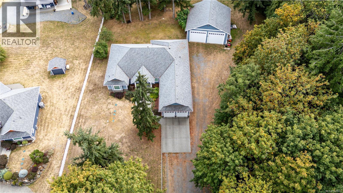
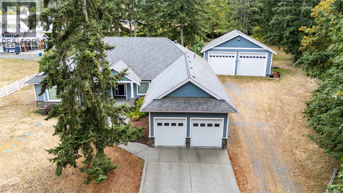
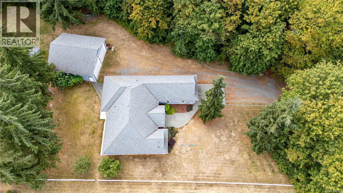
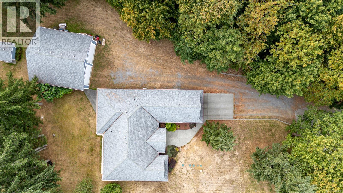
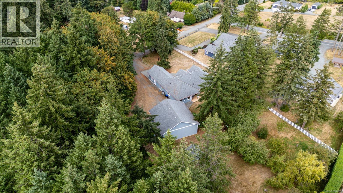
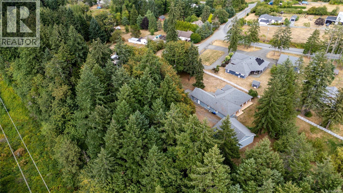
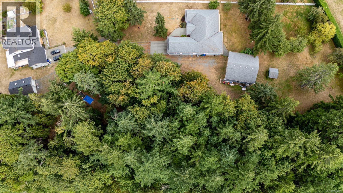
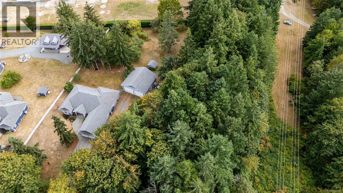
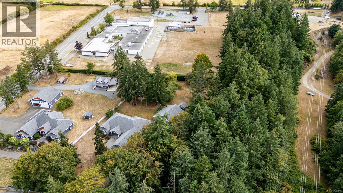
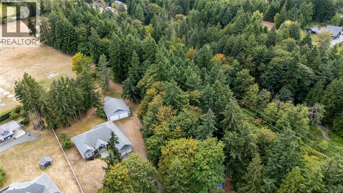
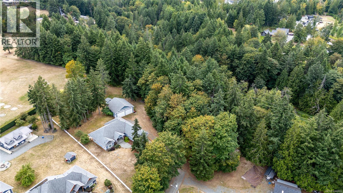
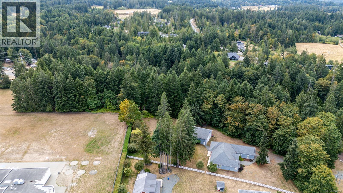
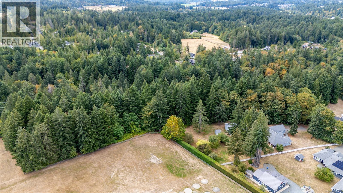
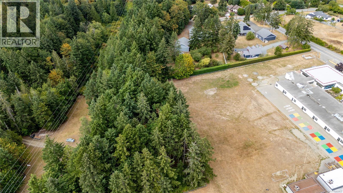
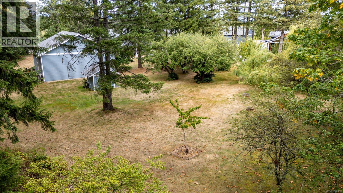
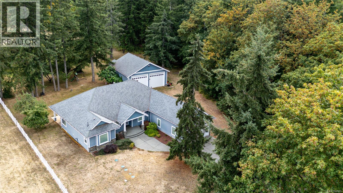
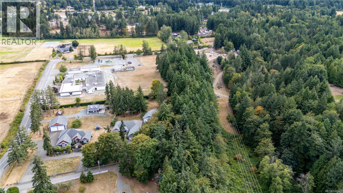
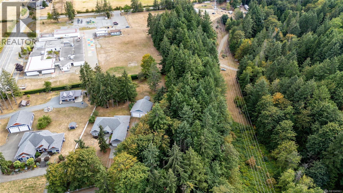
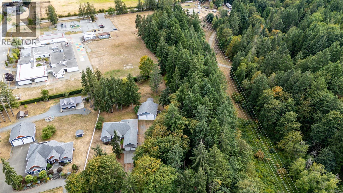
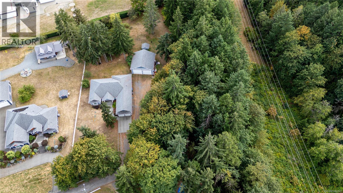
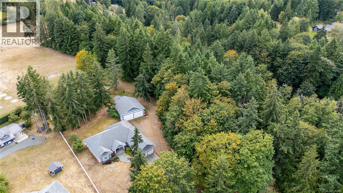
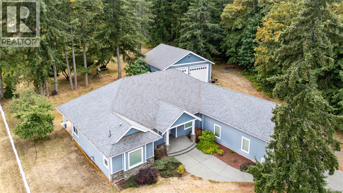
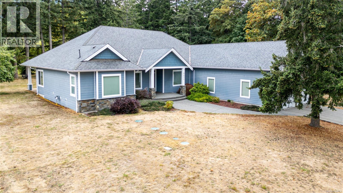
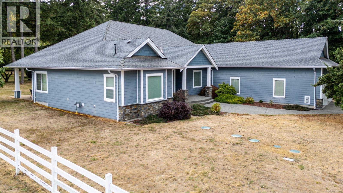
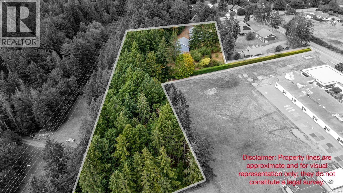
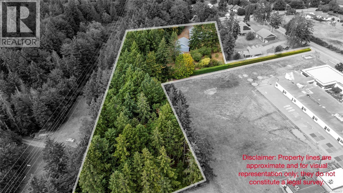
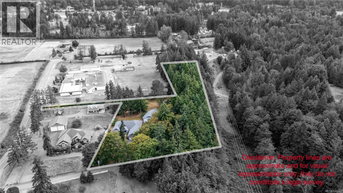
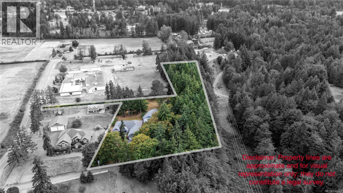
Welcome to 2471 Balance Road, a rare 3-acre country estate offering privacy, space, and exceptional amenities just minutes from town. This custom-built home features 10-foot ceilings, crown moulding throughout most of the home, and a thoughtfully designed floor plan ideal for both everyday living and entertaining. The heart of the home is a spacious kitchen with display cabinetry, a large island, walk-in pantry, and seamless flow to the dining area and family room. A stunning library with built-in shelving and a rolling ladder creates the perfect retreat for book lovers. The elegant living room features French doors that open to a large, covered lanai overlooking the picturesque backyard, creating an ideal indoor-outdoor living space. The luxurious primary suite offers a sitting area and separates his-and-her walk-in closets. Outside, enjoy a park-like setting with 12 fruit trees and McGarrigle Creek bordering the property. The impressive 40x40 heated shop features 15-foot ceilings and two 16' x 14' doors, making it ideal for RV storage, hobbies, or a home-based business. A truly unique acreage offering lifestyle, comfort, and endless possibilities. (id:66550)
Property Details
| MLS® Number | 1040963 |
| Property Type | Single Family |
| Neigbourhood | North Jingle Pot |
| Community Features | Pets Allowed With Restrictions, Family Oriented |
| Features | Acreage, Central Location, Park Setting, Private Setting, Wooded Area, Other |
| Parking Space Total | 5 |
| Plan | Vis6552 |
| Structure | Workshop |
| View Type | Mountain View |
Building
| Bathroom Total | 2 |
| Bedrooms Total | 4 |
| Constructed Date | 2008 |
| Cooling Type | Air Conditioned |
| Fire Protection | Fire Alarm System |
| Fireplace Present | Yes |
| Fireplace Total | 2 |
| Heating Fuel | Natural Gas |
| Heating Type | Heat Pump |
| Size Interior | 2,663 Sqft |
| Type | House |
Land
| Access Type | Road Access |
| Acreage | Yes |
| Size Irregular | 2.95 |
| Size Total | 2.95 Ac |
| Size Total Text | 2.95 Ac |
| Zoning Description | Rr-2 |
| Zoning Type | Unknown |
Rooms
| Level | Type | Length | Width | Dimensions |
|---|---|---|---|---|
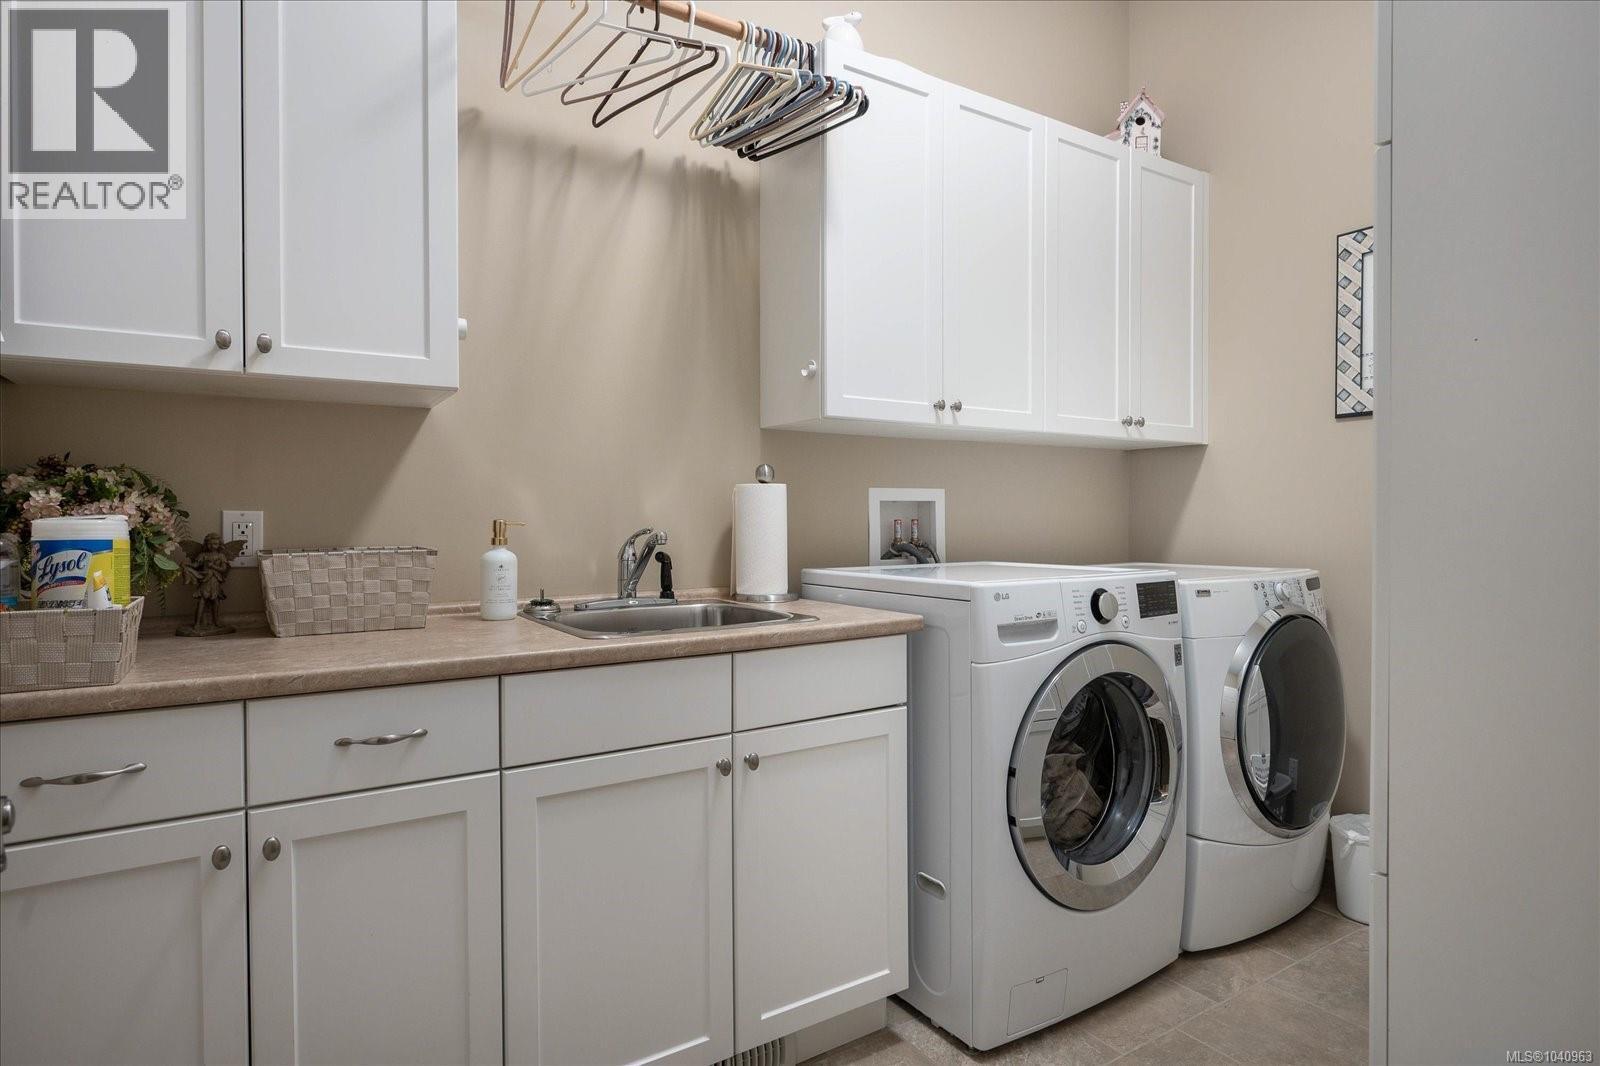
| Main Level | Laundry Room | 10'2 x 6'3 | ||
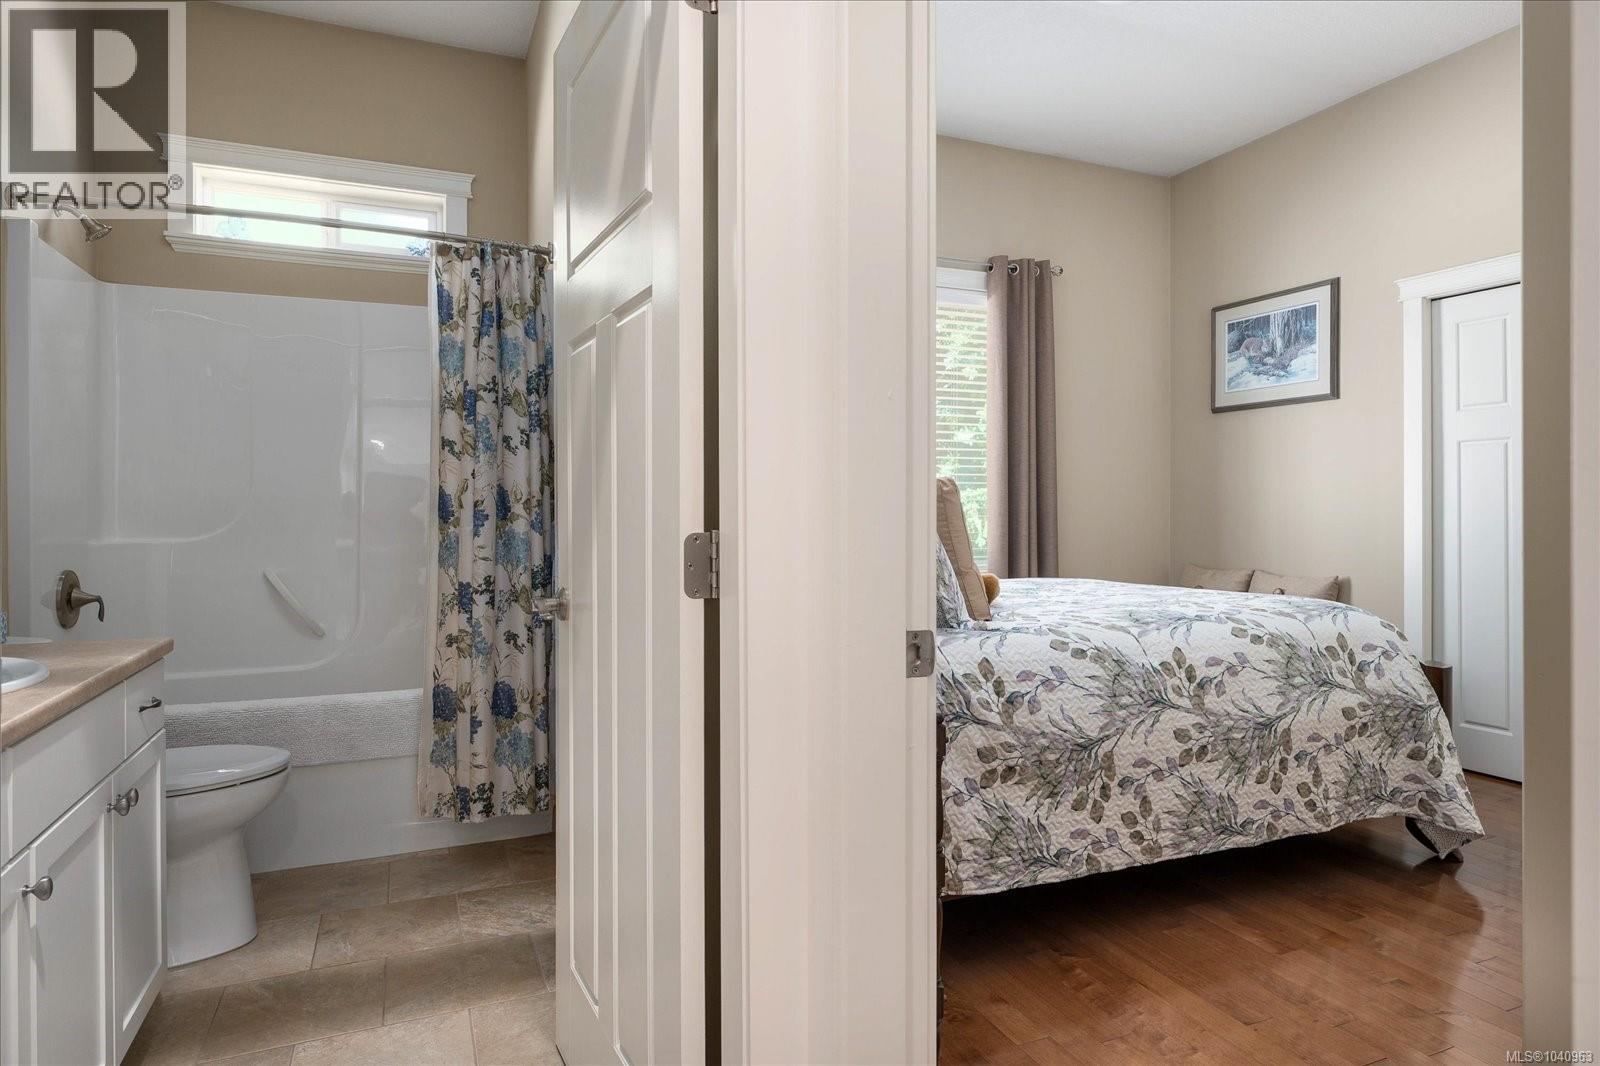
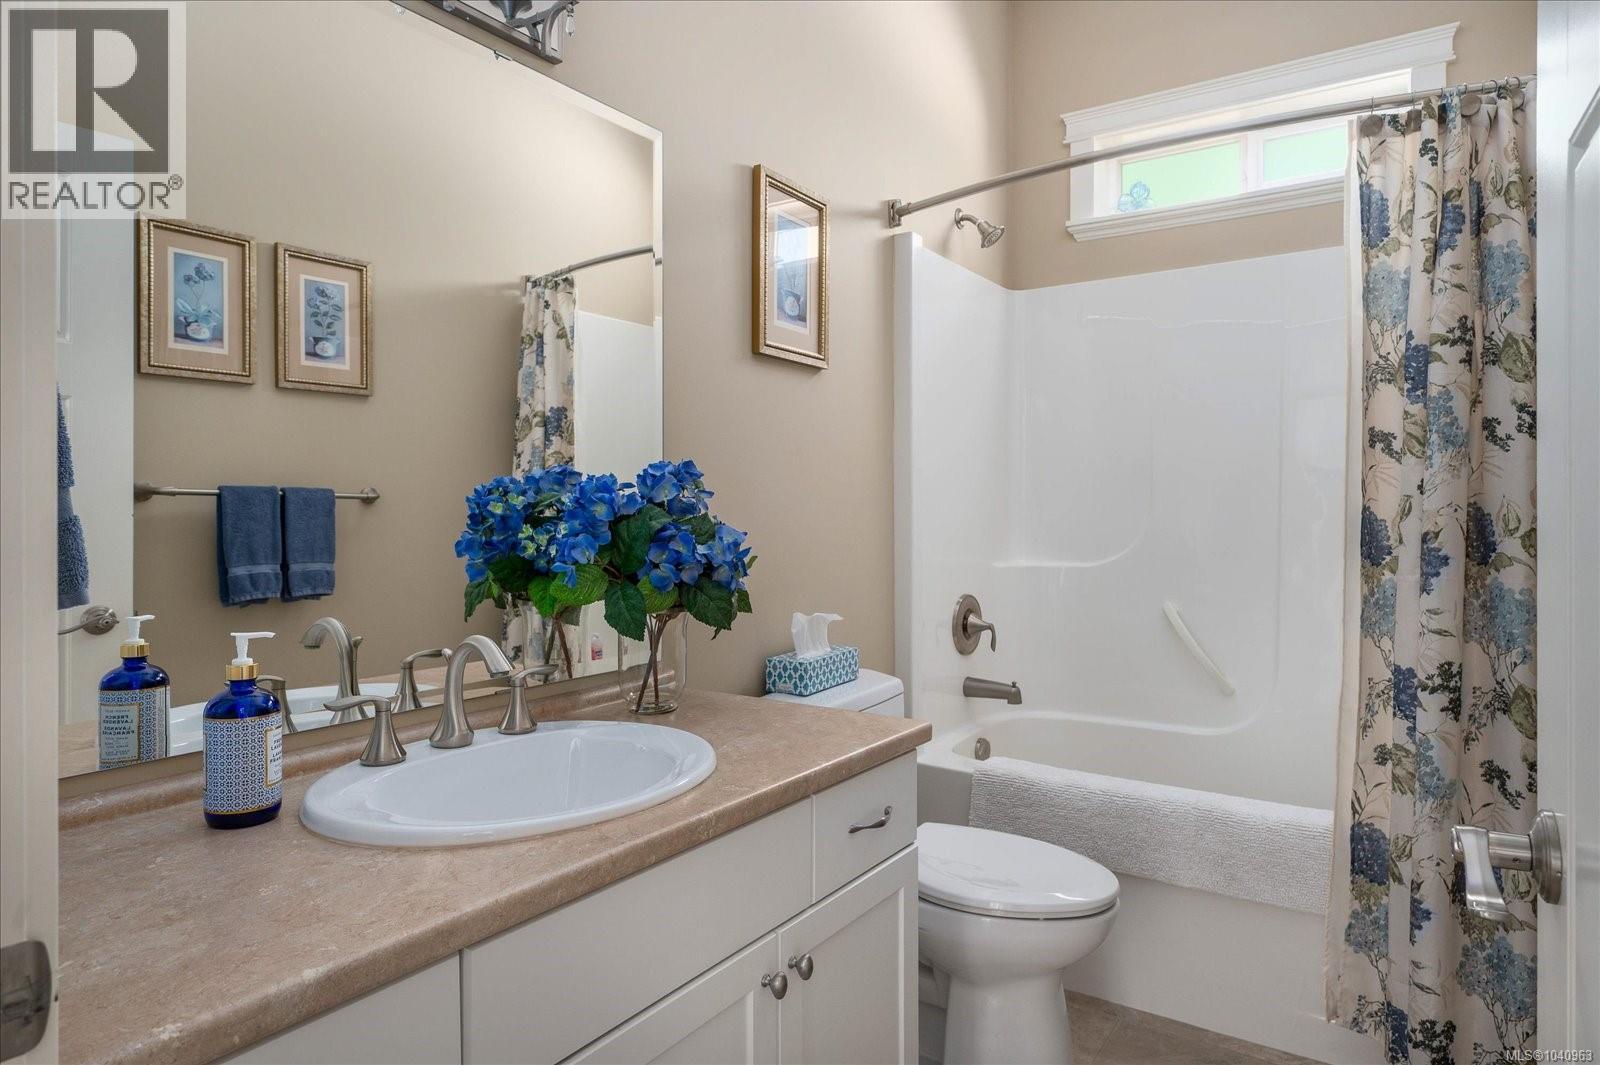
| Main Level | Bathroom | 4-Piece | ||
| Main Level | Bedroom | 11'6 x 13'3 | ||
| Main Level | Bedroom | 13 ft | Measurements not available x 13 ft | |
| Main Level | Bedroom | 11'6 x 10'10 | ||
| Main Level | Ensuite | 5-Piece | ||
| Main Level | Primary Bedroom | 19'11 x 14'11 | ||
| Main Level | Family Room | 15'11 x 19'6 | ||
| Main Level | Living Room | 14'4 x 21'6 | ||
| Main Level | Dining Room | 10'1 x 13'3 | ||
| Main Level | Dining Nook | 10'8 x 10'11 | ||
| Main Level | Kitchen | 13'8 x 16'9 |
Contact Us
Contact us for more information

The trademarks REALTOR®, REALTORS®, and the REALTOR® logo are controlled by The Canadian Real Estate Association (CREA) and identify real estate professionals who are members of CREA. The trademarks MLS®, Multiple Listing Service® and the associated logos are owned by The Canadian Real Estate Association (CREA) and identify the quality of services provided by real estate professionals who are members of CREA. The trademark DDF® is owned by The Canadian Real Estate Association (CREA) and identifies CREA's Data Distribution Facility (DDF®)
August 12 2026 04:42:24
Vancouver Island Real Estate Board
Century 21 Harbour Realty Ltd.