
4895 Fairbrook Cres Nanaimo, British Columbia V9T 6L6

$599,900
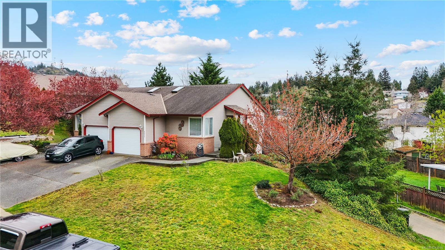
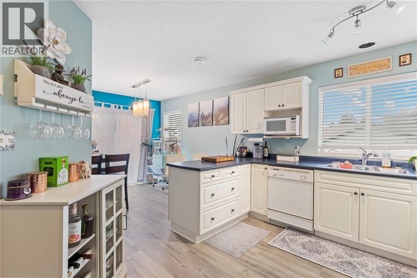
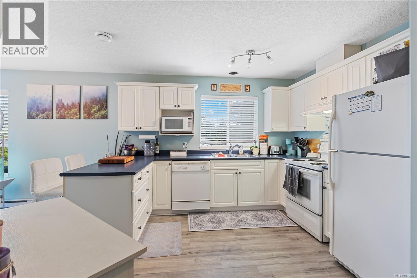
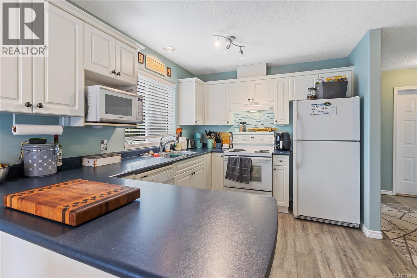
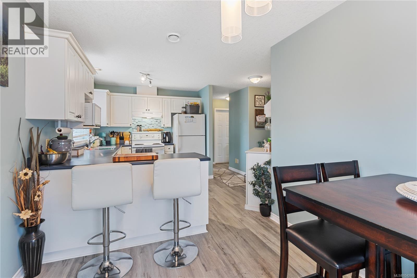
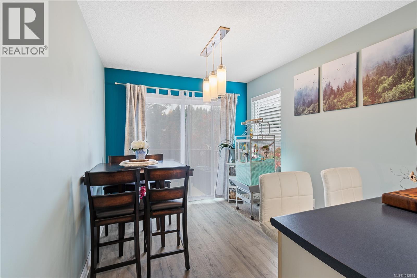
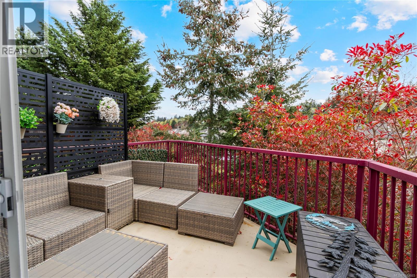
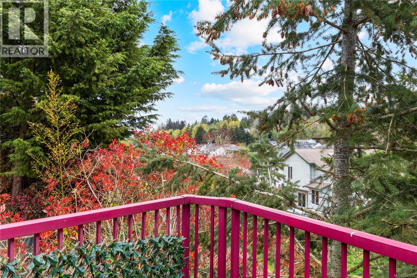
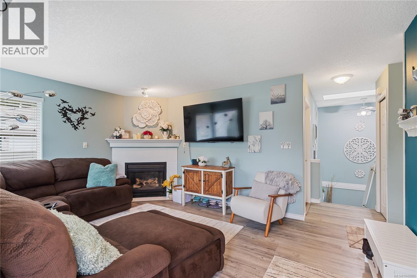
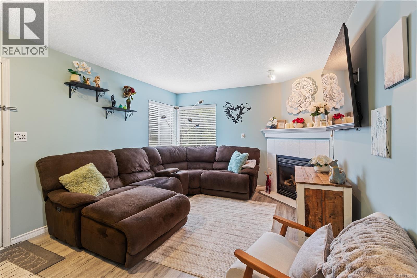
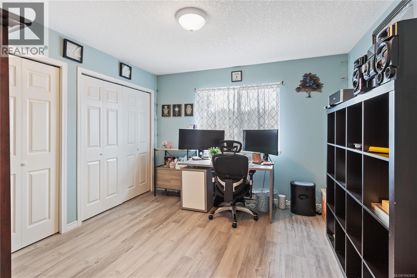
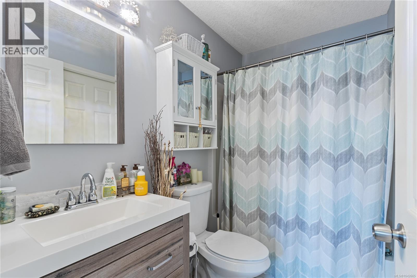
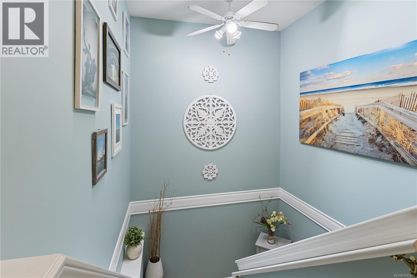
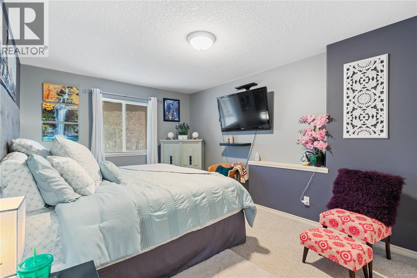
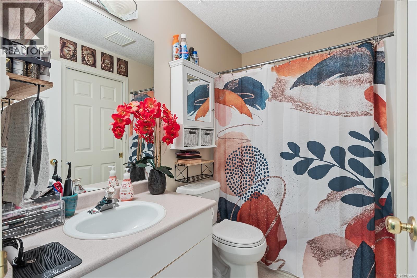
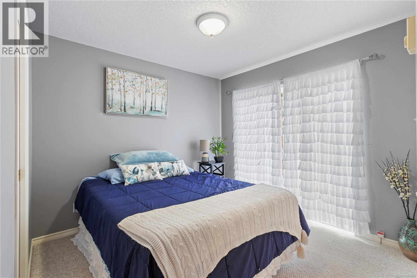
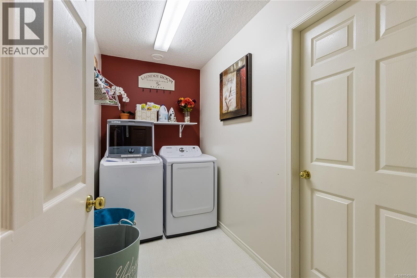
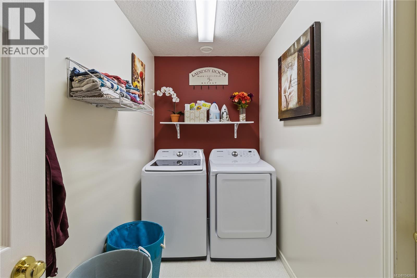
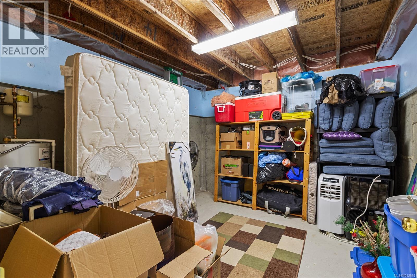
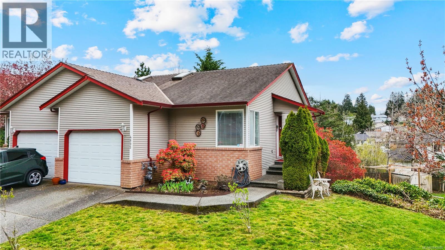
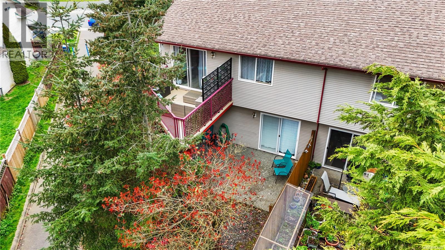
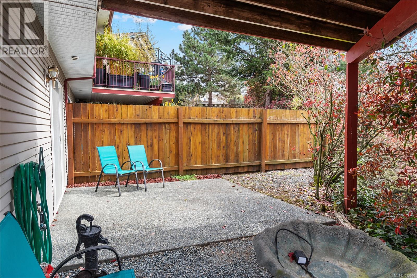
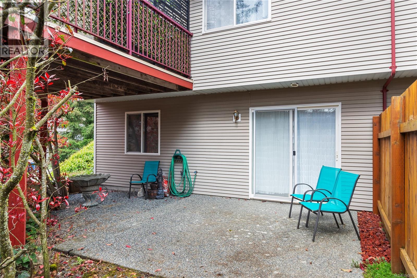
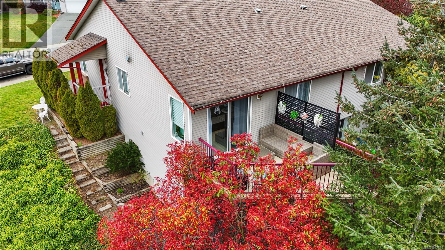
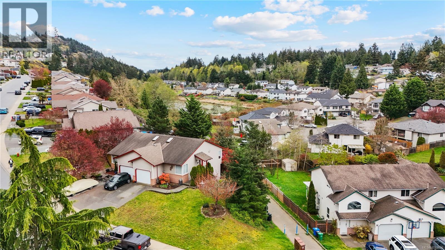
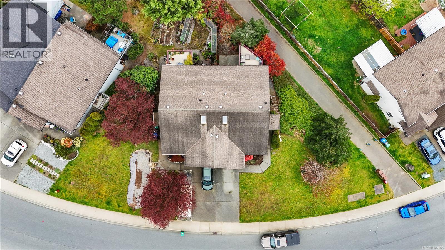
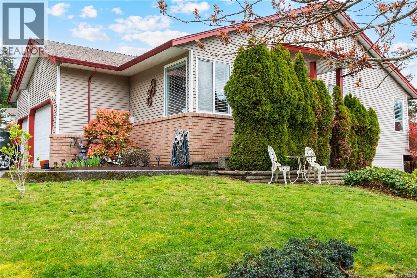
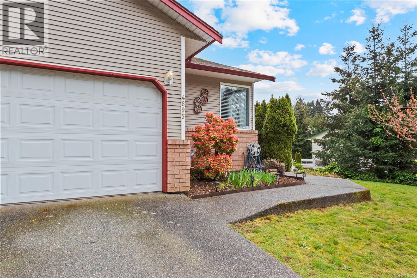
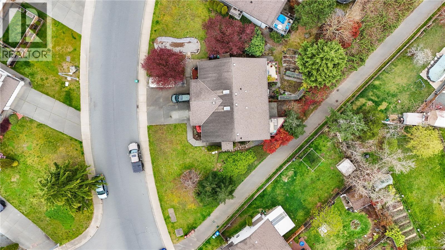
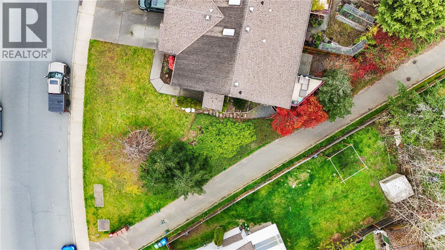
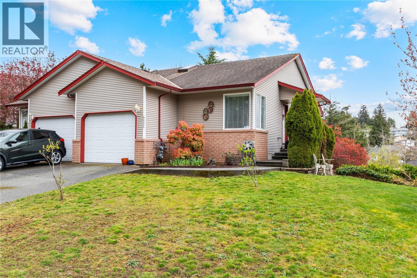
Discover this charming 3 bedroom, 2 bathroom half duplex situated on a corner lot in a family friendly neighbourhood. Located just moments away from parks and recreation at the Oliver Woods Rec Centre & Brookwood Marsh walking trail. This home is also within walking distance to local schools and close to the area's best shopping and restaurants. Inside, you'll love the natural light throughout, thanks to its southern exposure and corner lot position. This well cared for home is complete with lovely paint colours, creating an inviting atmosphere. The main living space features a bright living room and cozy gas fireplace. The kitchen is finished with white cabinetry and ample cupboard space, including a sunny eating nook that offers pleasant views. For outdoor living, a private upper deck is located just off the kitchen, perfect for relaxing or entertaining. The primary bedroom is well-appointed with dual closets and a renovated 4-piece ensuite. The lower level provides great flexibility with two additional rooms—one of which is large enough to serve as a second living area—along with a storage room and dedicated laundry. Completing the home is a 4-piece bathroom and direct access to a lovely backyard and patio. Don't miss the new hot water tank! It is time to buy now—don't miss out on this lovely home. (id:66550)
Property Details
| MLS® Number | 1042665 |
| Property Type | Single Family |
| Neigbourhood | Uplands |
| Community Features | Pets Allowed, Family Oriented |
| Features | Central Location, Park Setting, Southern Exposure, Other |
| Parking Space Total | 1 |
Building
| Bathroom Total | 2 |
| Bedrooms Total | 3 |
| Constructed Date | 1998 |
| Cooling Type | None |
| Fireplace Present | Yes |
| Fireplace Total | 1 |
| Heating Fuel | Electric |
| Heating Type | Baseboard Heaters |
| Size Interior | 1,444 Sqft |
| Type | Duplex |
Parking
| Garage |
Land
| Acreage | No |
| Size Irregular | 5000 |
| Size Total | 5000 Sqft |
| Size Total Text | 5000 Sqft |
| Zoning Description | R1 |
| Zoning Type | Duplex |
Rooms
| Level | Type | Length | Width | Dimensions |
|---|---|---|---|---|
| Lower Level | Storage | 13 ft | 11 ft | 13 ft x 11 ft |
| Lower Level | Laundry Room | 11 ft | 5 ft | 11 ft x 5 ft |
| Lower Level | Bathroom | 4-Piece | ||
| Lower Level | Bedroom | 10 ft | 12 ft | 10 ft x 12 ft |
| Lower Level | Bedroom | 16 ft | 11 ft | 16 ft x 11 ft |
| Main Level | Ensuite | 4-Piece | ||
| Main Level | Primary Bedroom | 12 ft | 12 ft | 12 ft x 12 ft |
| Main Level | Dining Room | 10 ft | 9 ft | 10 ft x 9 ft |
| Main Level | Kitchen | 11 ft | 9 ft | 11 ft x 9 ft |
| Main Level | Living Room | 16 ft | 12 ft | 16 ft x 12 ft |
Contact Us
Contact us for more information

The trademarks REALTOR®, REALTORS®, and the REALTOR® logo are controlled by The Canadian Real Estate Association (CREA) and identify real estate professionals who are members of CREA. The trademarks MLS®, Multiple Listing Service® and the associated logos are owned by The Canadian Real Estate Association (CREA) and identify the quality of services provided by real estate professionals who are members of CREA. The trademark DDF® is owned by The Canadian Real Estate Association (CREA) and identifies CREA's Data Distribution Facility (DDF®)
July 12 2026 11:41:32
Vancouver Island Real Estate Board
RE/MAX Professionals (Na)