
1714 Douglas Street Merritt, British Columbia V1K 1G7

$230,000
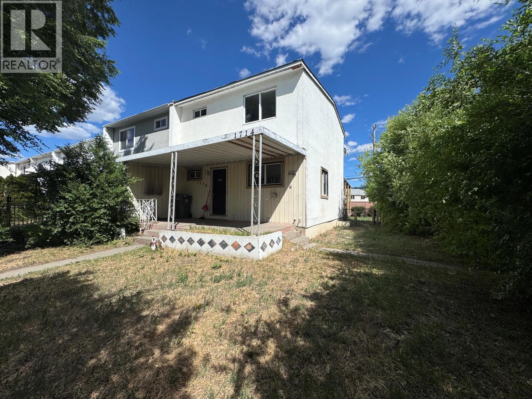
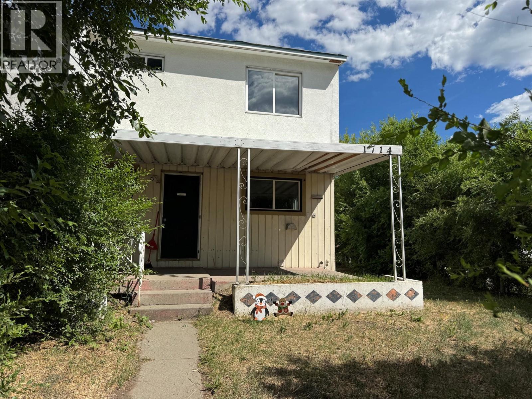
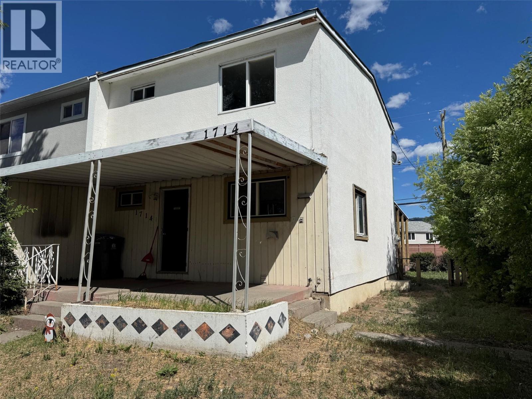
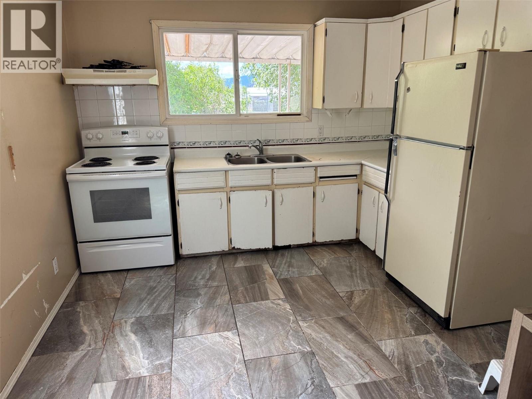
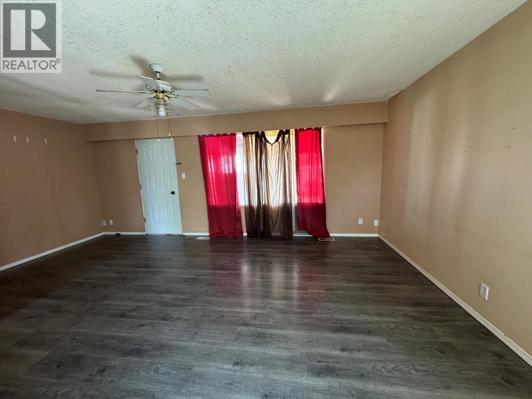
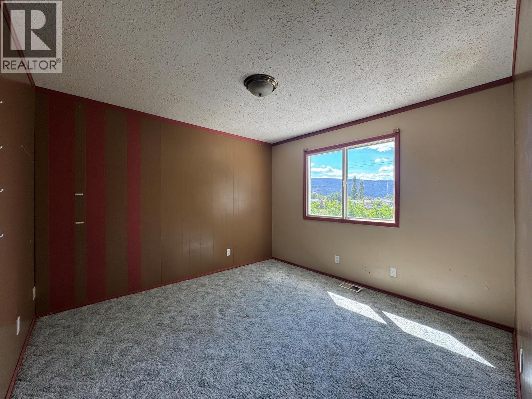
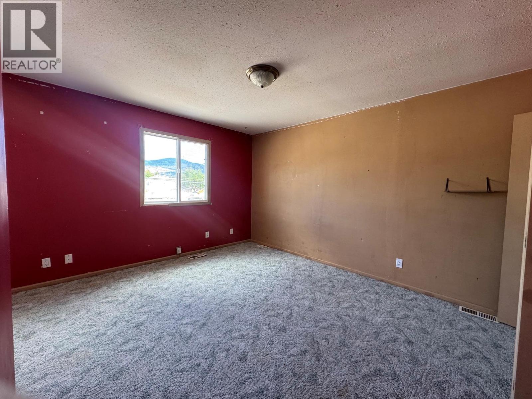
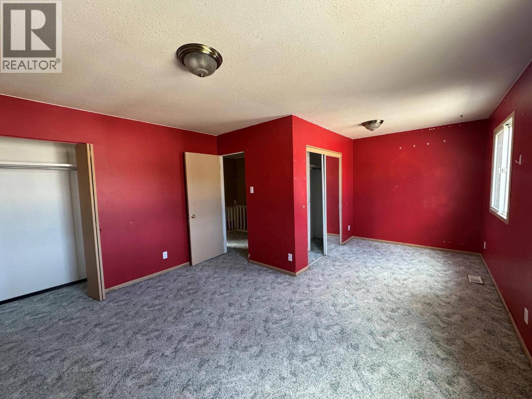
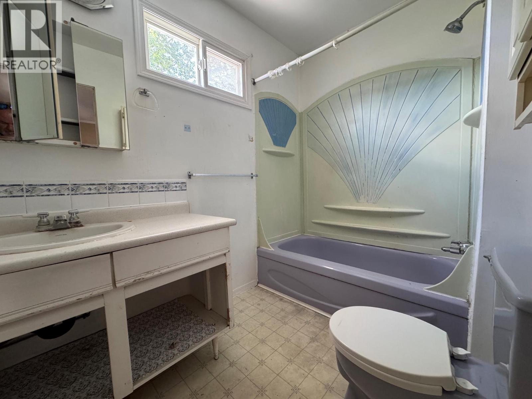
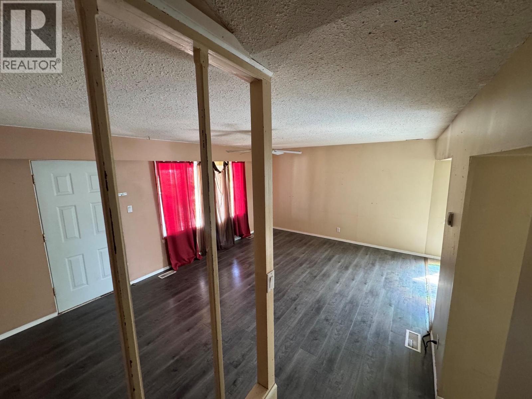
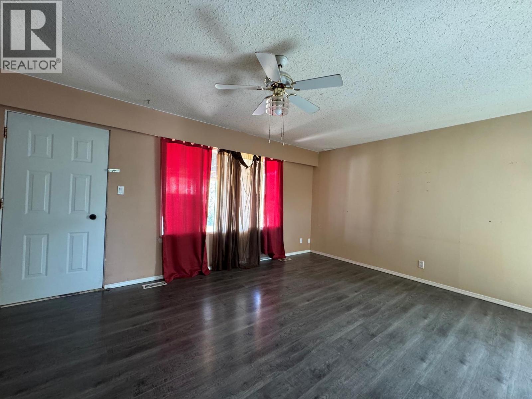
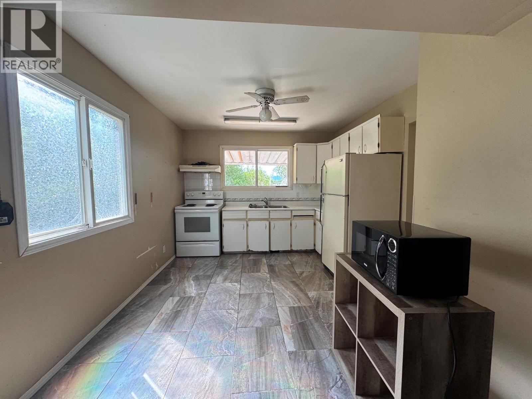
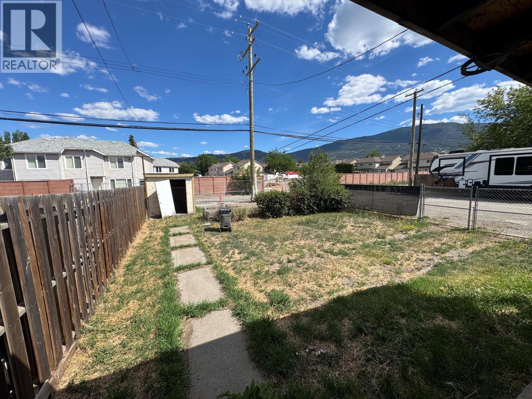
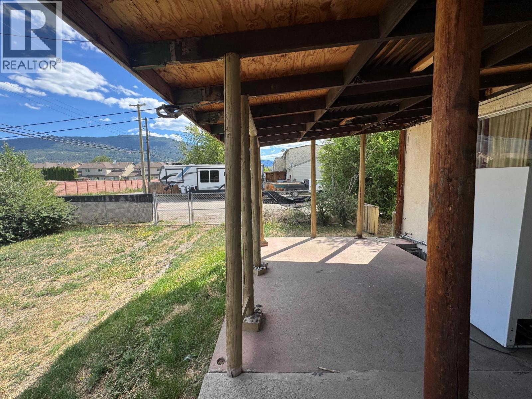
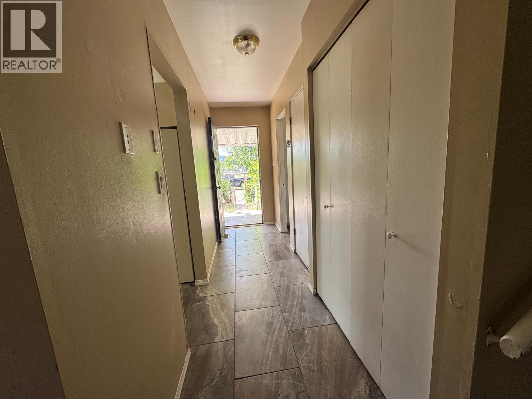
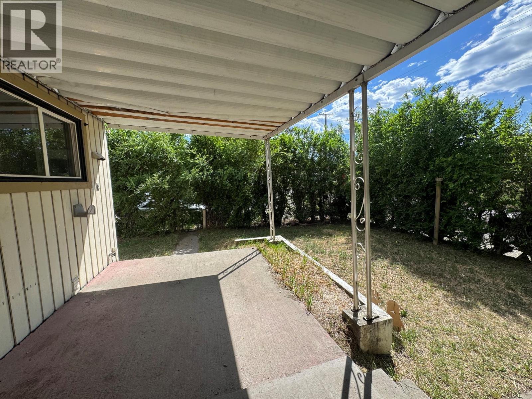
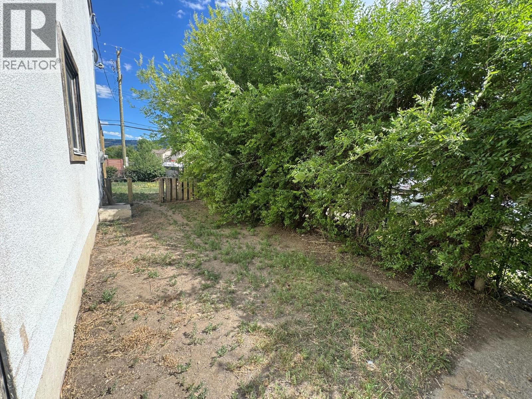
Affordable and well located 3 bedroom, 1.5 bathroom townhouse situated on a desirable corner lot with convenient lane access. This fully fenced property is within walking distance of schools, shopping, parks and recreational amenities. The home features tile flooring in the kitchen and dining area, along with updated flooring in the living room. A functional floor plan provides comfortable living space for families, first time buyers or investors. The corner unit location offers added privacy and separation from neighbouring units, while the fenced yard provides a great outdoor space for children, pets or gardening. Lane access adds extra convenience. An excellent opportunity to enter the market or expand your investment portfolio. (id:66550)
Property Details
| MLS® Number | 10392640 |
| Property Type | Single Family |
| Neigbourhood | Merritt |
| Amenities Near By | Public Transit, Schools, Shopping |
| Features | Level Lot, Corner Site |
| Parking Space Total | 2 |
Building
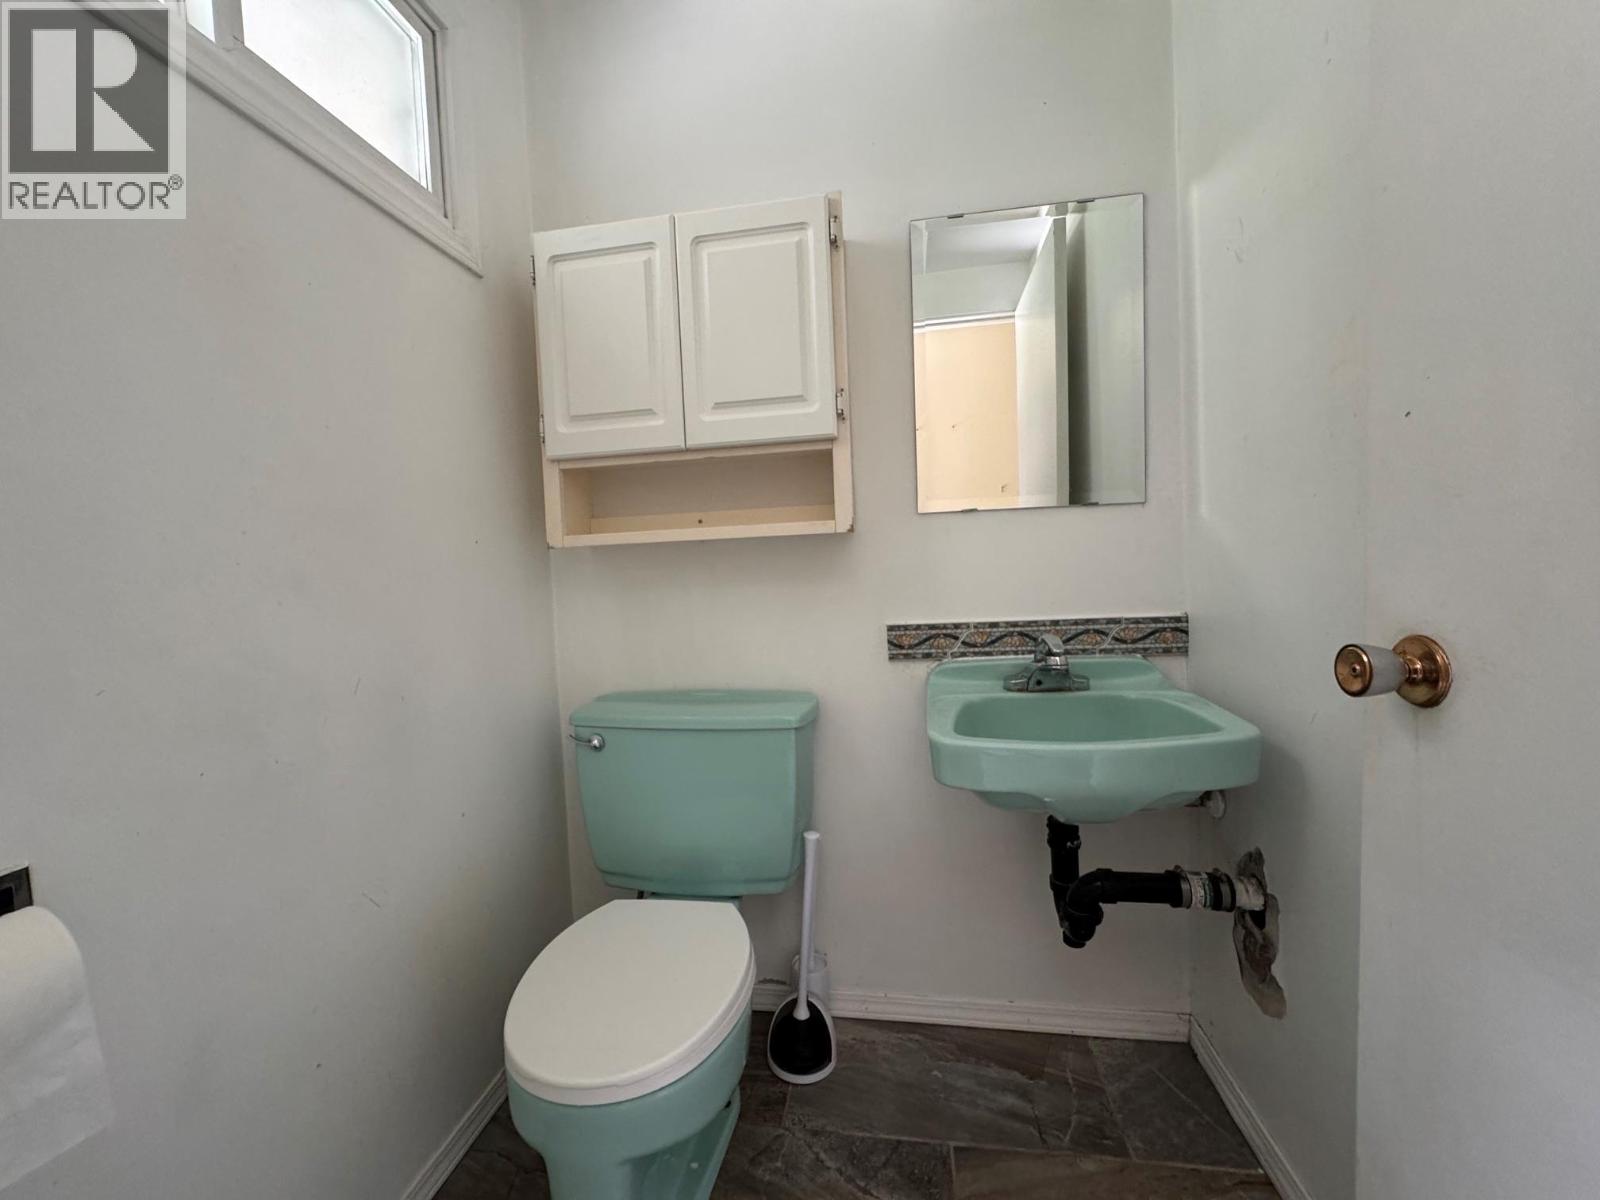
| Bathroom Total | 2 |
| Bedrooms Total | 3 |
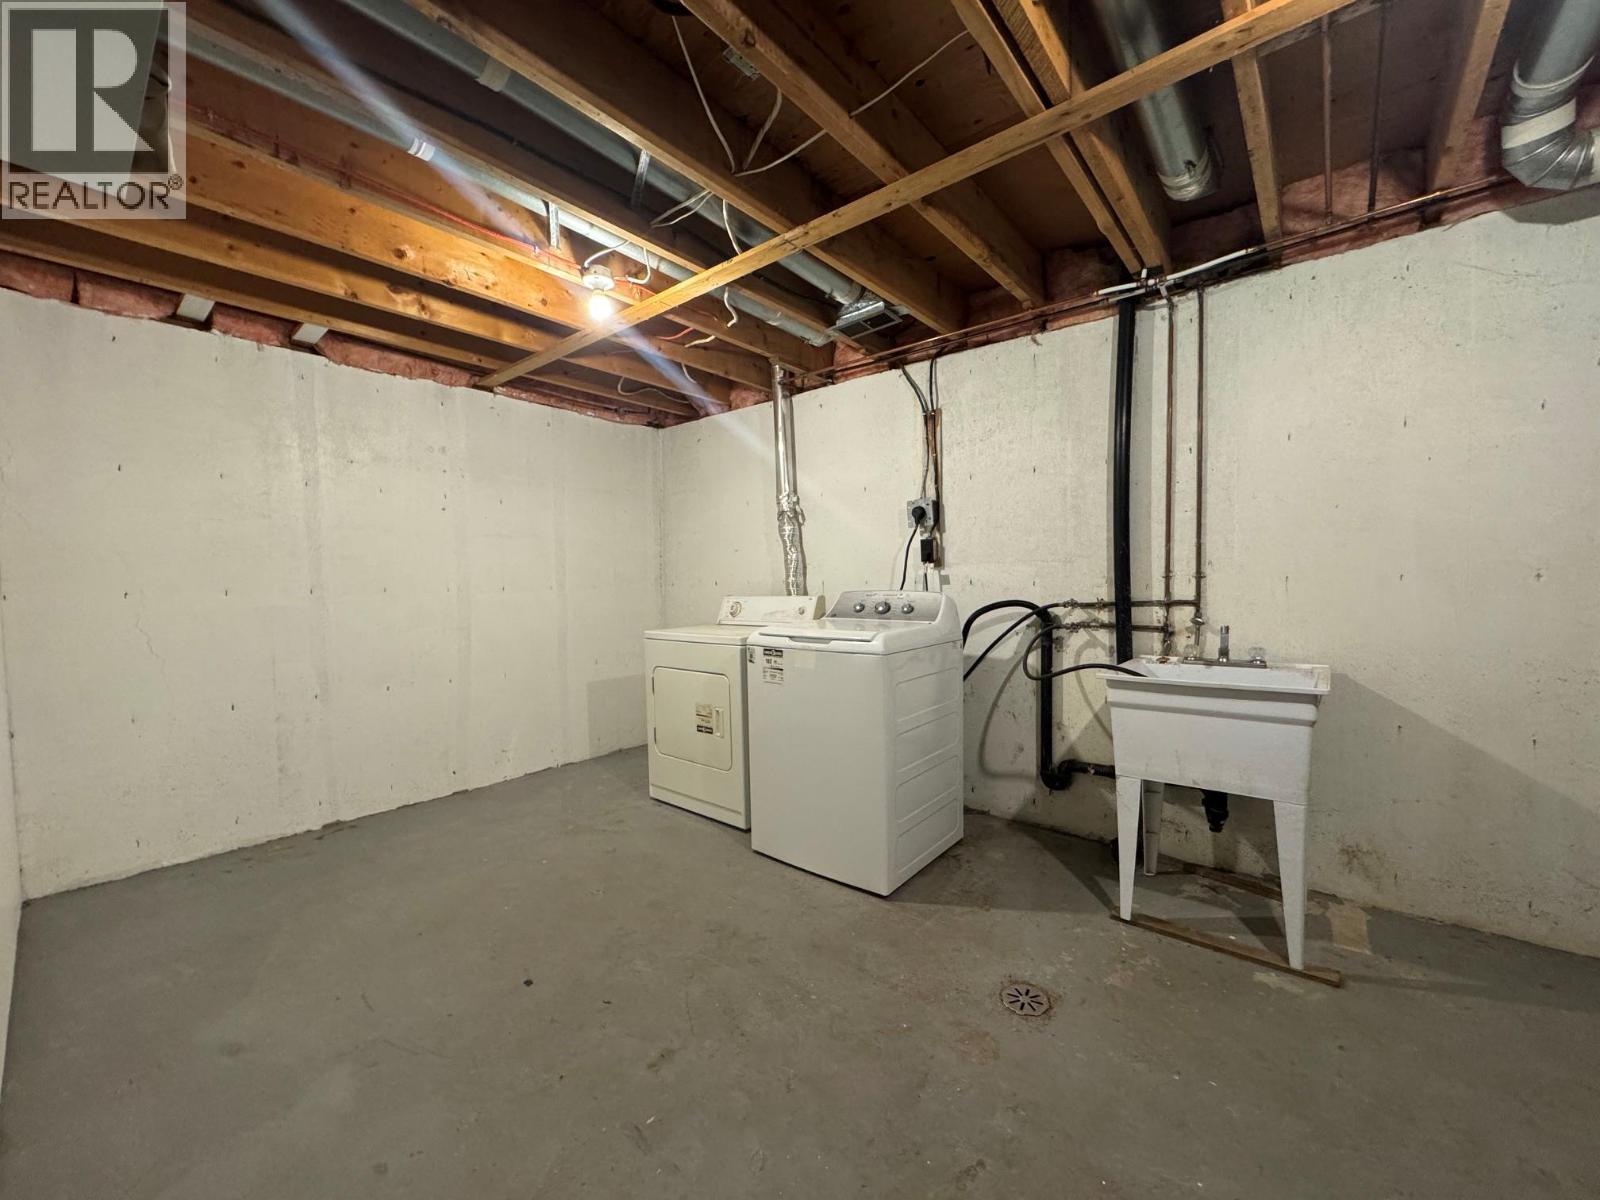
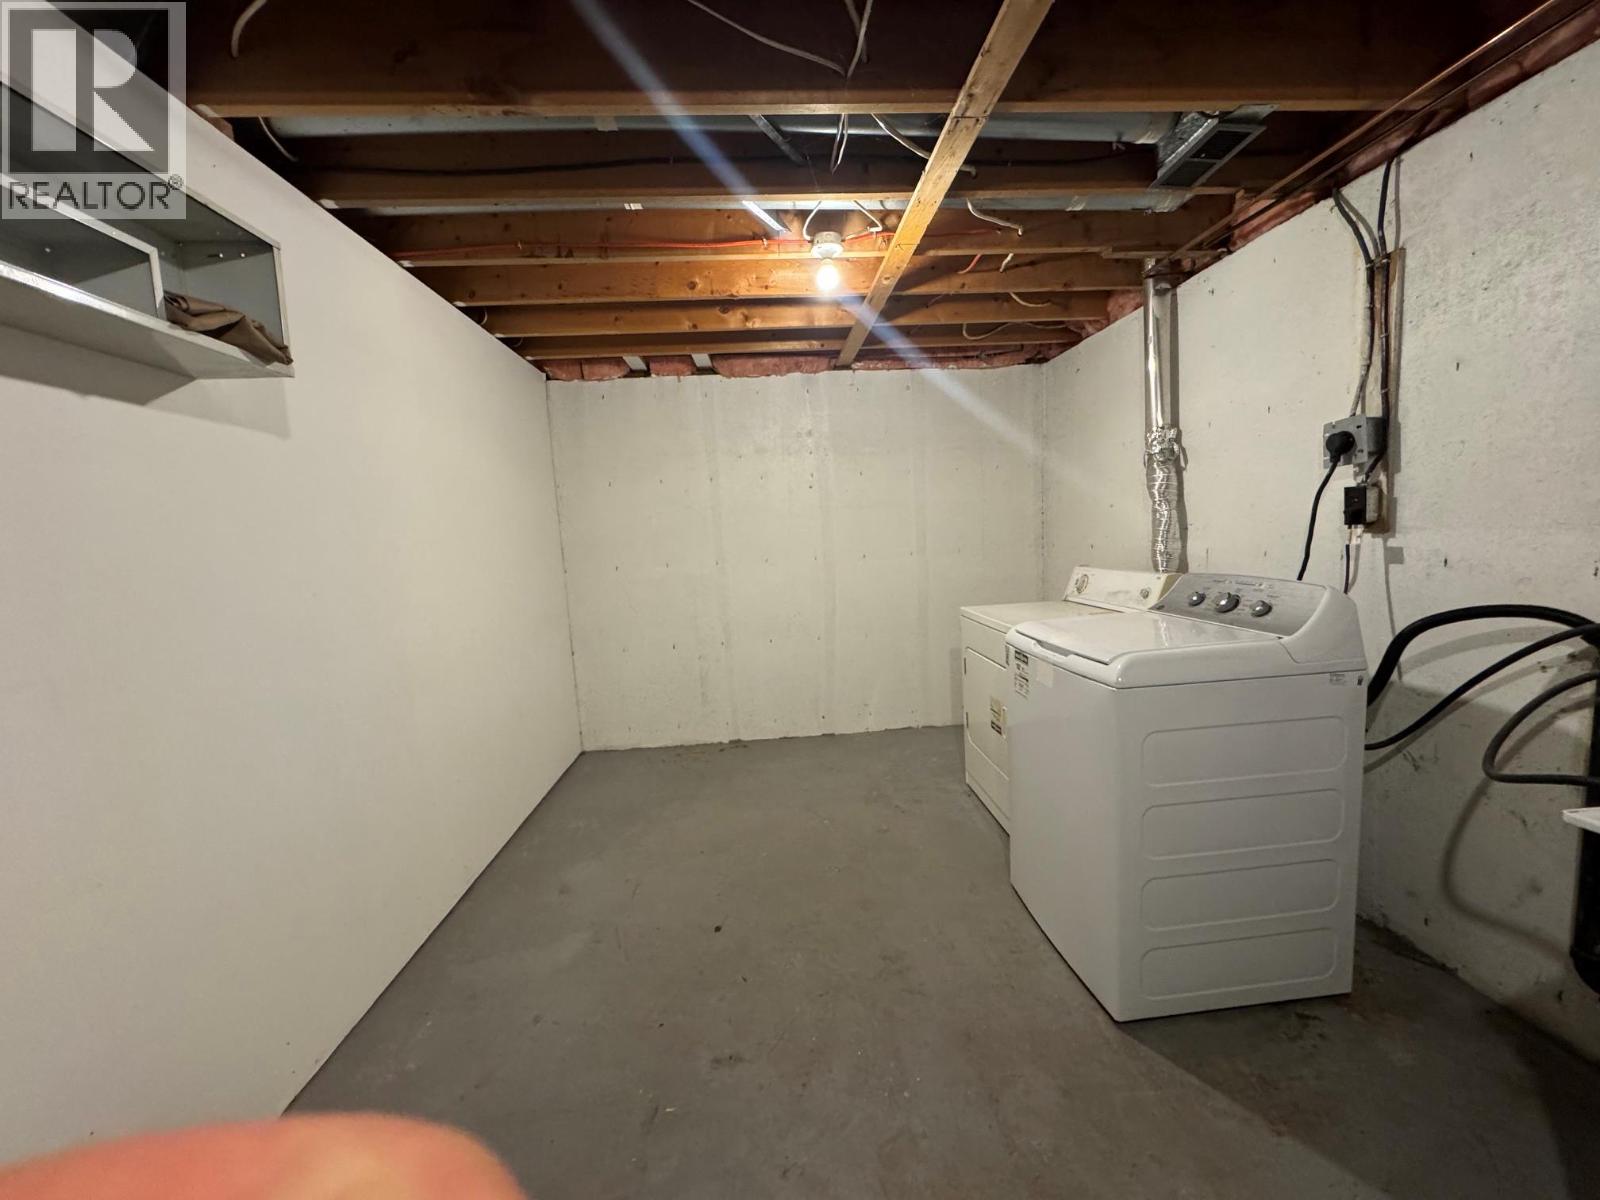
| Appliances | Range, Refrigerator, Washer & Dryer |
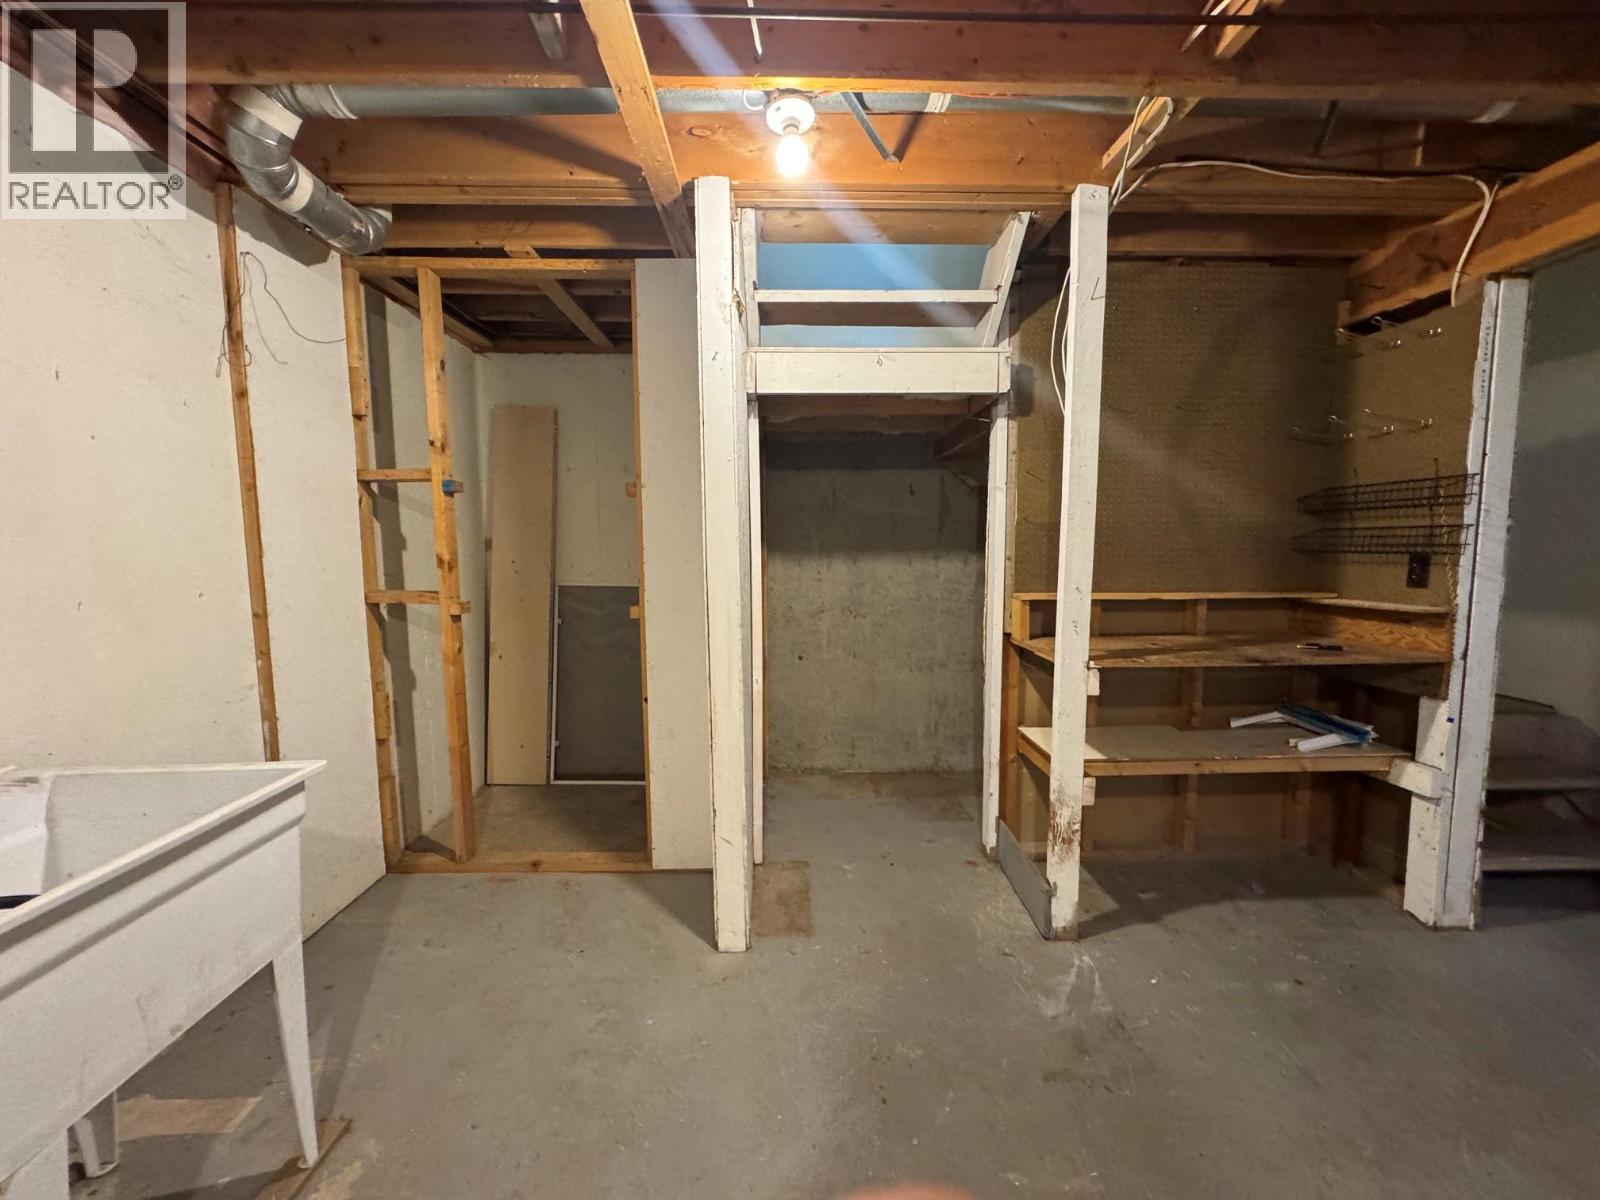
| Basement Type | Full |
| Constructed Date | 1971 |
| Construction Style Attachment | Attached |
| Exterior Finish | Stucco, Wood Siding |
| Flooring Type | Mixed Flooring |
| Half Bath Total | 1 |
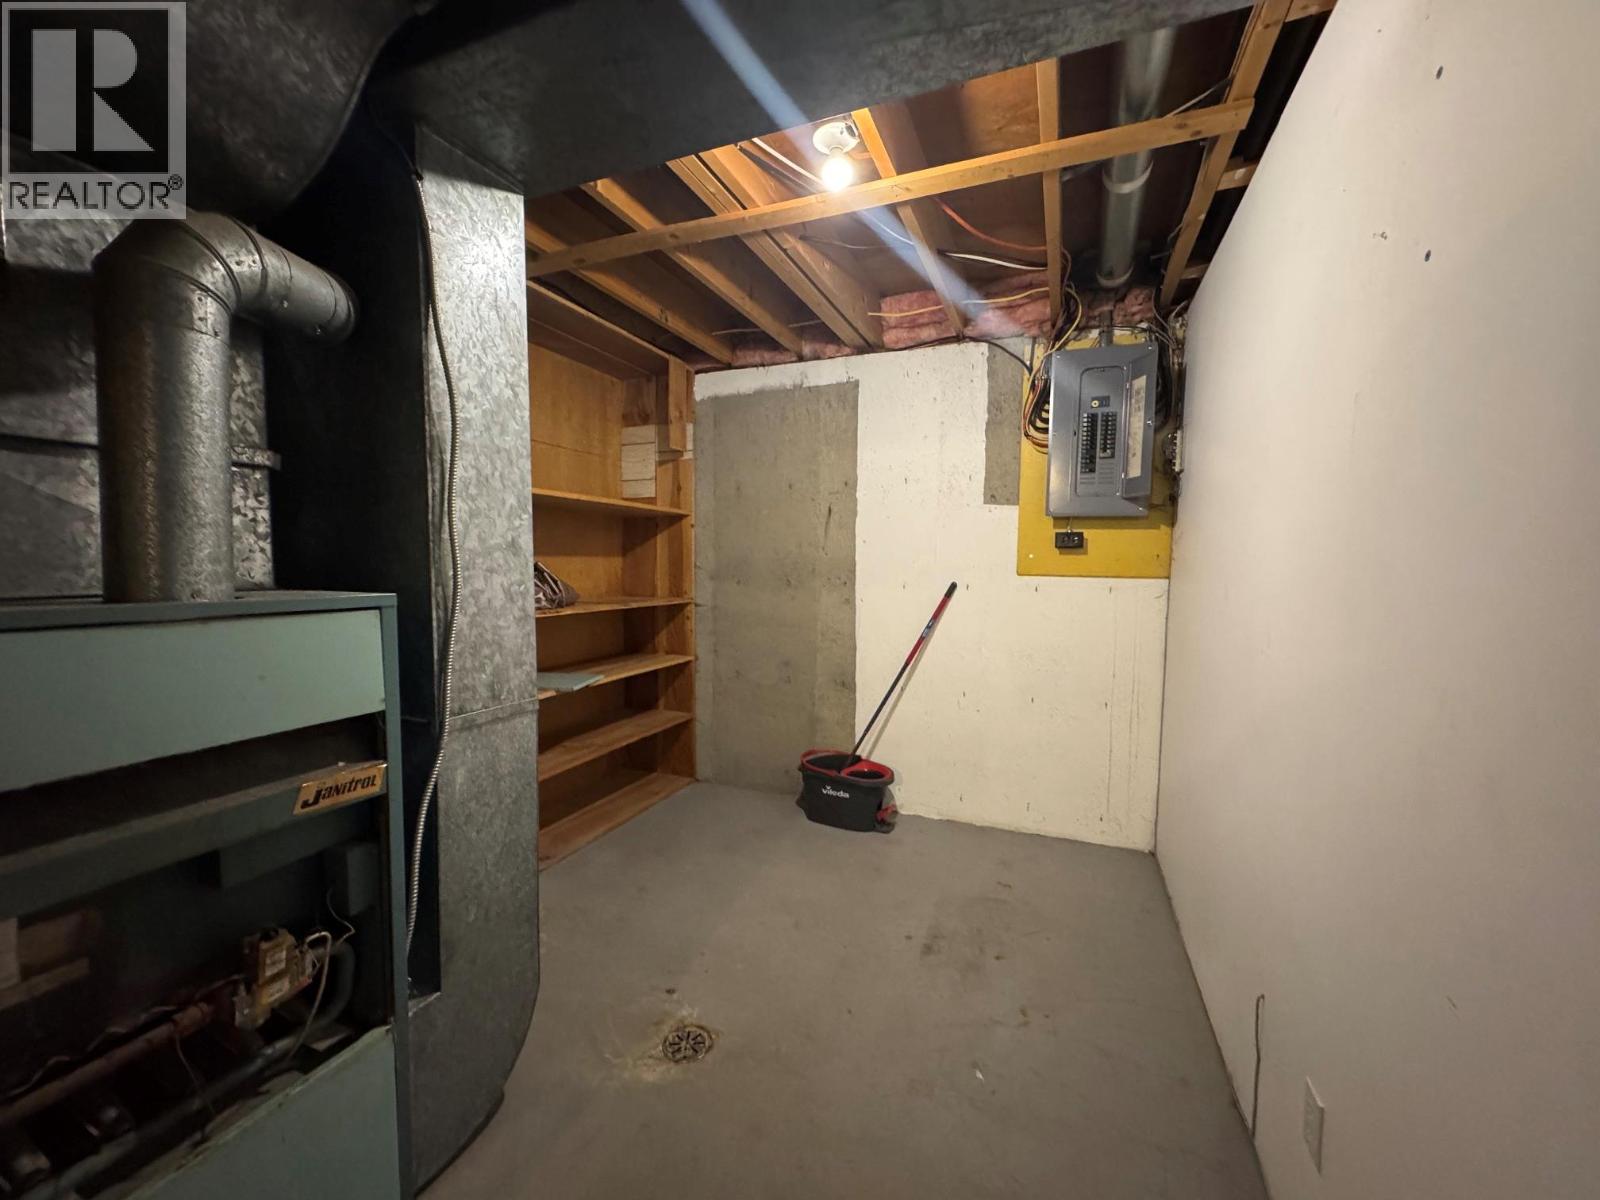
| Heating Type | Forced Air, See Remarks |
| Roof Material | Asphalt Shingle |
| Roof Style | Unknown |
| Stories Total | 3 |
| Size Interior | 1,650 Sqft |
| Type | Row / Townhouse |
| Utility Water | Municipal Water |
Land
| Acreage | No |
| Fence Type | Fence, Page Wire |
| Land Amenities | Public Transit, Schools, Shopping |
| Landscape Features | Level |
| Sewer | Municipal Sewage System |
| Size Irregular | 0.1 |
| Size Total | 0.1 Ac|under 1 Acre |
| Size Total Text | 0.1 Ac|under 1 Acre |
Rooms
| Level | Type | Length | Width | Dimensions |
|---|---|---|---|---|
| Second Level | Bedroom | 10'0'' x 11'0'' | ||
| Second Level | Primary Bedroom | 13'0'' x 19'0'' | ||
| Second Level | 4pc Bathroom | Measurements not available | ||
| Basement | Laundry Room | 14'0'' x 9'0'' | ||
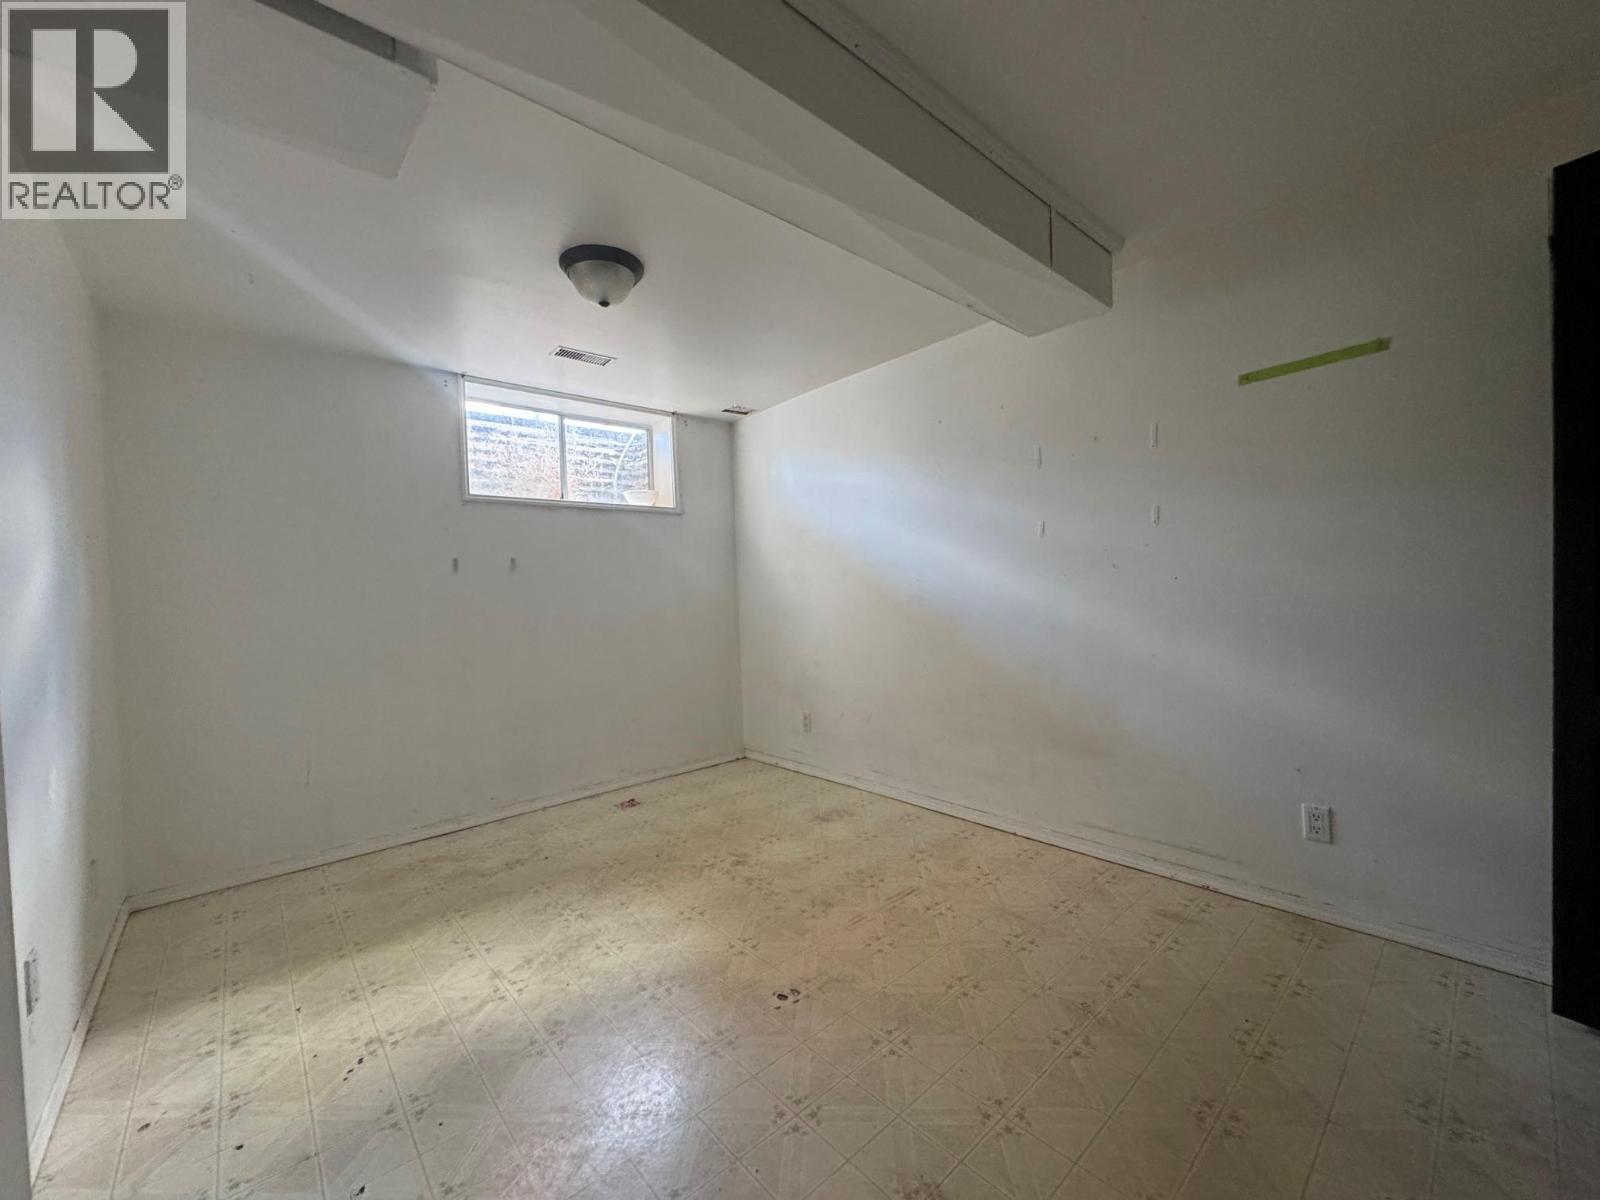
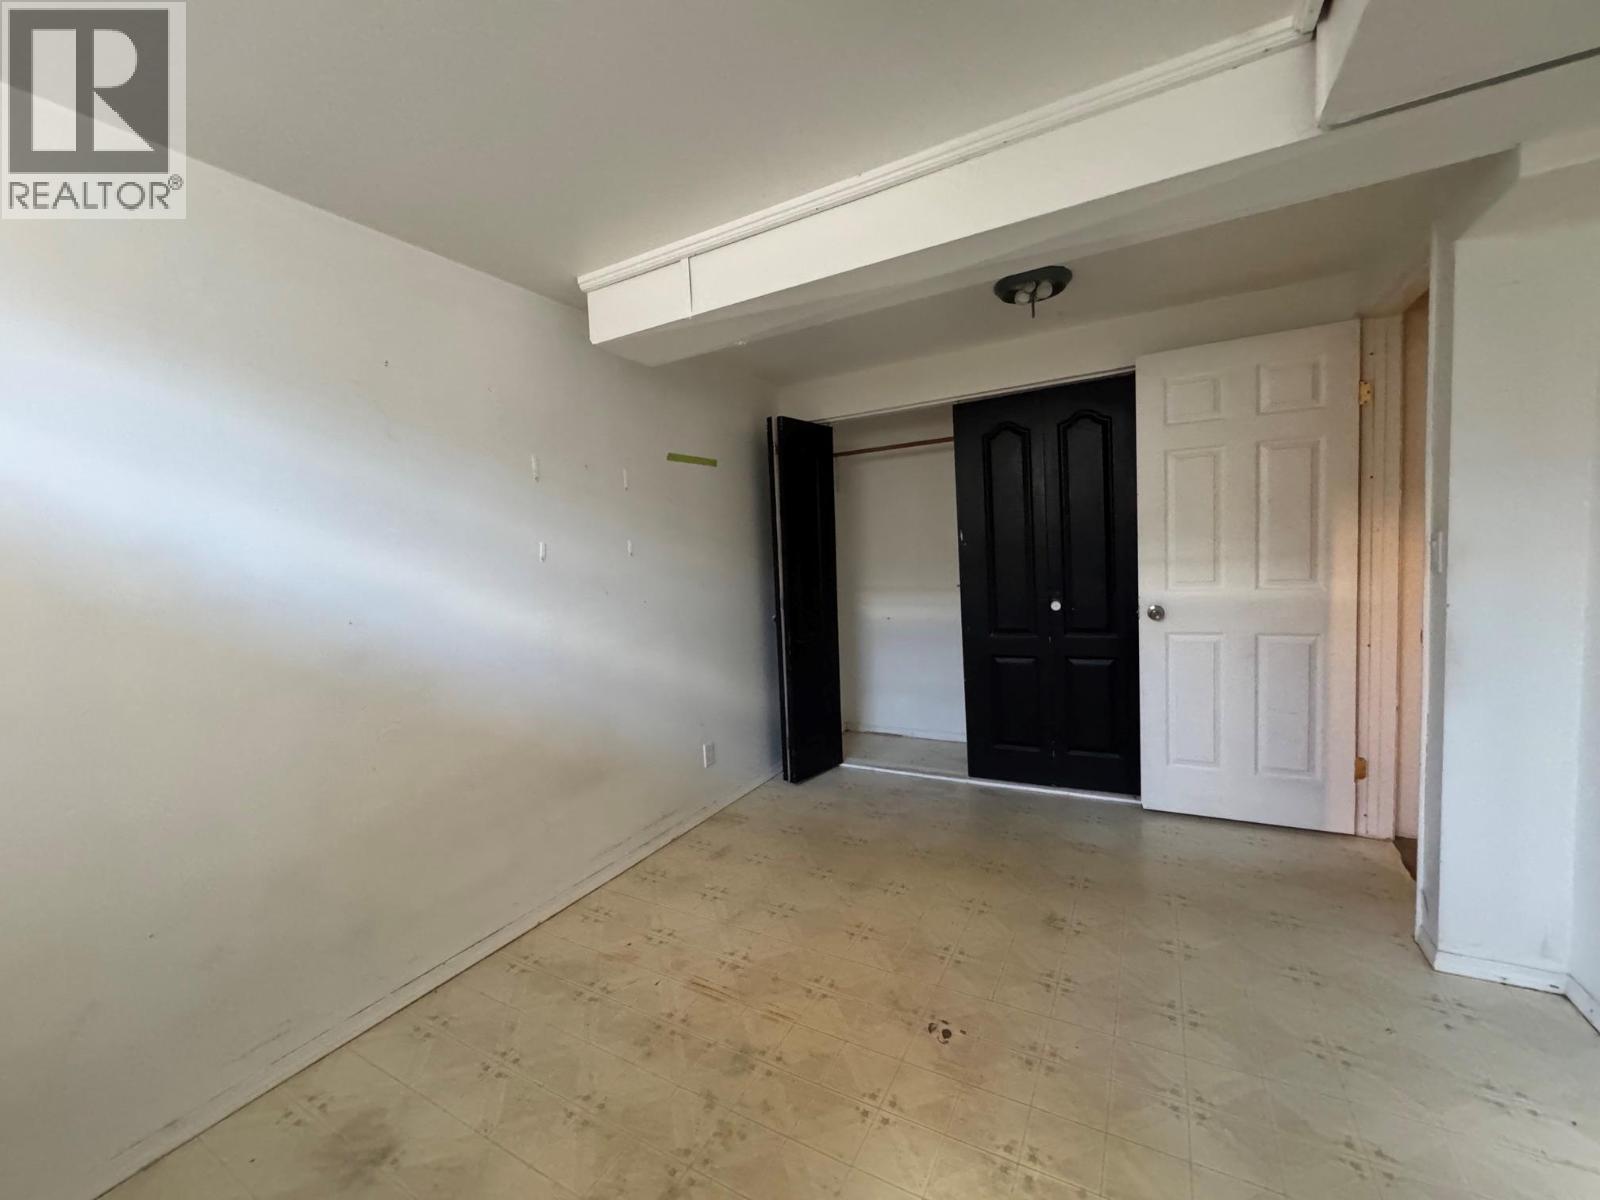
| Basement | Bedroom | 12'0'' x 9'0'' | ||
| Main Level | Kitchen | 12'0'' x 10'0'' | ||
| Main Level | Living Room | 19'0'' x 13'0'' | ||
| Main Level | 2pc Bathroom | Measurements not available |
Utilities
| Electricity | Available |
| Natural Gas | Available |
| Sewer | Available |
| Water | Available |
Contact Us
Contact us for more information

The trademarks REALTOR®, REALTORS®, and the REALTOR® logo are controlled by The Canadian Real Estate Association (CREA) and identify real estate professionals who are members of CREA. The trademarks MLS®, Multiple Listing Service® and the associated logos are owned by The Canadian Real Estate Association (CREA) and identify the quality of services provided by real estate professionals who are members of CREA. The trademark DDF® is owned by The Canadian Real Estate Association (CREA) and identifies CREA's Data Distribution Facility (DDF®)
July 07 2026 05:28:49
Association of Interior REALTORS®
Century 21 Assurance Realty Ltd.