
1786 Barrie Rd Saanich, British Columbia V8N 2W7

$2,289,000
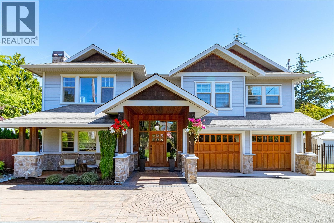
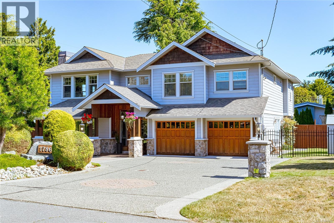
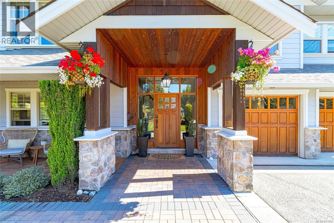
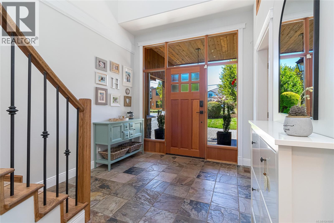
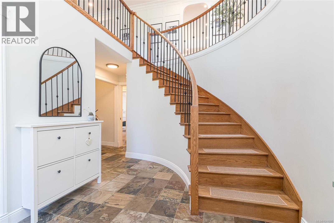
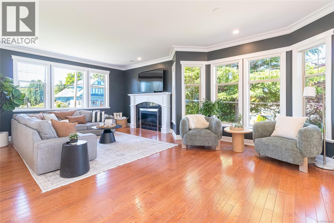
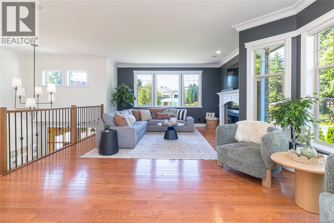
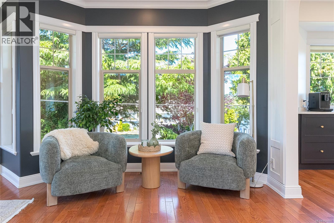
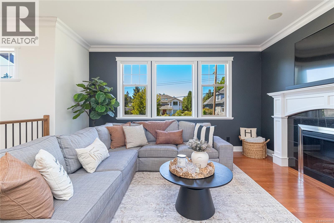
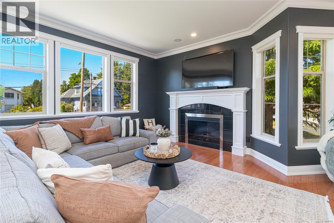
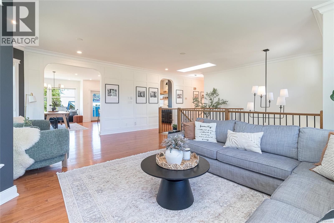
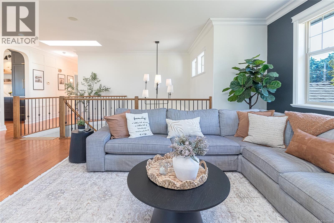
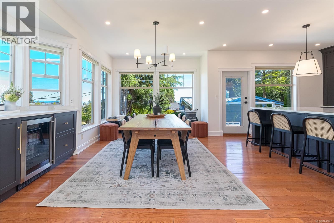
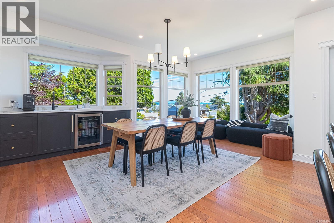
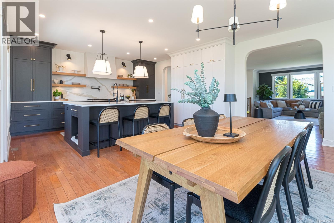
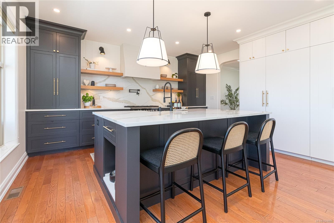
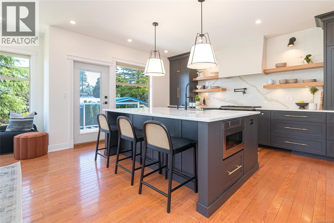
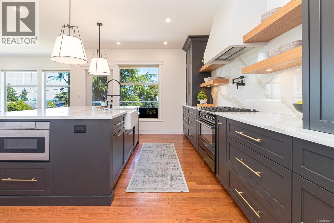
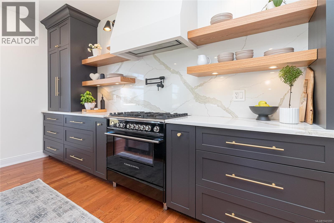
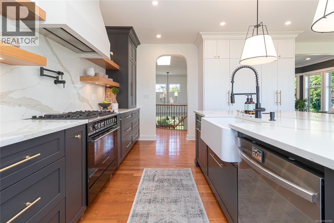
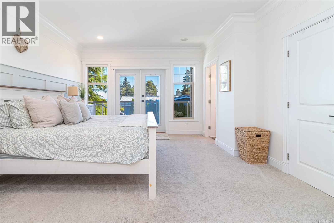
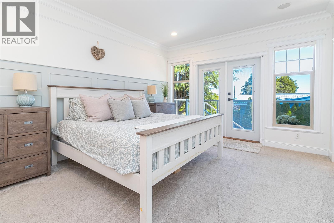
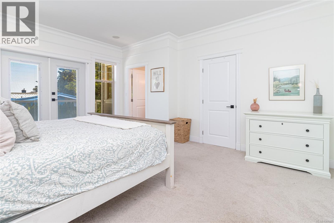
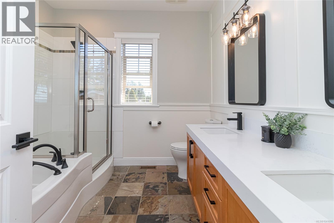
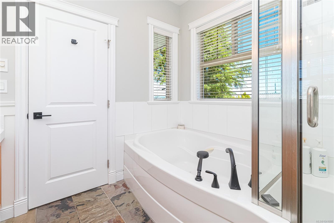
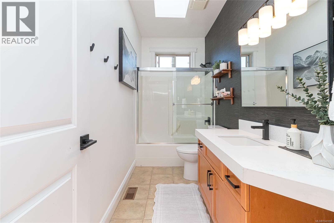
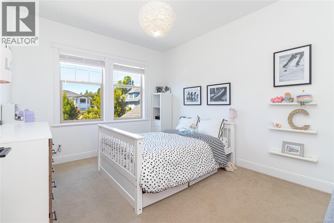
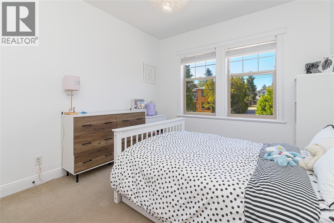
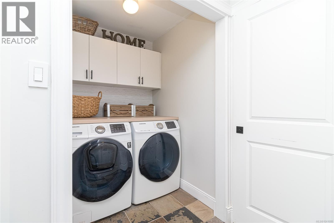
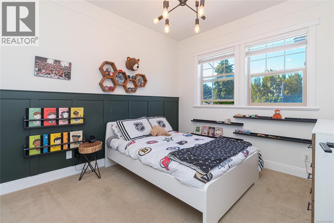
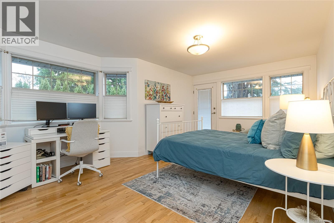
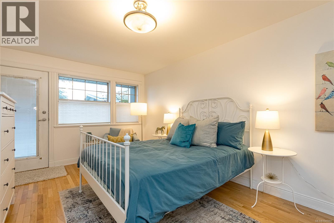
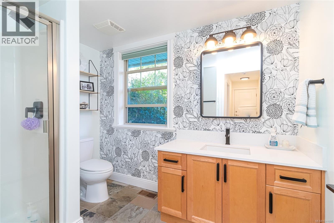
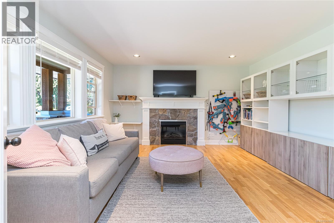
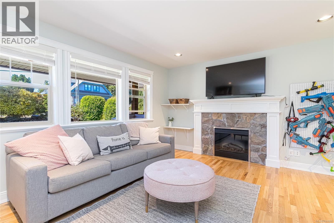
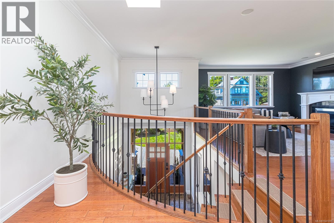
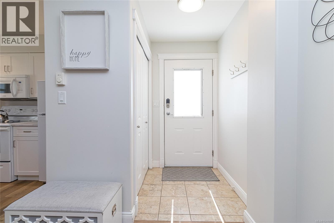
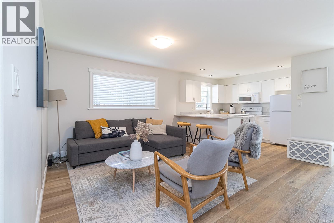
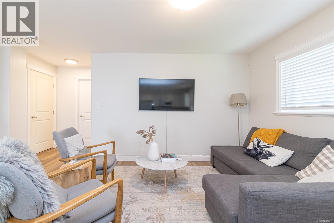
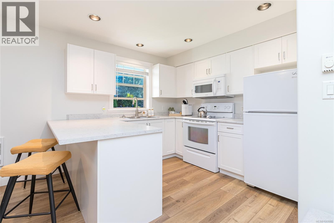
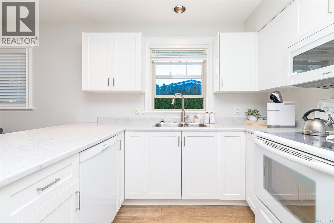
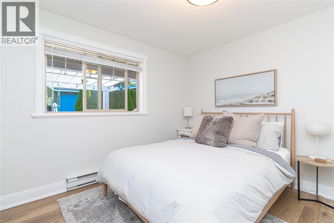
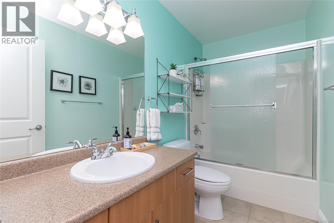
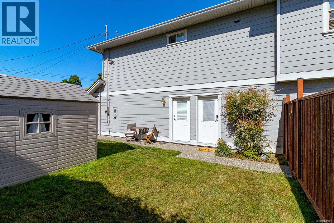
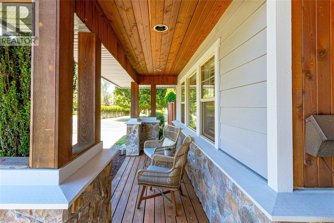
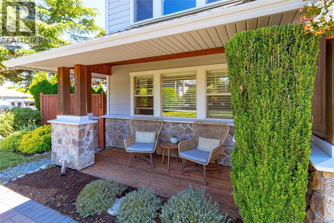
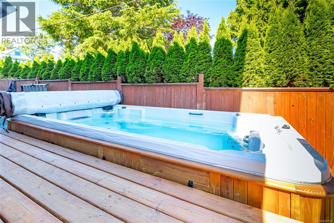
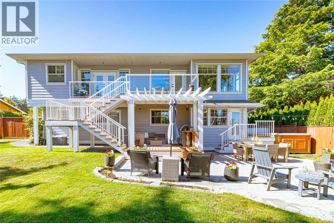
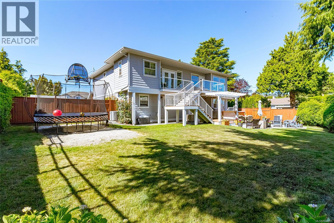
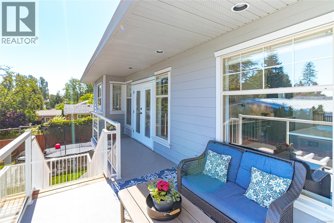
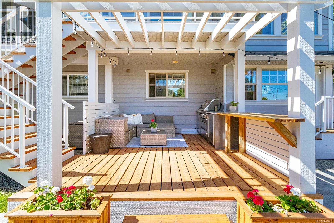
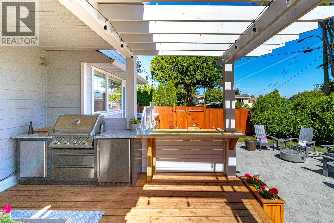
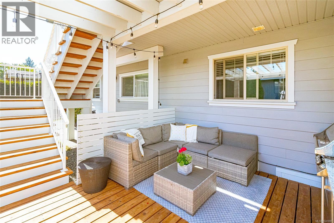
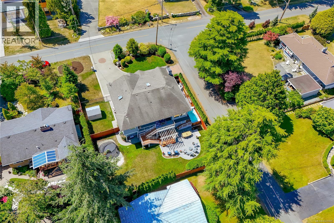
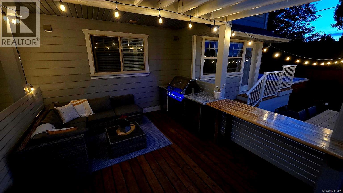
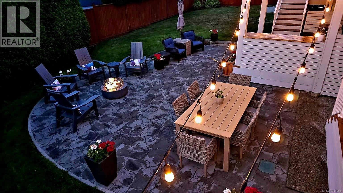
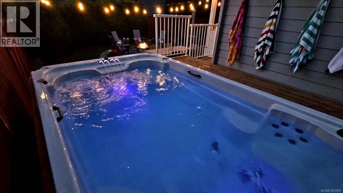
BIG PRICE DROP! Experience luxury family living just minutes from UVic in this beautiful 5-bedroom, 4-bath executive residence with modern Scandinavian-inspired designer finishes throughout. The bright main level features 9-ft ceilings, a stunning custom-designed chef's kitchen with premium Fisher & Paykel appliances, quartz countertops, custom millwork, and seamless indoor-outdoor living. The main floor has a spacious Primary bedroom with ensuite, two additional bedrooms, updated bathrooms, and ocean vistas. Downstairs has a large family room, guest bedroom and bath. Enjoy a private resort-style backyard with a luxury all-weather pool/swim spa, outdoor kitchen, pergola, gas fire pit, and fully fenced, landscaped yard. The self-contained legal 1-bedroom suite, licensed for short-term rental, offers exceptional flexibility for income, guests, or multi-generational living. A rare turnkey opportunity near UVic, top schools, beaches, parks, and amenities. (id:66550)
Property Details
| MLS® Number | 1041095 |
| Property Type | Single Family |
| Neigbourhood | Gordon Head |
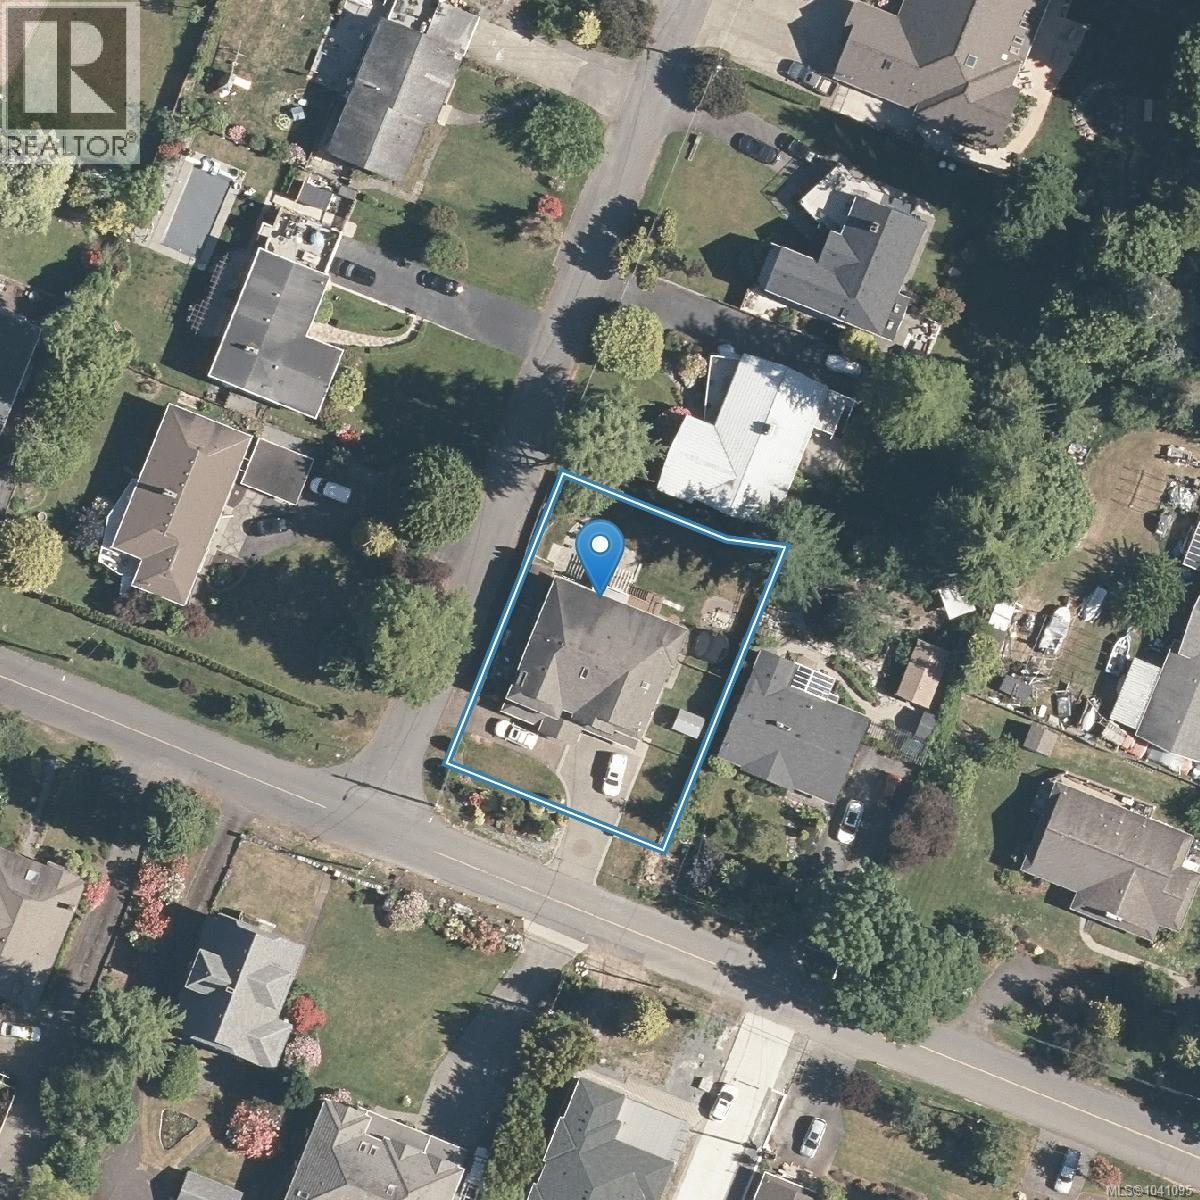
| Features | Level Lot, Corner Site, Rectangular |
| Parking Space Total | 4 |
| Plan | Vip77963 |
| Structure | Shed, Patio(s) |
| View Type | Ocean View |
Building
| Bathroom Total | 4 |
| Bedrooms Total | 5 |
| Appliances | Dishwasher, Dryer, Microwave, Refrigerator, Washer |
| Architectural Style | Westcoast |
| Constructed Date | 2006 |
| Cooling Type | Air Conditioned |
| Fireplace Present | Yes |
| Fireplace Total | 1 |
| Heating Fuel | Electric, Other |
| Heating Type | Heat Pump |
| Size Interior | 3,344 Sqft |
| Type | House |
Land
| Acreage | No |
| Size Irregular | 9913 |
| Size Total | 9913 Sqft |
| Size Total Text | 9913 Sqft |
| Zoning Description | Rs-11 |
| Zoning Type | Residential |
Rooms
| Level | Type | Length | Width | Dimensions |
|---|---|---|---|---|
| Lower Level | Patio | 16 ft | 5 ft | 16 ft x 5 ft |
| Lower Level | Patio | 18 ft | 29 ft | 18 ft x 29 ft |
| Lower Level | Patio | 13 ft | 10 ft | 13 ft x 10 ft |
| Lower Level | Entrance | 9 ft | 13 ft | 9 ft x 13 ft |
| Lower Level | Family Room | 15 ft | 14 ft | 15 ft x 14 ft |
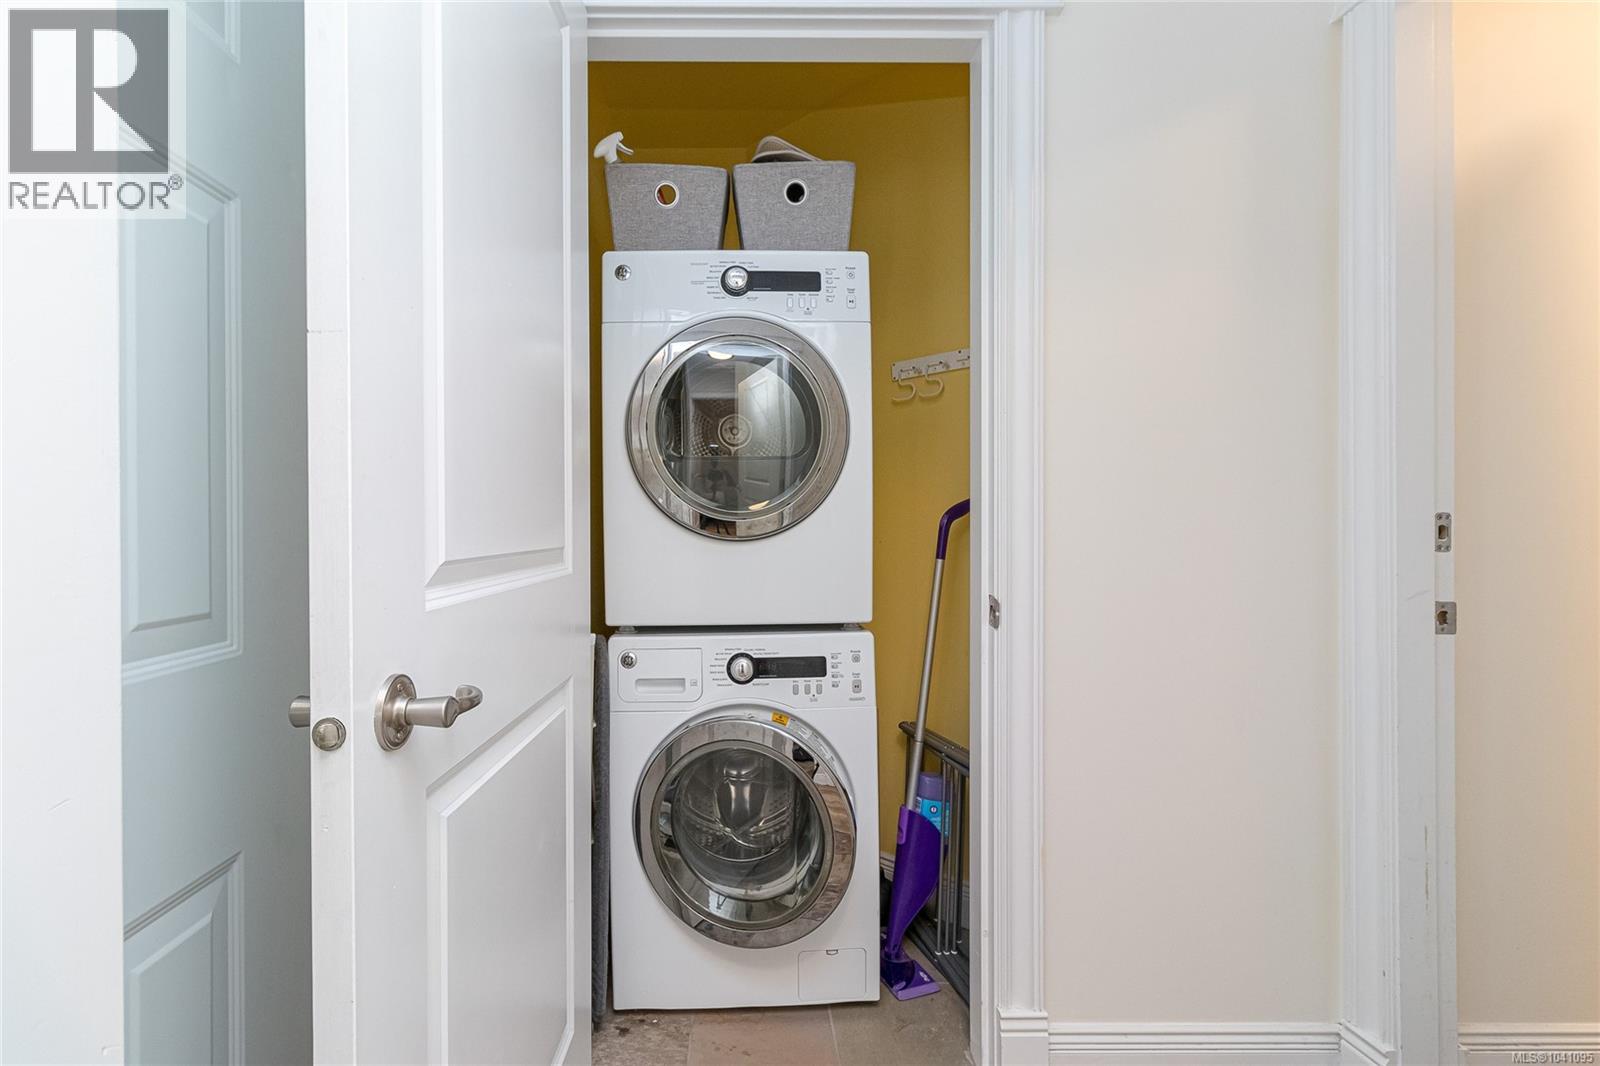
| Lower Level | Laundry Room | 5 ft | 5 ft | 5 ft x 5 ft |
| Lower Level | Bathroom | 3-Piece | ||
| Lower Level | Bedroom | 13 ft | 20 ft | 13 ft x 20 ft |
| Lower Level | Laundry Room | 4 ft | 4 ft | 4 ft x 4 ft |
| Main Level | Dining Room | 13 ft | 20 ft | 13 ft x 20 ft |
| Main Level | Kitchen | 15 ft | 17 ft | 15 ft x 17 ft |
| Main Level | Primary Bedroom | 14 ft | 17 ft | 14 ft x 17 ft |
| Main Level | Ensuite | 5-Piece | ||
| Main Level | Bedroom | 10 ft | 13 ft | 10 ft x 13 ft |
| Main Level | Bedroom | 10 ft | 11 ft | 10 ft x 11 ft |
| Main Level | Bathroom | 4-Piece | ||
| Main Level | Living Room | 15 ft | 23 ft | 15 ft x 23 ft |
| Additional Accommodation | Bathroom | X | ||
| Additional Accommodation | Kitchen | 10 ft | 10 ft | 10 ft x 10 ft |
| Additional Accommodation | Living Room | 12 ft | 17 ft | 12 ft x 17 ft |
| Additional Accommodation | Bedroom | 13 ft | 11 ft | 13 ft x 11 ft |
Contact Us
Contact us for more information

The trademarks REALTOR®, REALTORS®, and the REALTOR® logo are controlled by The Canadian Real Estate Association (CREA) and identify real estate professionals who are members of CREA. The trademarks MLS®, Multiple Listing Service® and the associated logos are owned by The Canadian Real Estate Association (CREA) and identify the quality of services provided by real estate professionals who are members of CREA. The trademark DDF® is owned by The Canadian Real Estate Association (CREA) and identifies CREA's Data Distribution Facility (DDF®)
July 15 2026 02:33:59
Victoria Real Estate Board
Dfh Real Estate Ltd.