
8900 Jim Bailey Road Unit# 20 Kelowna, British Columbia V4V 0B5

$599,000Maintenance, Pad Rental
$575 Monthly
Maintenance, Pad Rental
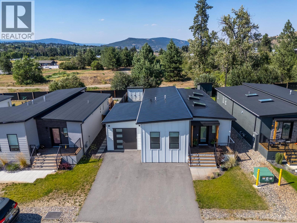
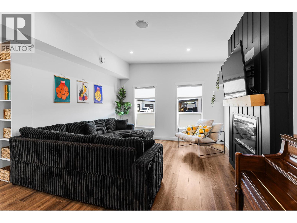
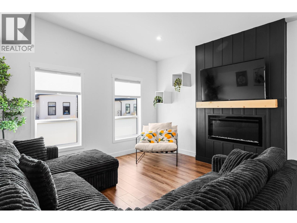
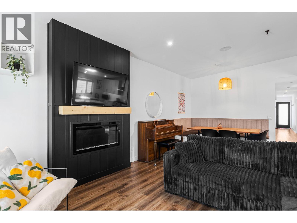
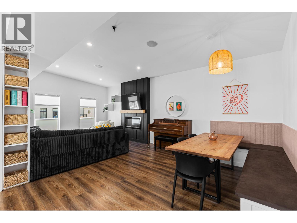
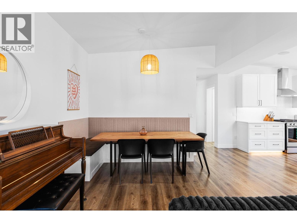
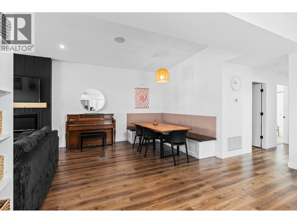
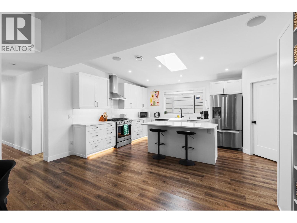
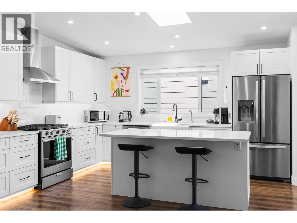
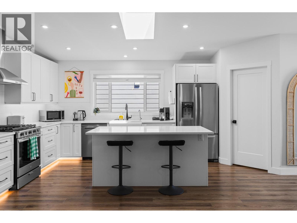
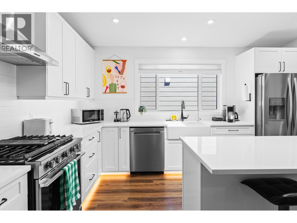
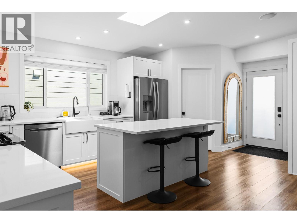
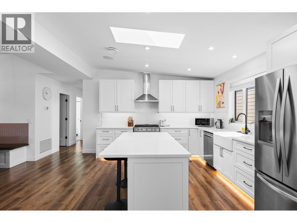
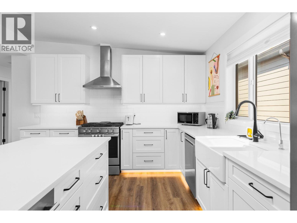
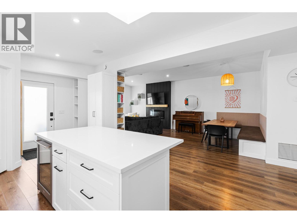
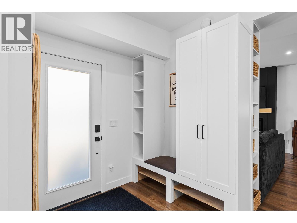
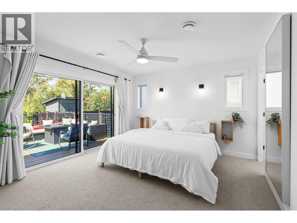
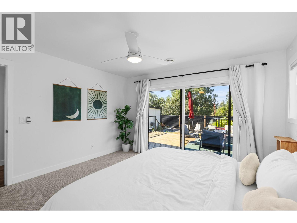
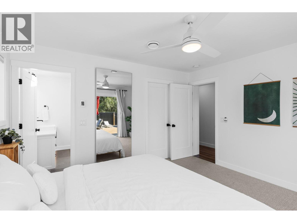
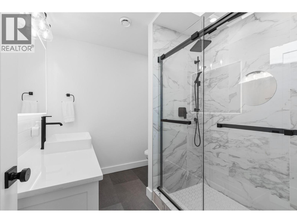
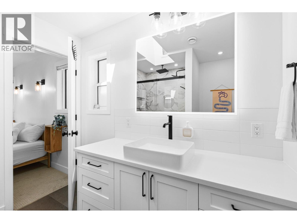
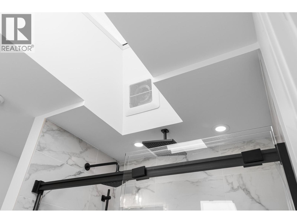
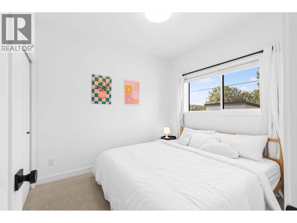
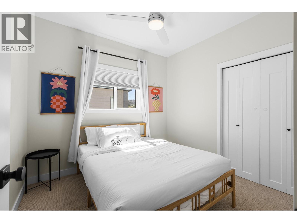
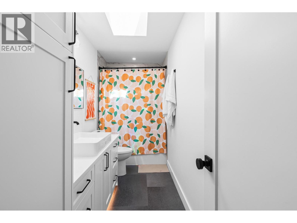
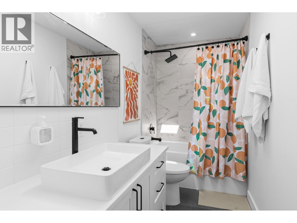
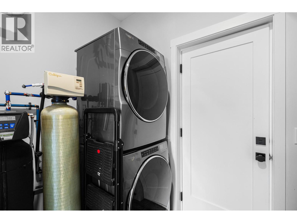
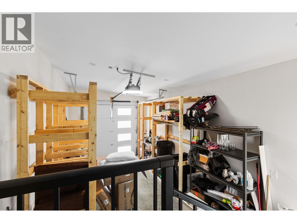
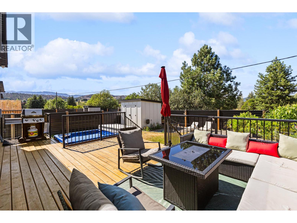
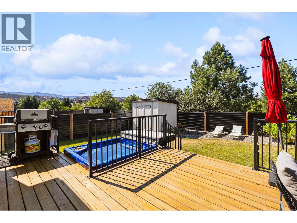
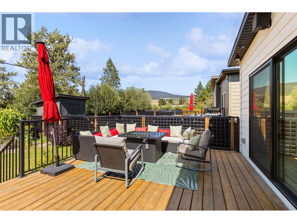
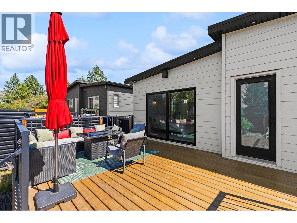
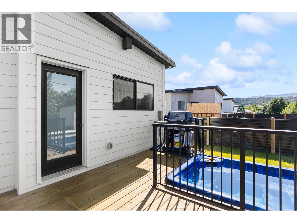
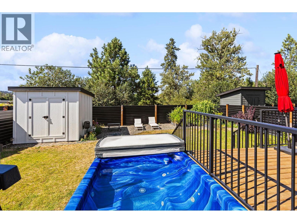
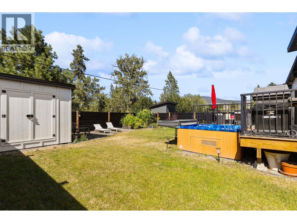
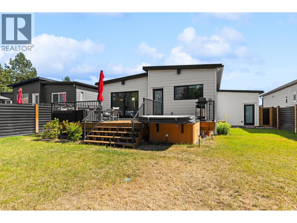
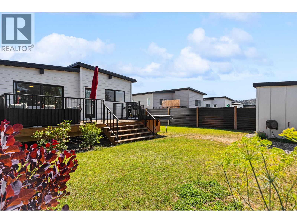
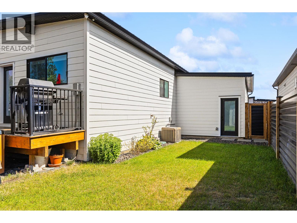
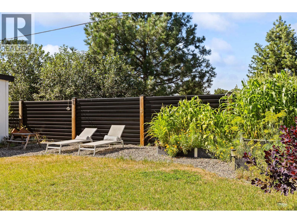
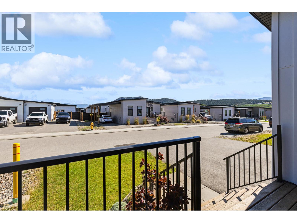
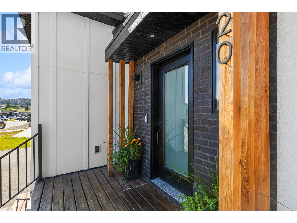
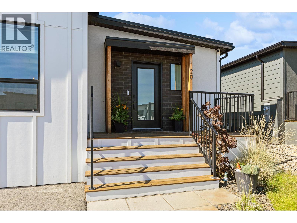
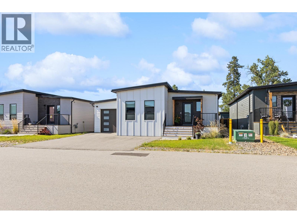
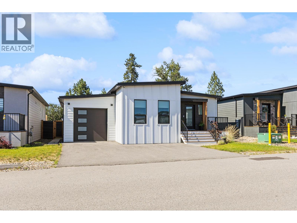
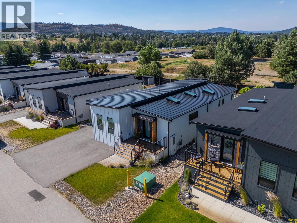
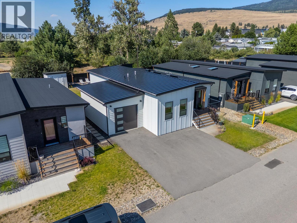
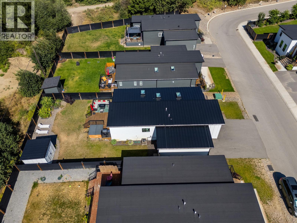
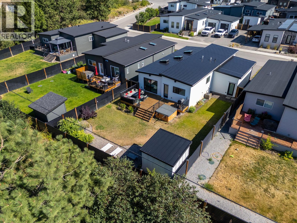
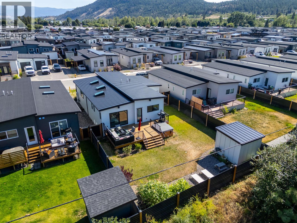
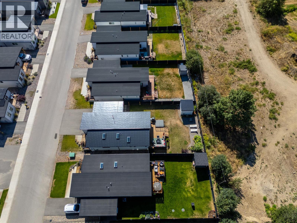
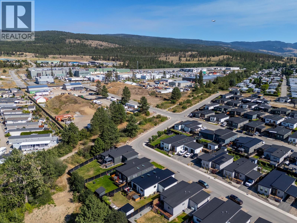
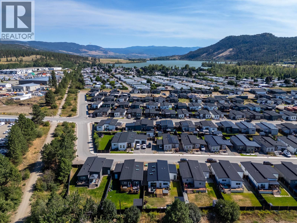
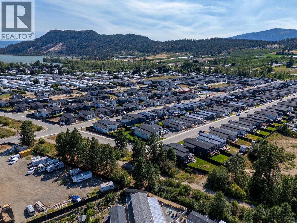
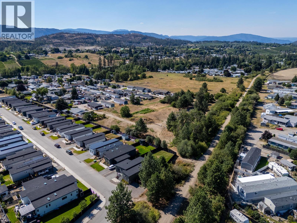
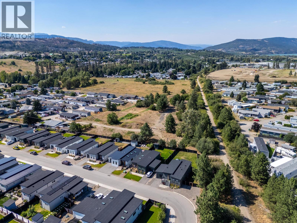
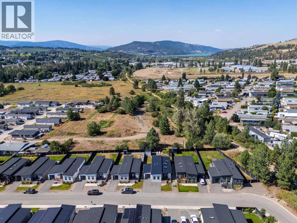
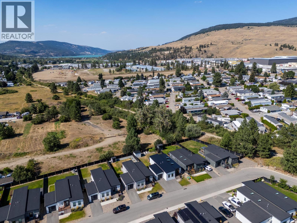
$575 MonthlyA rare turnkey investment opportunity in Deer Meadows, perfectly suited for STRs or your own year-round retreat. Set on an oversized lot with nearly twice the backyard space of neighboring properties, this beautifully upgraded home is designed to impress guests and maximize rental appeal. The private, fully landscaped backyard is an entertainer's dream, featuring a spacious stained deck, Beachcomber hot tub, garden boxes, irrigation system, outdoor Bluetooth speakers, and a 10x10 storage shed with durable metal roofing. Inside, every detail has been thoughtfully elevated, from the custom kitchen with upgraded cabinetry, gas range, farm-style sink, under-cabinet lighting, RO water filtration, and built-in dining nook, to the spa-inspired bathrooms with heated floors, custom tile, and a luxurious double rainfall shower in the ensuite. The bright, open-concept living space offers three skylights, in-ceiling speakers, a striking matte black fireplace feature wall, and an 8' sliding glass door leading from the primary bedroom to the outdoor oasis. Additional highlights include on-demand hot water, water softener, Google Nest thermostat, EV charger-ready insulated garage, and premium finishes throughout. Whether you're looking for a high-performing Airbnb, vacation home, or full-time residence, this exceptional Deer Meadows property offers the perfect blend of comfort, style, and income potential. (id:66550)
Open House
This property has open houses!
11:00 am
Ends at:1:00 pm
Property Details
| MLS® Number | 10393640 |
| Property Type | Single Family |
| Neigbourhood | Lake Country East / Oyama |
| Community Features | Pet Restrictions, Pets Allowed With Restrictions, Rentals Allowed |
| Parking Space Total | 2 |
| Pool Type | Outdoor Pool |
Building
| Bathroom Total | 2 |
| Bedrooms Total | 3 |
| Constructed Date | 2022 |
| Cooling Type | Central Air Conditioning |
| Fireplace Fuel | Electric |
| Fireplace Present | Yes |
| Fireplace Total | 1 |
| Fireplace Type | Unknown |
| Heating Type | Forced Air, See Remarks |
| Roof Material | Other |
| Roof Style | Unknown |
| Stories Total | 1 |
| Size Interior | 1,482 Sqft |
| Type | Manufactured Home |
| Utility Water | Well |
Parking
| Attached Garage | 2 |
Land
| Acreage | No |
| Sewer | Septic Tank |
| Size Total Text | Under 1 Acre |
Rooms
| Level | Type | Length | Width | Dimensions |
|---|---|---|---|---|
| Main Level | Storage | 5'6'' x 6'4'' | ||
| Main Level | Primary Bedroom | 12'11'' x 12'4'' | ||
| Main Level | Living Room | 14'1'' x 13'5'' | ||
| Main Level | Laundry Room | 9'4'' x 7'4'' | ||
| Main Level | Kitchen | 13' x 14'1'' | ||
| Main Level | 3pc Ensuite Bath | 7'6'' x 8'5'' | ||
| Main Level | 4pc Bathroom | 13'2'' x 4'11'' | ||
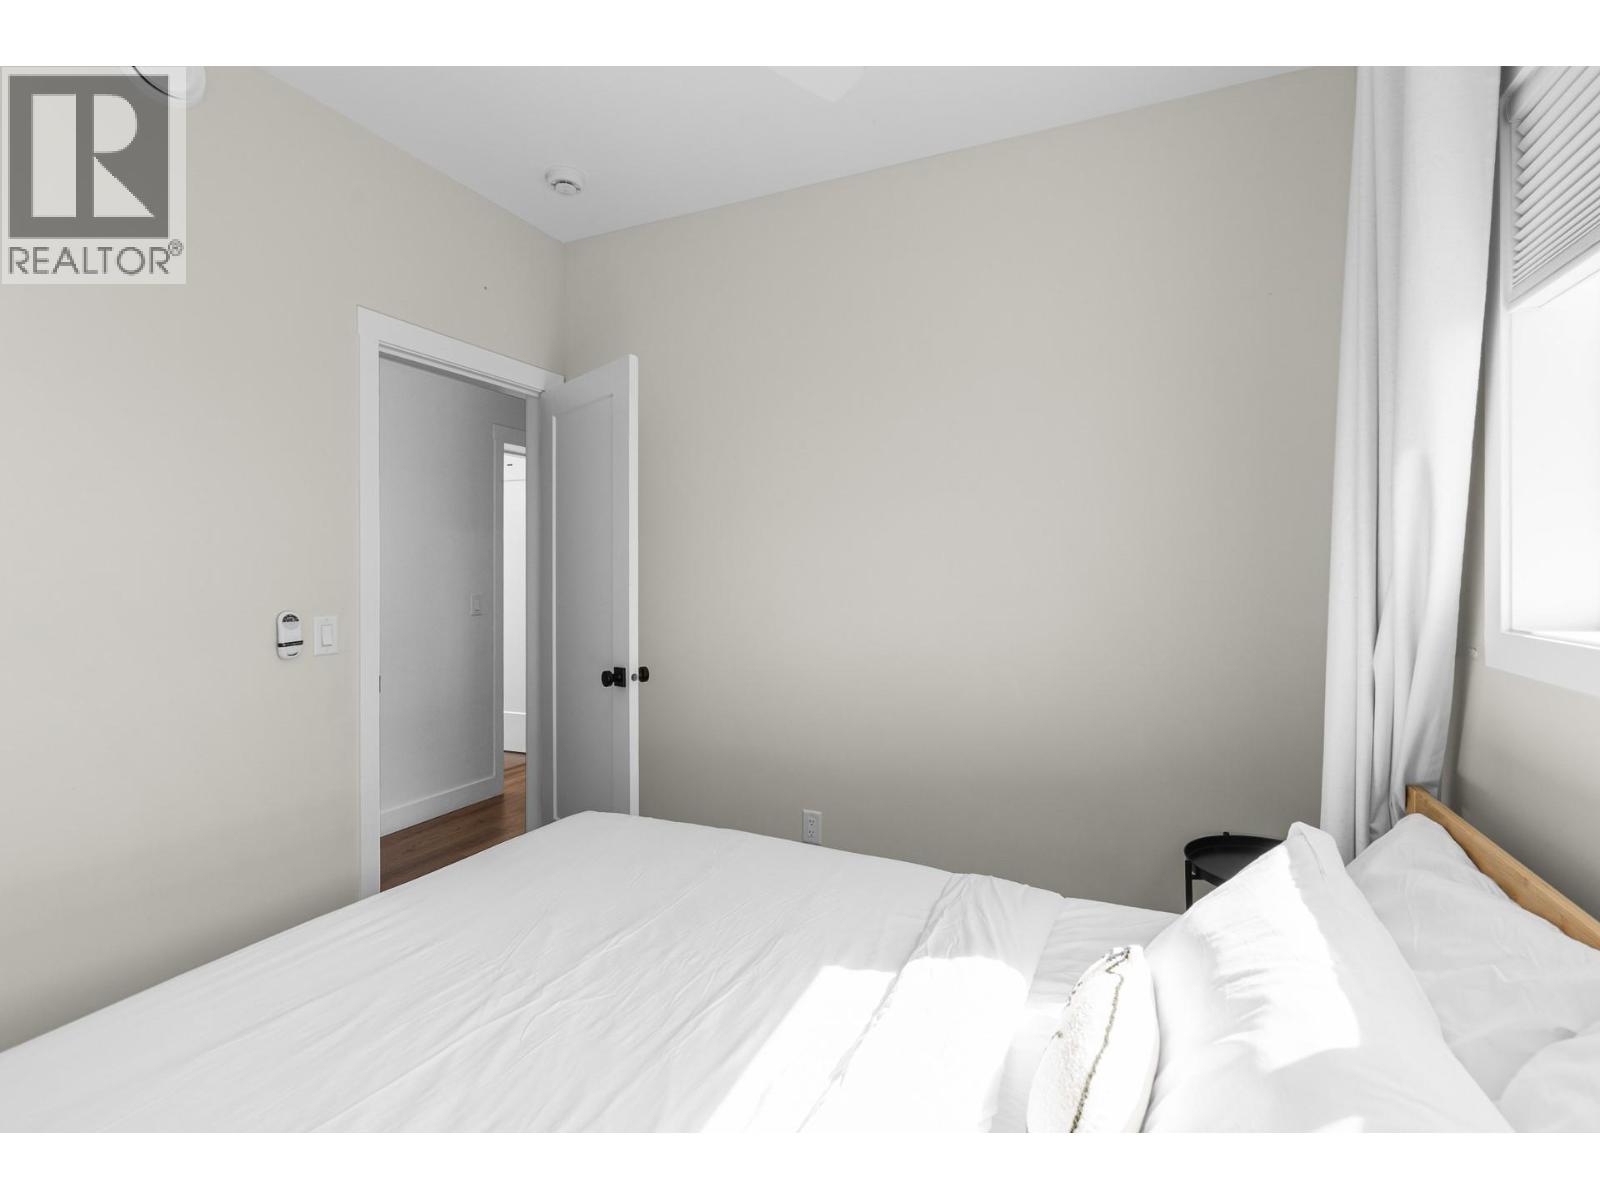
| Main Level | Bedroom | 9'5'' x 10'1'' | ||
| Main Level | Bedroom | 9'4'' x 10' | ||
| Main Level | Dining Room | 14'1'' x 10'8'' | ||
| Main Level | Foyer | 9'9'' x 6'8'' | ||
| Main Level | Other | 11'2'' x 22'11'' |
Contact Us
Contact us for more information

The trademarks REALTOR®, REALTORS®, and the REALTOR® logo are controlled by The Canadian Real Estate Association (CREA) and identify real estate professionals who are members of CREA. The trademarks MLS®, Multiple Listing Service® and the associated logos are owned by The Canadian Real Estate Association (CREA) and identify the quality of services provided by real estate professionals who are members of CREA. The trademark DDF® is owned by The Canadian Real Estate Association (CREA) and identifies CREA's Data Distribution Facility (DDF®)
July 14 2026 08:18:31
Association of Interior REALTORS®
Exp Realty (Kelowna)