
1104 Spirit Bay Rd Sooke, British Columbia V9Z 1N6

$725,000
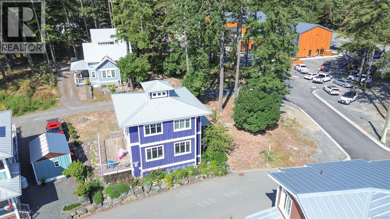
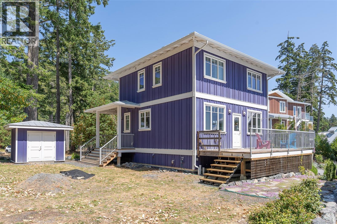
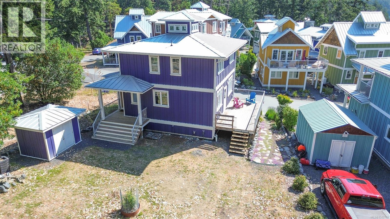
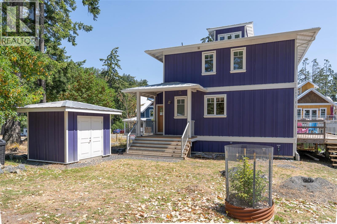
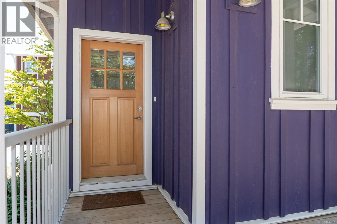
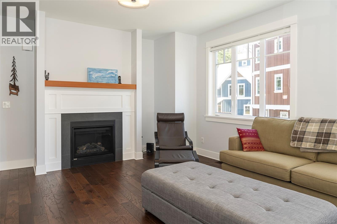
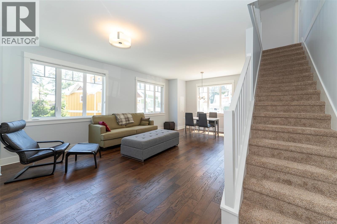
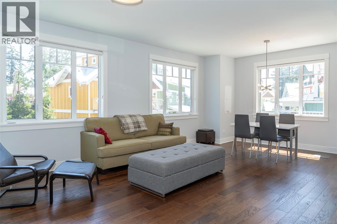
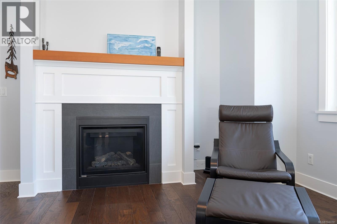
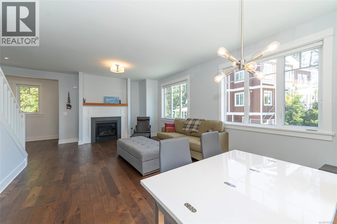
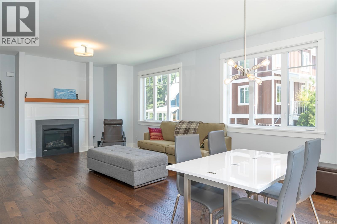
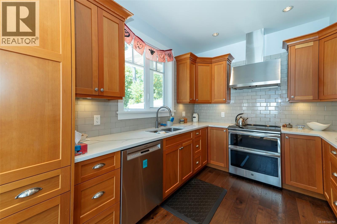
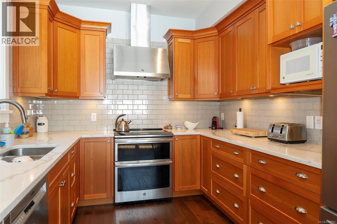
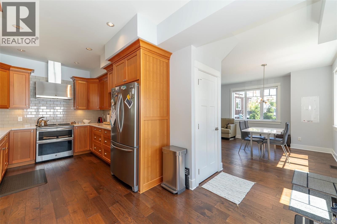
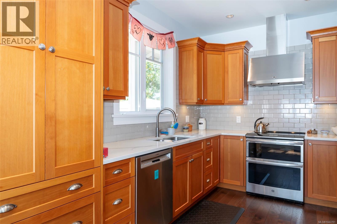
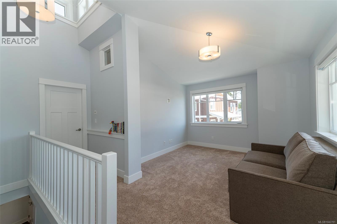
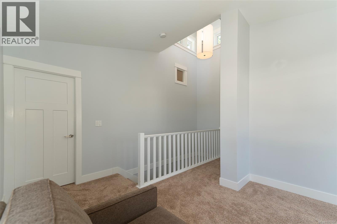
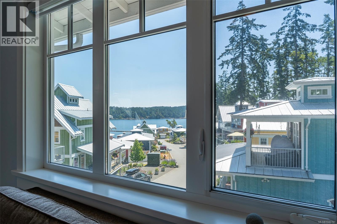
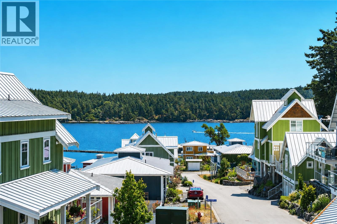
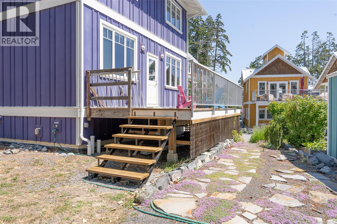
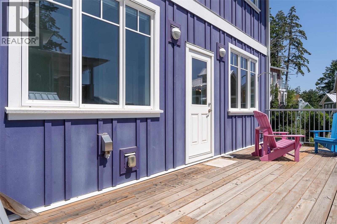
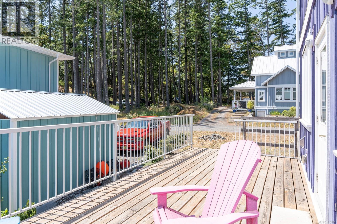
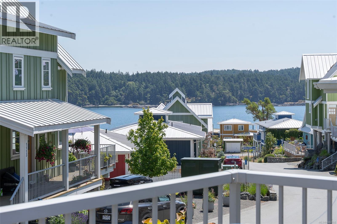
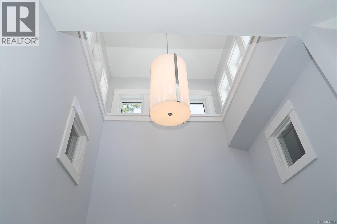
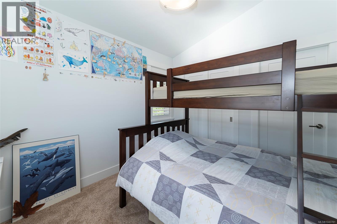
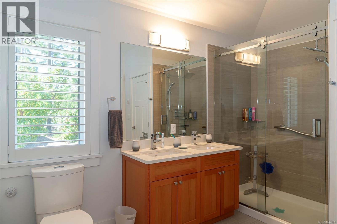
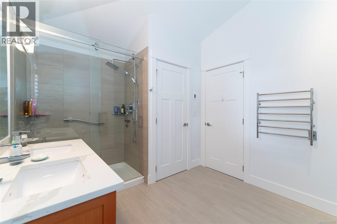
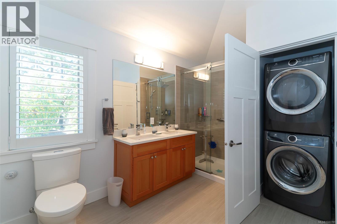
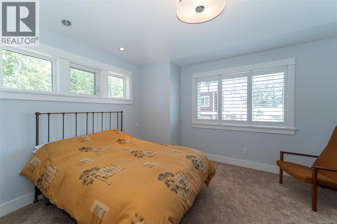
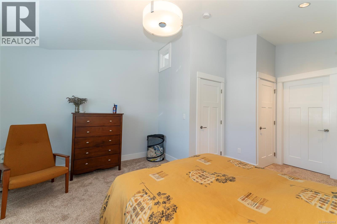
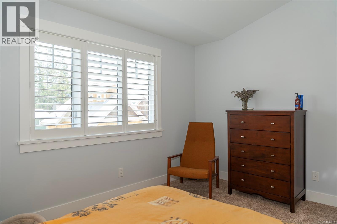
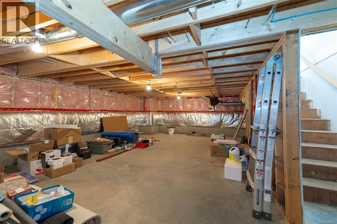
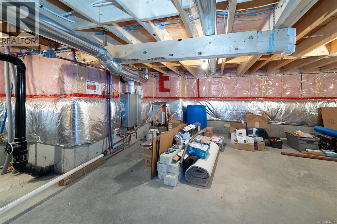
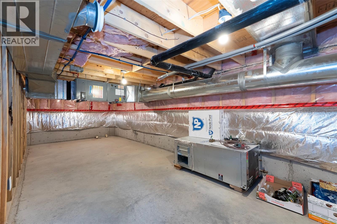
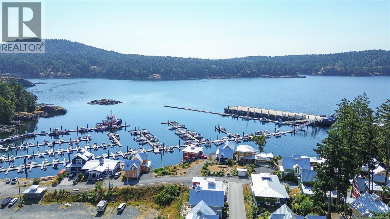
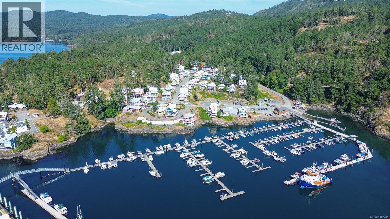
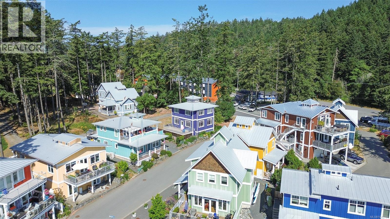
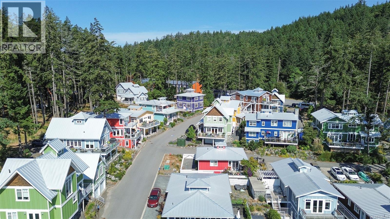
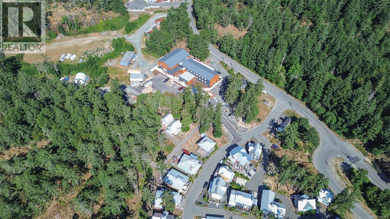
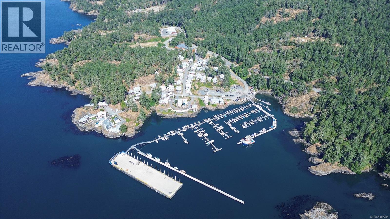
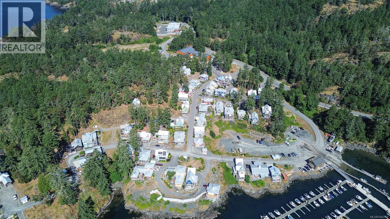
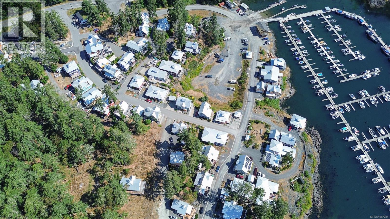
Welcome to the ideal seaside weekend or fulltime retreat. For those who love nature, community & a sustainable lifestyle, this picture perfect Spirit Bay home is for you! Imagine fantastic views out to the bay & over Cheanuh Marina, a 2 minute walk to your boat & the best fishing & cruising in the Pacific NW, kayaking in the pristine waters of the Salish Sea or hiking the majestic forests right at your door step! Incredibly reasonable moorage prices as well!!! Built to high standards, this 8 year old, two bed, 1.5 bath custom home features a bright open floorplan with amazing light from the numerous windows and the signature ''Spirit Bay cupola''. Wood floors, propane fire place and hot water on demand, vaulted ceilings & an amazing view! This brightly colored village will bring you happiness every time you come home. A place where you know the neighbours & have the opportunity to live in one of the most beautiful places, with the best weather in Canada. A half hour to all Victoria has to offer and then home again to the peace, tranquility & adventure of Spirit Bay! (id:66550)
Property Details
| MLS® Number | 1042781 |
| Property Type | Single Family |
| Neigbourhood | Becher Bay |
| Community Features | Pets Allowed, Family Oriented |
| Features | Hillside, Park Setting, Other, Marine Oriented |
| Parking Space Total | 3 |
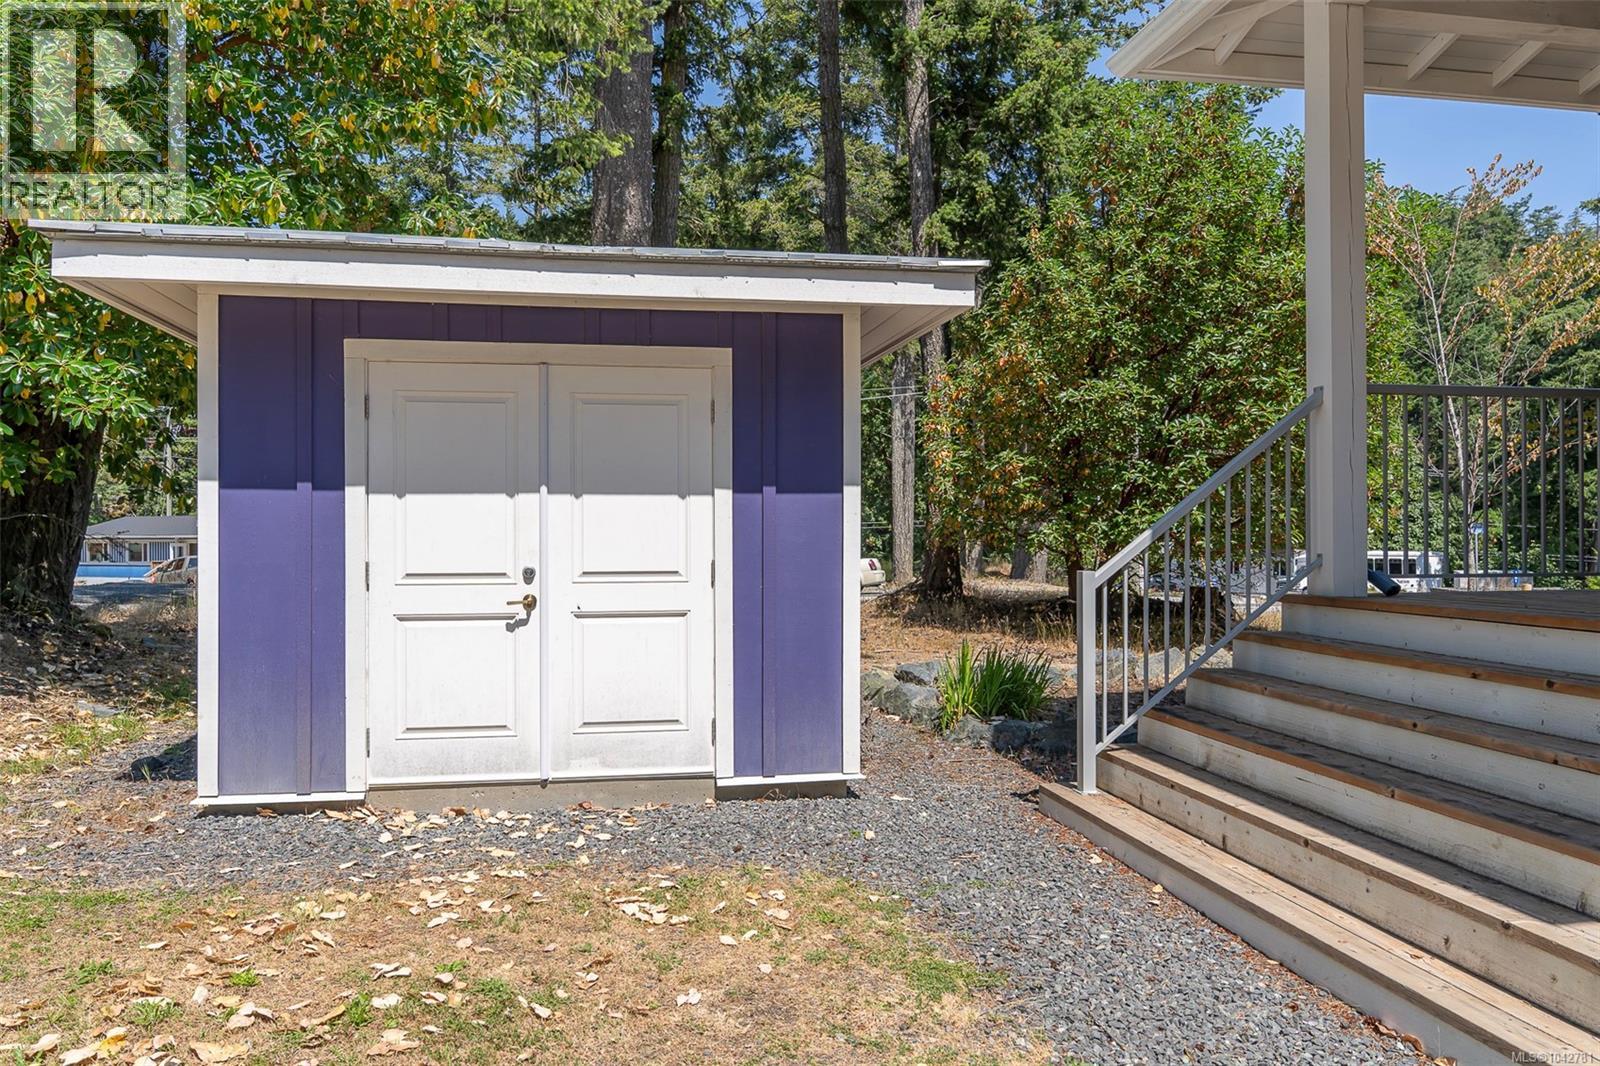
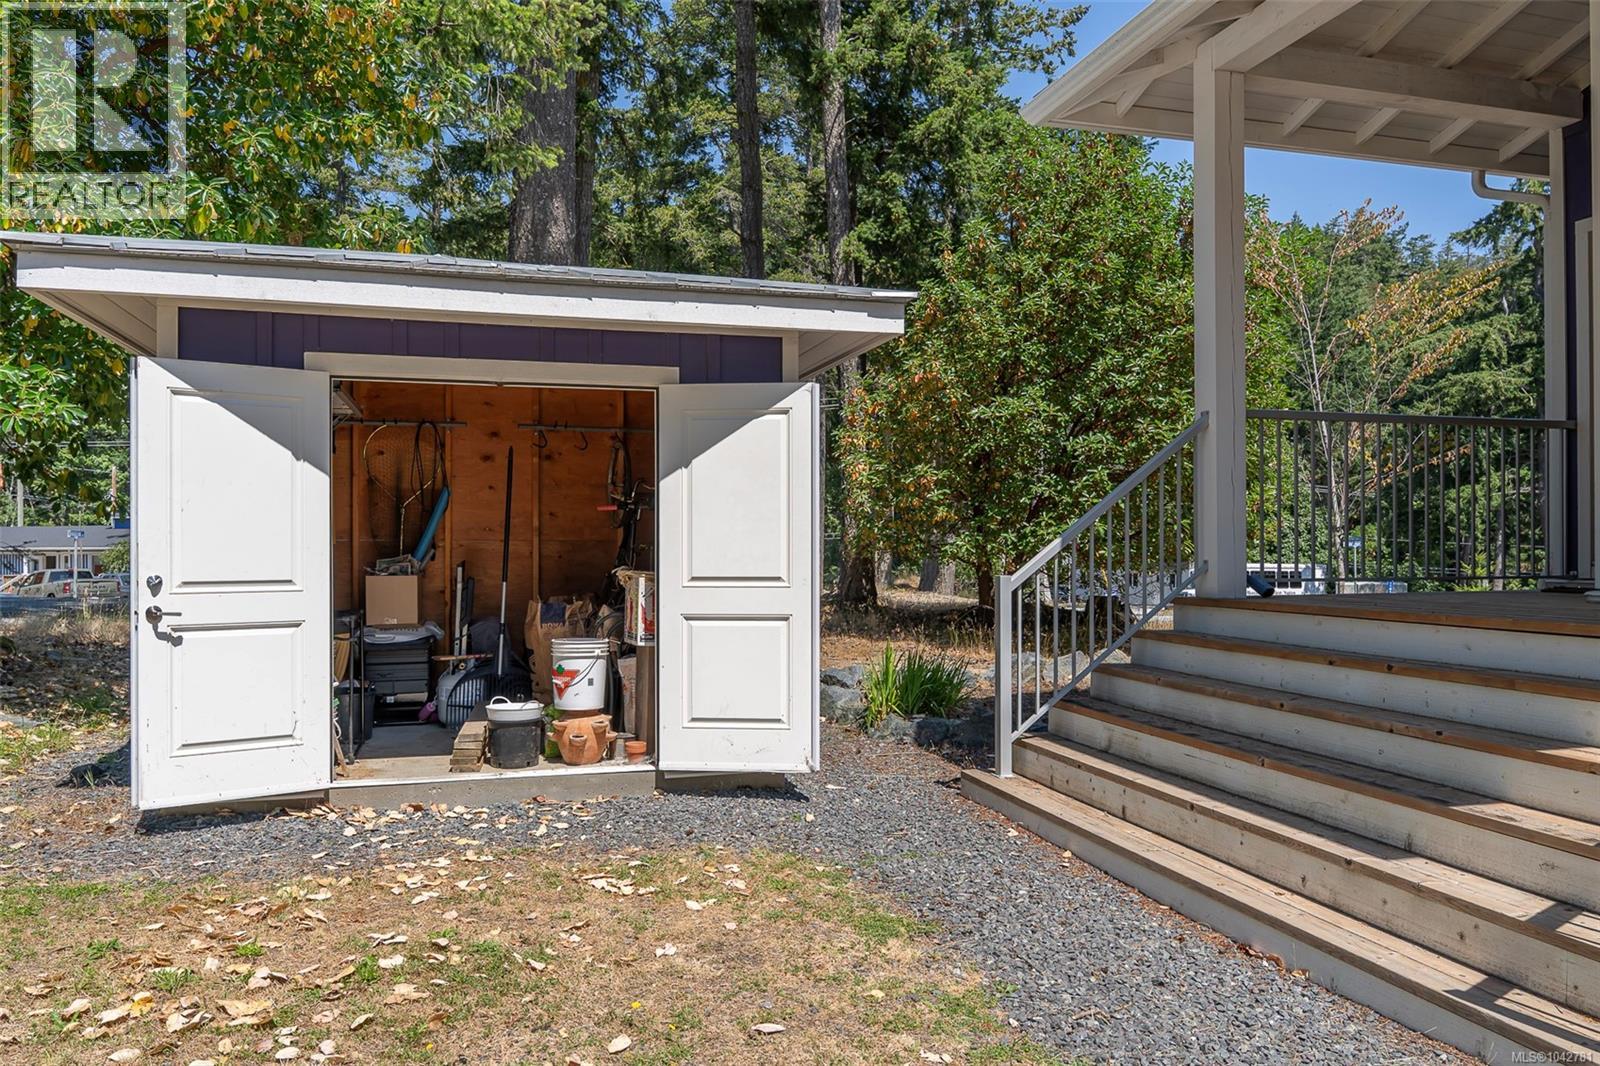
| Structure | Shed |
| View Type | Ocean View |
Building
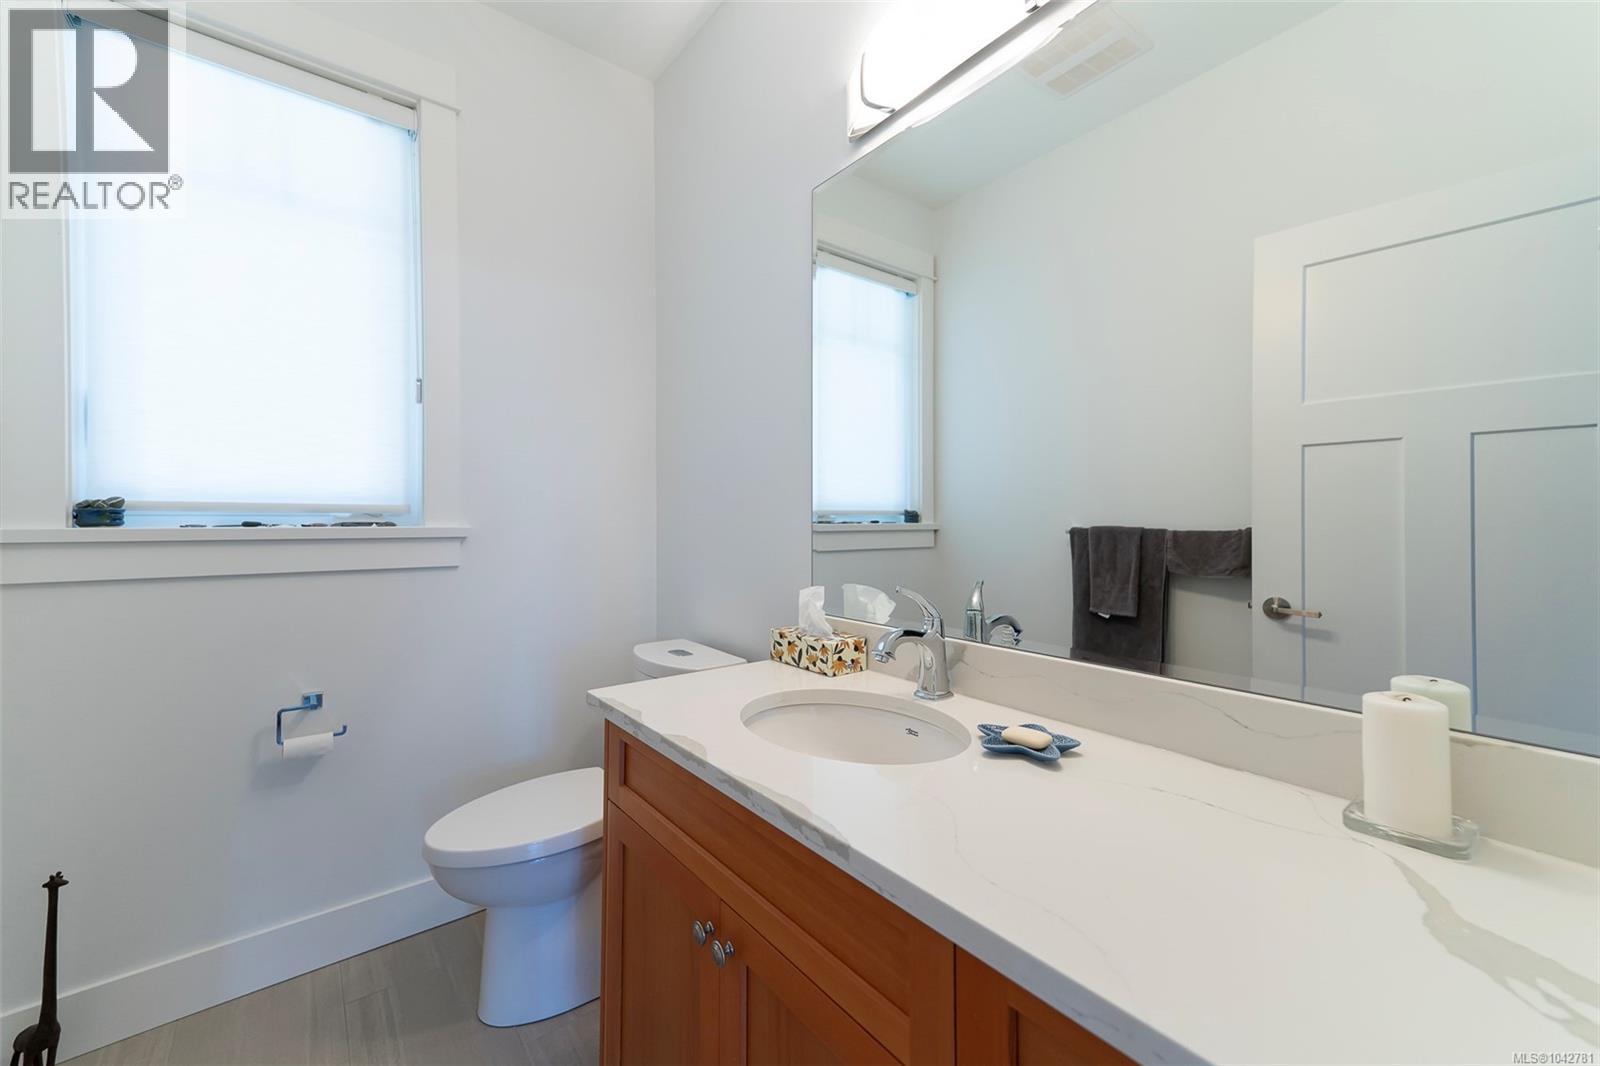
| Bathroom Total | 2 |
| Bedrooms Total | 2 |
| Architectural Style | Cape Cod |
| Constructed Date | 2018 |
| Cooling Type | None |
| Fireplace Present | Yes |
| Fireplace Total | 1 |
| Heating Fuel | Electric |
| Heating Type | Forced Air |
| Size Interior | 1,626 Sqft |
| Type | House |
Parking
| Stall |
Land
| Acreage | No |
| Size Irregular | 4381 |
| Size Total | 4381 Sqft |
| Size Total Text | 4381 Sqft |
| Zoning Type | Residential |
Rooms
| Level | Type | Length | Width | Dimensions |
|---|---|---|---|---|
| Second Level | Bathroom | 4-Piece | ||
| Second Level | Bedroom | 9'4 x 11'1 | ||
| Second Level | Primary Bedroom | 17'7 x 13'8 | ||
| Second Level | Family Room | 17'7 x 11'2 | ||
| Main Level | Bathroom | 2-Piece | ||
| Main Level | Kitchen | 9'4 x 19'7 | ||
| Main Level | Dining Room | 14'2 x 11'3 | ||
| Main Level | Living Room | 14'2 x 12'2 | ||
| Main Level | Entrance | 9'11 x 11'8 |
Contact Us
Contact us for more information

The trademarks REALTOR®, REALTORS®, and the REALTOR® logo are controlled by The Canadian Real Estate Association (CREA) and identify real estate professionals who are members of CREA. The trademarks MLS®, Multiple Listing Service® and the associated logos are owned by The Canadian Real Estate Association (CREA) and identify the quality of services provided by real estate professionals who are members of CREA. The trademark DDF® is owned by The Canadian Real Estate Association (CREA) and identifies CREA's Data Distribution Facility (DDF®)
July 13 2026 09:26:41
Victoria Real Estate Board
RE/MAX Camosun