
536 Tungsten Court Kelowna, British Columbia V1W 5J6

$1,449,800
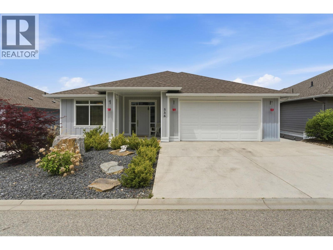
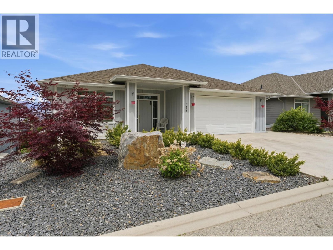
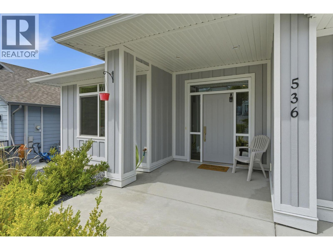
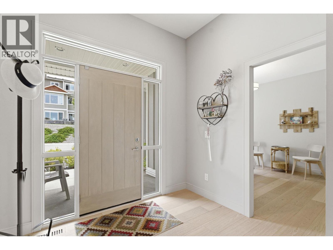
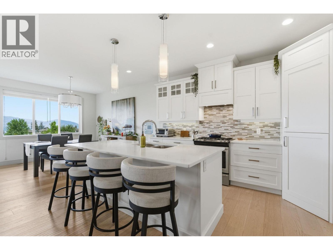
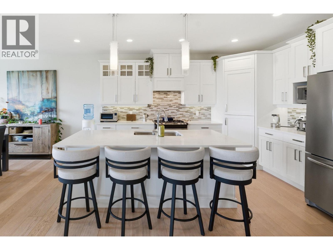
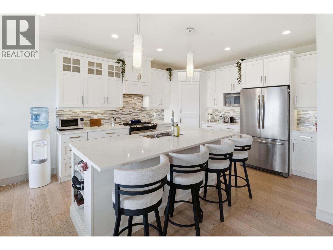
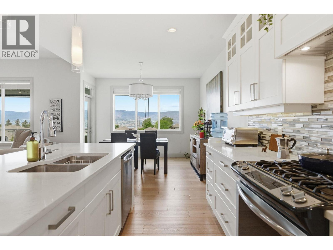
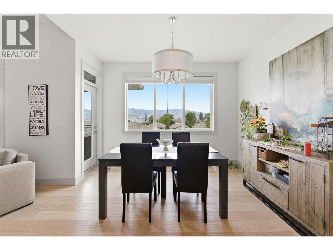
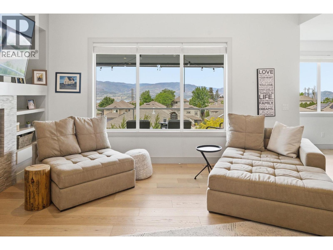
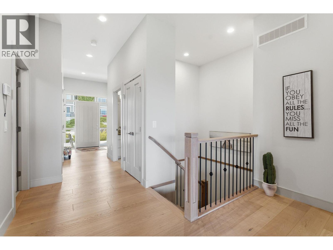
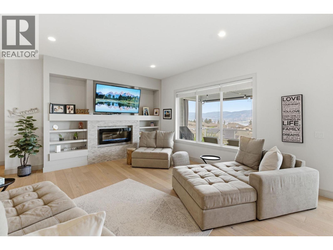
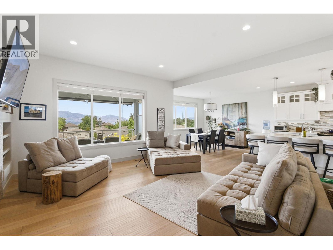
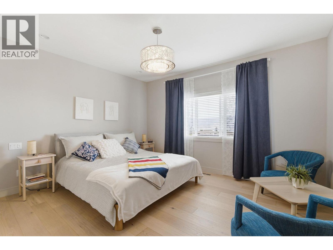
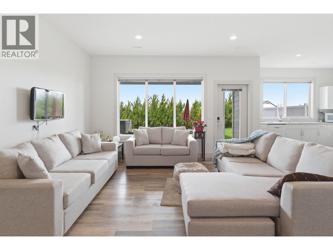
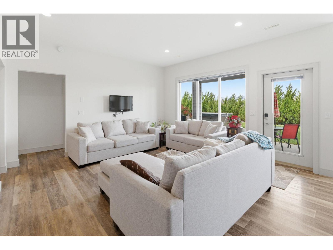
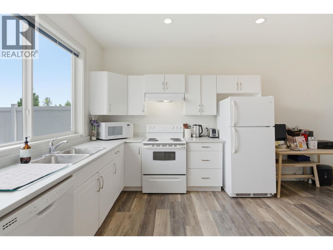
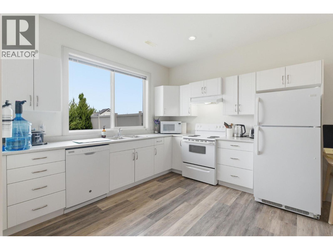
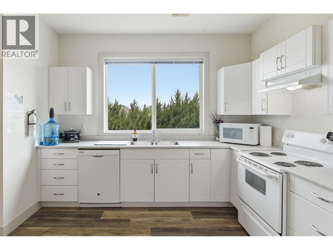
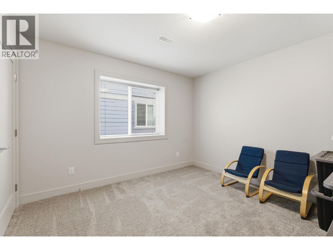
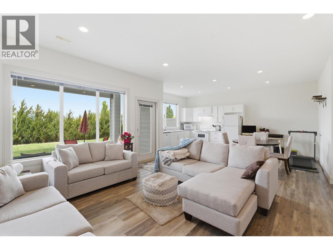
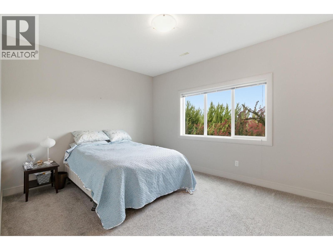
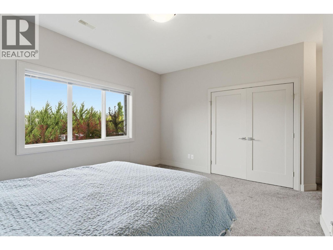
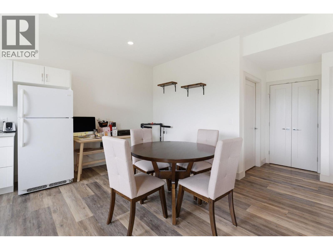
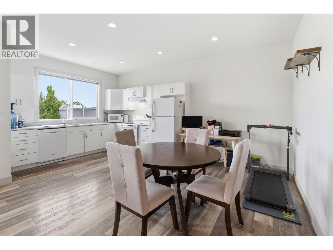
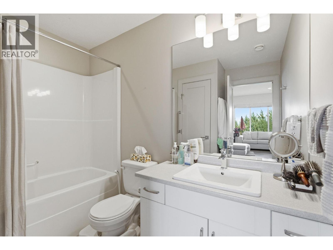
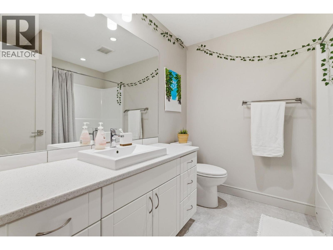
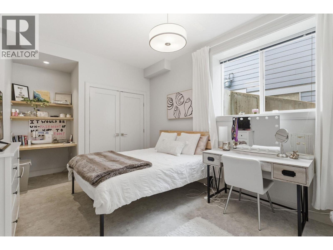
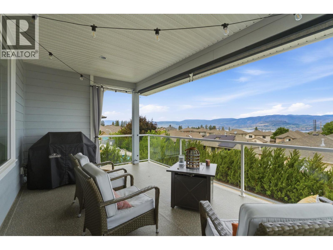
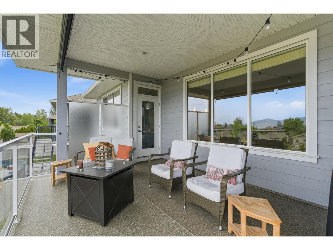
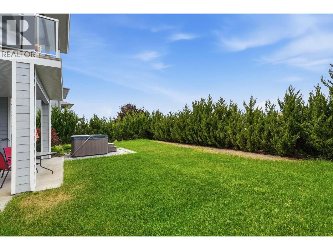
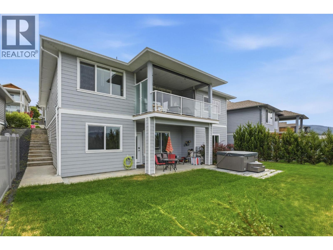
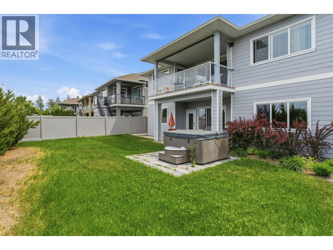
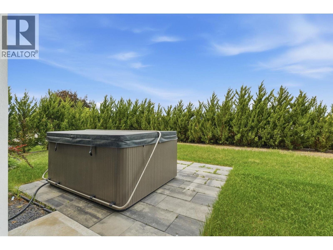
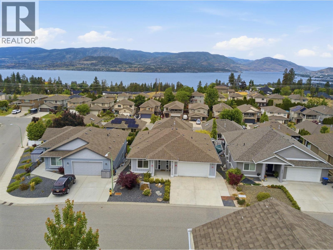
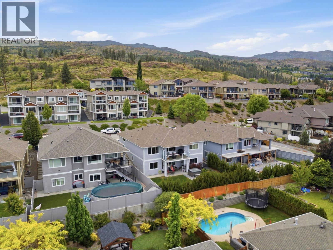
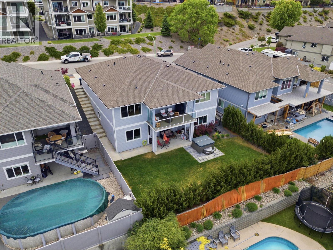
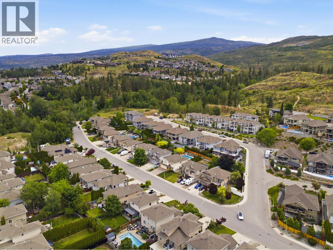
Moving up for more room — or relocating to the Okanagan with family close — 536 Tungsten Court fits how you want to live. The main floor's on one level: open-concept living, dining & kitchen, then out to a covered deck built for long Okanagan evenings — perfect for great company with mountains filling the view with a peek of the lake beyond. Downstairs is what makes it work — and extra bedroom with full bathroom AND a bright, legal 2-bedroom suite with its own entrance, kitchen & laundry. Live up & rent down as a mortgage helper, move parents or adult kids in, or both. The flexibility's real. Quiet, no-thru-road cul-de-sac in Upper Mission — established & family-friendly, city bus a 6-minute walk, school bus to catchment, parks & shopping minutes out. Additional feature you want to have are ample parking and a tidy pool sized yard. This is a turn-key rancher with a legal income suite, single-level living & views to wake up to — room for the whole family. (id:66550)
Property Details
| MLS® Number | 10388713 |
| Property Type | Single Family |
| Neigbourhood | Upper Mission |
| Amenities Near By | Park, Shopping |
| Features | Cul-de-sac, Private Setting, Central Island |
| Parking Space Total | 2 |
| Road Type | Cul De Sac |
| View Type | Lake View, Mountain View, View (panoramic) |
Building
| Bathroom Total | 4 |
| Bedrooms Total | 5 |
| Appliances | Refrigerator, Dishwasher, Dryer, Range - Electric, Range - Gas, Microwave, Washer |
| Architectural Style | Ranch |
| Basement Type | Full |
| Constructed Date | 2018 |
| Construction Style Attachment | Detached |
| Cooling Type | Central Air Conditioning |
| Exterior Finish | Other |
| Fire Protection | Smoke Detector Only |
| Fireplace Fuel | Electric |
| Fireplace Present | Yes |
| Fireplace Total | 1 |
| Fireplace Type | Unknown |
| Heating Type | Forced Air, See Remarks |
| Roof Material | Asphalt Shingle |
| Roof Style | Unknown |
| Stories Total | 2 |
| Size Interior | 3,256 Sqft |
| Type | House |
| Utility Water | Municipal Water |
Parking
| Attached Garage | 2 |
Land
| Access Type | Easy Access |
| Acreage | No |
| Land Amenities | Park, Shopping |
| Landscape Features | Landscaped, Underground Sprinkler |
| Sewer | Municipal Sewage System |
| Size Frontage | 56 Ft |
| Size Irregular | 0.14 |
| Size Total | 0.14 Ac|under 1 Acre |
| Size Total Text | 0.14 Ac|under 1 Acre |
Rooms
| Level | Type | Length | Width | Dimensions |
|---|---|---|---|---|
| Basement | 4pc Bathroom | 8' x 5'' | ||
| Basement | Bedroom | 14'0'' x 10'11'' | ||
| Basement | Laundry Room | 8'6'' x 7'3'' | ||
| Basement | 4pc Bathroom | 6'6'' x 8'0'' | ||
| Basement | Bedroom | 11'7'' x 12'4'' | ||
| Basement | Bedroom | 13'10'' x 11'2'' | ||
| Basement | Living Room | 18'1'' x 13'9'' | ||
| Basement | Kitchen | 18'7'' x 12'4'' | ||
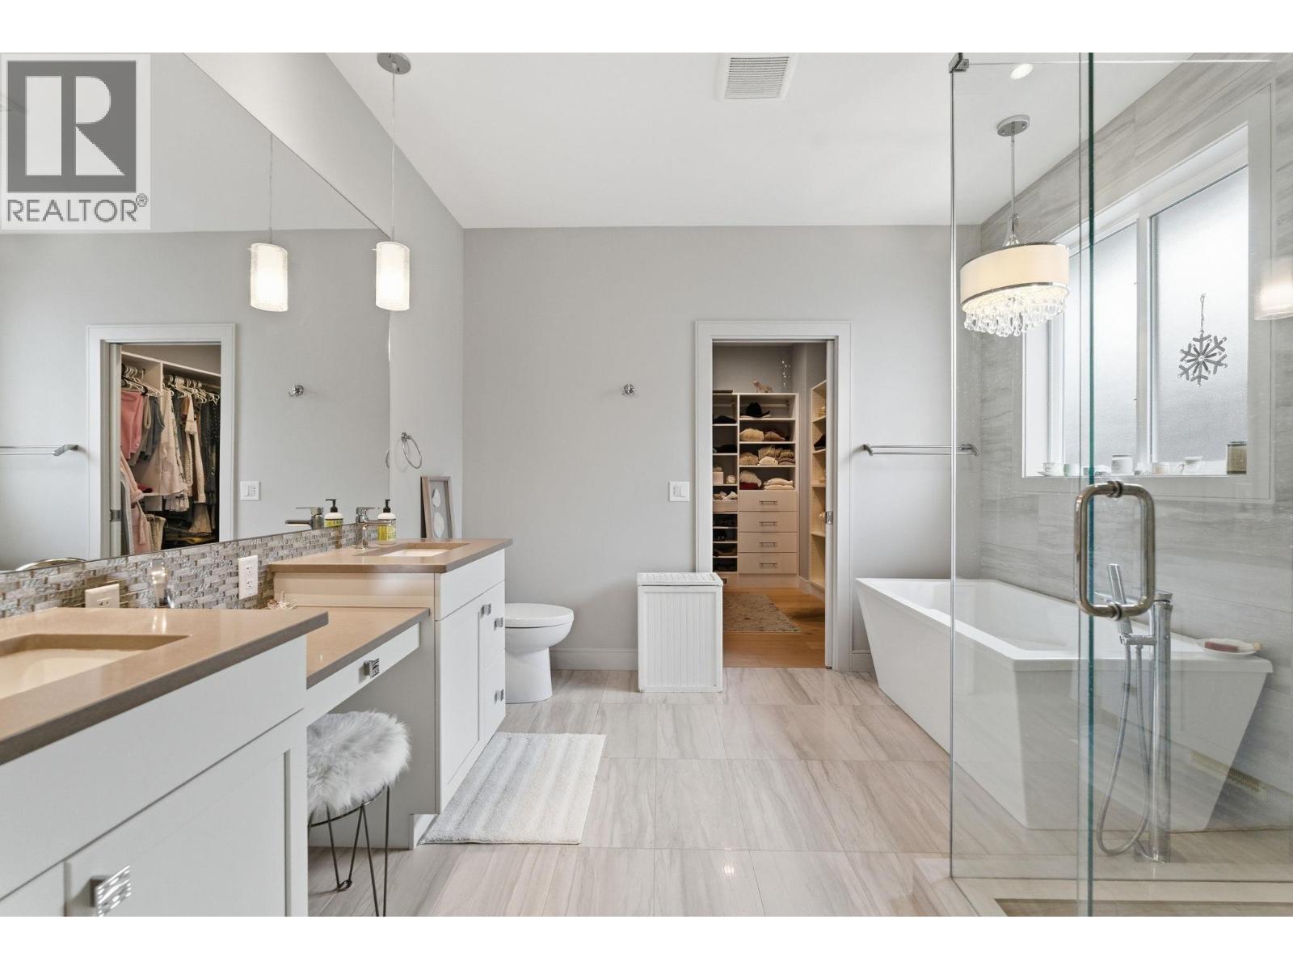
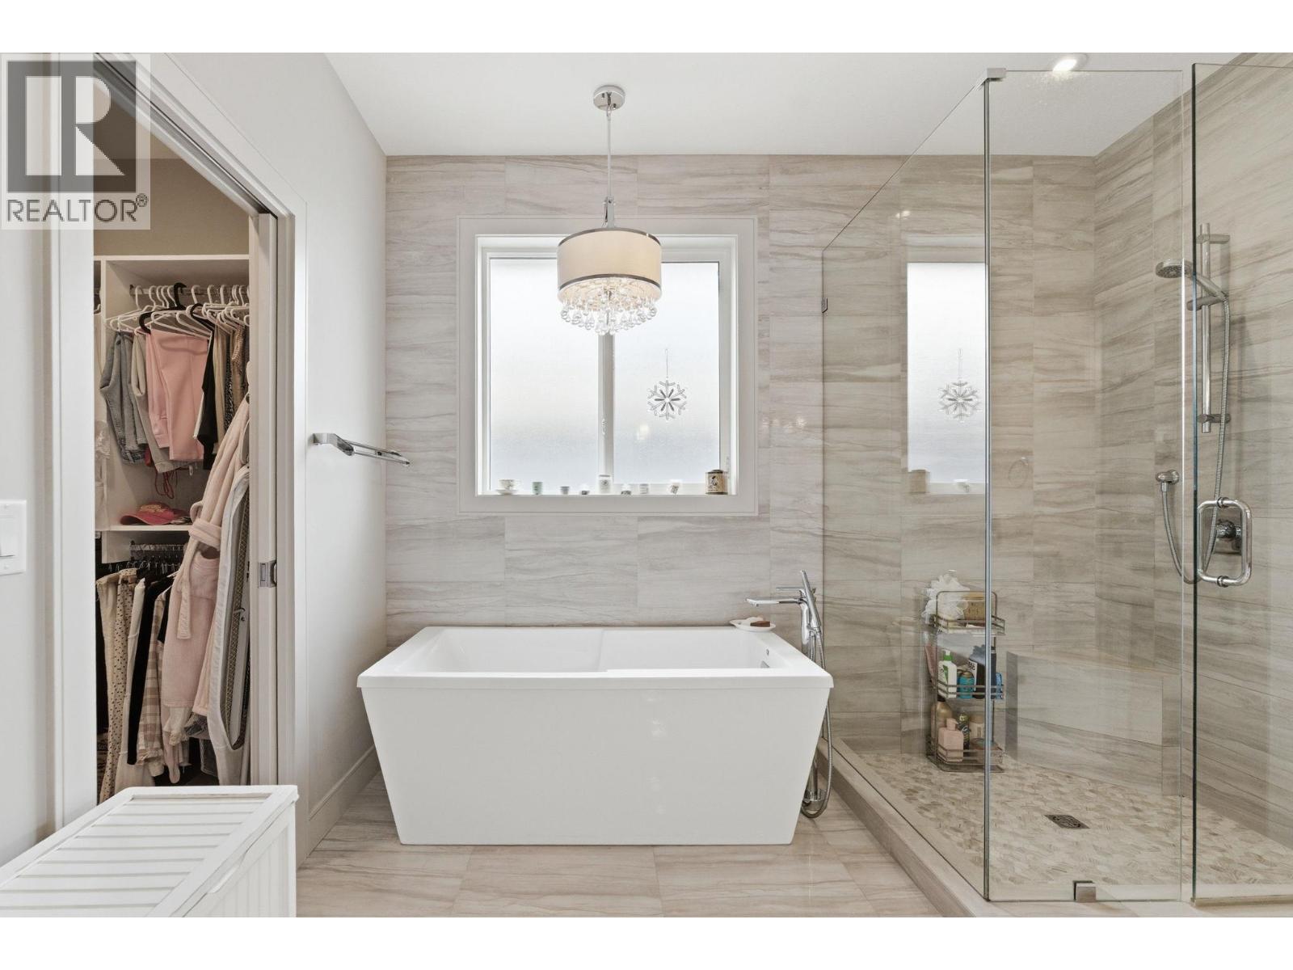
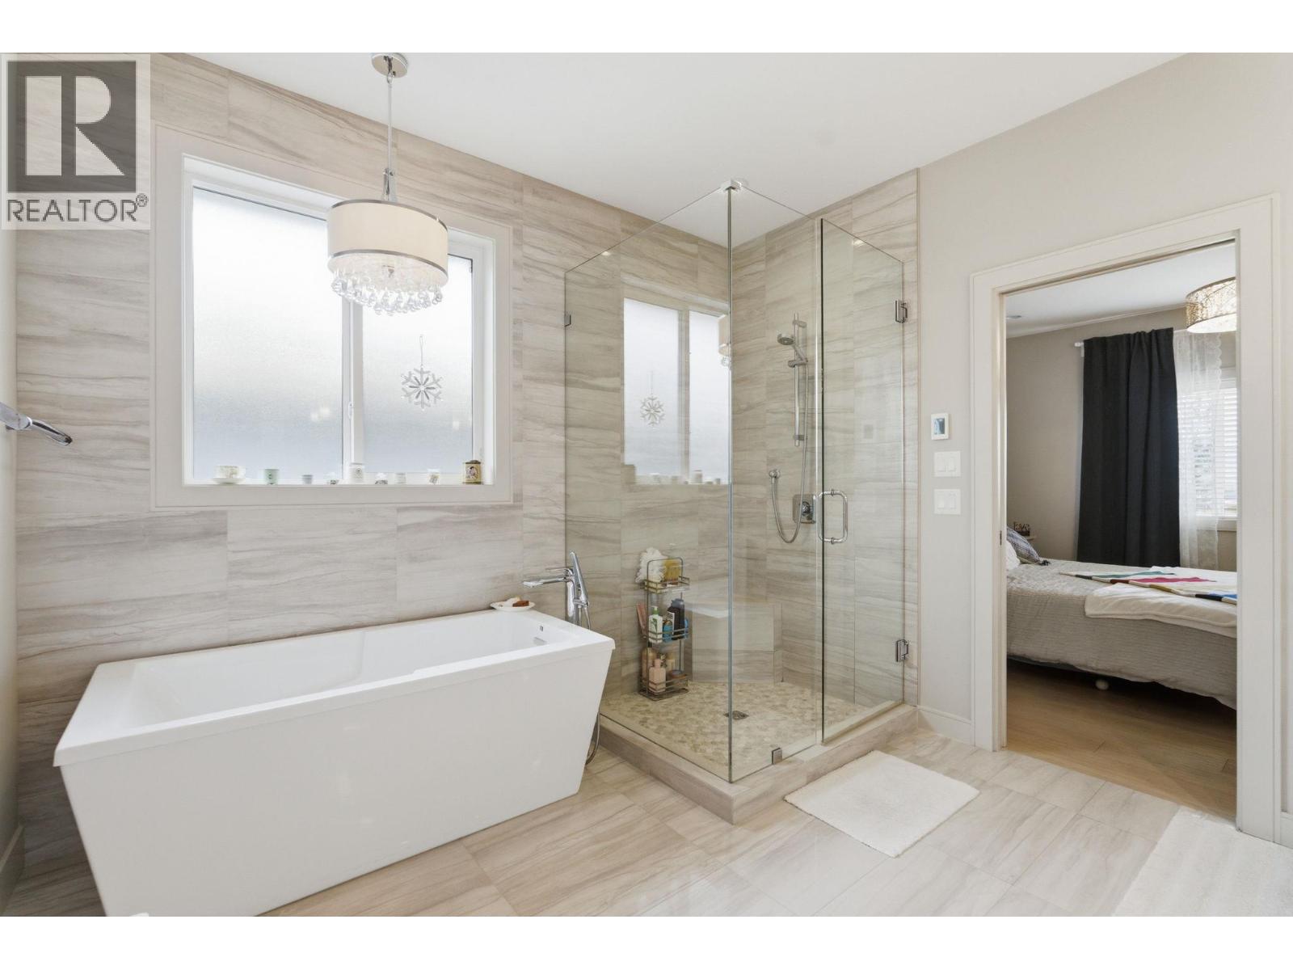
| Main Level | 5pc Ensuite Bath | 10'7'' x 10'3'' | ||
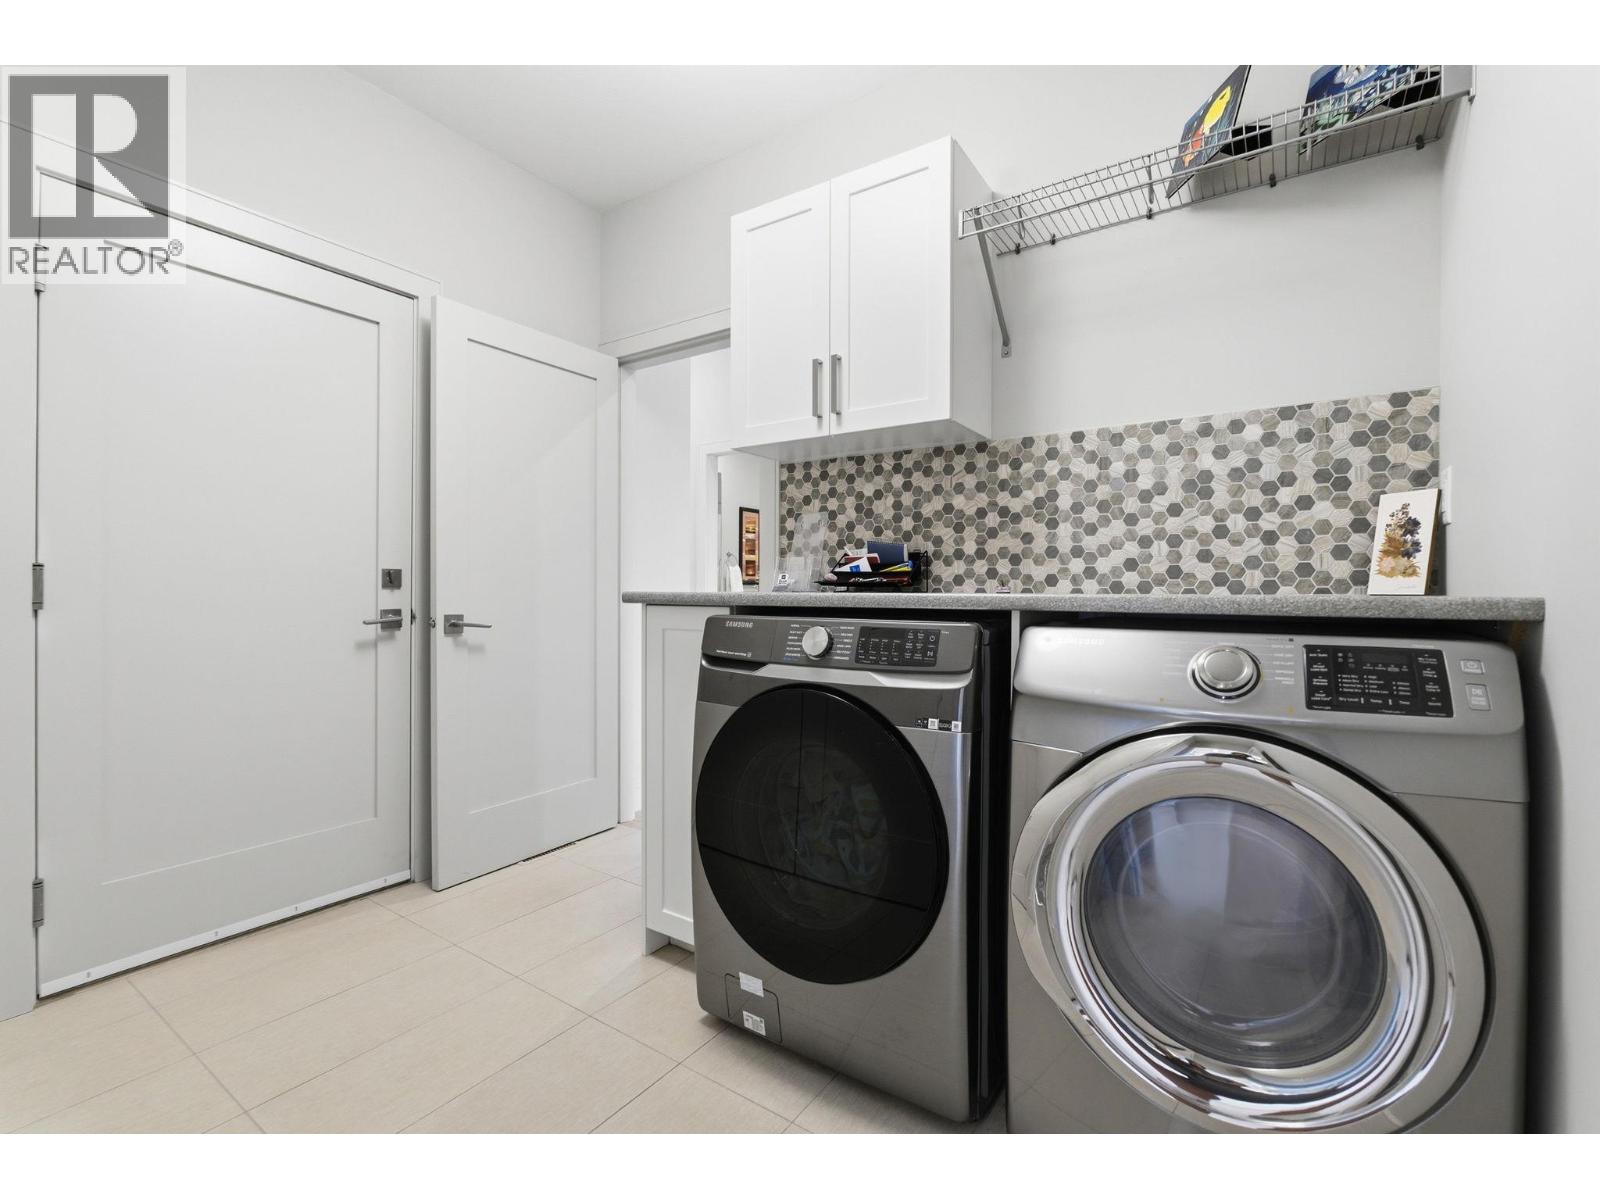
| Main Level | Laundry Room | 9'3'' x 9'2'' | ||
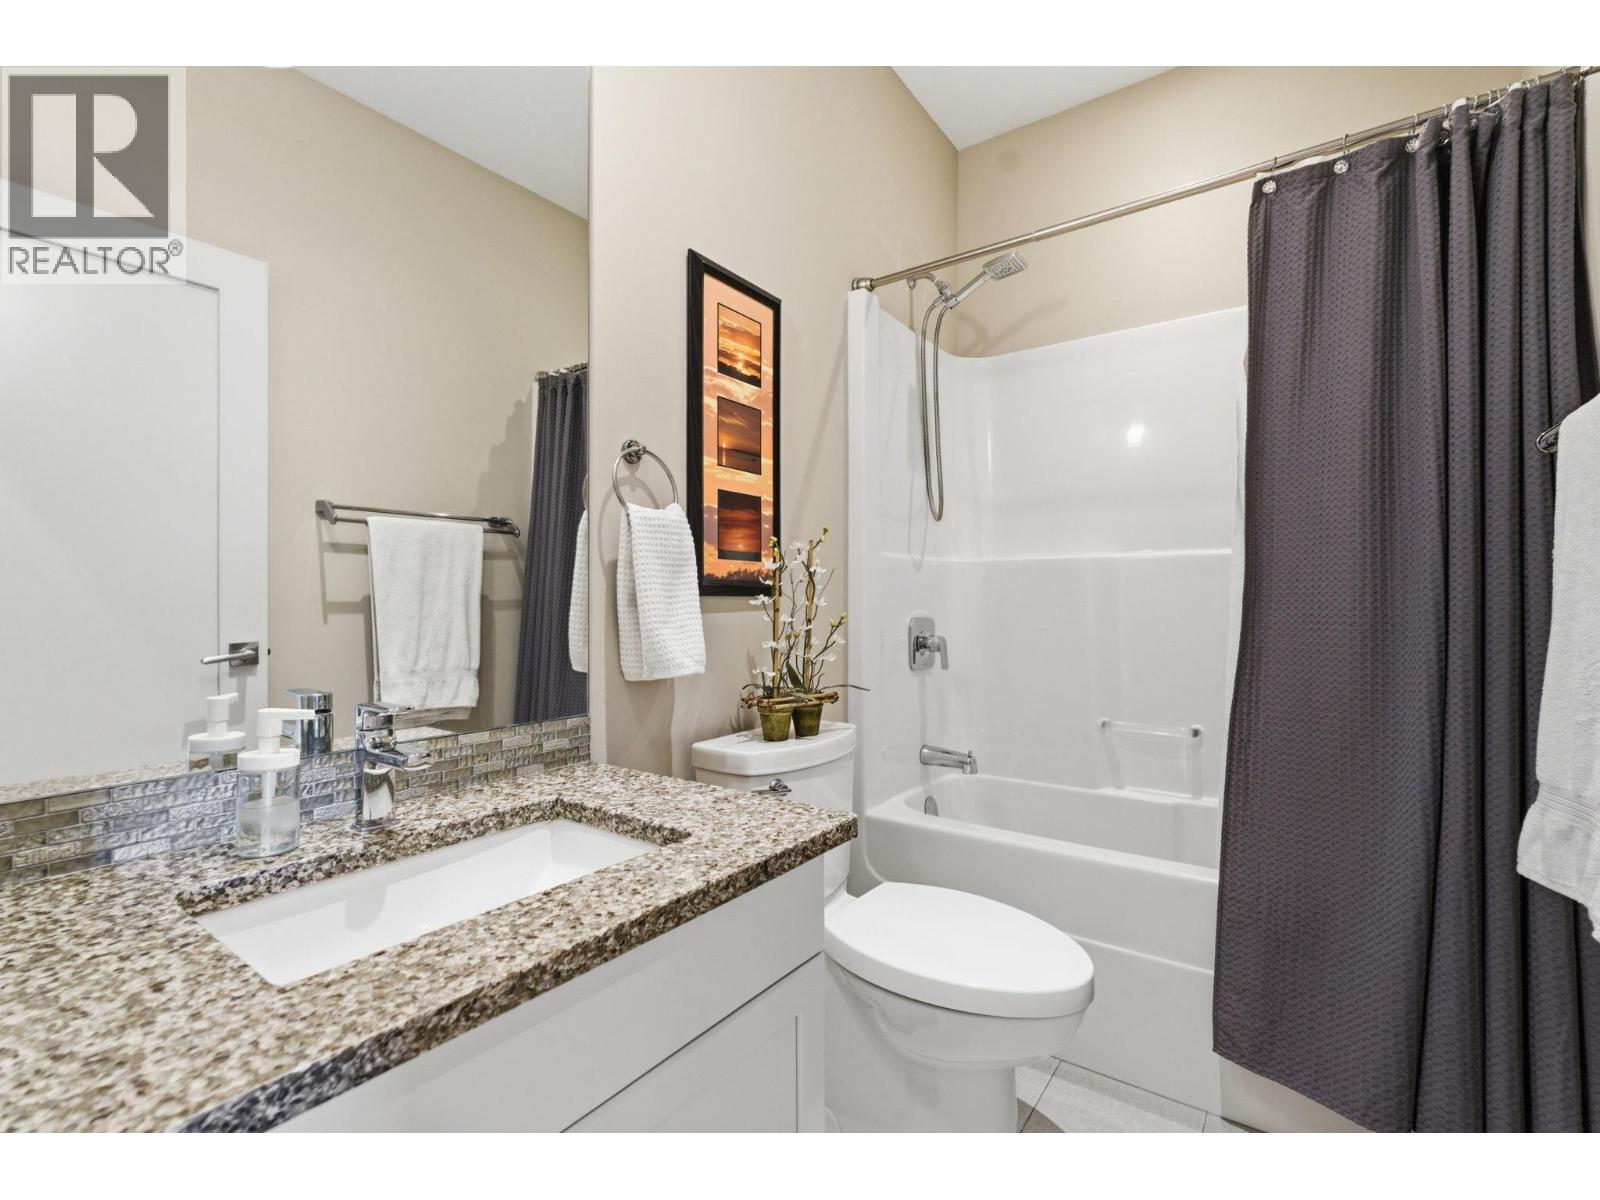
| Main Level | 4pc Bathroom | 8'2'' x 5'1'' | ||
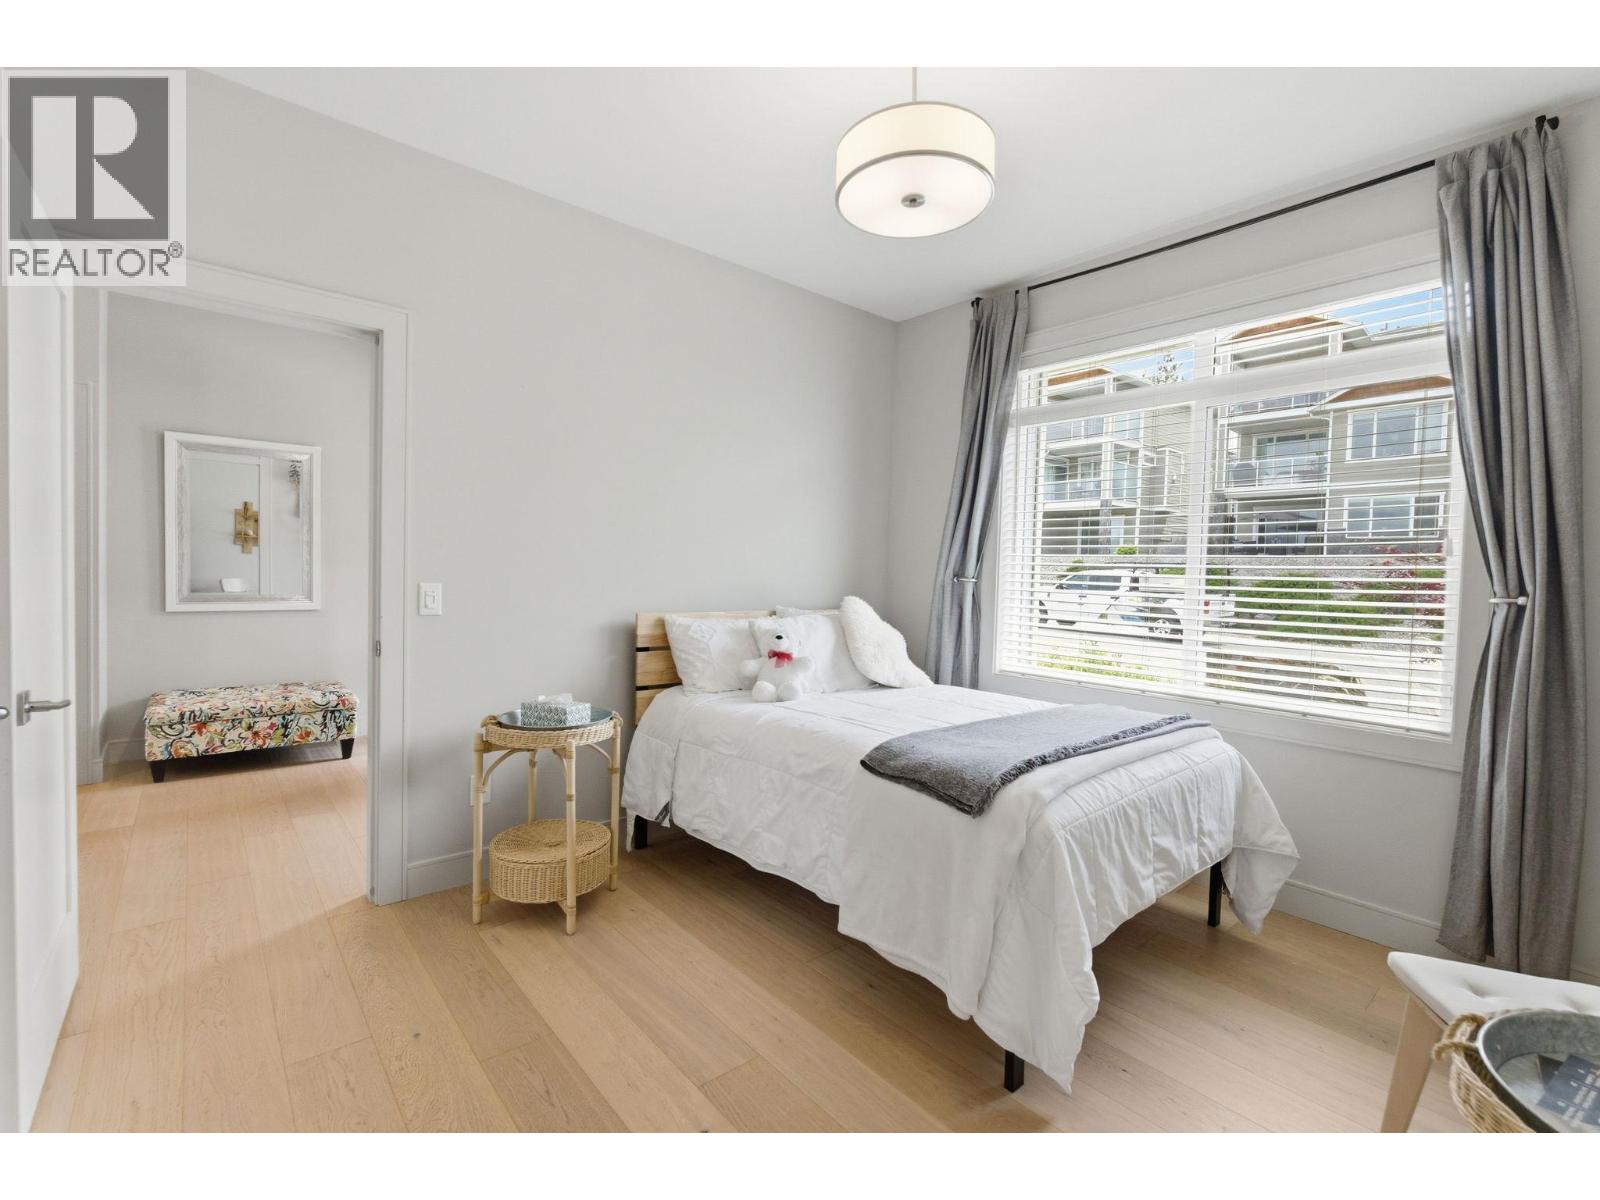
| Main Level | Bedroom | 10'10'' x 12' | ||
| Main Level | Primary Bedroom | 14'10'' x 12'8'' | ||
| Main Level | Living Room | 16' x 17' | ||
| Main Level | Kitchen | 15'11'' x 12'10'' | ||
| Main Level | Dining Room | 12'3'' x 10'4'' |
Contact Us
Contact us for more information

The trademarks REALTOR®, REALTORS®, and the REALTOR® logo are controlled by The Canadian Real Estate Association (CREA) and identify real estate professionals who are members of CREA. The trademarks MLS®, Multiple Listing Service® and the associated logos are owned by The Canadian Real Estate Association (CREA) and identify the quality of services provided by real estate professionals who are members of CREA. The trademark DDF® is owned by The Canadian Real Estate Association (CREA) and identifies CREA's Data Distribution Facility (DDF®)
June 27 2026 02:30:35
Association of Interior REALTORS®
Stilhavn Real Estate Services