
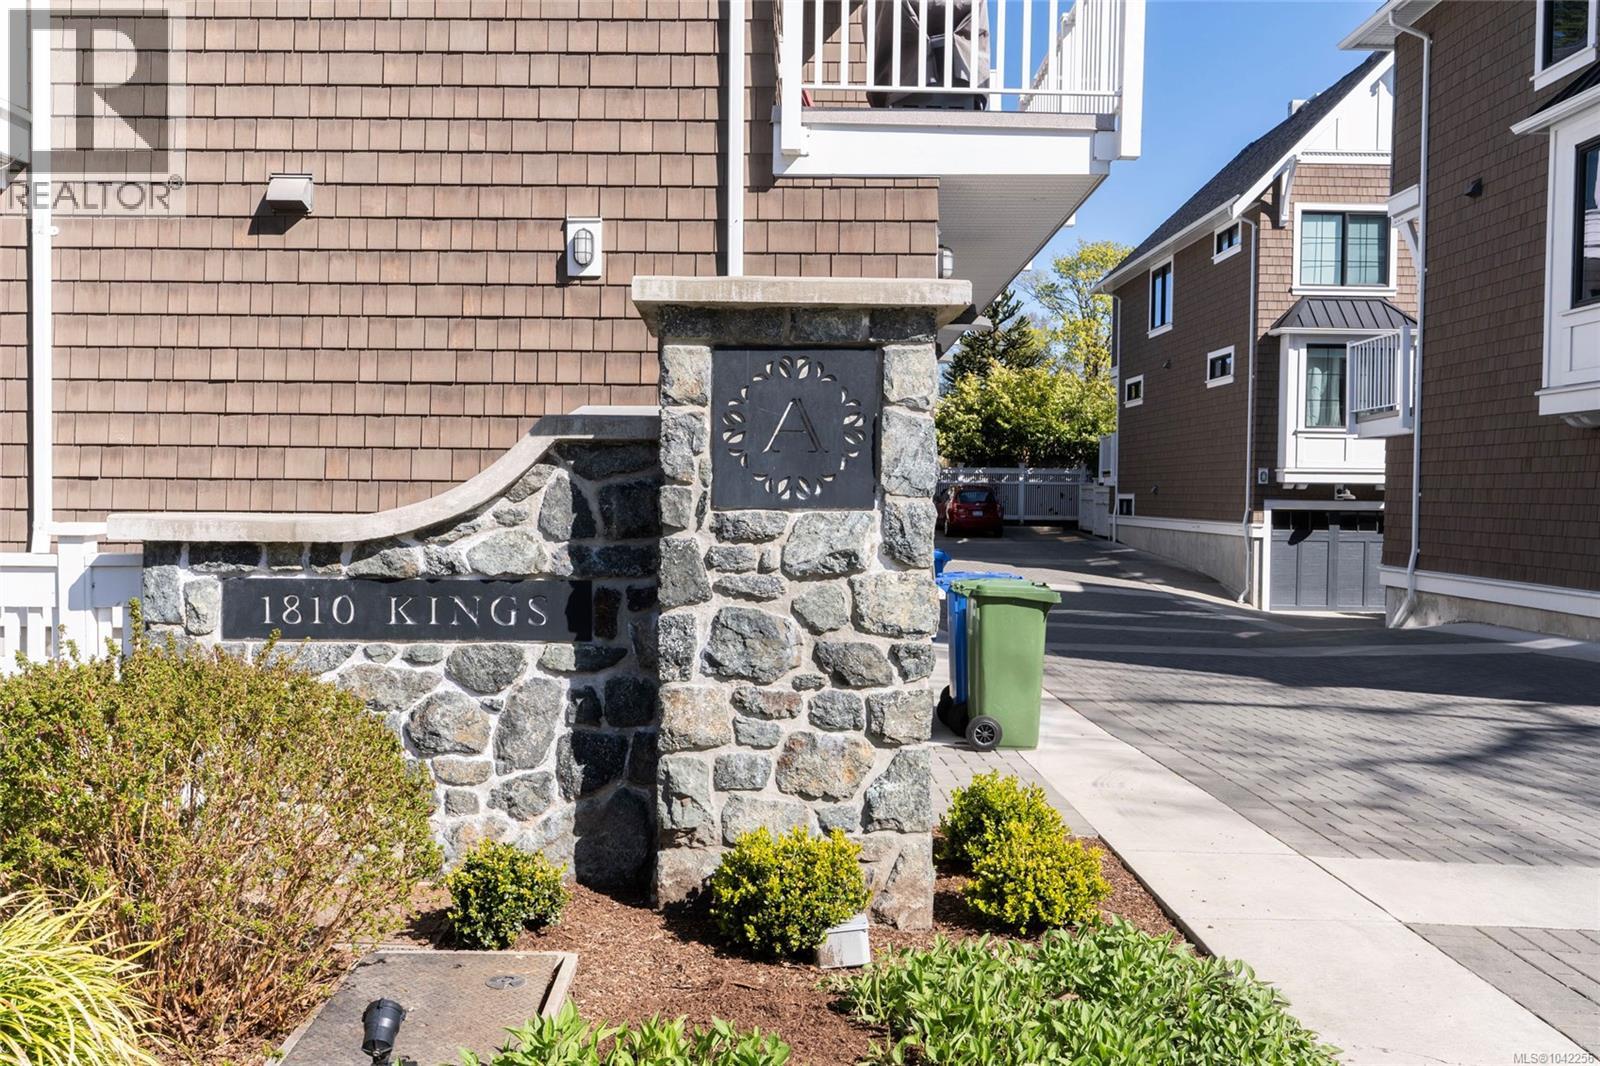
11 1810 Kings Rd Saanich, British Columbia V8R 2P3

$1,249,000Maintenance,
$600.24 Monthly
Maintenance,
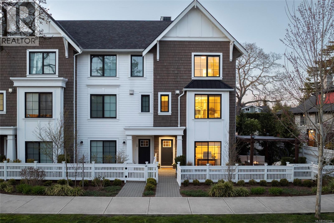
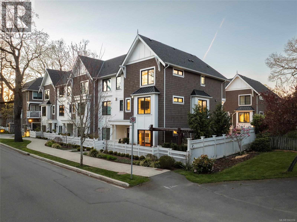
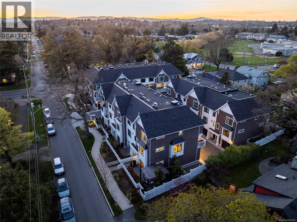
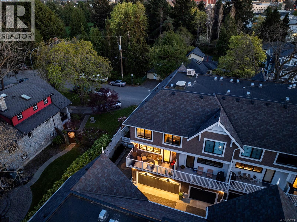
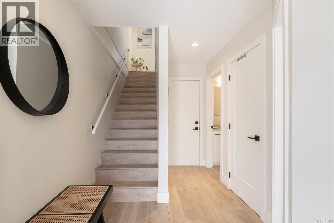
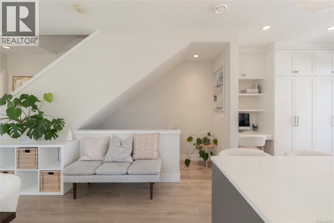
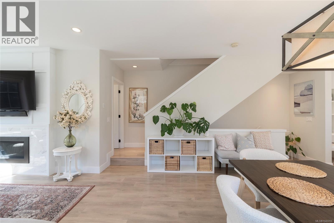
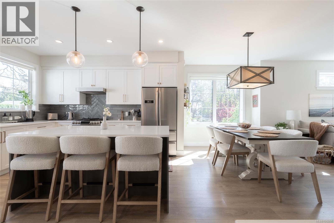
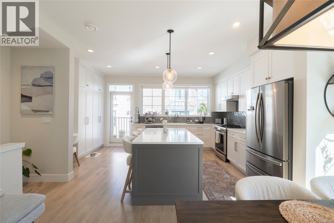
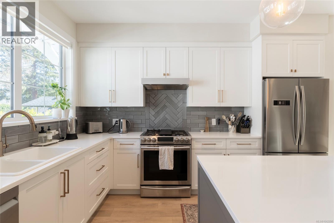
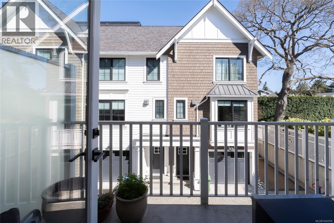
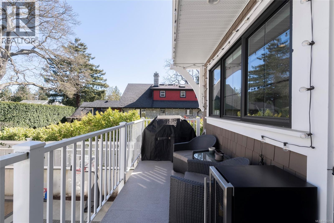
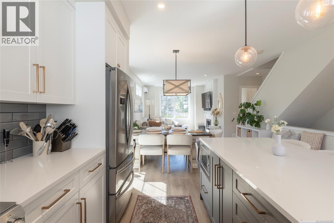
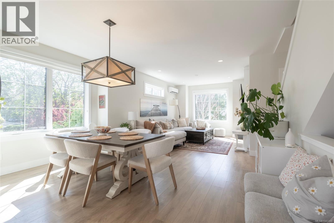
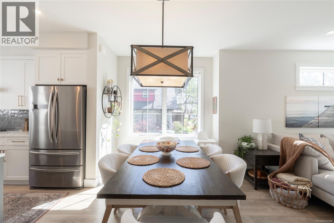
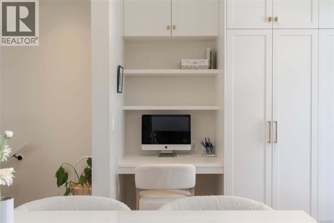
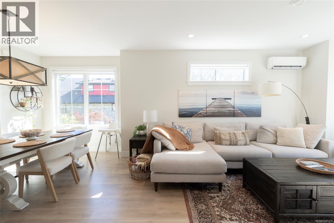
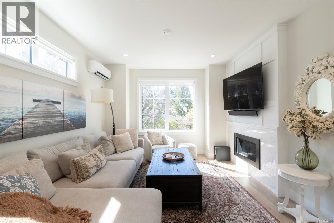
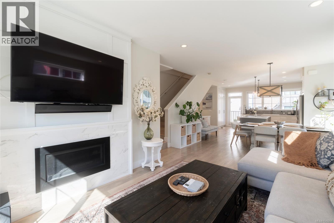
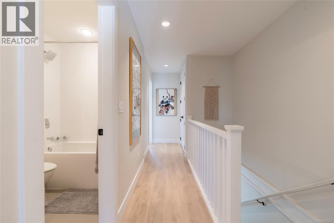
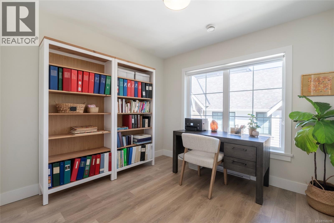
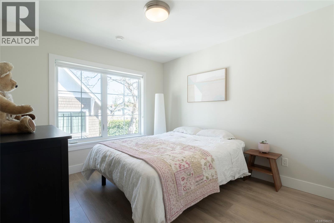
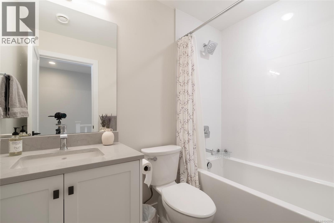
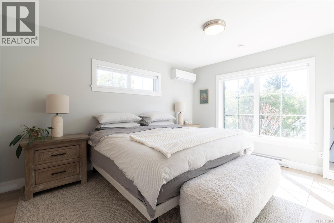
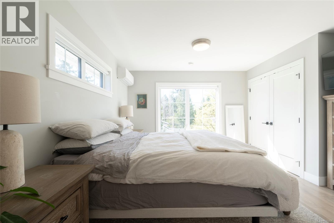
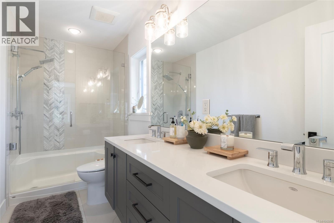
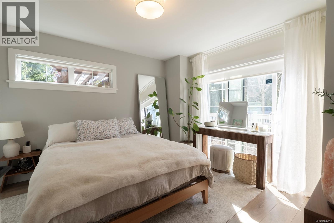
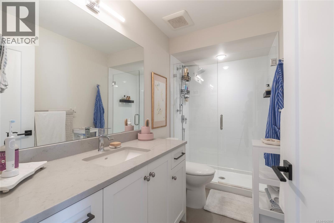
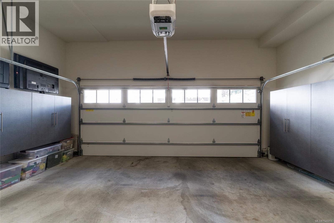
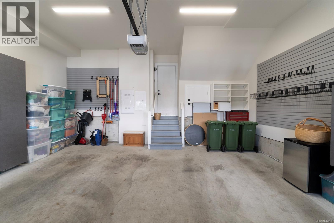
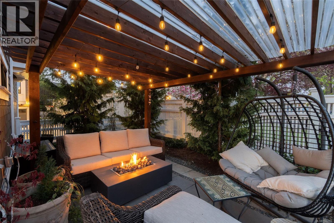
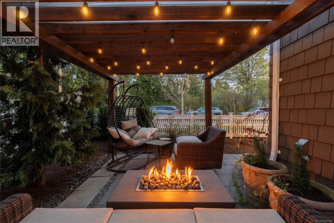
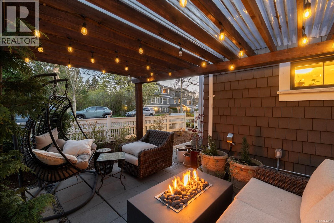
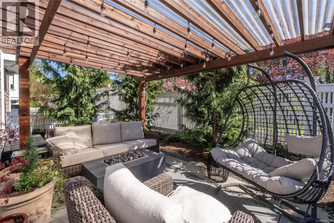
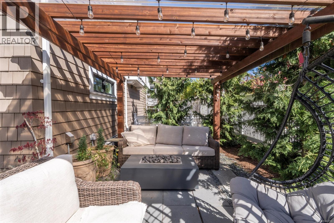
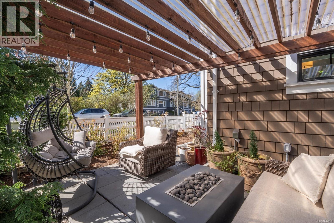
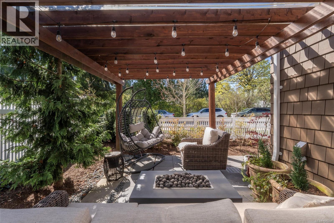
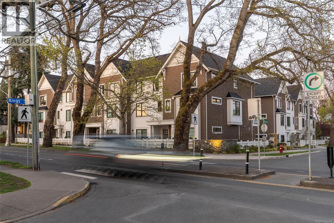
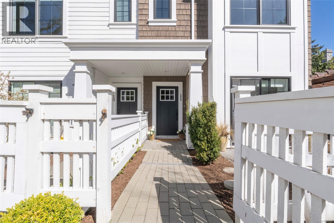
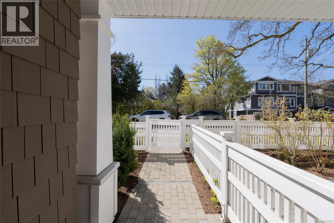
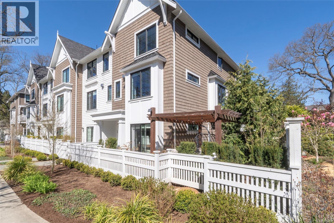
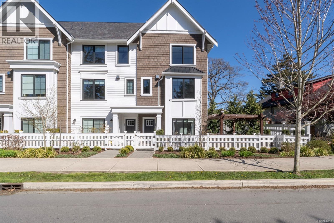
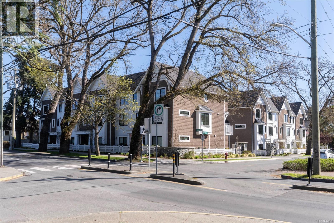
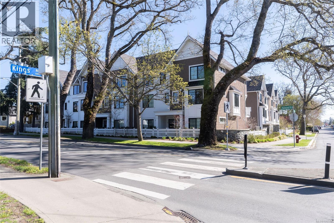
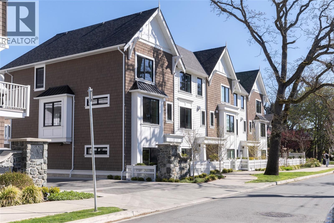
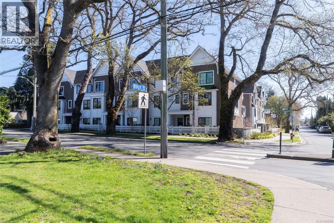
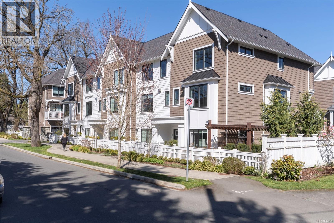
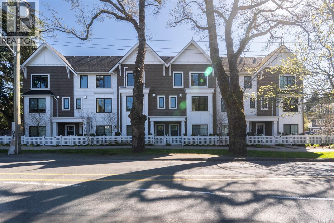
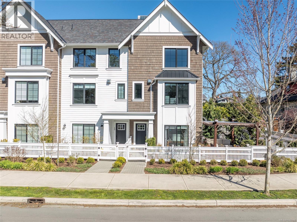
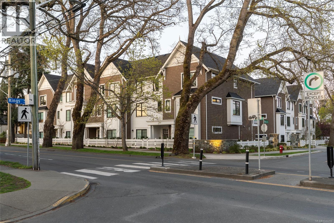
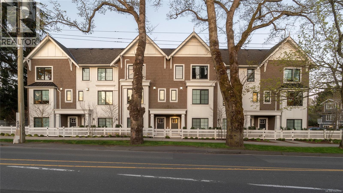
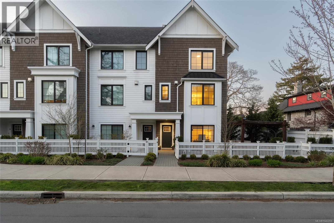
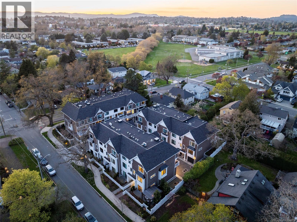
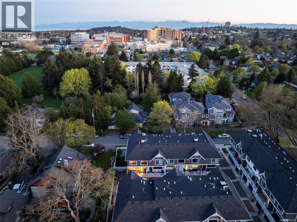
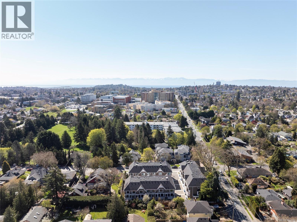
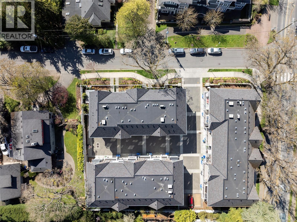
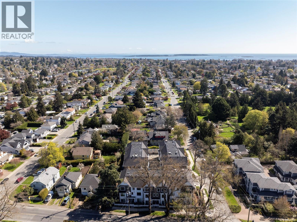
$600.24 MonthlyWelcome to Avery Lane by award-winning Abstract Developments—an exclusive boutique community of just 16 thoughtfully crafted homes in Victoria. This rare 4 bed, 4 bath corner end townhome offers exceptional natural light, added privacy, and a spacious, functional layout ideal for modern living. The open-concept main level showcases high-end finishings, a stylish kitchen with quality appliances, and seamless access to a spacious balcony complete with a gas BBQ outlet—perfect for entertaining. Upstairs and down, generous bedrooms provide flexibility for families, guests, or a home office. Enjoy year-round outdoor living on the private side patio featuring a custom pergola and gas fire table. A double car garage adds convenience and ample storage. Ideally located near parks, schools, shopping, and everyday amenities, this refined, low-maintenance home blends comfort, quality, and contemporary design. (id:66550)
Property Details
| MLS® Number | 1042256 |
| Property Type | Single Family |
| Neigbourhood | Camosun |
| Community Features | Pets Allowed, Family Oriented |
| Features | Southern Exposure, Other |
| Parking Space Total | 2 |
| Plan | Eps7022 |
Building
| Bathroom Total | 4 |
| Bedrooms Total | 4 |
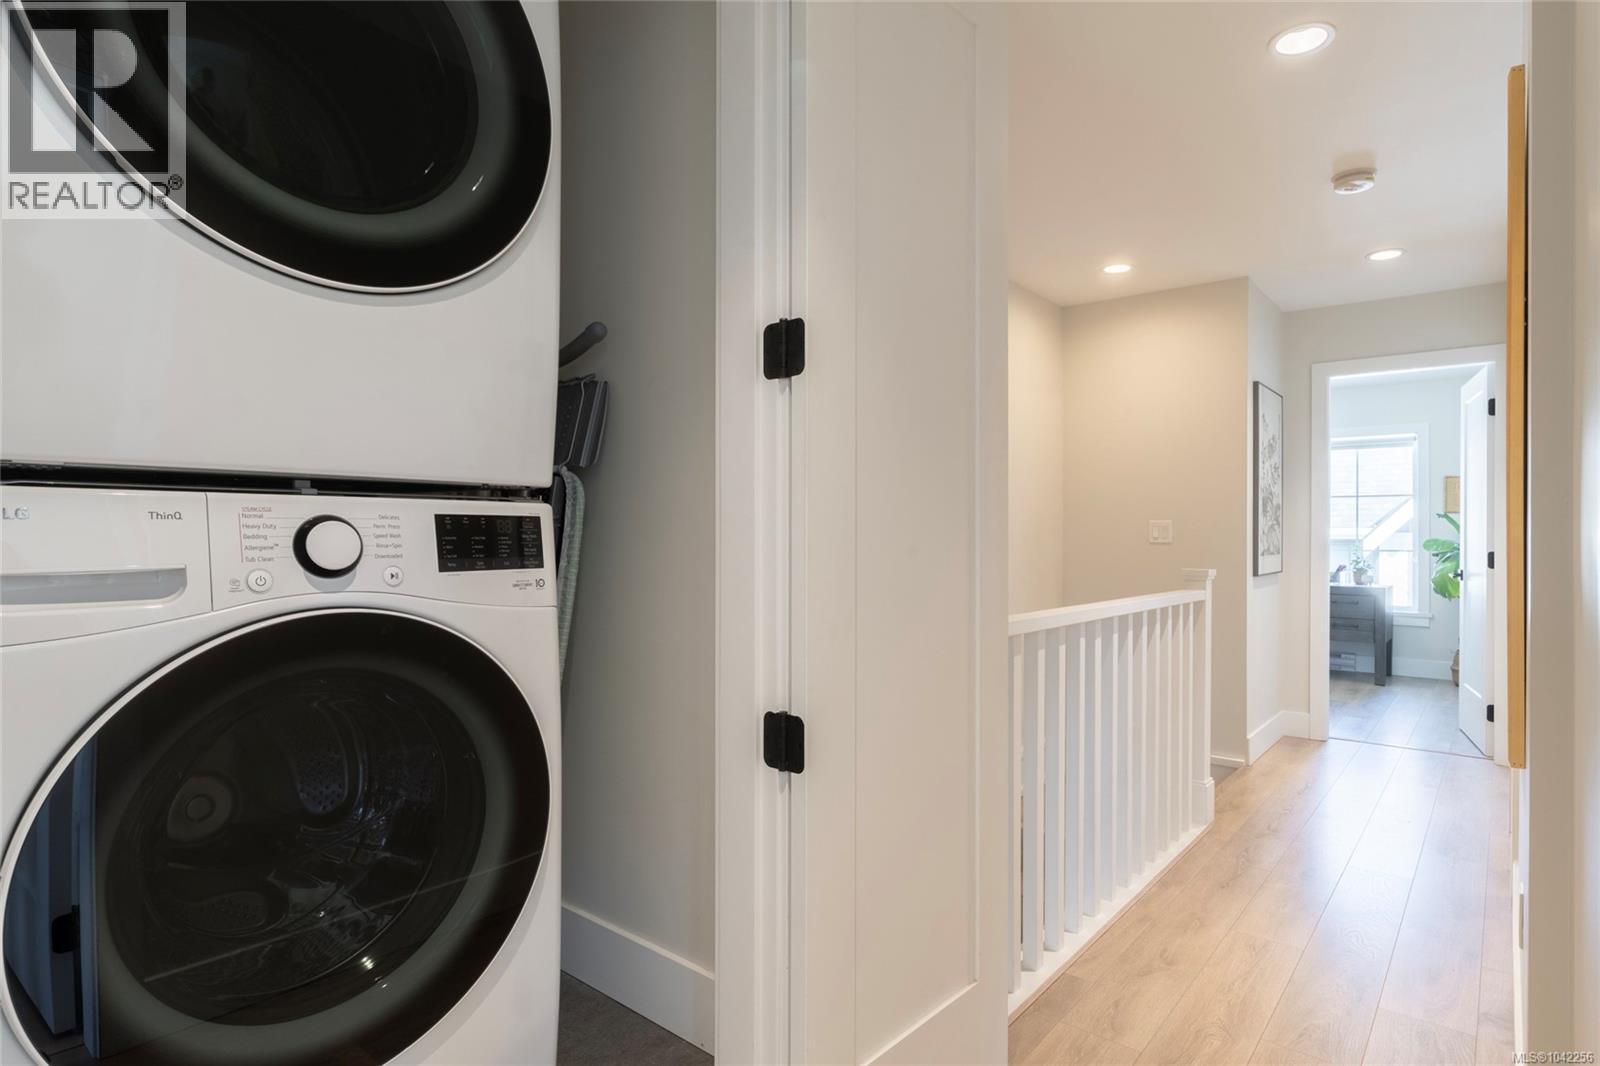
| Appliances | Dishwasher, Dryer, Microwave, Range - Gas, Refrigerator, Washer |
| Constructed Date | 2020 |
| Cooling Type | Air Conditioned |
| Fireplace Present | Yes |
| Fireplace Total | 1 |
| Heating Fuel | Natural Gas |
| Heating Type | Baseboard Heaters, Heat Pump |
| Size Interior | 1,749 Sqft |
| Type | Row / Townhouse |
Parking
| Garage |
Land
| Acreage | No |
| Size Irregular | 2022 |
| Size Total | 2022 Sqft |
| Size Total Text | 2022 Sqft |
| Zoning Type | Residential |
Rooms
| Level | Type | Length | Width | Dimensions |
|---|---|---|---|---|
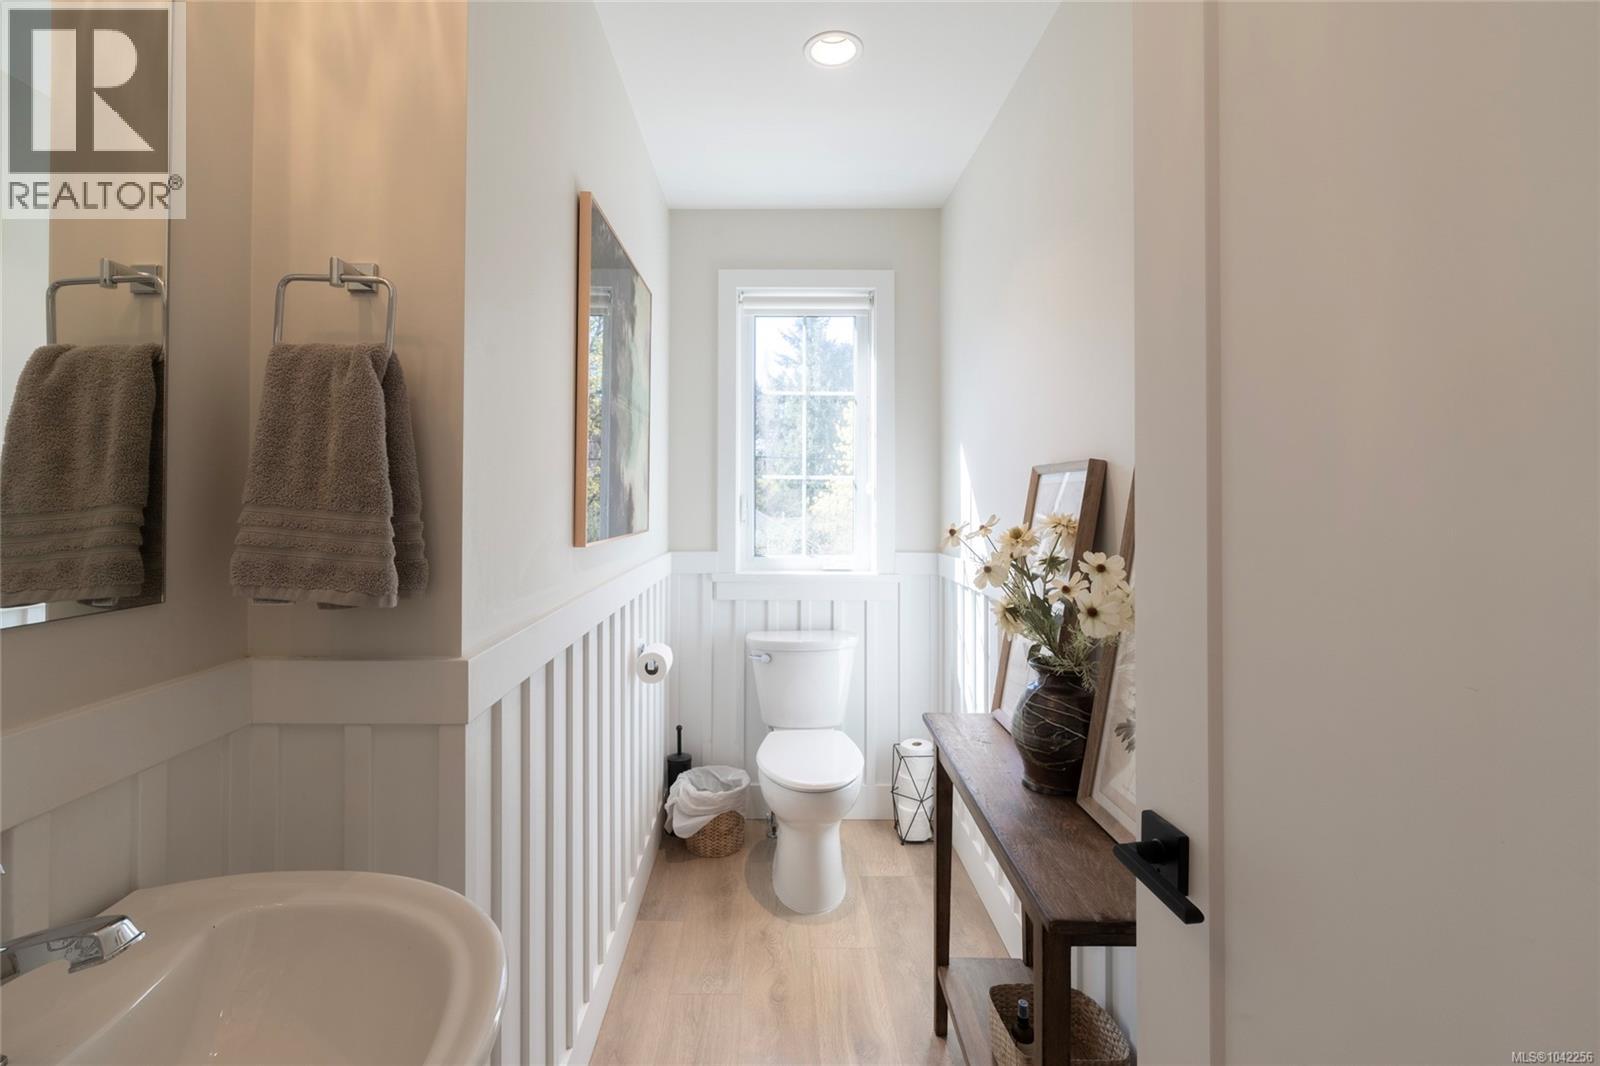
| Second Level | Bathroom | 2-Piece | ||
| Second Level | Living Room | 12'0 x 16'10 | ||
| Second Level | Dining Room | 15'0 x 8'0 | ||
| Second Level | Balcony | 18'0 x 6'0 | ||
| Second Level | Kitchen | 17'2 x 12'8 | ||
| Third Level | Ensuite | 4-Piece | ||
| Third Level | Primary Bedroom | 11'7 x 13'10 | ||
| Third Level | Bathroom | 4-Piece | ||
| Third Level | Bedroom | 10'2 x 10'8 | ||
| Third Level | Bedroom | 10'0 x 9'4 | ||
| Main Level | Bathroom | 3-Piece | ||
| Main Level | Bedroom | 11'9 x 12'7 | ||
| Main Level | Entrance | 7'2 x 8'6 |
Contact Us
Contact us for more information

The trademarks REALTOR®, REALTORS®, and the REALTOR® logo are controlled by The Canadian Real Estate Association (CREA) and identify real estate professionals who are members of CREA. The trademarks MLS®, Multiple Listing Service® and the associated logos are owned by The Canadian Real Estate Association (CREA) and identify the quality of services provided by real estate professionals who are members of CREA. The trademark DDF® is owned by The Canadian Real Estate Association (CREA) and identifies CREA's Data Distribution Facility (DDF®)
July 12 2026 10:26:58
Victoria Real Estate Board
Engel & Volkers Vancouver Island