
3549 W 40th Avenue Vancouver, British Columbia V6N 3B7

$3,680,000
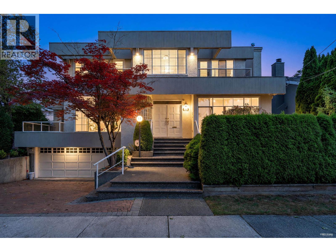
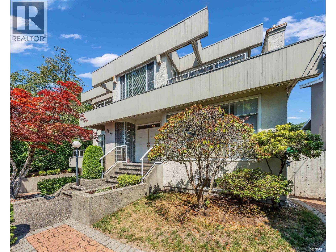
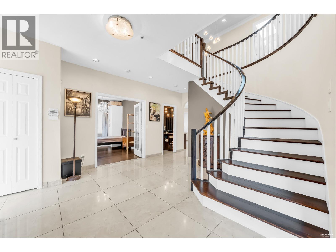
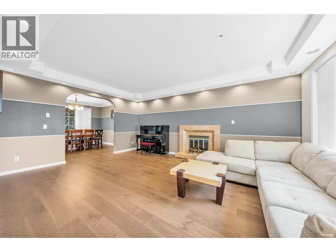
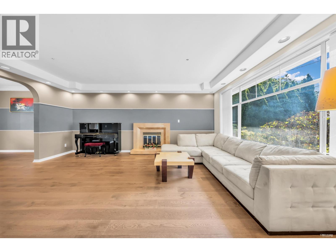
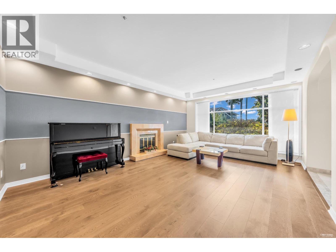
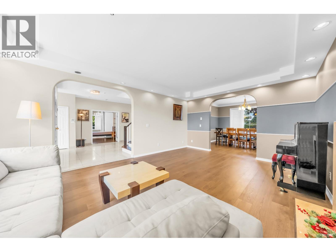
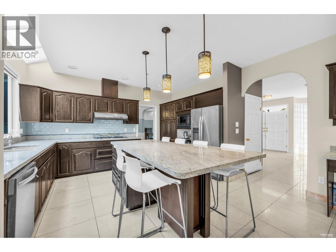
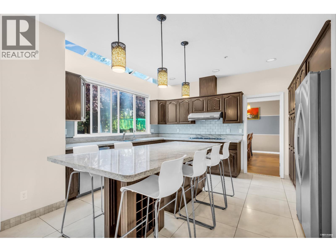
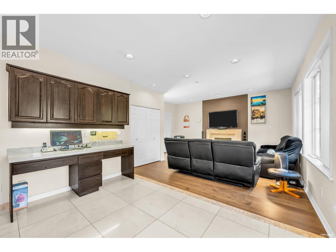
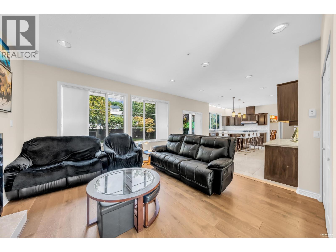
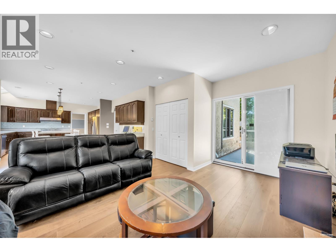
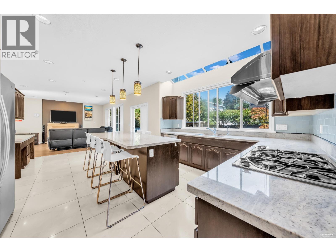
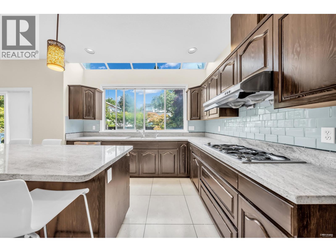
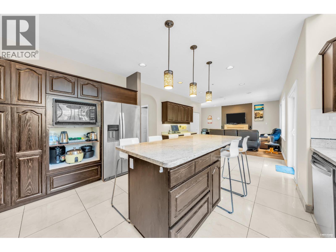
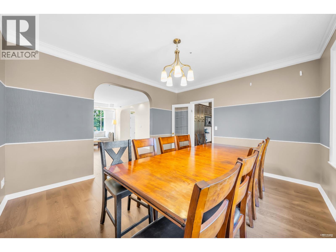
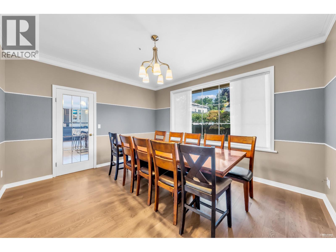
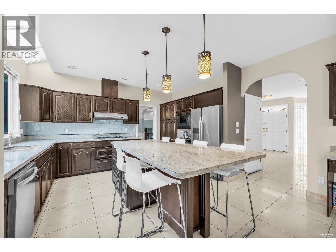
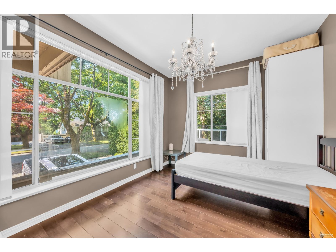
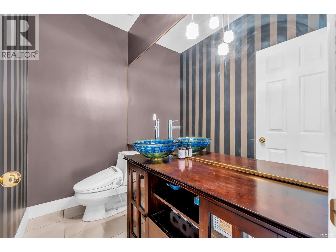
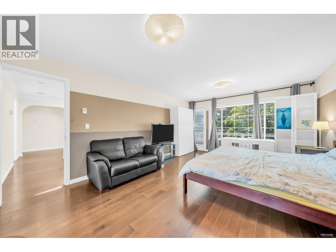
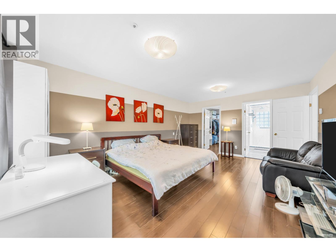
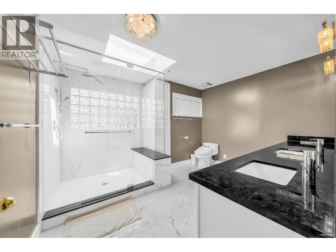
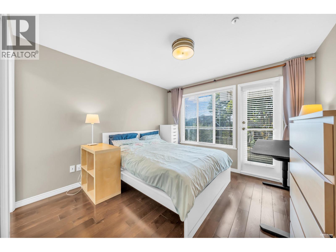
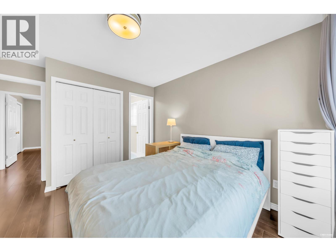
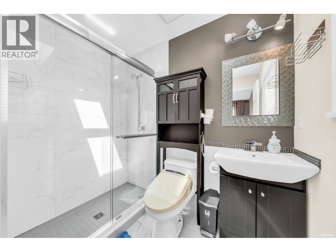
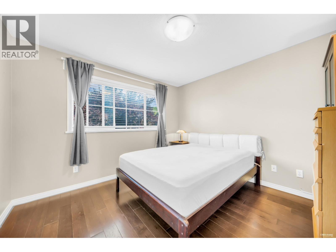
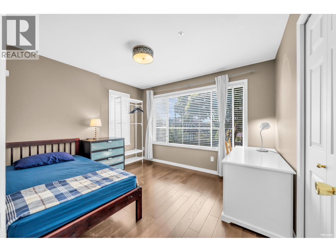
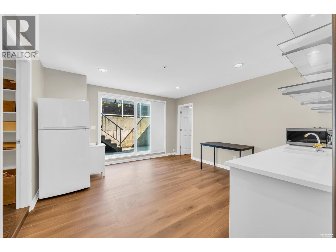
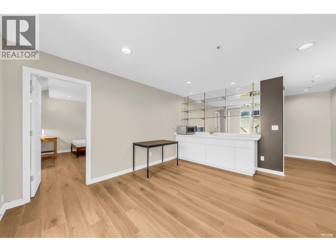
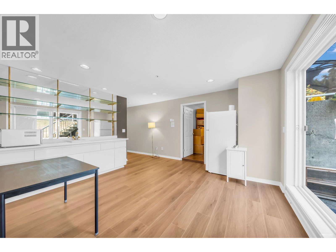
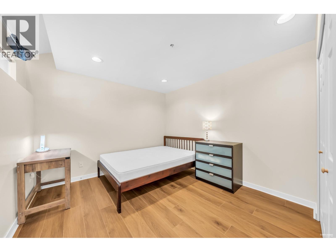
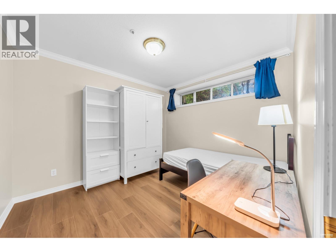
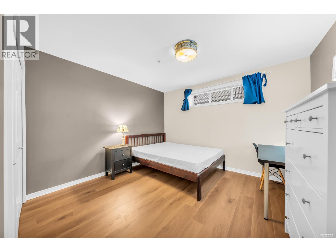
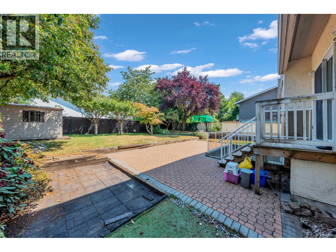
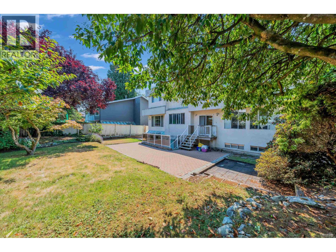
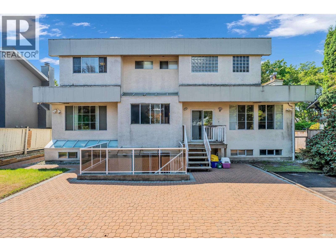
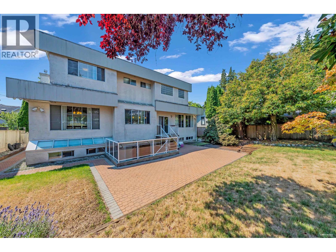
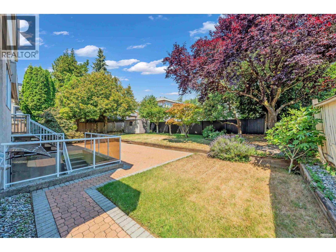
Discover more than 4,000 sq. ft. of beautifully updated living space, where sophisticated contemporary style meets everyday comfort. The thoughtfully designed floor plan features a bright, open-concept kitchen and family room with direct access to an expansive sundeck and a private, meticulously landscaped backyard-ideal for entertaining and relaxing. An impressive double-height foyer with elegant marble flooring creates a memorable first impression, while hickory hardwood, granite countertops, and crystal chandeliers add distinctive character throughout. Additional highlights include radiant heating, a security system and an attached garage. Ideally located within walking distance of Crofton House and Kerrisdale Elementary, with convenient access to shopping and transit. (id:66550)
Property Details
| MLS® Number | R3145779 |
| Property Type | Single Family |
| Amenities Near By | Shopping |
| Community Features | Adult Oriented |
| Features | Central Location, Private Setting |
| Parking Space Total | 4 |
Building
| Bathroom Total | 5 |
| Bedrooms Total | 7 |
| Appliances | All, Oven - Built-in |
| Architectural Style | 2 Level |
| Basement Development | Finished |
| Basement Features | Unknown |
| Basement Type | Unknown (finished) |
| Constructed Date | 1991 |
| Construction Style Attachment | Detached |
| Fire Protection | Security System |
| Fireplace Present | Yes |
| Fireplace Total | 2 |
| Fixture | Drapes/window Coverings |
| Heating Fuel | Natural Gas |
| Heating Type | Radiant Heat |
| Size Interior | 4,024 Sqft |
| Type | House |
Land
| Acreage | No |
| Land Amenities | Shopping |
| Size Frontage | 66 Ft |
| Size Irregular | 6699 |
| Size Total | 6699 Sqft |
| Size Total Text | 6699 Sqft |
Contact Us
Contact us for more information

The trademarks REALTOR®, REALTORS®, and the REALTOR® logo are controlled by The Canadian Real Estate Association (CREA) and identify real estate professionals who are members of CREA. The trademarks MLS®, Multiple Listing Service® and the associated logos are owned by The Canadian Real Estate Association (CREA) and identify the quality of services provided by real estate professionals who are members of CREA. The trademark DDF® is owned by The Canadian Real Estate Association (CREA) and identifies CREA's Data Distribution Facility (DDF®)
August 17 2026 03:01:08
Greater Vancouver REALTORS®
RE/MAX Heights Realty