
6246 Lower Chippewa Rd Duncan, British Columbia V9L 5P8

$998,500
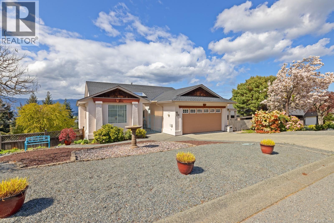
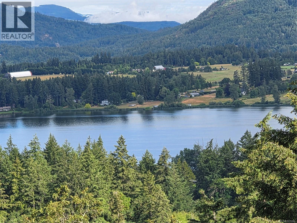
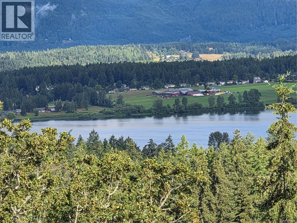
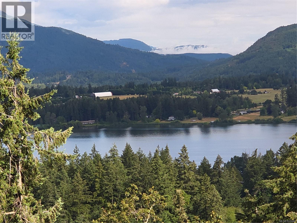
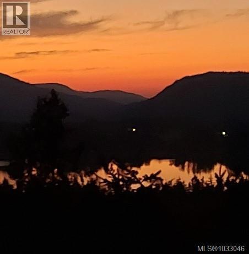
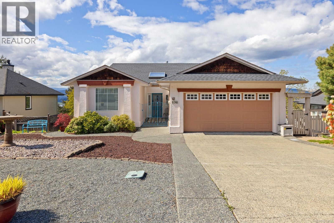
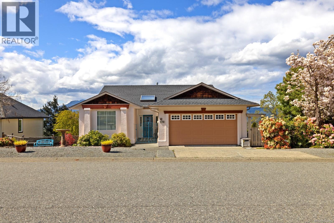
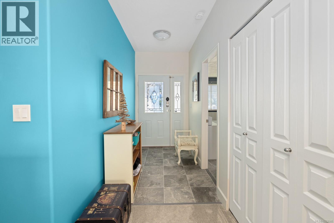
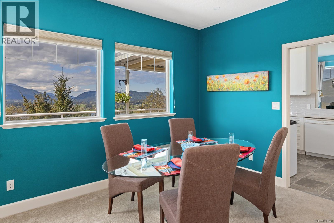
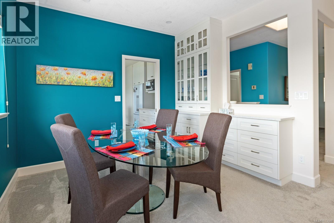
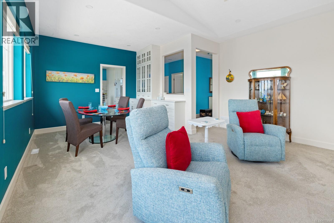
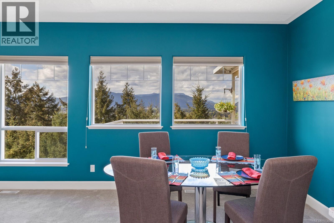
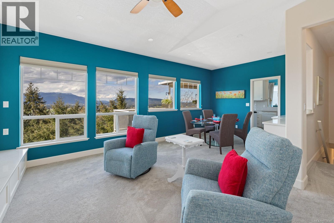
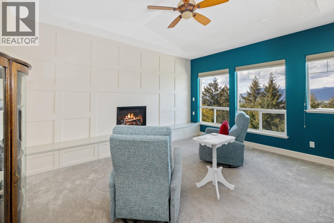
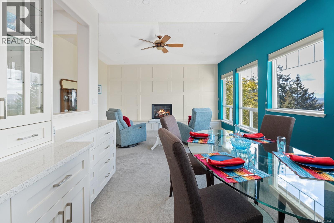
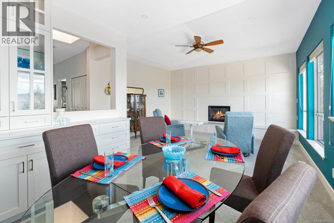
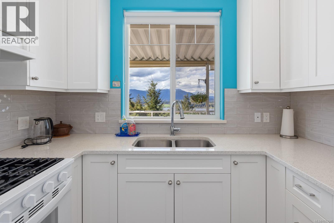
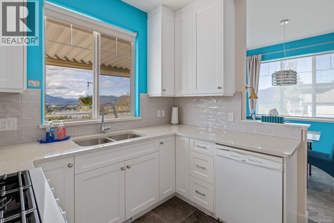
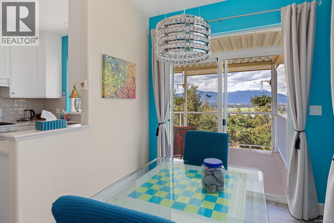
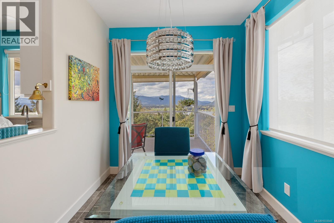
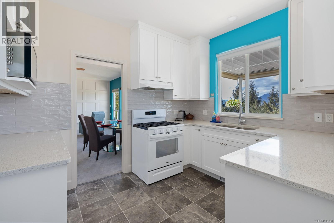
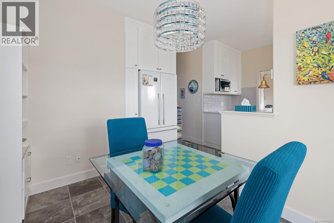
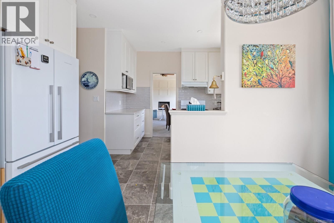
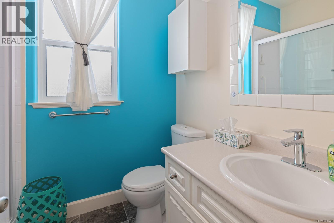
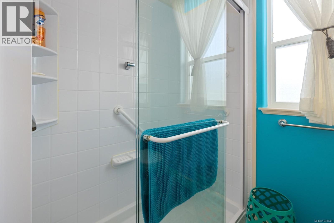
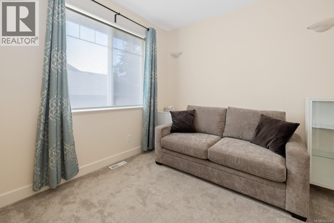
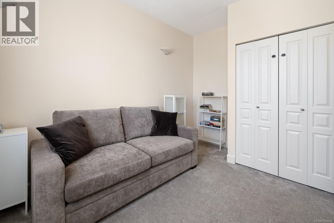
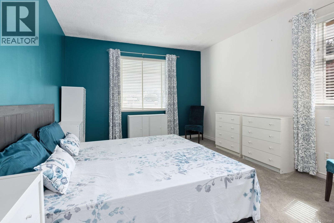
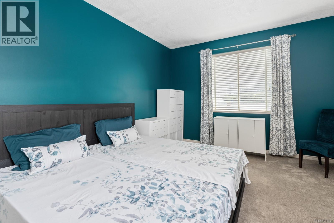
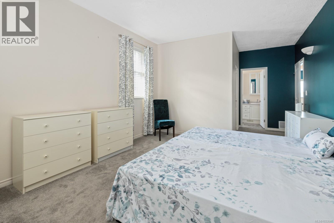
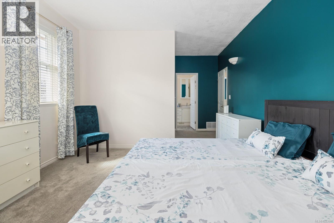
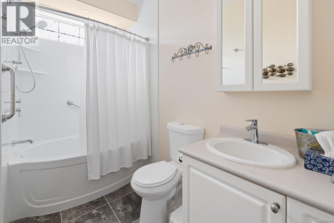
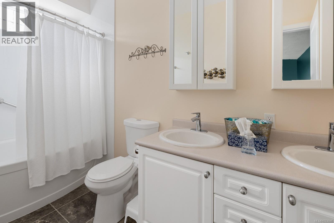
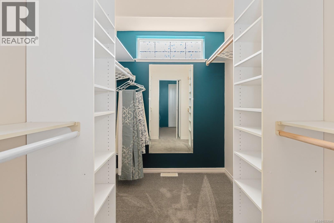
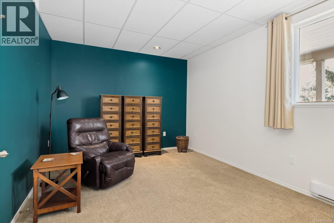
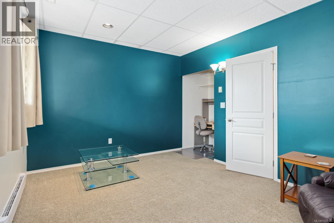
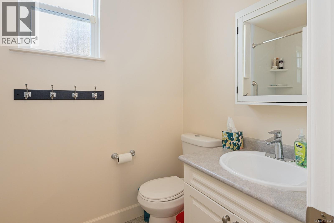
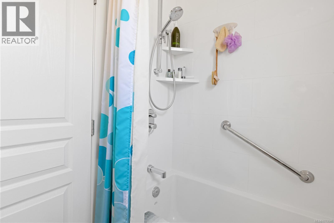
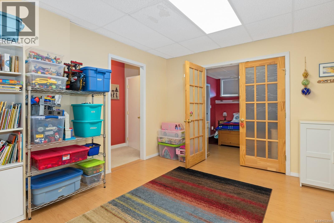
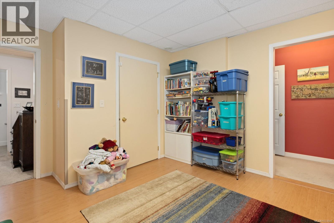
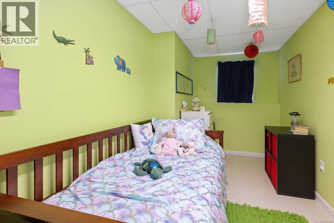
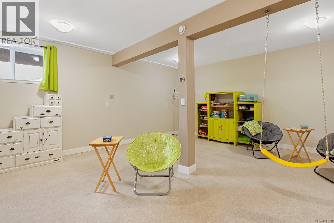
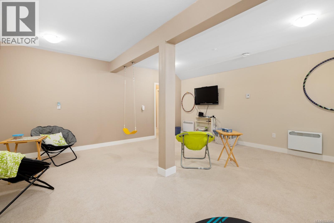
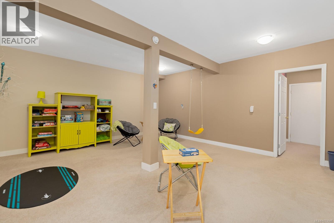
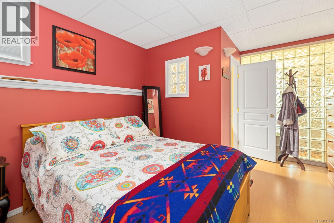
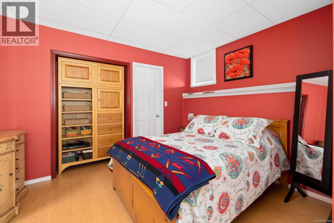
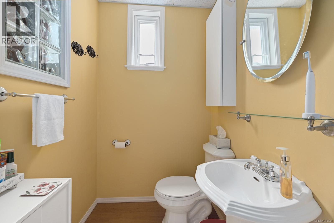
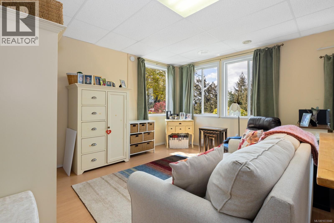
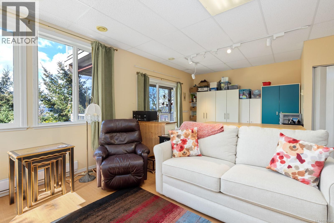
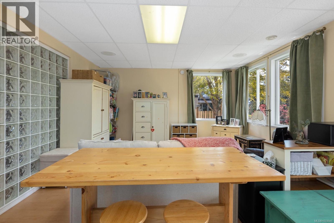
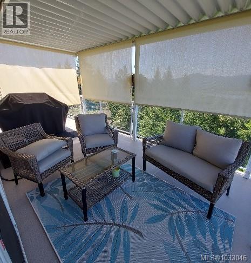
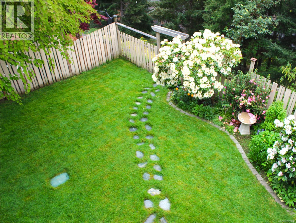
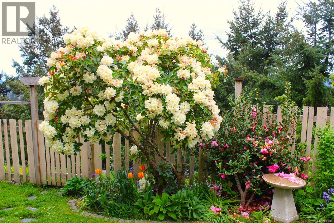
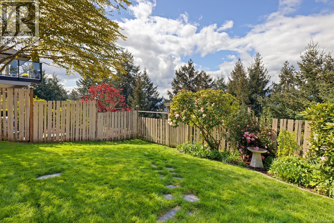
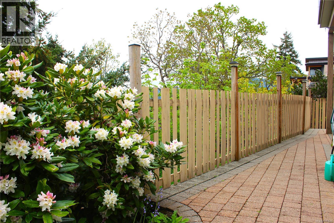
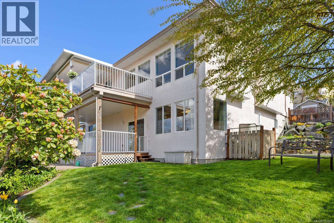
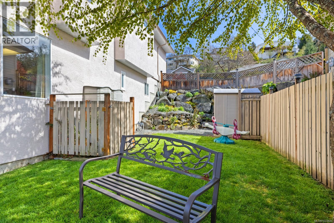
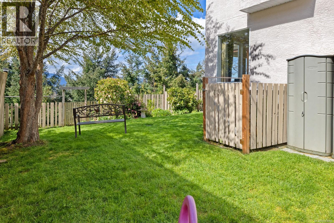
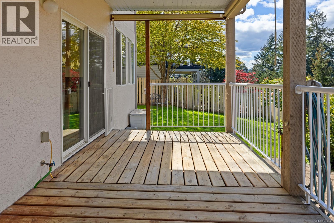
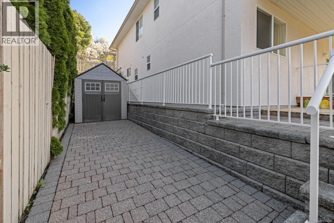
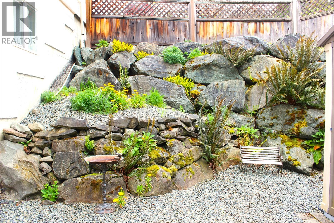
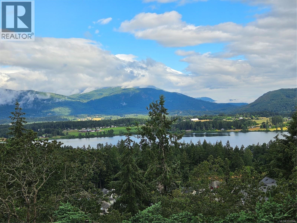
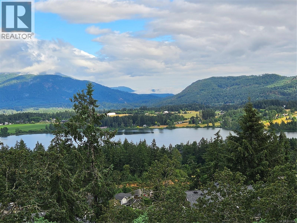
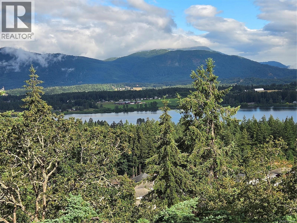
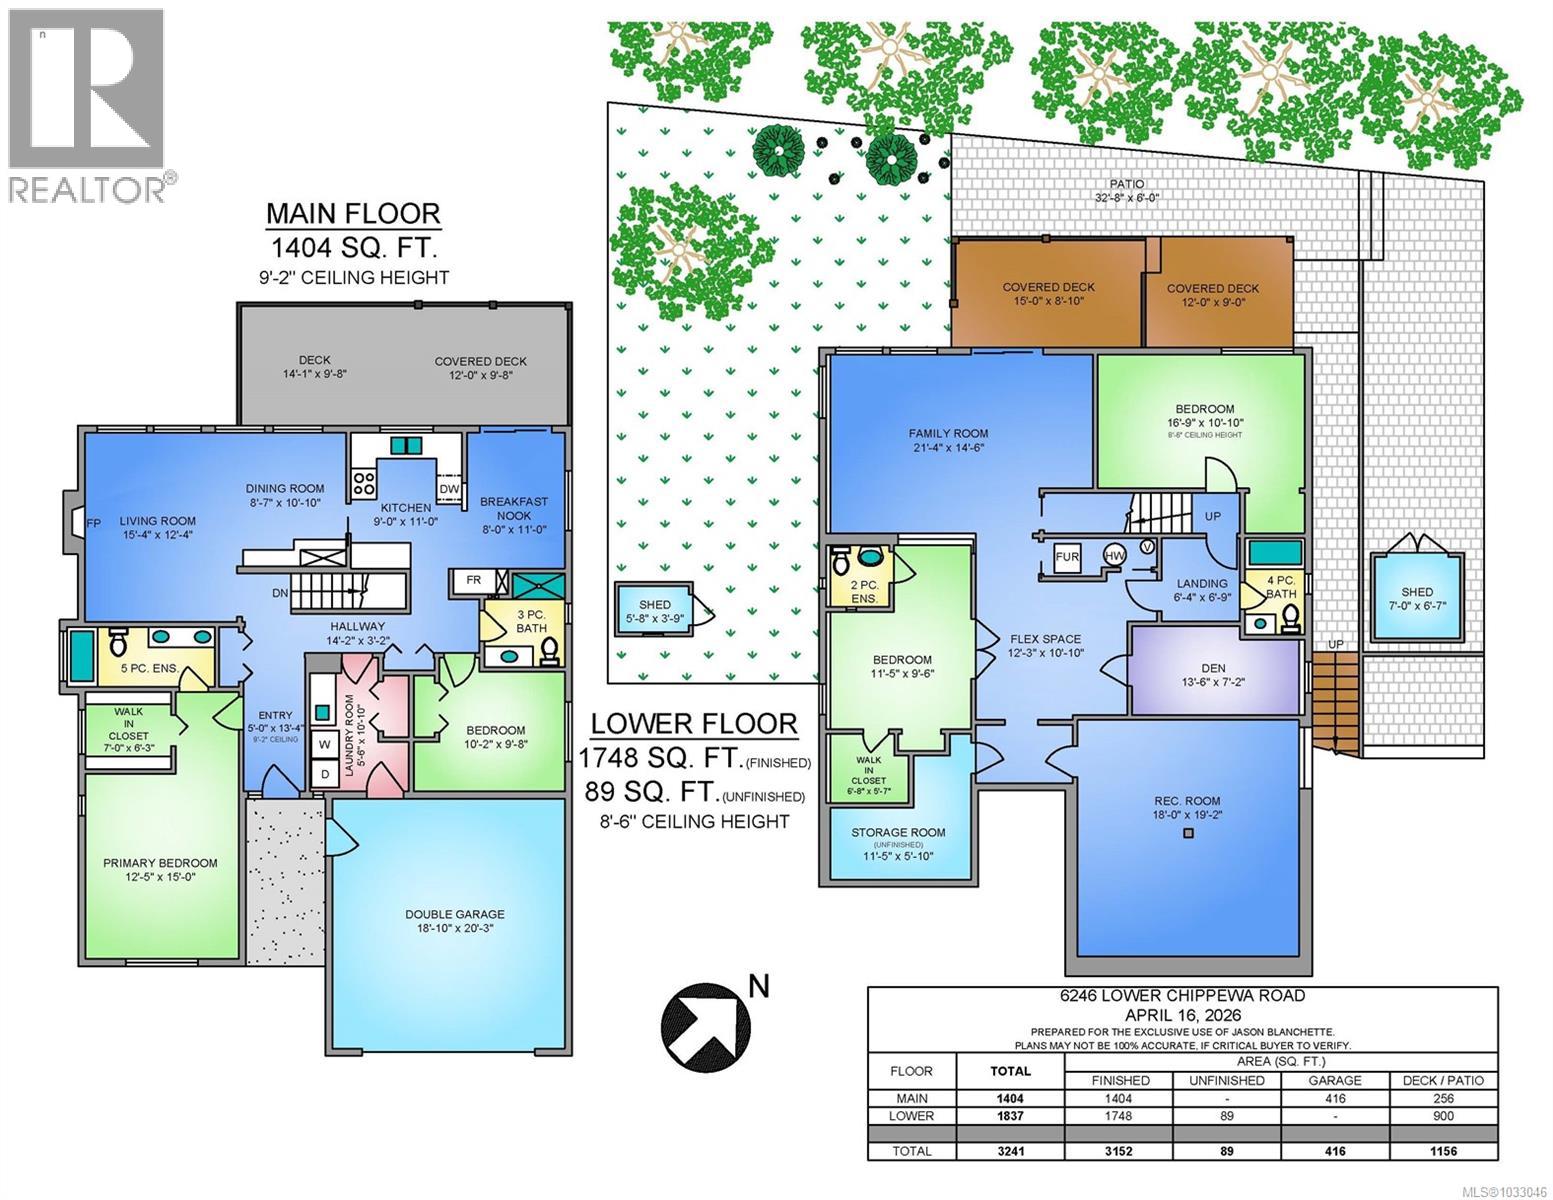
Absolutely stunning lake and mountain views can be enjoyed from nearly every room in this beautifully maintained Maple Bay family home. Main-level entry with a full walk-out basement, this 3,200+ sq. ft. home offers 4 bedrooms, 4 bathrooms, thoughtful updates, flexible living space, and an exceptional setting in one of Maple Bay’s most sought-after neighbourhoods. The main level was extensively updated by Vandine Construction, including a beautiful 2020 kitchen with quartz countertops, under-cabinet lighting, a counter-depth refrigerator, and a new gas range. The quartz finish continues to the fireplace bench, complementing the new gas fireplace, while updated flooring, blinds, skylights, and expansive windows create a bright, welcoming feel. The spacious upper deck, with new vinyl surface, is the perfect place to enjoy morning coffee or evening sunsets overlooking the lake and mountains. Downstairs, two large family/recreation rooms, two generous bedrooms, a den/craft room, ensuite, and ample storage provide room for family, guests, hobbies, or entertaining. Outside, the grassy yard, mature Katsura tree, paving stone patio, covered deck, and mature landscaping create a private and family-friendly retreat. With the exterior repainted in 2023 and a new roof installed in September 2025, this immaculate, move-in-ready home is a standout in one of Maple Bay’s most desirable neighbourhoods. Floor plans are available, room sizes are approximate and should be verified if important. (id:66550)
Property Details
| MLS® Number | 1033046 |
| Property Type | Single Family |
| Neigbourhood | East Duncan |
| Features | Other |
| Parking Space Total | 4 |
| Plan | Vip60493 |
| View Type | Lake View, Mountain View |
Building
| Bathroom Total | 4 |
| Bedrooms Total | 4 |
| Constructed Date | 1999 |
| Cooling Type | None |
| Fireplace Present | Yes |
| Fireplace Total | 1 |
| Heating Fuel | Natural Gas |
| Heating Type | Forced Air |
| Size Interior | 3,240 Sqft |
| Type | House |
Land
| Access Type | Road Access |
| Acreage | No |
| Size Irregular | 10019 |
| Size Total | 10019 Sqft |
| Size Total Text | 10019 Sqft |
| Zoning Description | R2-a |
| Zoning Type | Residential |
Rooms
| Level | Type | Length | Width | Dimensions |
|---|---|---|---|---|
| Lower Level | Bathroom | 4-Piece | ||
| Lower Level | Ensuite | 2-Piece | ||
| Lower Level | Bedroom | 11'5 x 9'6 | ||
| Lower Level | Bedroom | 16'10 x 10'10 | ||
| Lower Level | Recreation Room | 18 ft | 18 ft x Measurements not available | |
| Lower Level | Den | 13'6 x 7'2 | ||
| Lower Level | Family Room | 21'4 x 14'5 | ||
| Main Level | Bathroom | 3-Piece | ||
| Main Level | Ensuite | 5-Piece | ||
| Main Level | Bedroom | 10'2 x 9'8 | ||
| Main Level | Primary Bedroom | 15 ft | 15 ft x Measurements not available | |
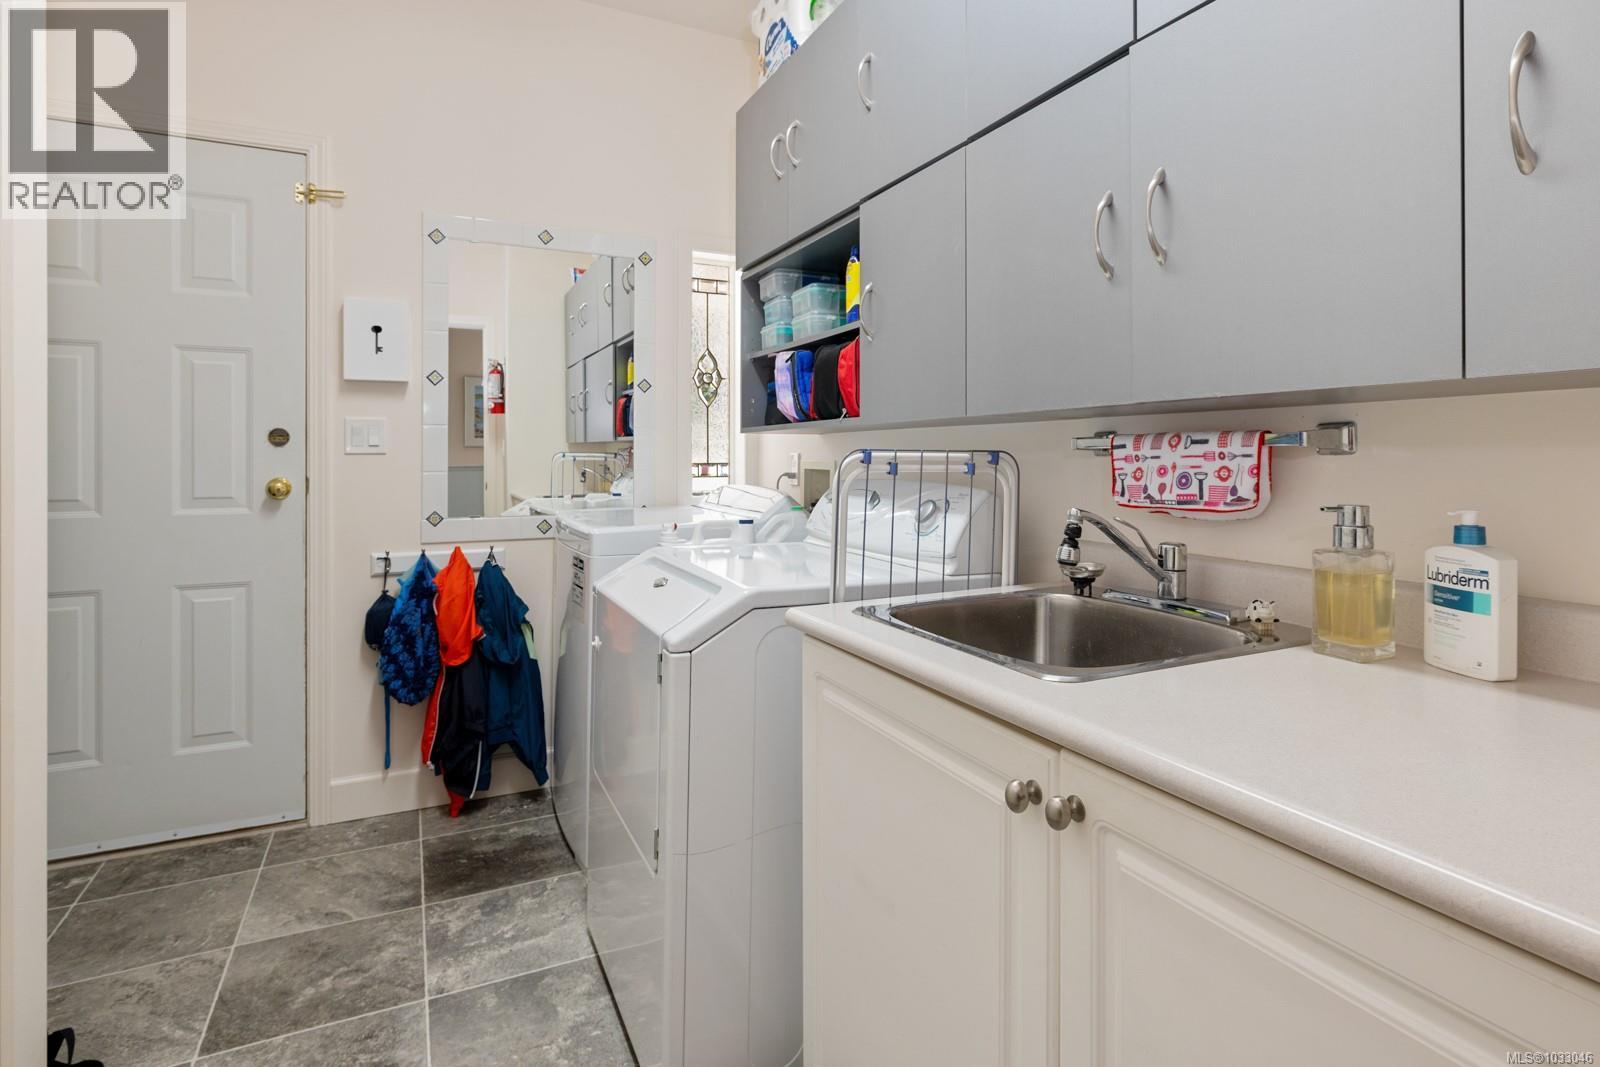
| Main Level | Laundry Room | 5 ft | 5 ft x Measurements not available | |
| Main Level | Dining Nook | 8 ft | 11 ft | 8 ft x 11 ft |
| Main Level | Kitchen | 9 ft | 11 ft | 9 ft x 11 ft |
| Main Level | Dining Room | 8'3 x 10'10 | ||
| Main Level | Living Room | 15'4 x 12'4 |
Contact Us
Contact us for more information

The trademarks REALTOR®, REALTORS®, and the REALTOR® logo are controlled by The Canadian Real Estate Association (CREA) and identify real estate professionals who are members of CREA. The trademarks MLS®, Multiple Listing Service® and the associated logos are owned by The Canadian Real Estate Association (CREA) and identify the quality of services provided by real estate professionals who are members of CREA. The trademark DDF® is owned by The Canadian Real Estate Association (CREA) and identifies CREA's Data Distribution Facility (DDF®)
August 28 2026 10:32:06
Vancouver Island Real Estate Board
Royal LePage Nanaimo Realty (Nanishwyn)