
2439 Galland Rd Shawnigan Lake, British Columbia V0R 2W2

$899,900Maintenance,
$80 Monthly
Maintenance,
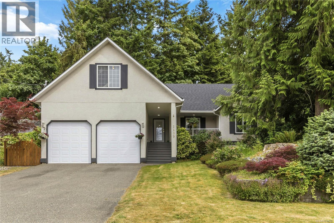
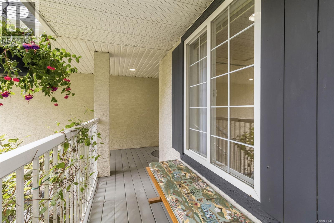
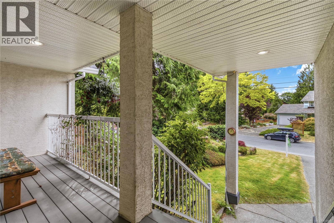
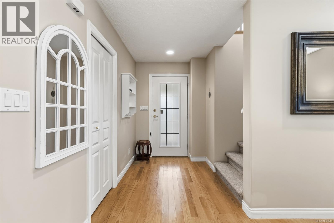
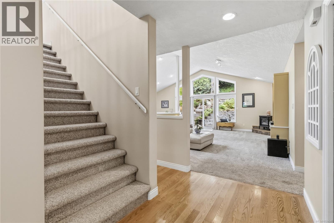
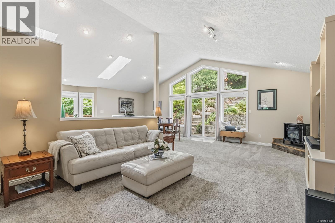
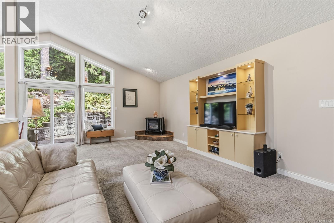
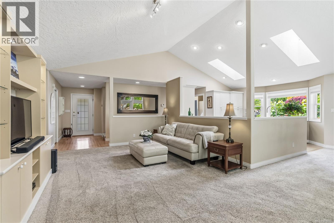
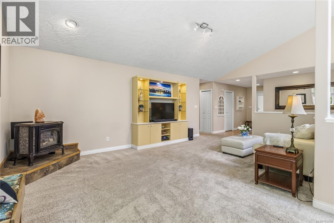
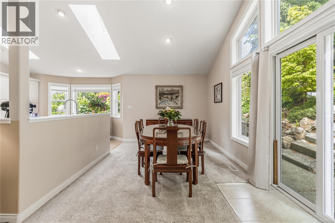
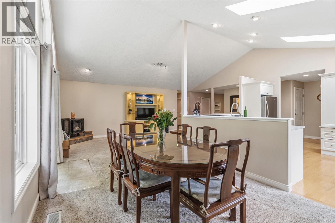
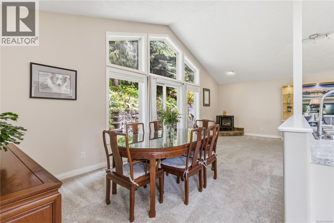
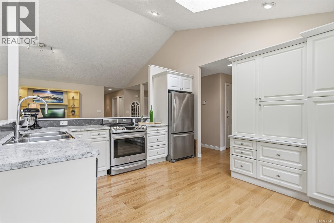
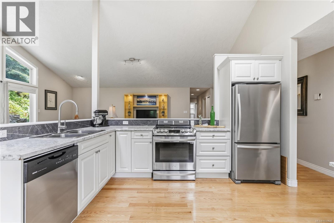
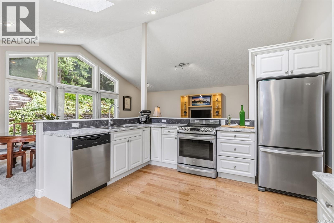
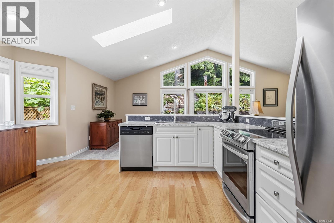
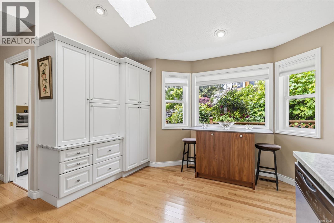
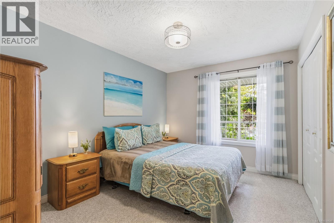
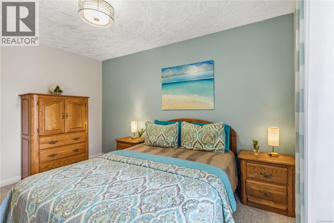
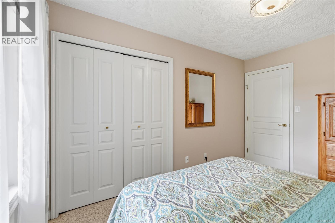
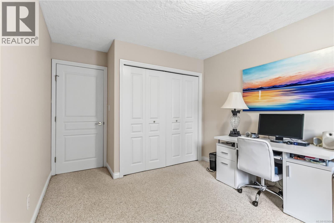
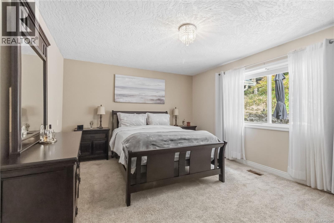
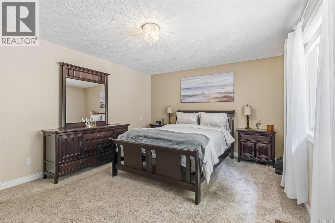
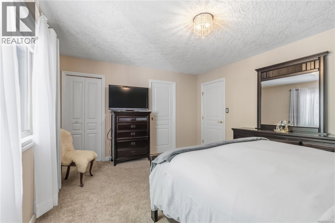
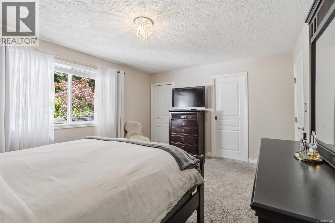
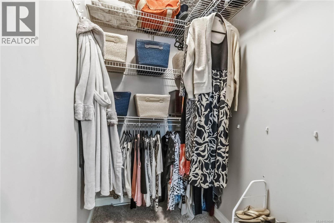
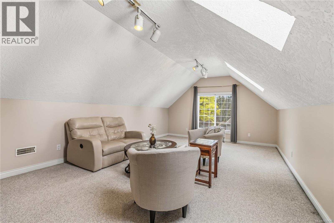
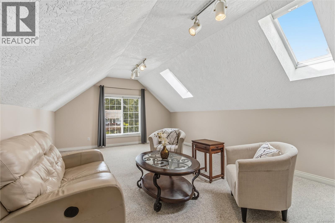
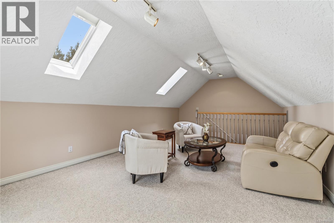
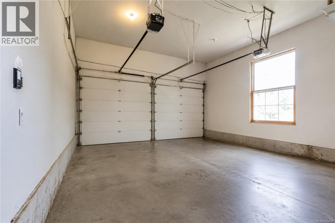
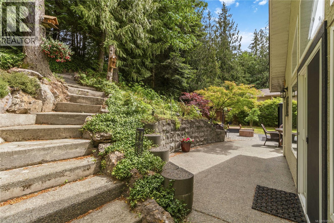
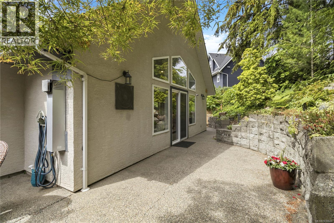
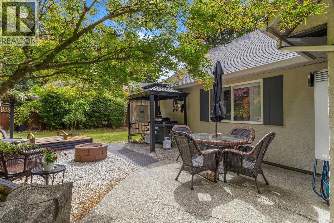
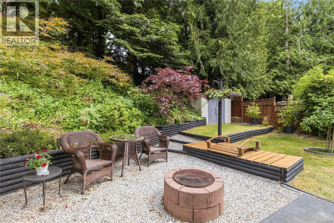
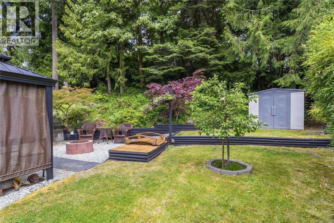
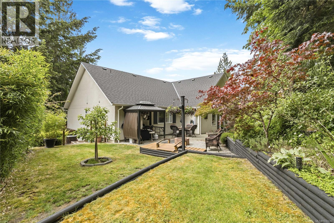
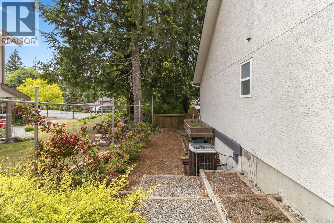
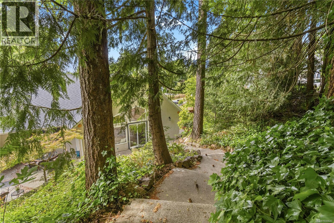
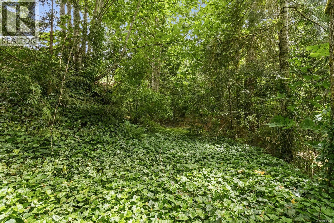
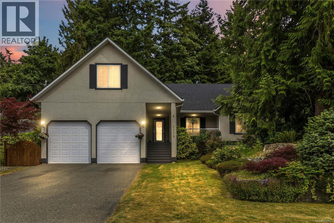
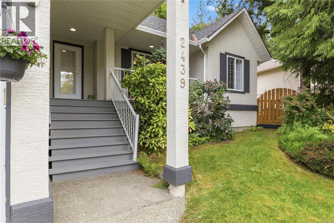
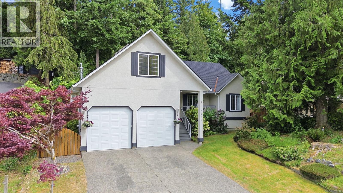
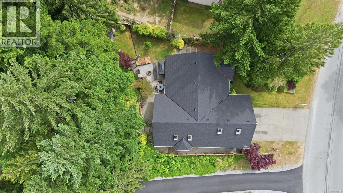
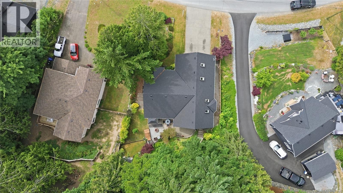
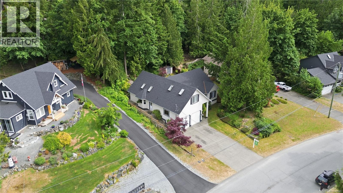
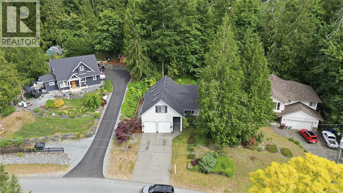
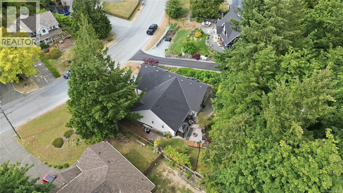
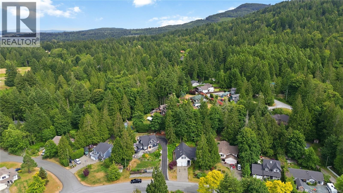
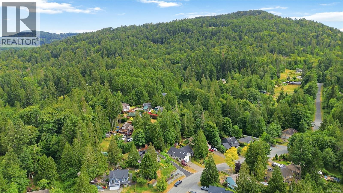
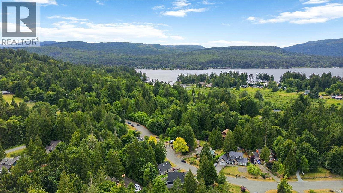
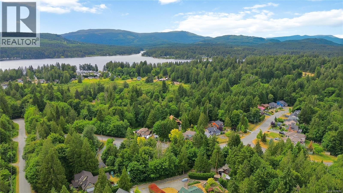
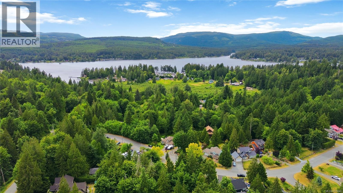
$80 MonthlyLocated on a quiet street in desirable Shawnigan Lake — a bright, main-level-entry home w/ vaulted ceilings & a dramatic wall of windows that frame a private, lush garden. The open concept kitchen features oak floors, skylights, an eating nook w/ bay window, roll-out pantry & a breakfast bar open to the dining & oversized living room. Generous bedrooms include a garden-facing primary w/ensuite & walk-in closet. An entertainment-sized family room above the over-height double garage offers flexible living, & easy access to a high crawl space provides abundant storage. Outdoors is a peaceful, multi-tiered yard w/ natural plantings, exposed-aggregate patio ideal for a hot tub (hot/cold water tap available) or BBQ, garden boxes, lanterns, shed and full fencing for privacy. Practical comforts include an efficient heat pump & sprinkler irrigation. South of the Village and within walking distance of lake access and park — an easy commute location w/ a private, peaceful setting. (id:66550)
Property Details
| MLS® Number | 1039640 |
| Property Type | Single Family |
| Neigbourhood | Shawnigan |
| Community Features | Pets Allowed With Restrictions, Family Oriented |
| Features | Private Setting, Wooded Area, Other |
| Parking Space Total | 4 |
| Plan | Vis4190 |
| Structure | Shed |
Building
| Bathroom Total | 2 |
| Bedrooms Total | 3 |
| Constructed Date | 1997 |
| Cooling Type | Air Conditioned |
| Fireplace Present | Yes |
| Fireplace Total | 1 |
| Heating Fuel | Electric, Propane |
| Heating Type | Heat Pump |
| Size Interior | 1,912 Sqft |
| Type | House |
Parking
| Garage |
Land
| Access Type | Road Access |
| Acreage | No |
| Size Irregular | 11325 |
| Size Total | 11325 Sqft |
| Size Total Text | 11325 Sqft |
| Zoning Description | R3 |
| Zoning Type | Residential |
Rooms
| Level | Type | Length | Width | Dimensions |
|---|---|---|---|---|
| Second Level | Family Room | 22 ft | 13 ft | 22 ft x 13 ft |
| Main Level | Primary Bedroom | 16 ft | 12 ft | 16 ft x 12 ft |
| Main Level | Living Room | 22 ft | 13 ft | 22 ft x 13 ft |
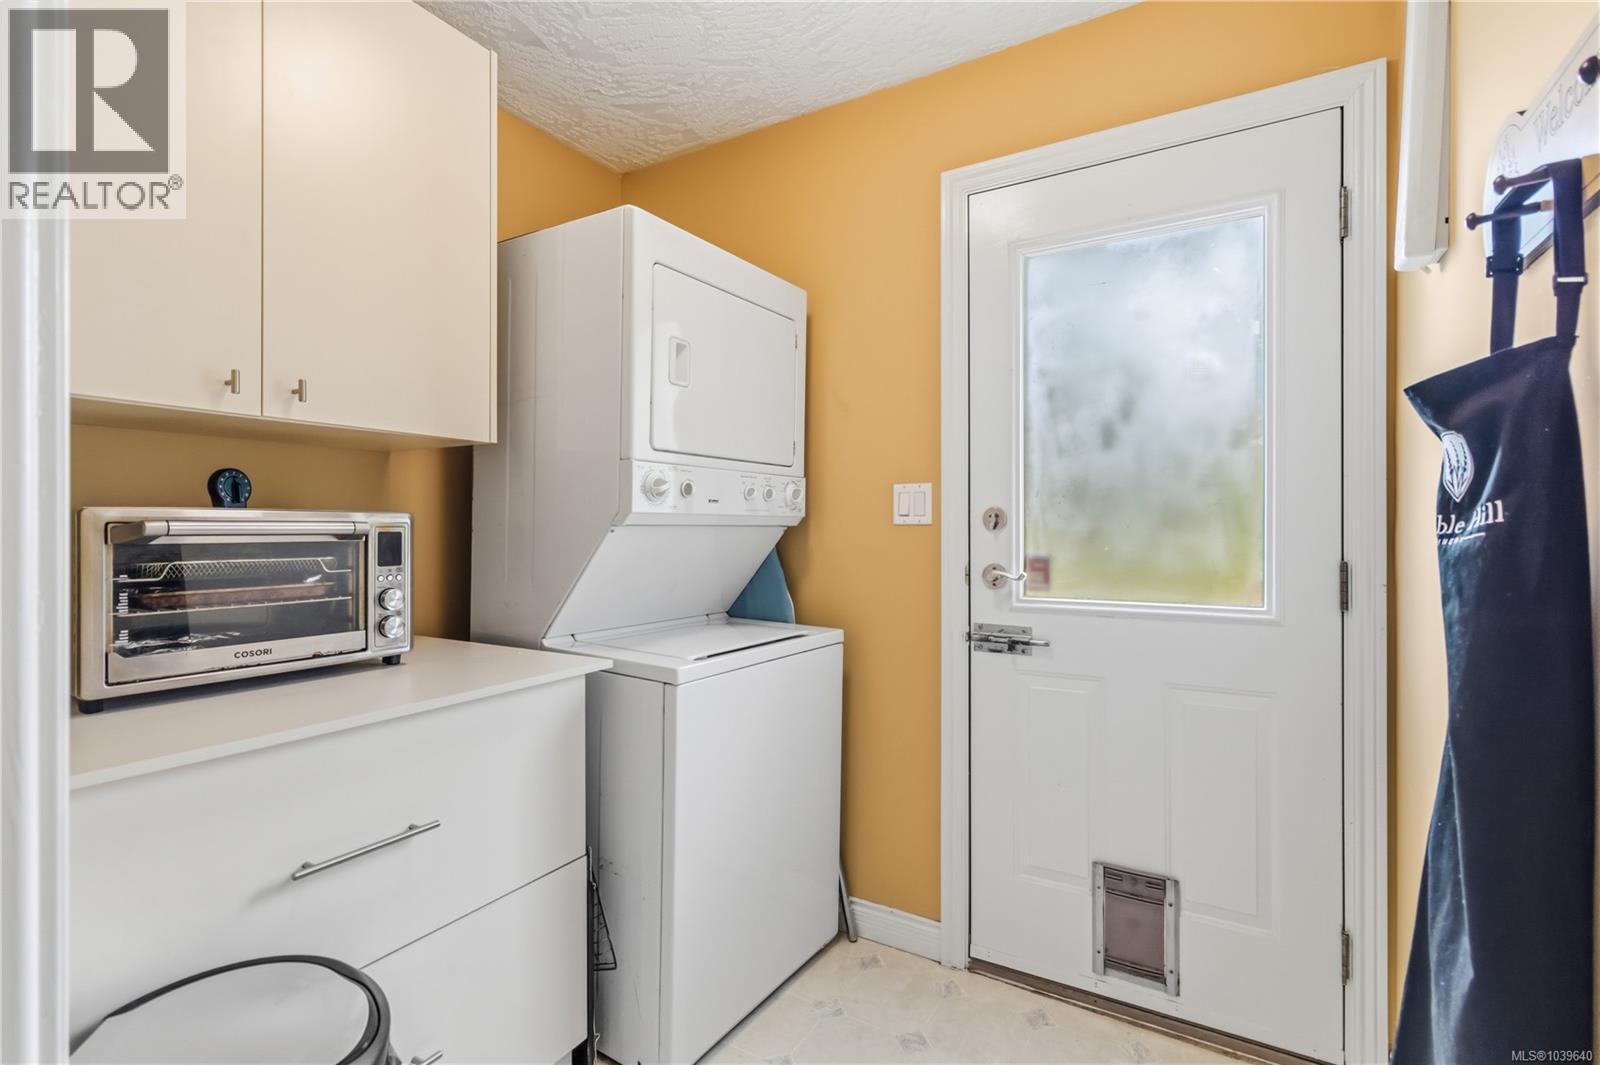
| Main Level | Laundry Room | 7 ft | 6 ft | 7 ft x 6 ft |
| Main Level | Kitchen | 13 ft | 13 ft | 13 ft x 13 ft |
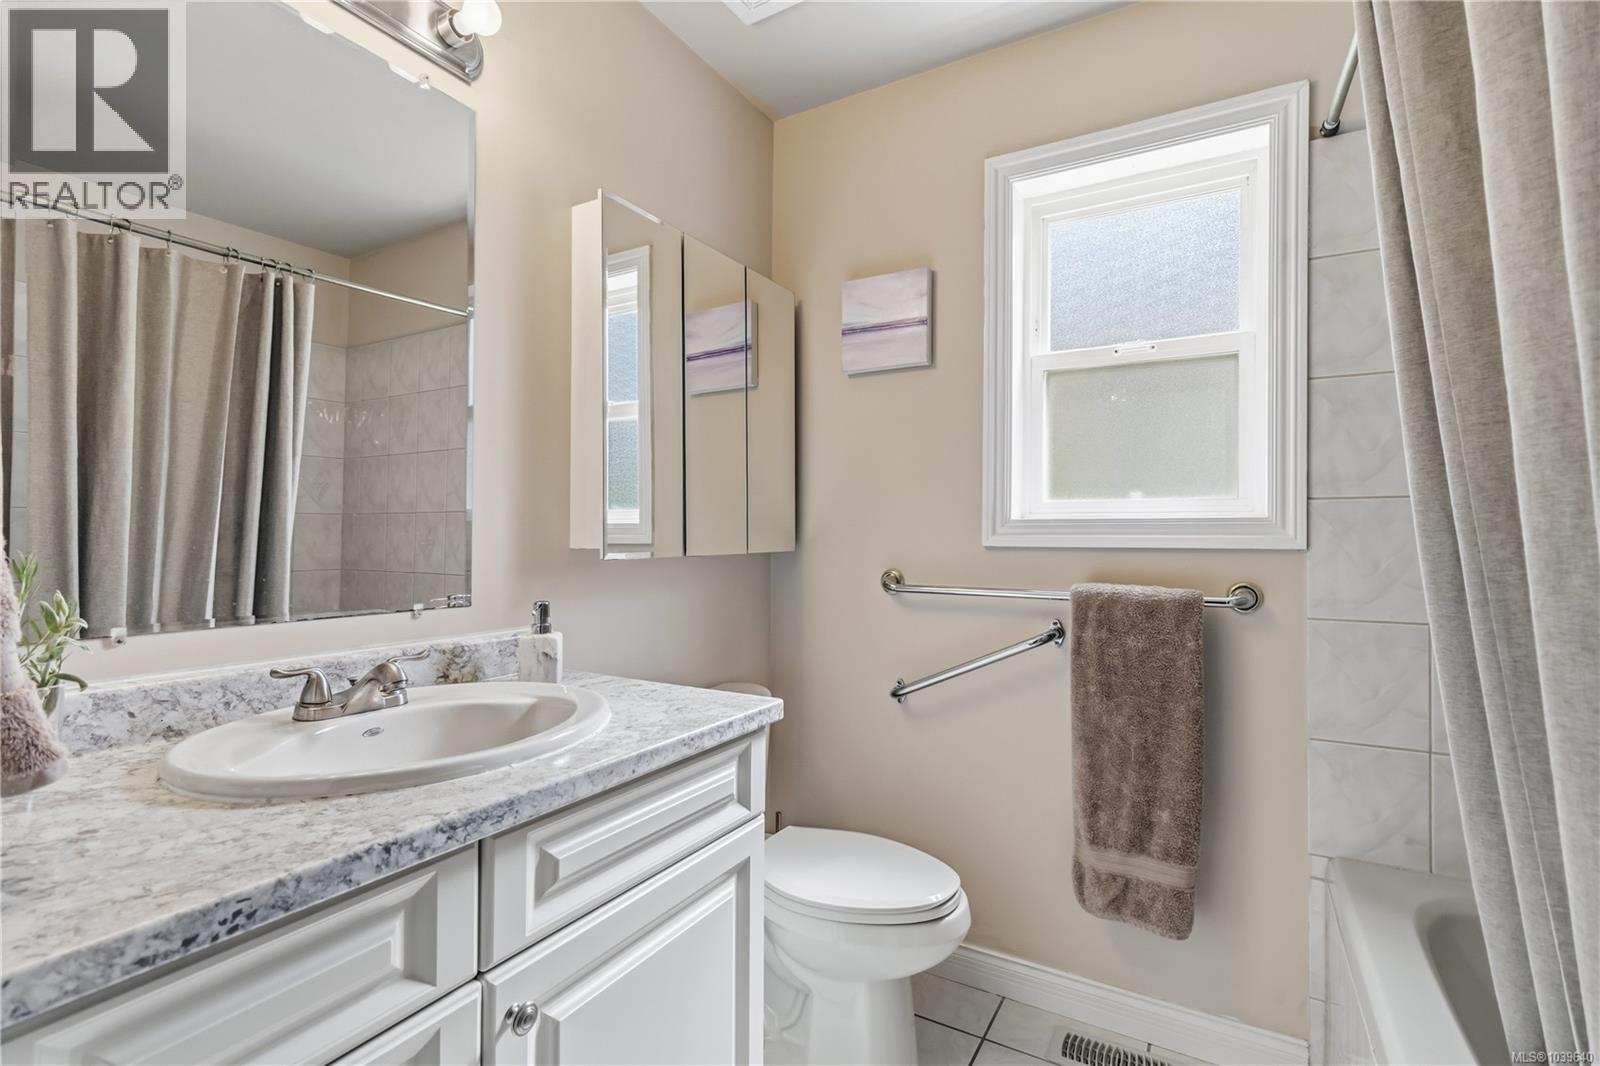
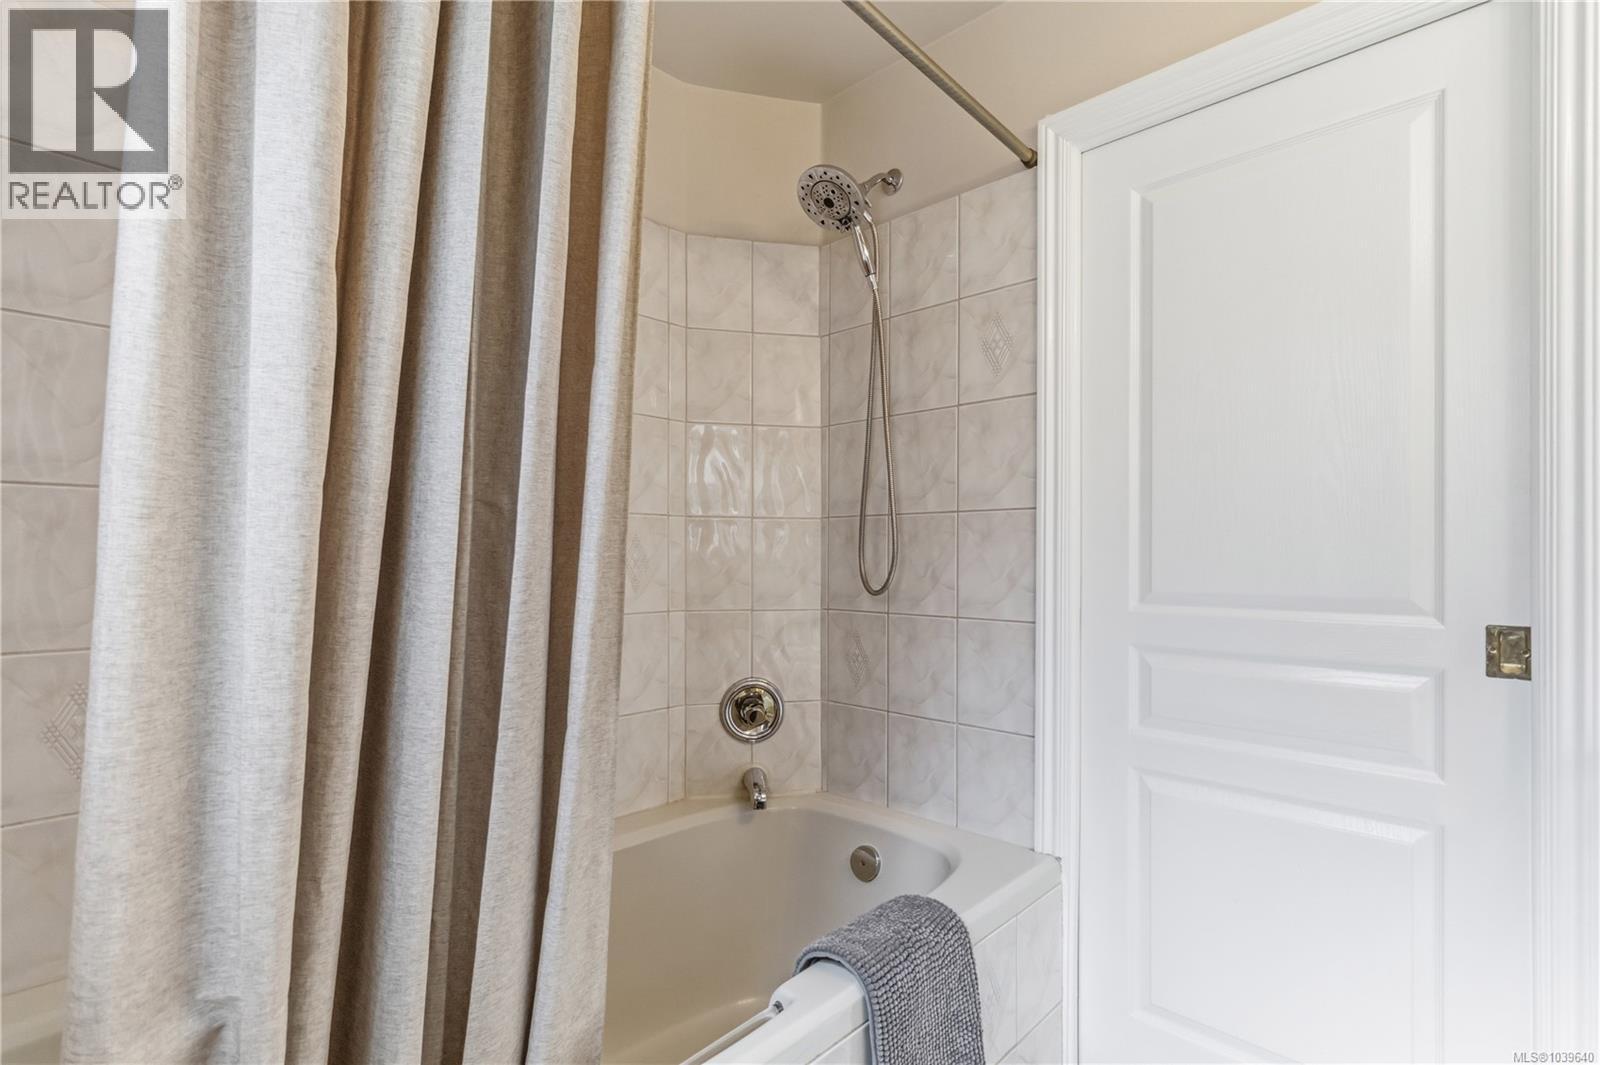
| Main Level | Ensuite | 4-Piece | ||
| Main Level | Dining Room | 14 ft | 10 ft | 14 ft x 10 ft |
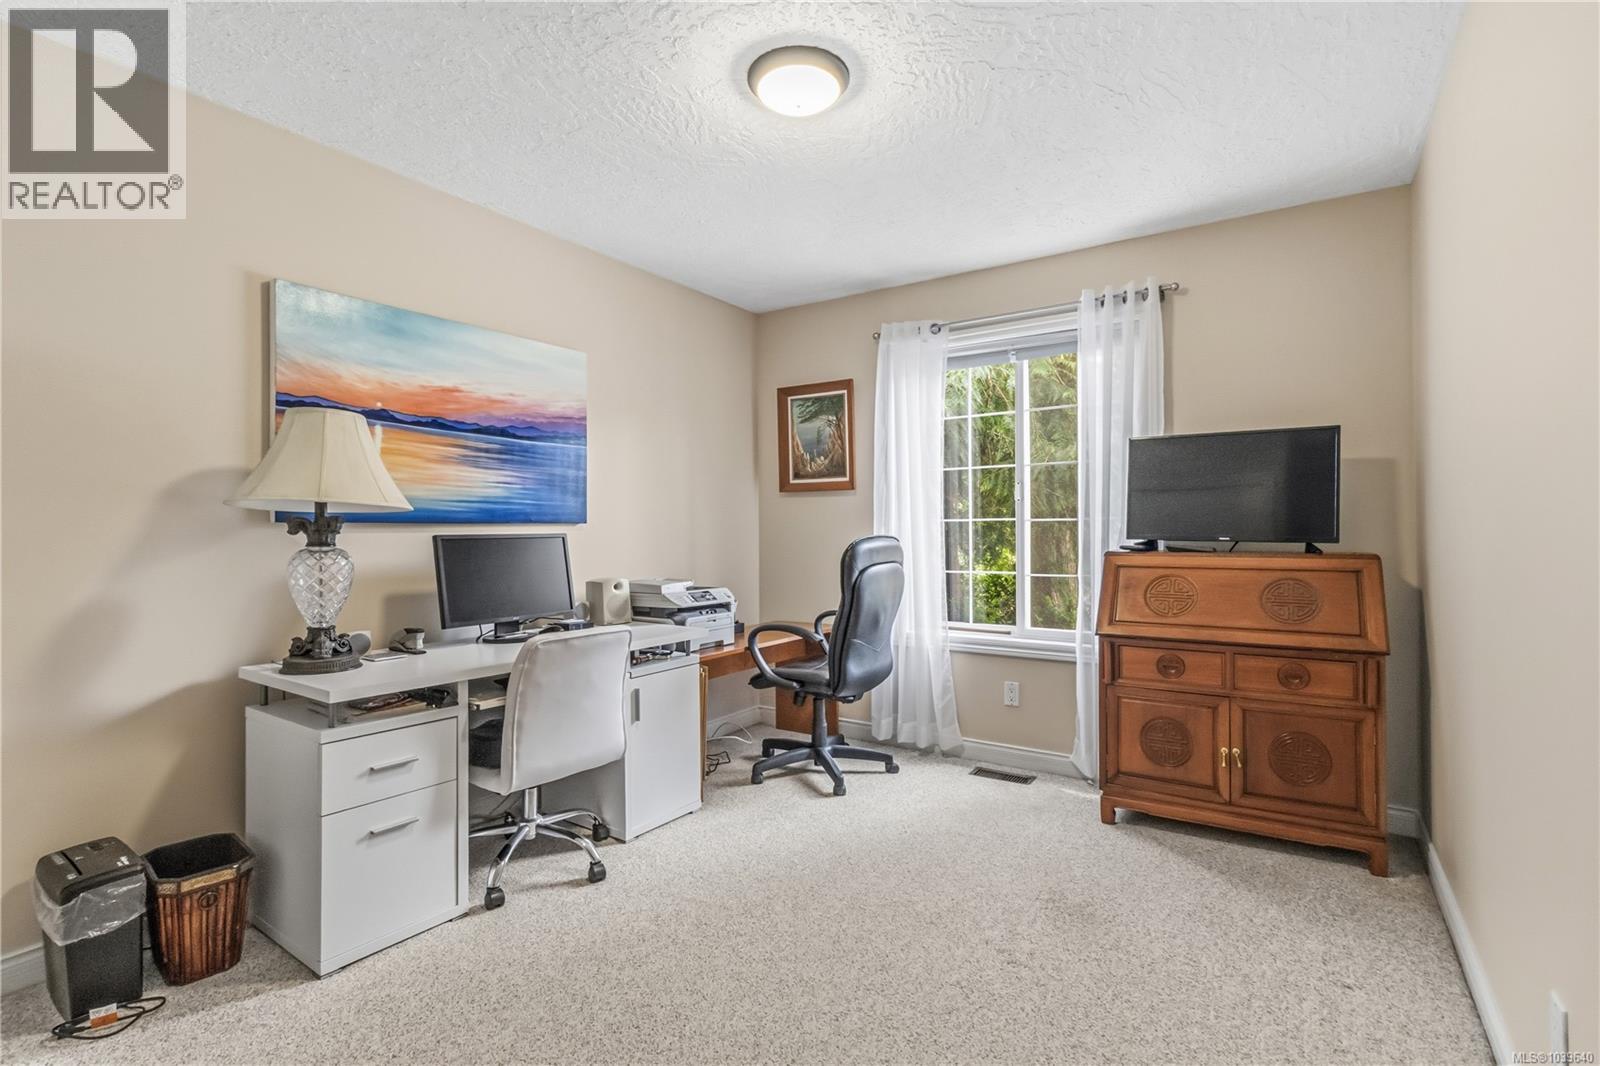
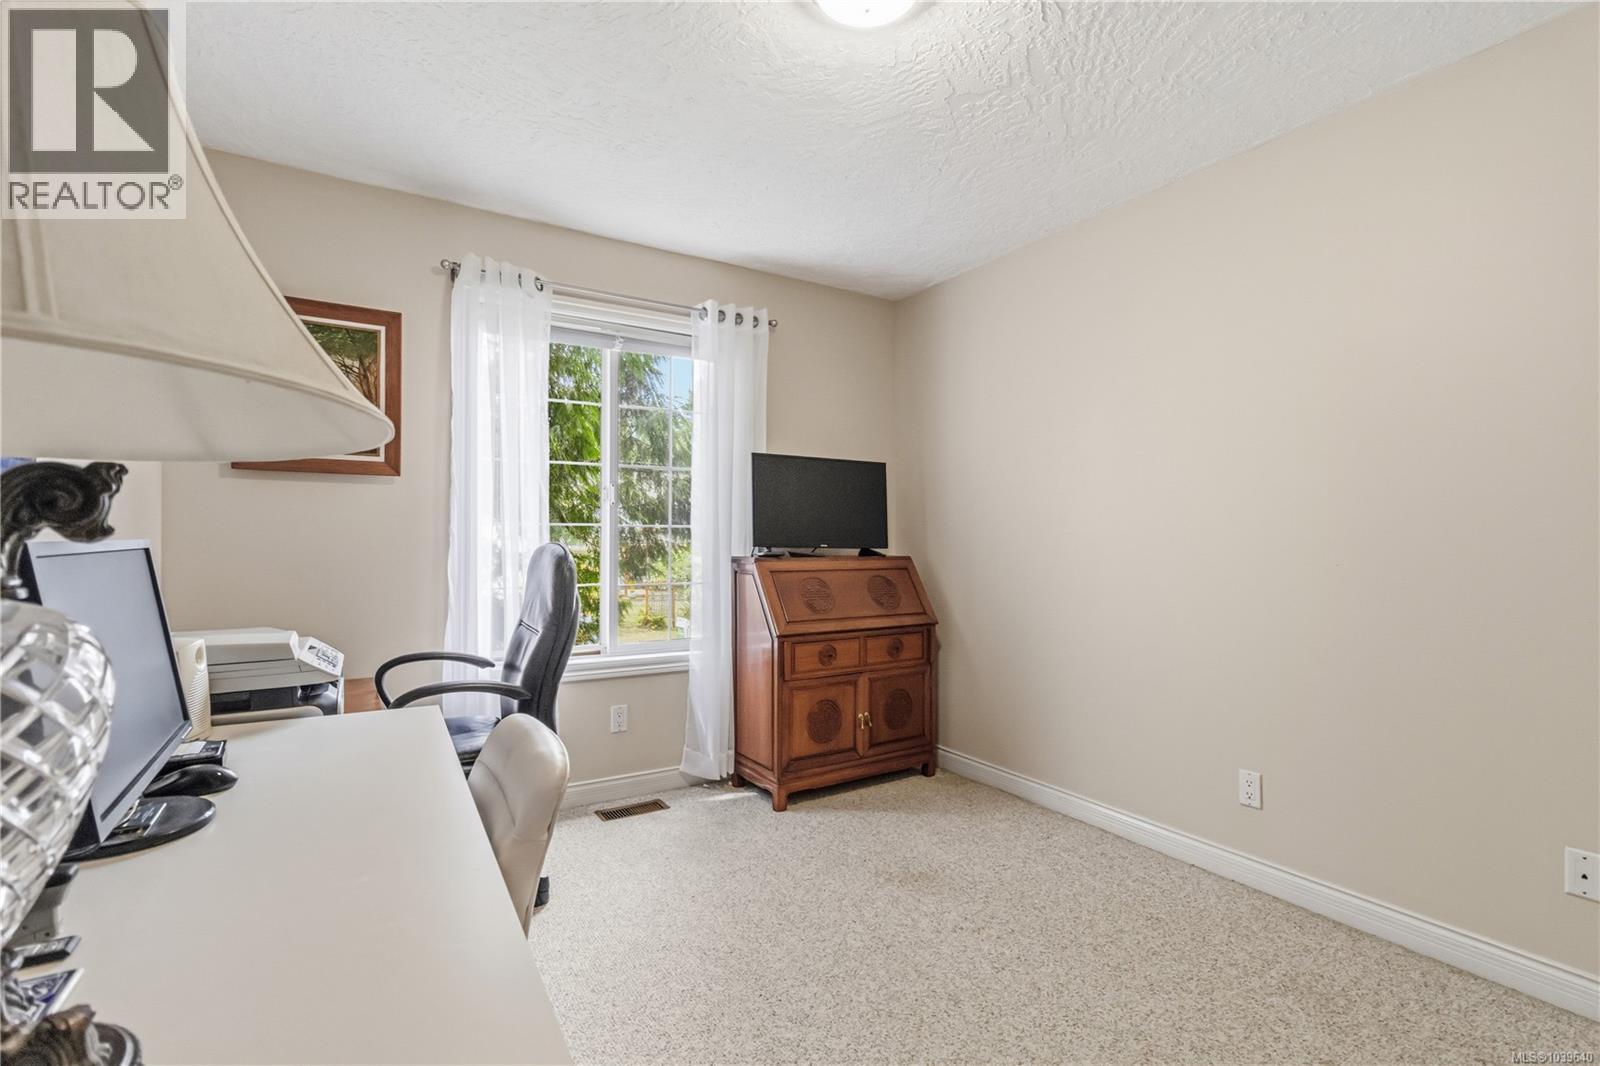
| Main Level | Bedroom | 13 ft | 10 ft | 13 ft x 10 ft |
| Main Level | Bedroom | 12 ft | 10 ft | 12 ft x 10 ft |
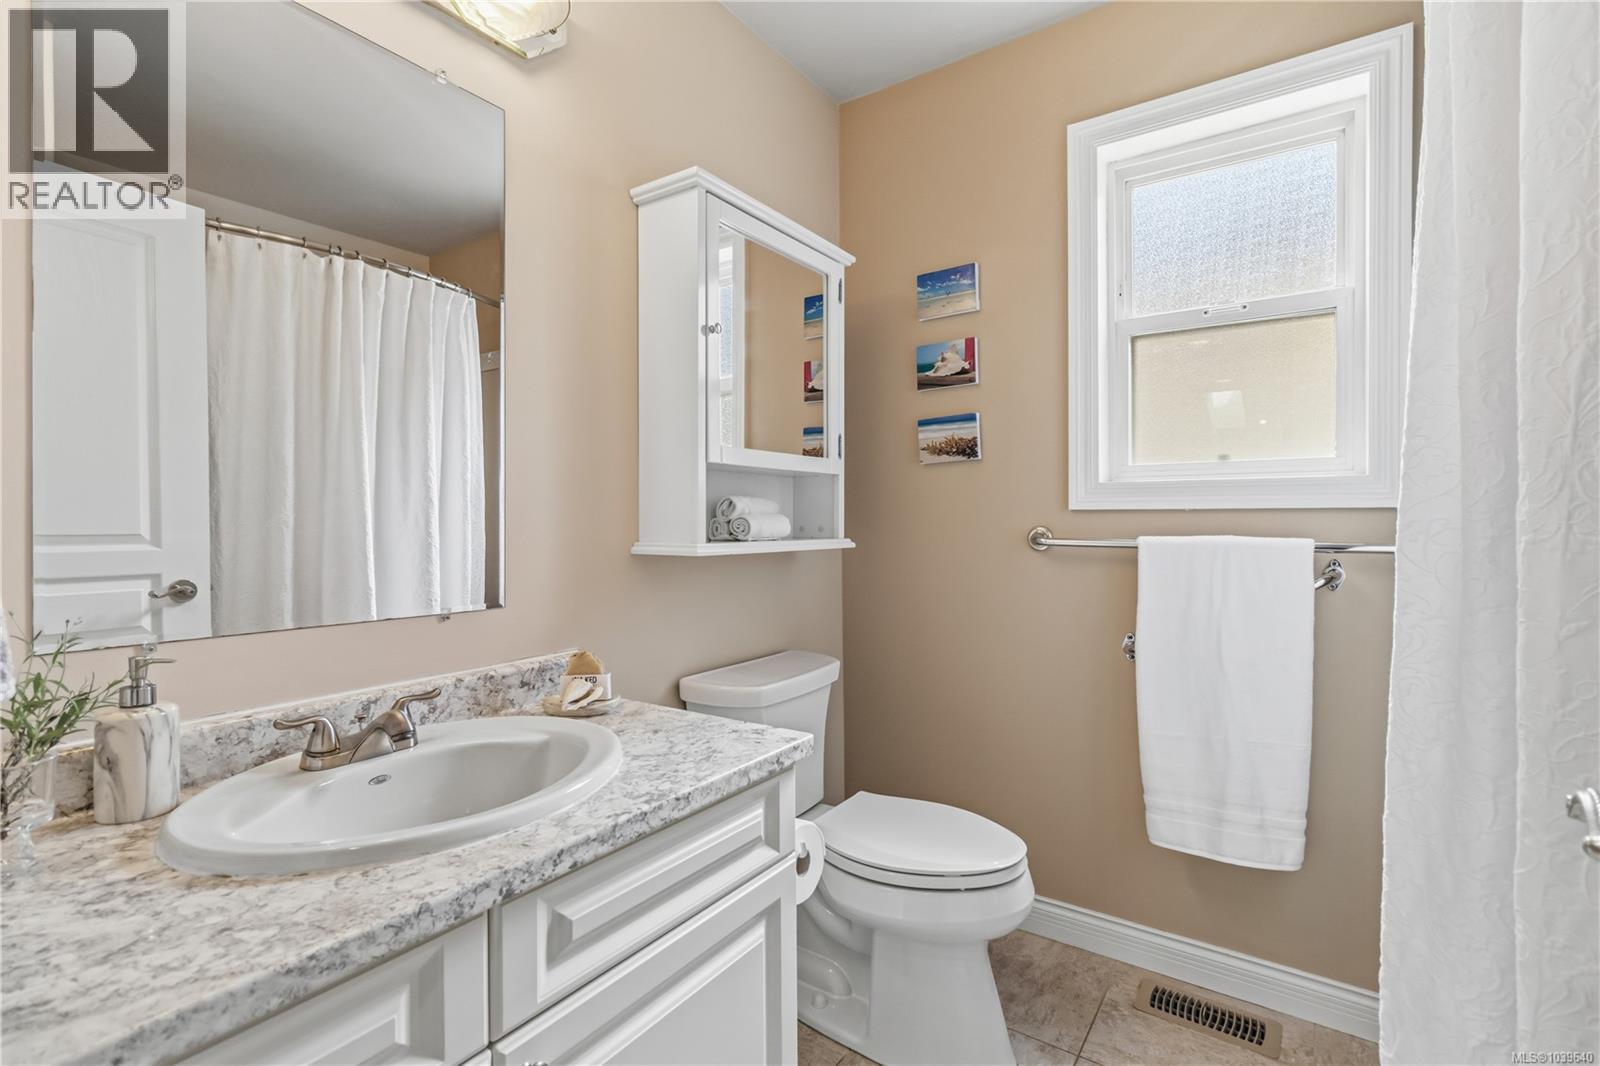
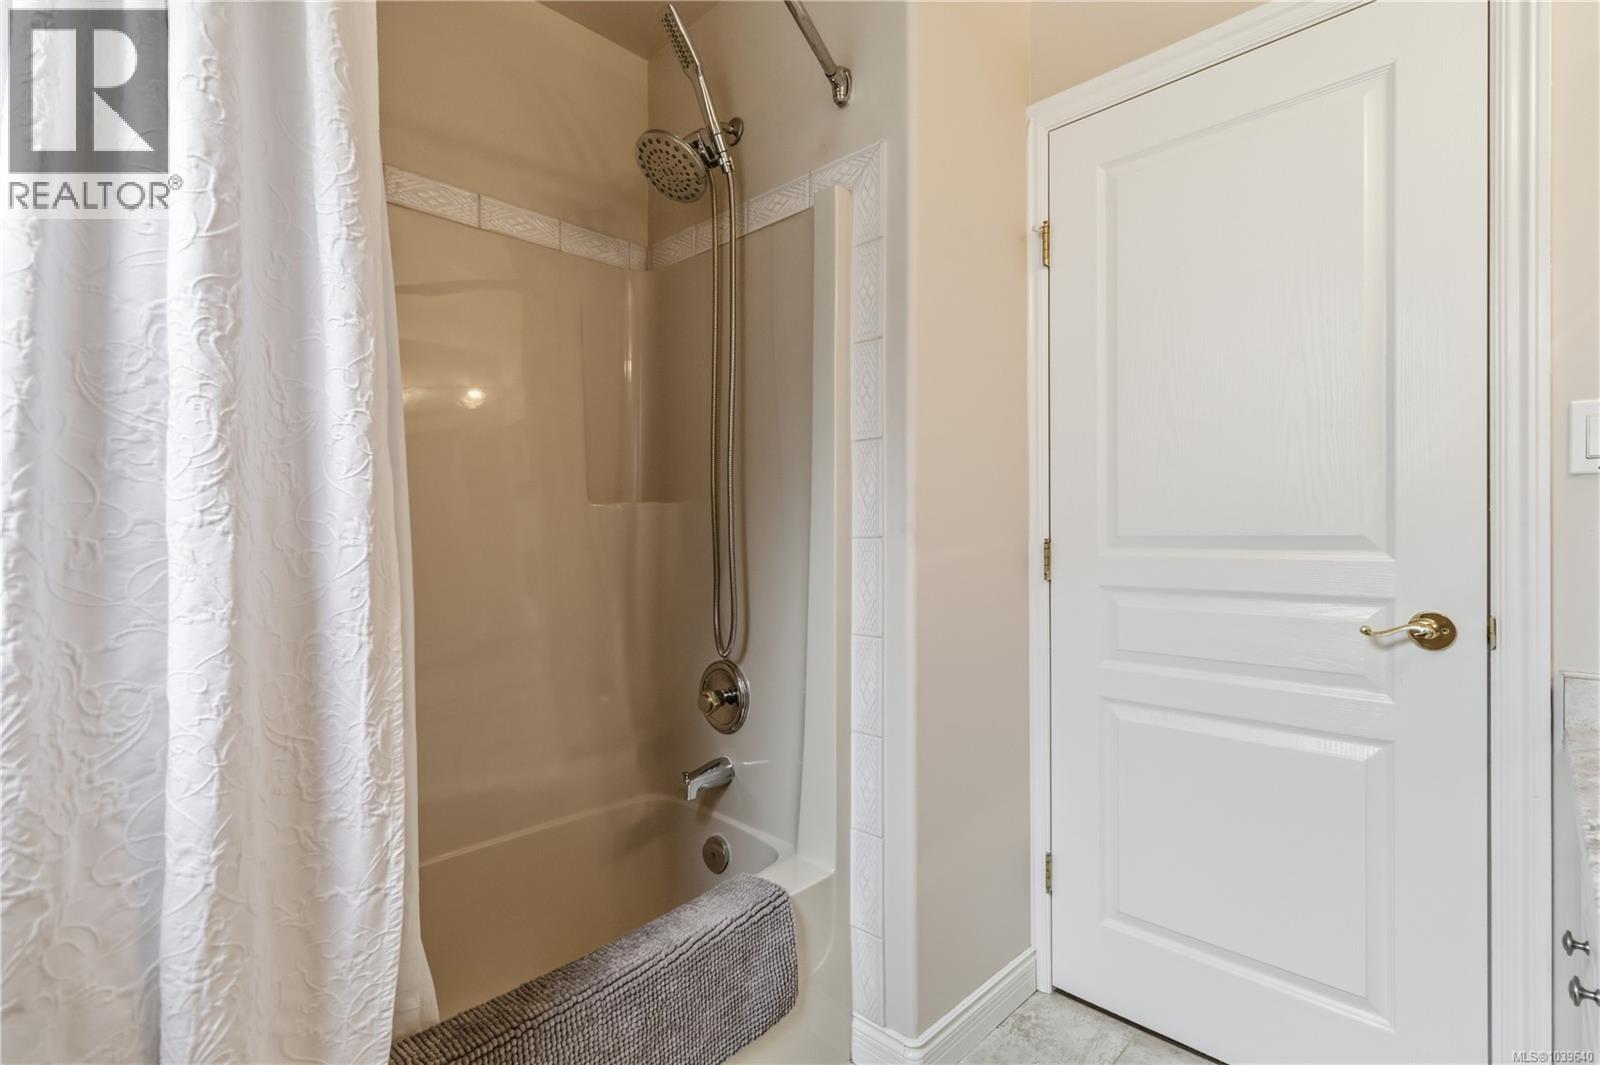
| Main Level | Bathroom | 4-Piece |
Contact Us
Contact us for more information

The trademarks REALTOR®, REALTORS®, and the REALTOR® logo are controlled by The Canadian Real Estate Association (CREA) and identify real estate professionals who are members of CREA. The trademarks MLS®, Multiple Listing Service® and the associated logos are owned by The Canadian Real Estate Association (CREA) and identify the quality of services provided by real estate professionals who are members of CREA. The trademark DDF® is owned by The Canadian Real Estate Association (CREA) and identifies CREA's Data Distribution Facility (DDF®)
June 14 2026 11:30:12
Victoria Real Estate Board
Initium Real Estate Ltd.