
1675 Canford Avenue Merritt, British Columbia V1K 1B8

$529,000
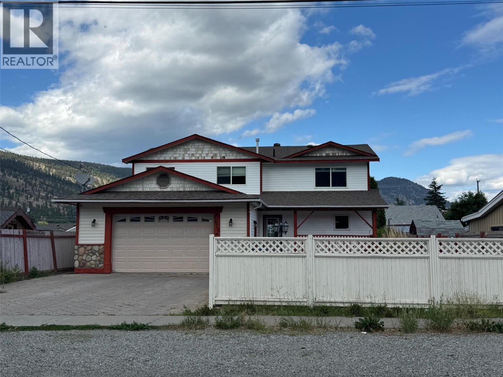
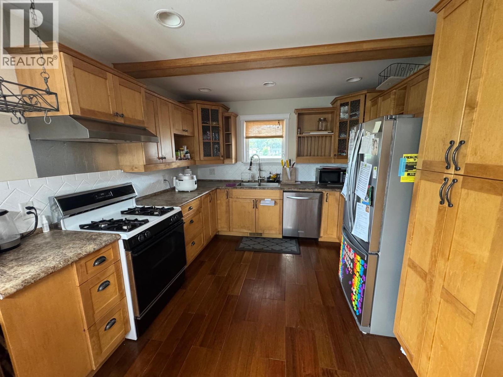
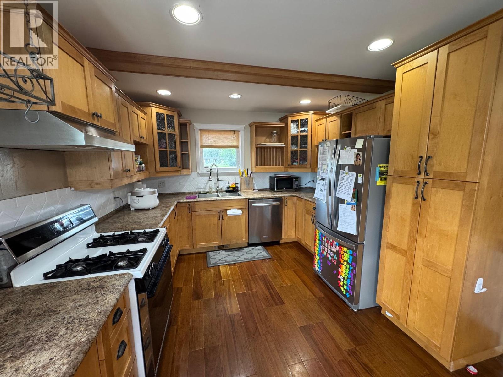
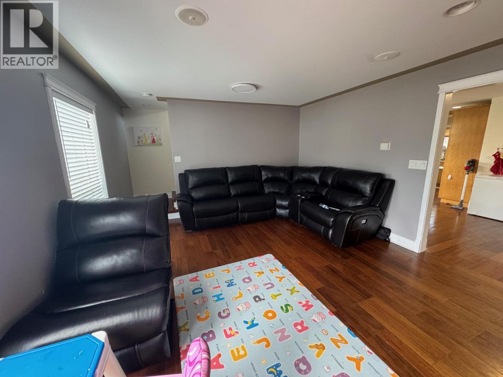
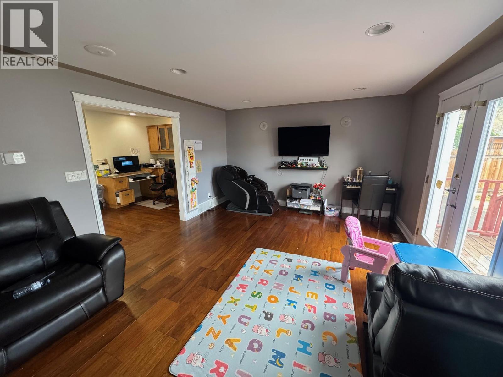
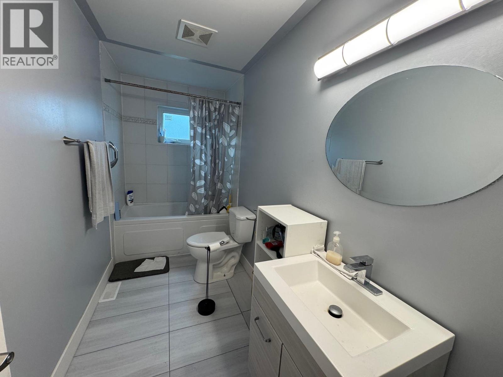
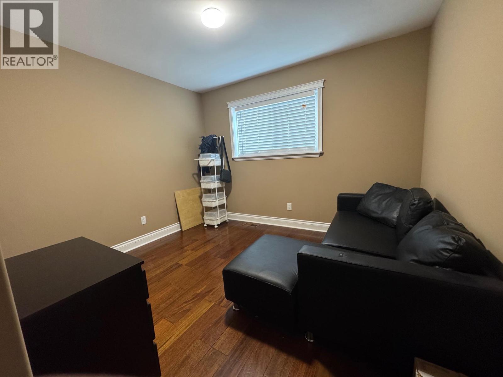
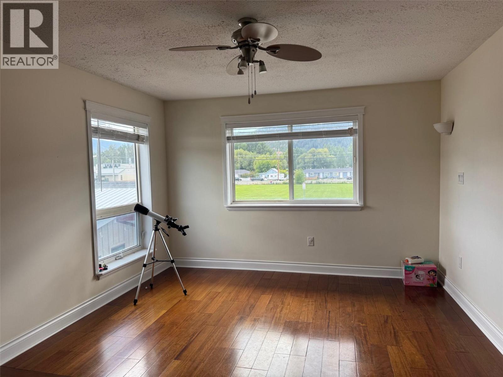
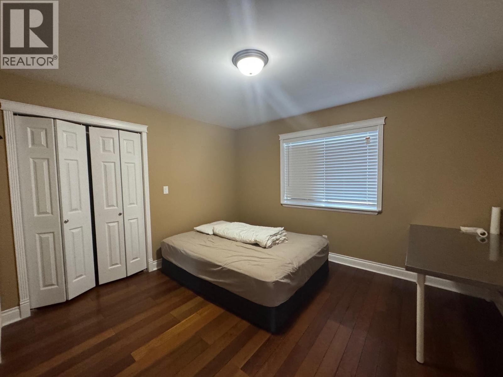
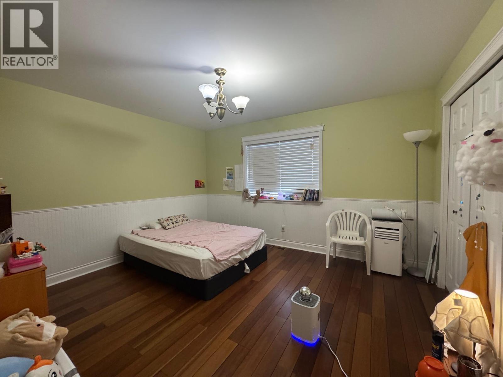
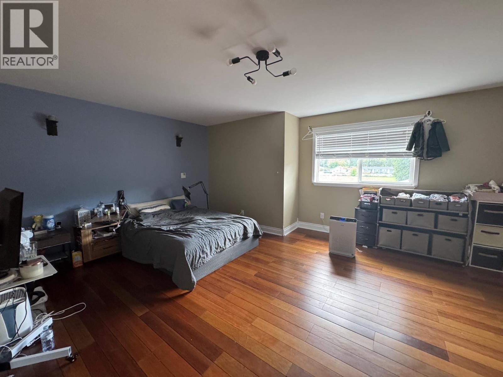
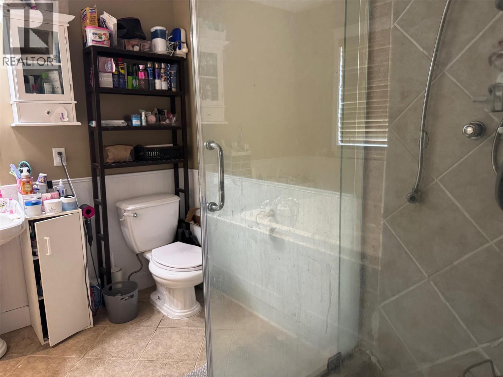
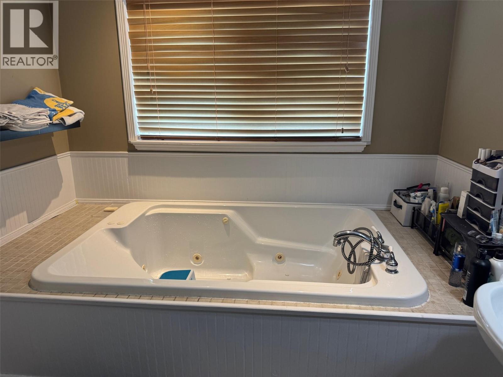
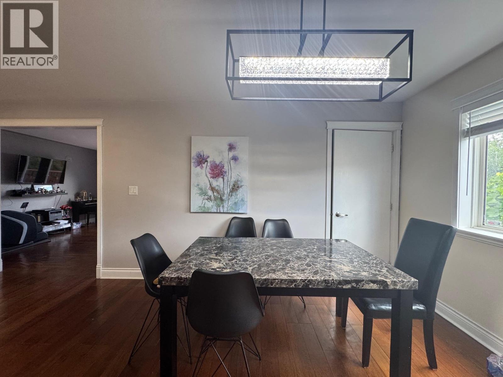
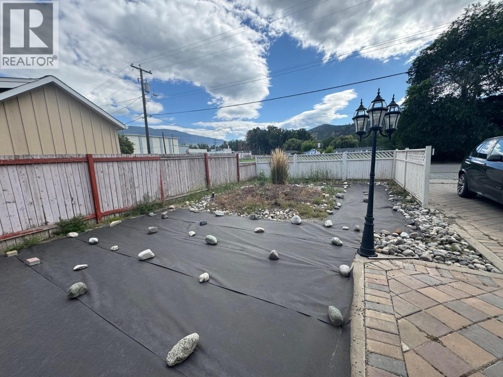
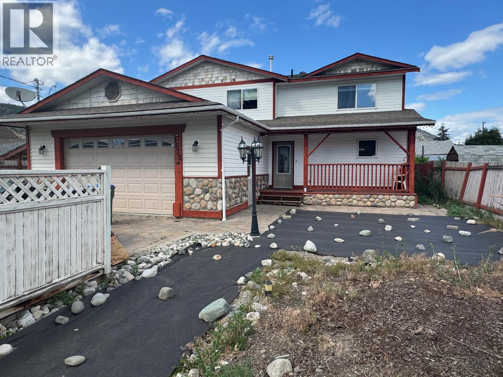
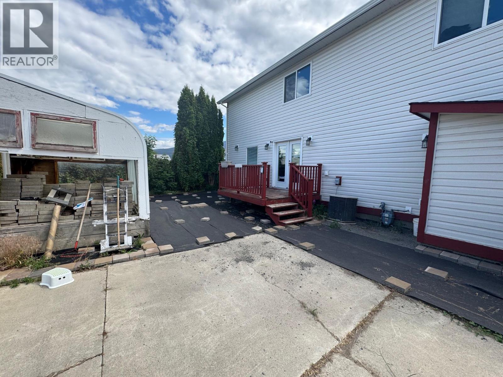
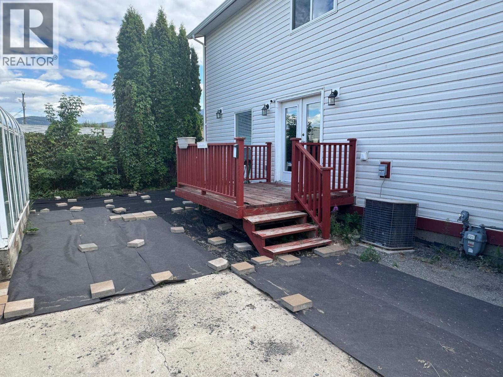
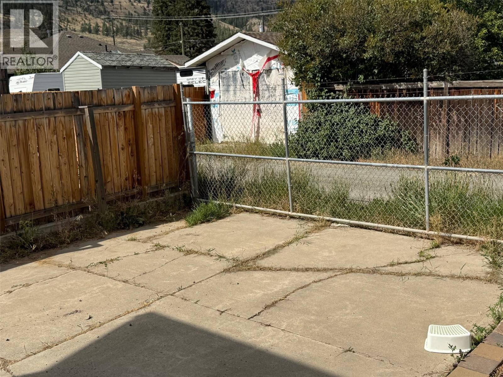
This spacious 5 bedroom, 3 bathroom home is ideally located close to schools, parks and everyday amenities. Designed with family living in mind, the home offers a bright, functional layout with a large kitchen featuring abundant cabinetry, all appliances included and an open flow into the dining area. The main floor boasts a generous living room, while the upper level offers a spacious family/rec.room, providing plenty of room for entertaining or relaxing. The bedrooms are generously sized, including a primary suite complete with a walk-in closet and a well appointed ensuite featuring a jetted soaker tub and separate shower. Additional highlights include central air conditioning, a built-in vacuum system and a large walk-in crawl space offering excellent storage. Outside, the property features convenient lane access, ample front parking and a greenhouse in the back yard. The low maintenance yard is finished with landscape and crusted gravel to help minimize upkeep. As an added bonus, the seller is willing to include most of the home’s furnishings with the sale (list of items available upon request) – Ask realtor for details. (id:66550)
Property Details
| MLS® Number | 10394213 |
| Property Type | Single Family |
| Neigbourhood | Merritt |
| Parking Space Total | 2 |
| View Type | View (panoramic) |
Building
| Bathroom Total | 3 |
| Bedrooms Total | 5 |
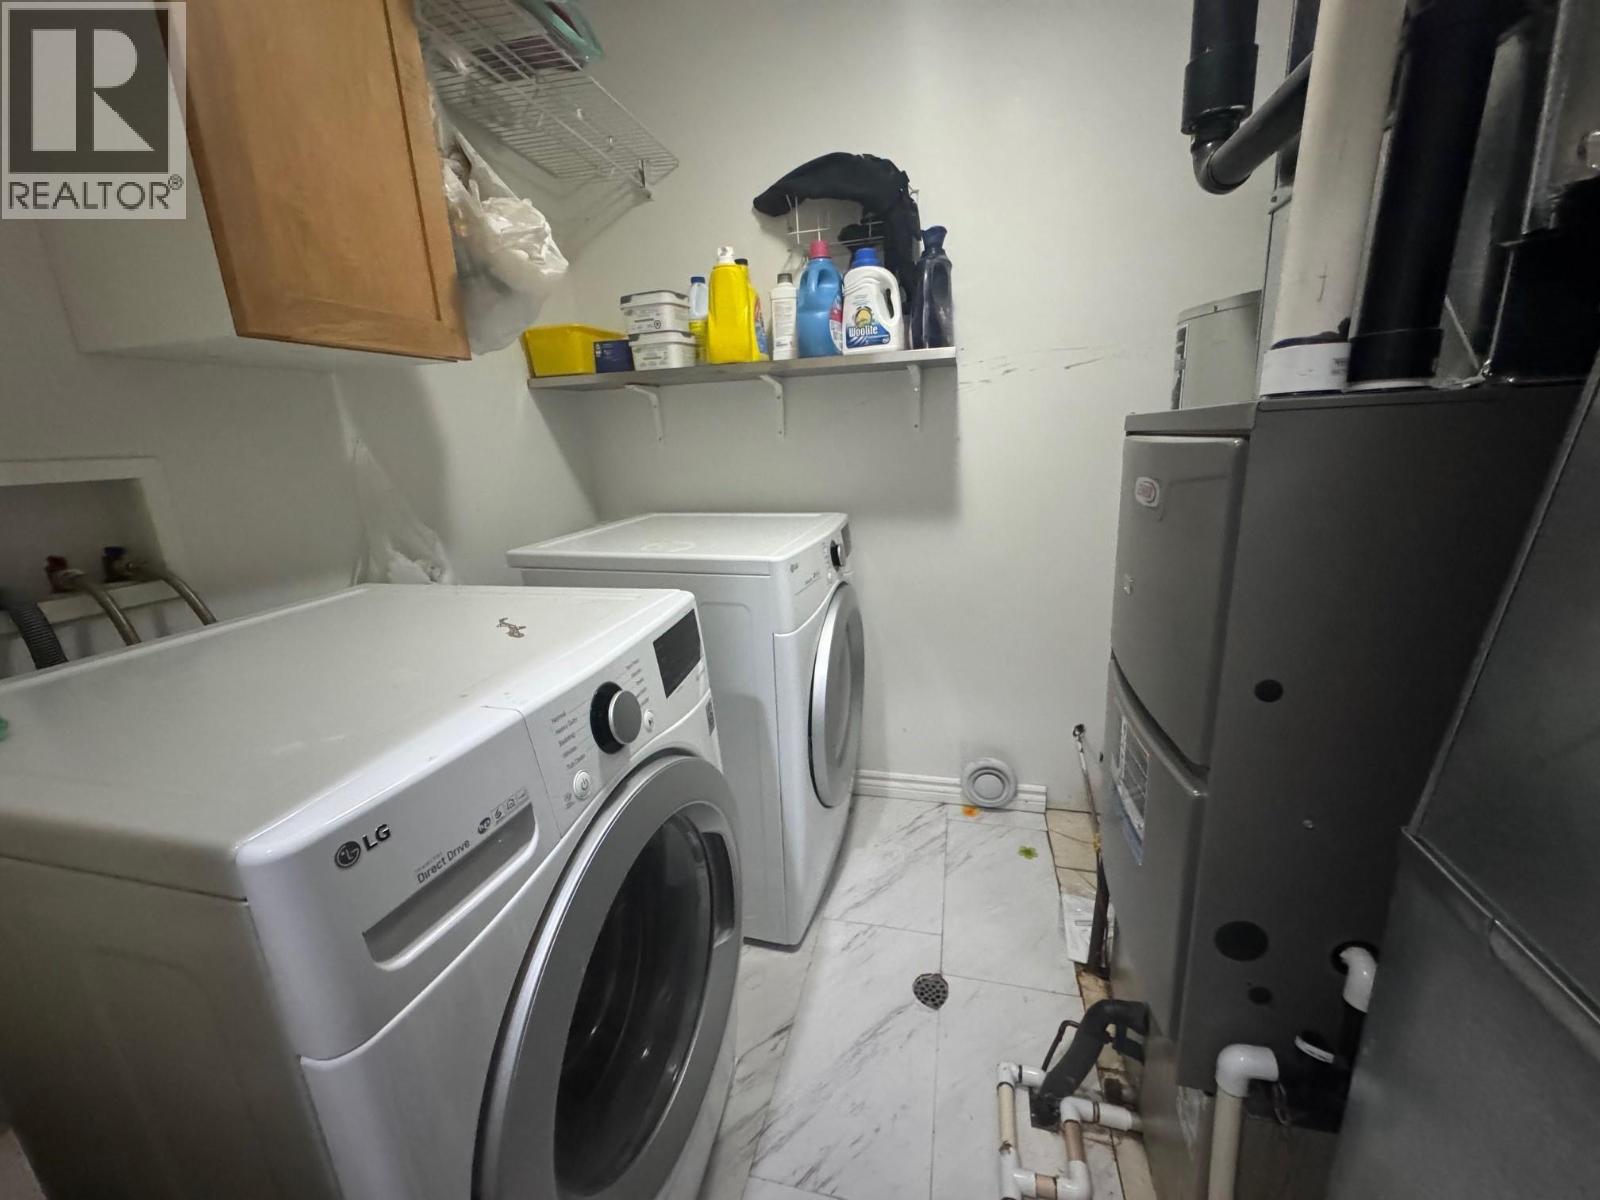
| Appliances | Range, Refrigerator, Dishwasher, Dryer, Washer |
| Basement Type | Crawl Space |
| Constructed Date | 1995 |
| Construction Style Attachment | Detached |
| Cooling Type | Central Air Conditioning |
| Exterior Finish | Vinyl Siding |
| Flooring Type | Wood, Tile |
| Heating Type | Forced Air, See Remarks |
| Roof Material | Asphalt Shingle |
| Roof Style | Unknown |
| Stories Total | 2 |
| Size Interior | 2,665 Sqft |
| Type | House |
| Utility Water | Municipal Water |
Parking
| Attached Garage | 2 |
Land
| Acreage | No |
| Fence Type | Fence |
| Sewer | Municipal Sewage System |
| Size Irregular | 0.13 |
| Size Total | 0.13 Ac|under 1 Acre |
| Size Total Text | 0.13 Ac|under 1 Acre |
Rooms
| Level | Type | Length | Width | Dimensions |
|---|---|---|---|---|
| Second Level | Family Room | 19'10'' x 11'11'' | ||
| Second Level | Bedroom | 12' x 12'6'' | ||
| Second Level | Primary Bedroom | 18'1'' x 14'6'' | ||
| Second Level | Bedroom | 13'5'' x 11'11'' | ||
| Second Level | 4pc Ensuite Bath | Measurements not available | ||
| Second Level | 3pc Bathroom | Measurements not available | ||
| Main Level | Laundry Room | 5'11'' x 4'10'' | ||
| Main Level | Living Room | 13'3'' x 20'8'' | ||
| Main Level | Bedroom | 10'10'' x 11'11'' | ||
| Main Level | Bedroom | 11'11'' x 13'6'' | ||
| Main Level | Dining Room | 9'5'' x 13'0'' | ||
| Main Level | Kitchen | 10'9'' x 11' | ||
| Main Level | 4pc Bathroom | Measurements not available |
Utilities
| Electricity | Available |
| Natural Gas | Available |
| Sewer | Available |
| Water | Available |
Contact Us
Contact us for more information

The trademarks REALTOR®, REALTORS®, and the REALTOR® logo are controlled by The Canadian Real Estate Association (CREA) and identify real estate professionals who are members of CREA. The trademarks MLS®, Multiple Listing Service® and the associated logos are owned by The Canadian Real Estate Association (CREA) and identify the quality of services provided by real estate professionals who are members of CREA. The trademark DDF® is owned by The Canadian Real Estate Association (CREA) and identifies CREA's Data Distribution Facility (DDF®)
July 10 2026 10:05:13
Association of Interior REALTORS®
Century 21 Assurance Realty Ltd.