
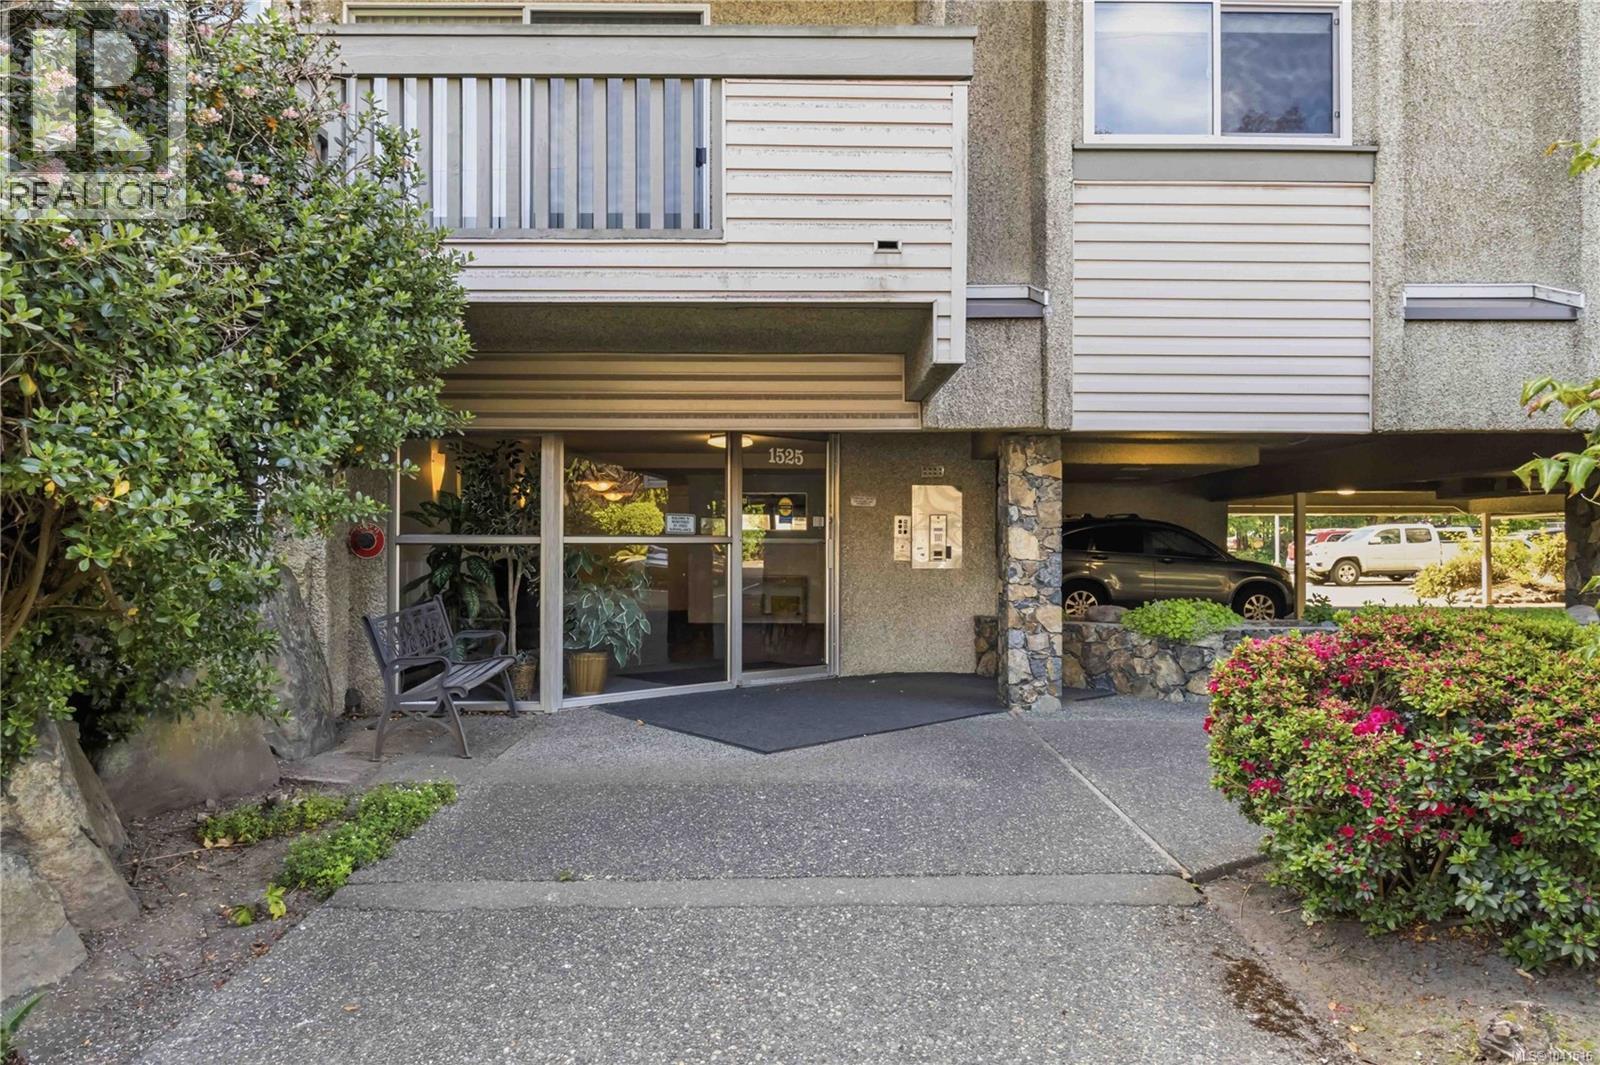
306 1525 Hillside Ave Victoria, British Columbia V8T 2C1

$399,999Maintenance,
$415.27 Monthly
Maintenance,
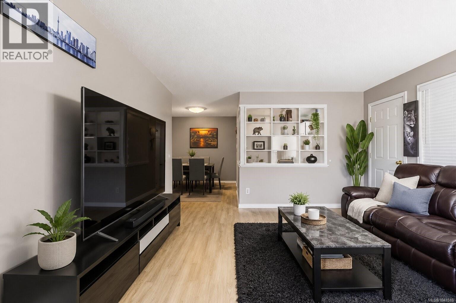
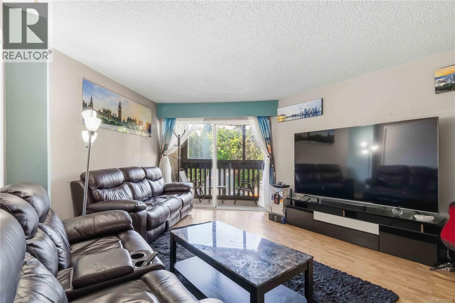
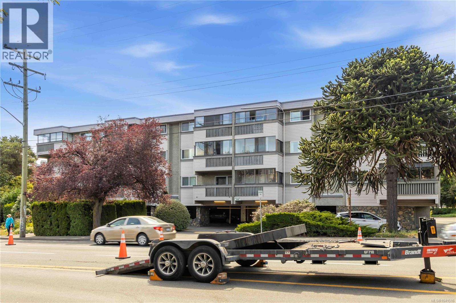
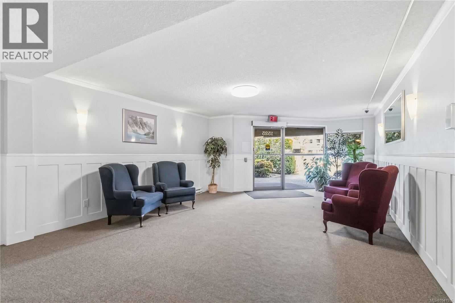
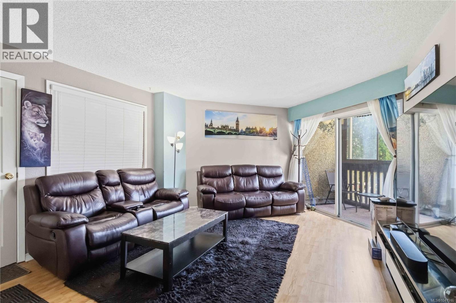
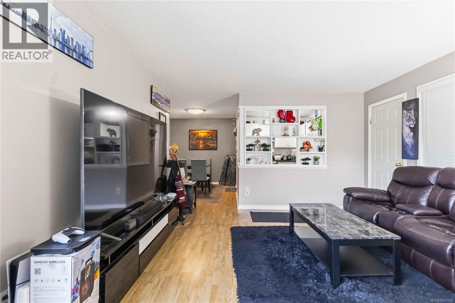
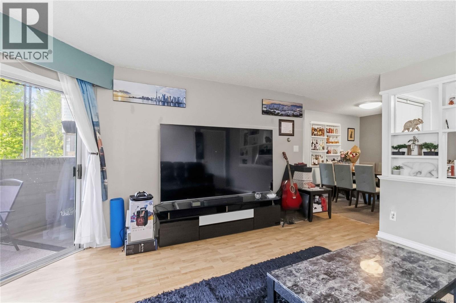
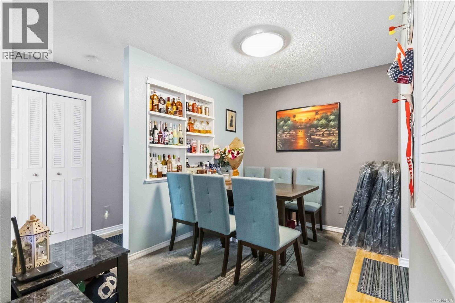
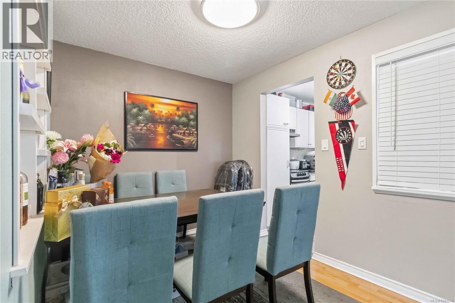
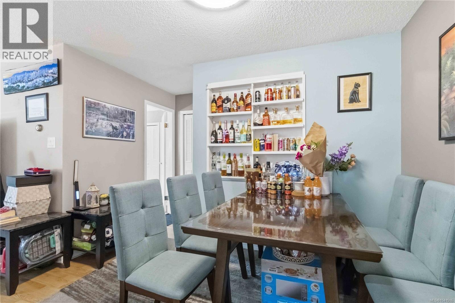
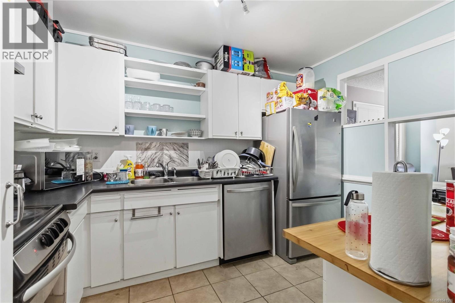
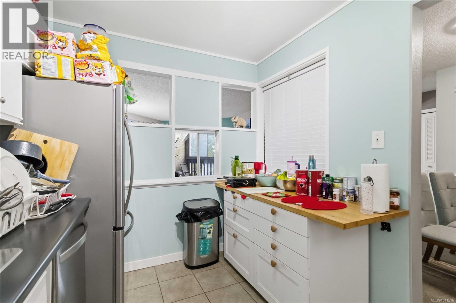
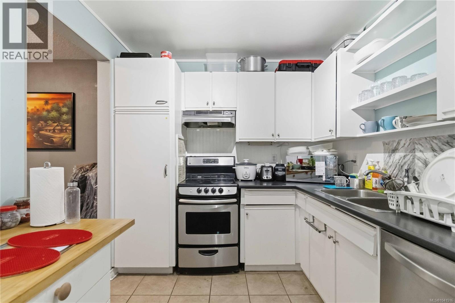
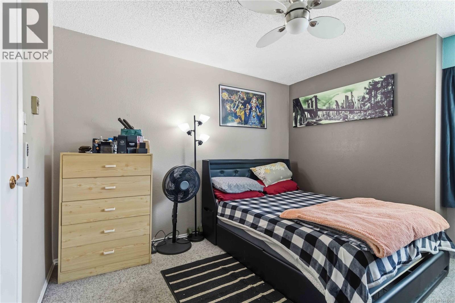
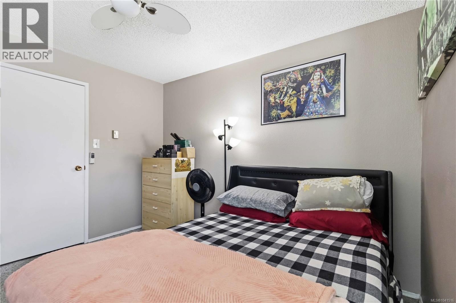
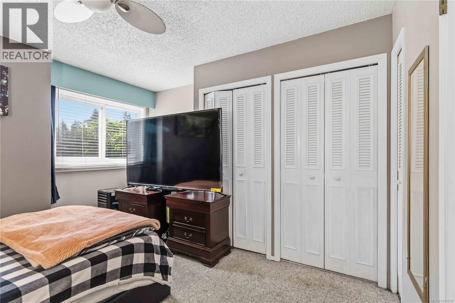
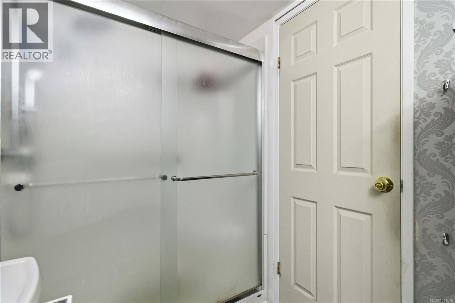
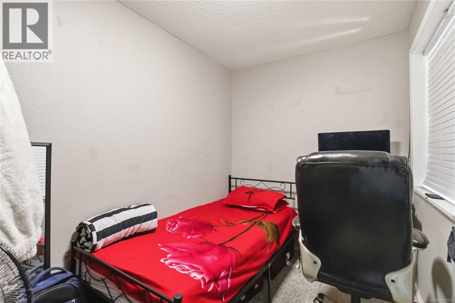
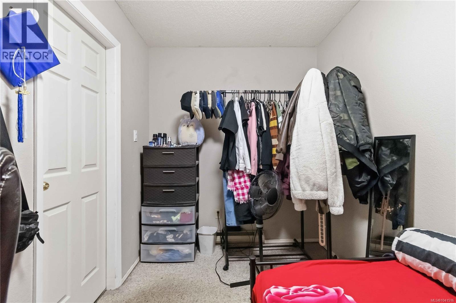
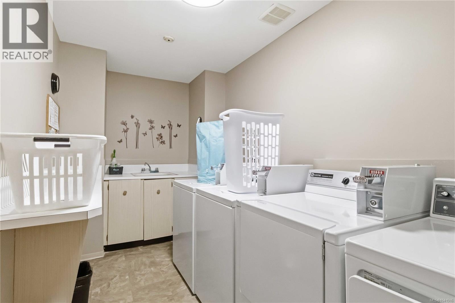
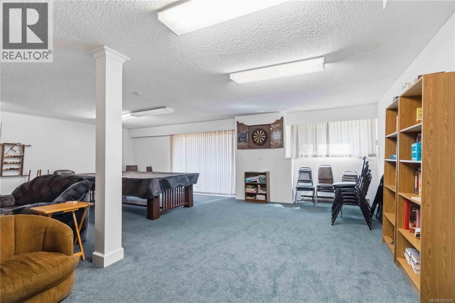
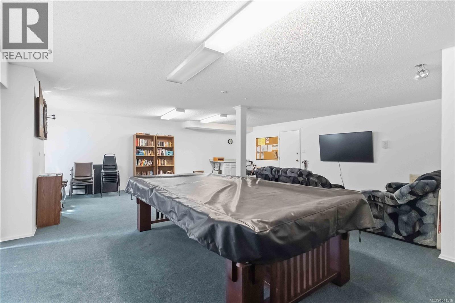
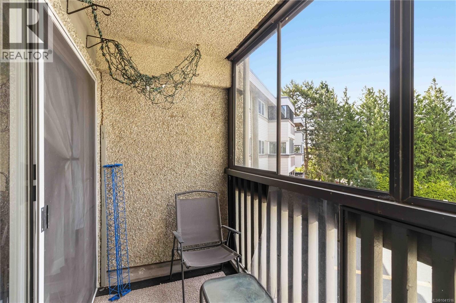
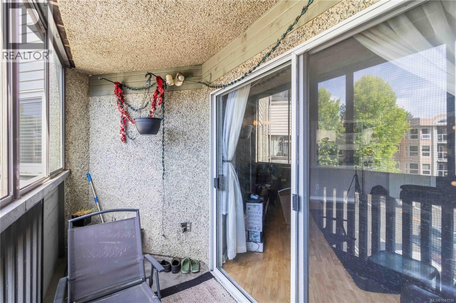
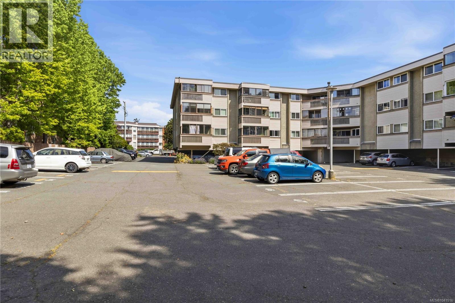
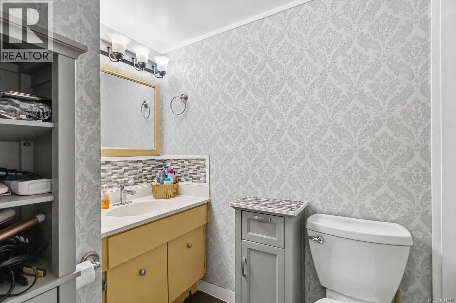
$415.27 MonthlyFantastic opportunity for first-time buyers, downsizers, or investors! This spacious 1-bedroom plus den condo is situated on the quiet side of the building and offers a functional, well-designed floor plan. The spacious kitchen features ample cabinetry and counter space, along with newer appliances including a dishwasher, smooth-top stove, and refrigerator. An additional built-in countertop provides extra workspace and storage with plenty of drawers. The open den is ideal for a home office or kids playroom, while the generous living room extends to an enclosed balcony for year-round enjoyment. The spacious primary bedroom and bathroom with an upgraded walk-in shower complete the home. Ideally located just steps from Hillside Shopping Centre, major transit routes, and with easy access to downtown, UVic, Camosun College, parks, and everyday amenities. A fantastic opportunity to own a well-maintained home in a highly convenient location. (id:66550)
Property Details
| MLS® Number | 1041516 |
| Property Type | Single Family |
| Neigbourhood | Oaklands |
| Community Name | Hillshire |
| Community Features | Pets Allowed With Restrictions, Family Oriented |
| Features | Other |
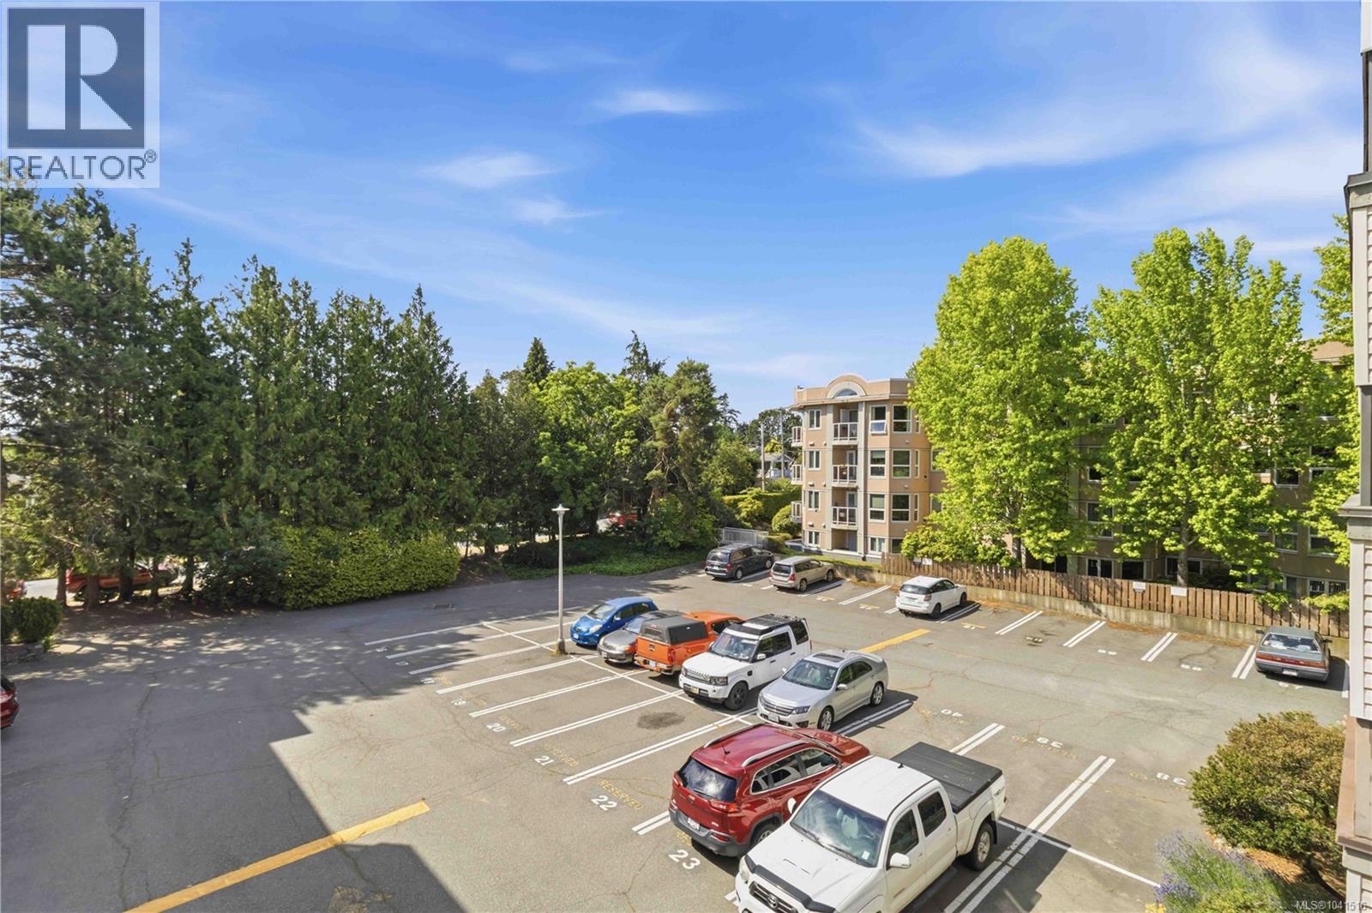
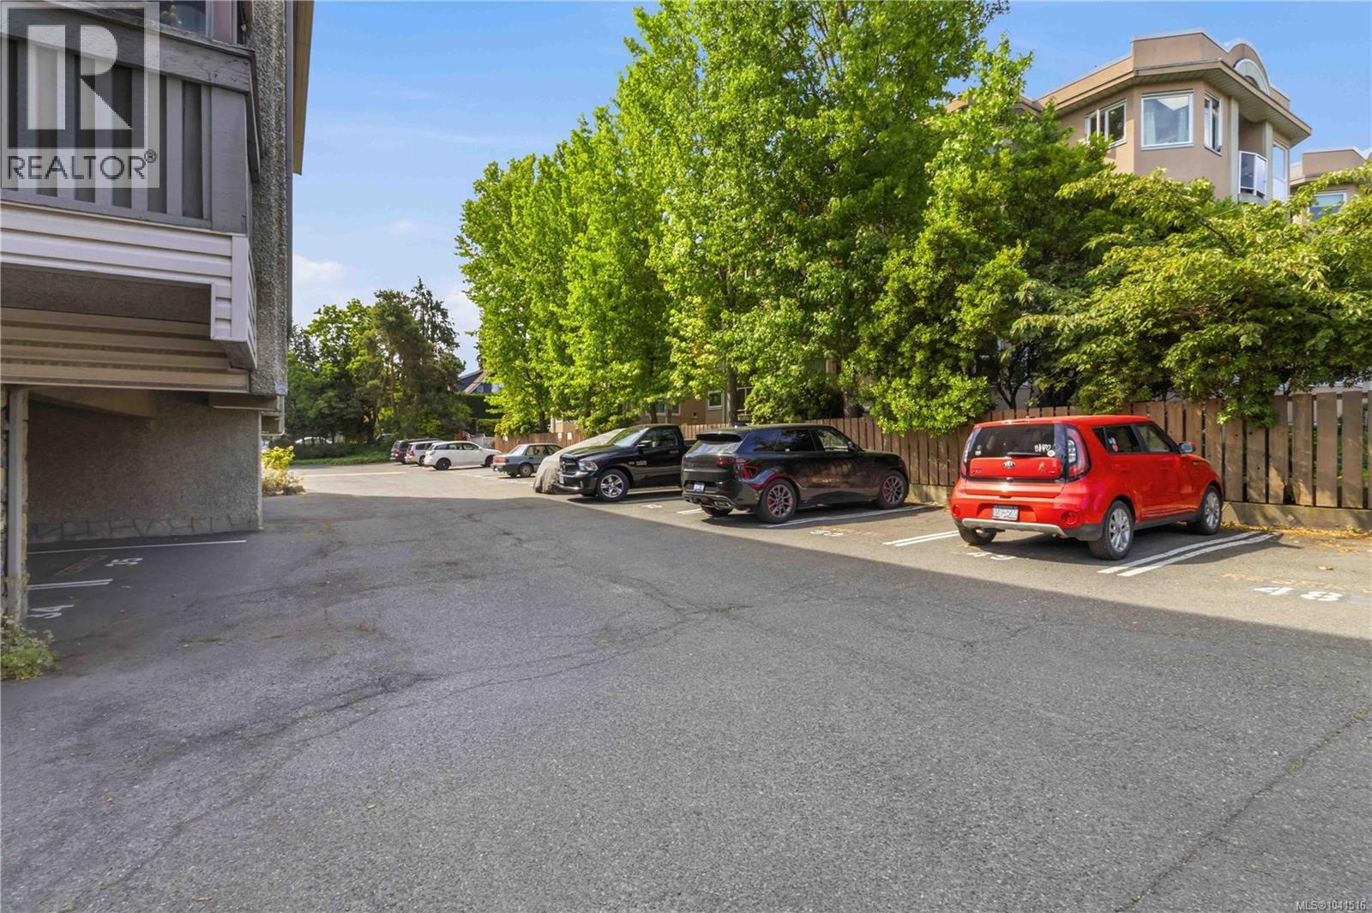
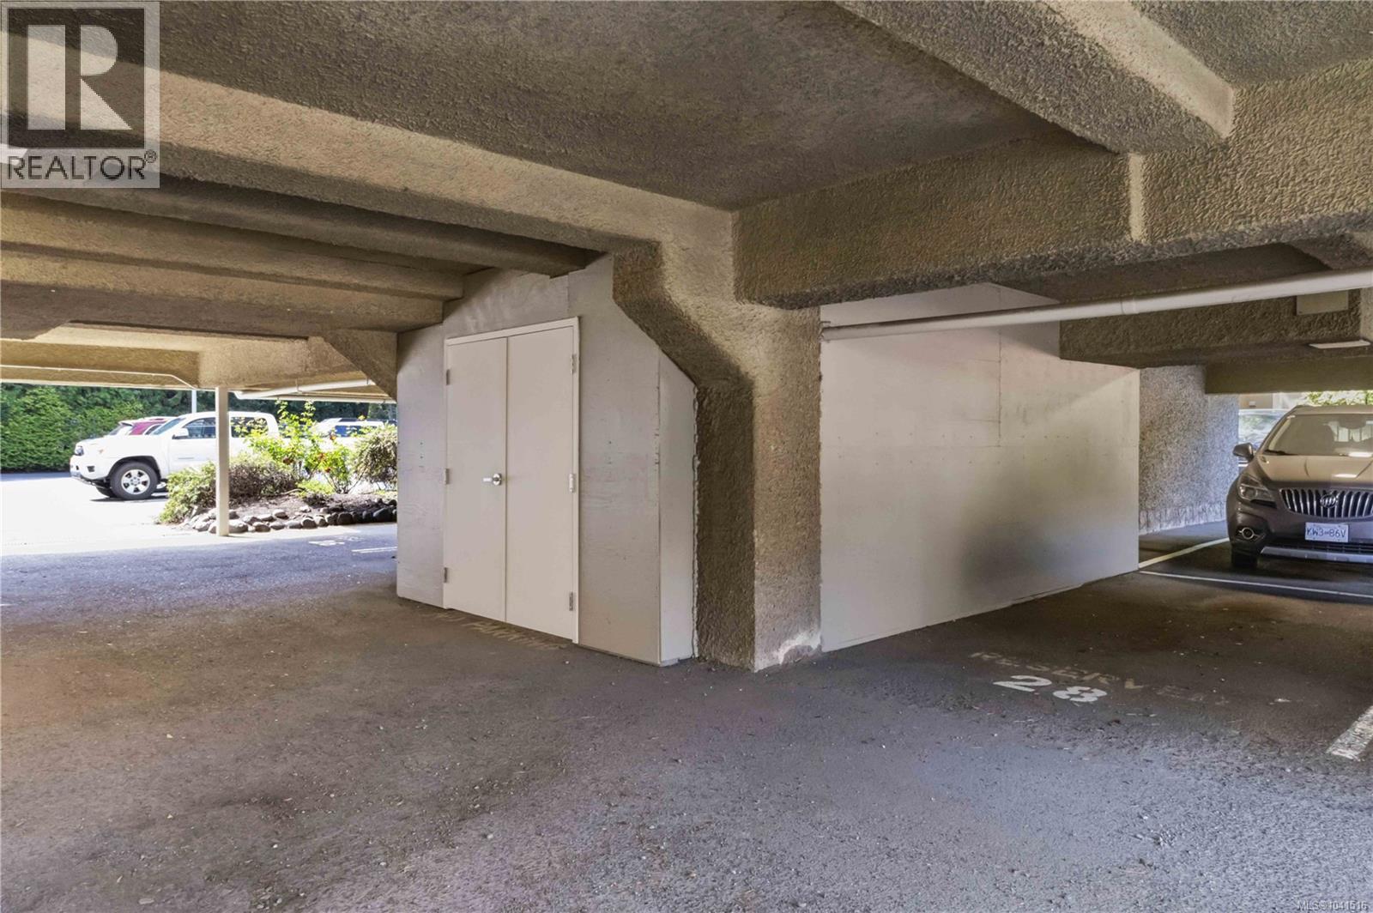
| Parking Space Total | 1 |
| Plan | Vis283 |
Building
| Bathroom Total | 1 |
| Bedrooms Total | 1 |
| Appliances | Dishwasher, Range - Electric, Refrigerator |
| Constructed Date | 1975 |
| Cooling Type | None |
| Heating Fuel | Electric |
| Heating Type | Baseboard Heaters |
| Size Interior | 735 Sqft |
| Type | Apartment |
Parking
| Open |
Land
| Acreage | No |
| Size Irregular | 759 |
| Size Total | 759 Sqft |
| Size Total Text | 759 Sqft |
| Zoning Description | R3-2 |
| Zoning Type | Multi-family |
Rooms
| Level | Type | Length | Width | Dimensions |
|---|---|---|---|---|
| Main Level | Balcony | 13 ft | 5 ft | 13 ft x 5 ft |
| Main Level | Den | 11' x 8' | ||
| Main Level | Bathroom | 9 ft | 5 ft | 9 ft x 5 ft |
| Main Level | Primary Bedroom | 12 ft | 7 ft | 12 ft x 7 ft |
| Main Level | Kitchen | 11 ft | 8 ft | 11 ft x 8 ft |
| Main Level | Dining Room | 11 ft | 8 ft | 11 ft x 8 ft |
| Main Level | Living Room | 18 ft | 13 ft | 18 ft x 13 ft |
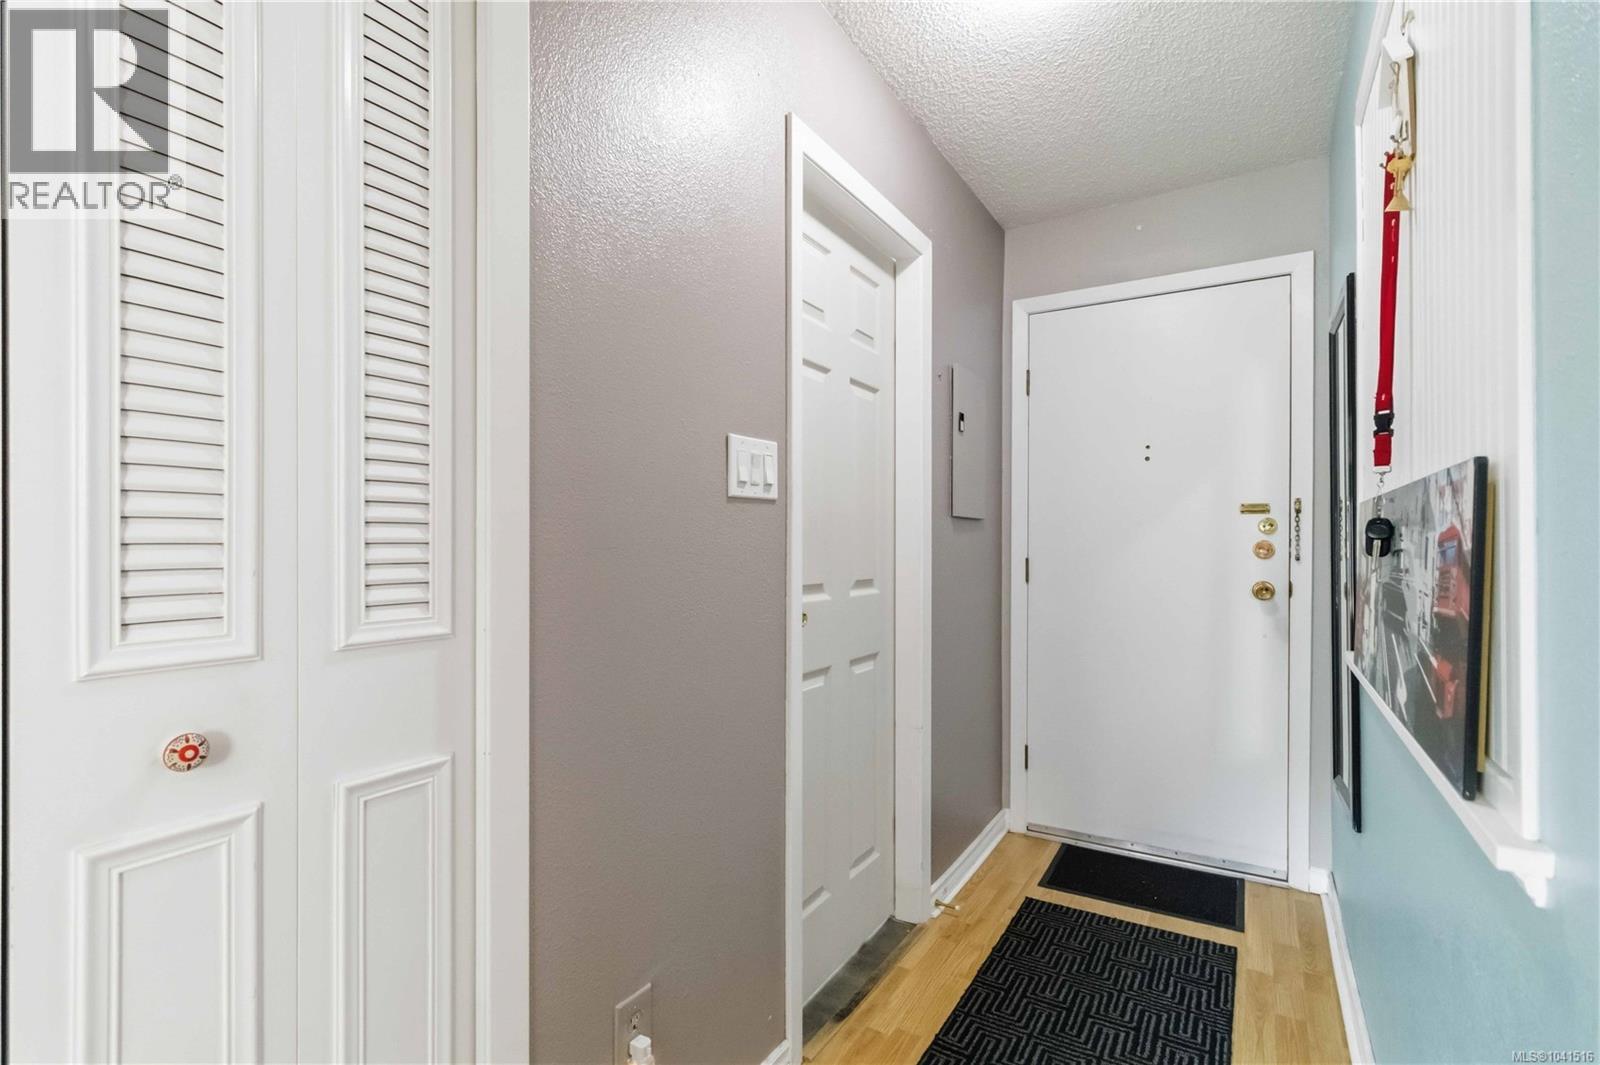
| Main Level | Entrance | 11 ft | 4 ft | 11 ft x 4 ft |
Contact Us
Contact us for more information

The trademarks REALTOR®, REALTORS®, and the REALTOR® logo are controlled by The Canadian Real Estate Association (CREA) and identify real estate professionals who are members of CREA. The trademarks MLS®, Multiple Listing Service® and the associated logos are owned by The Canadian Real Estate Association (CREA) and identify the quality of services provided by real estate professionals who are members of CREA. The trademark DDF® is owned by The Canadian Real Estate Association (CREA) and identifies CREA's Data Distribution Facility (DDF®)
June 29 2026 01:00:29
Victoria Real Estate Board
Pemberton Holmes Ltd.