
10240 Algonquin Drive Richmond, British Columbia V7A 3A4

$1,480,000
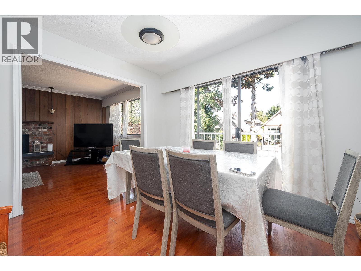
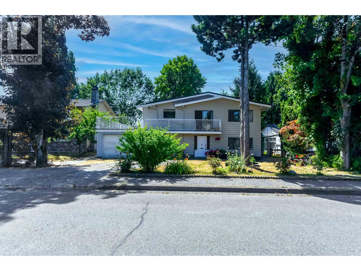
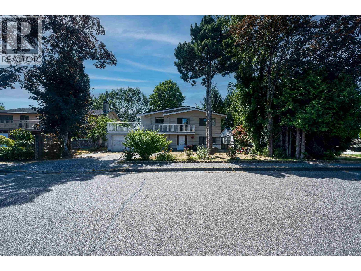
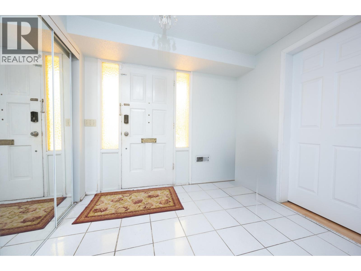
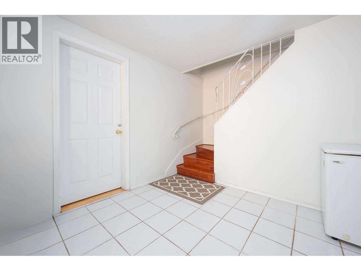
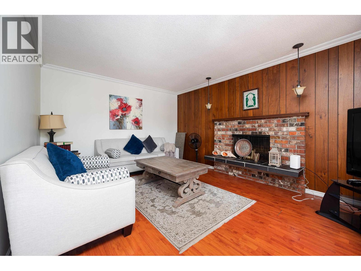
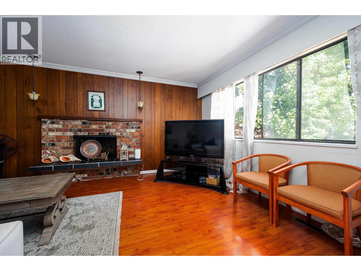
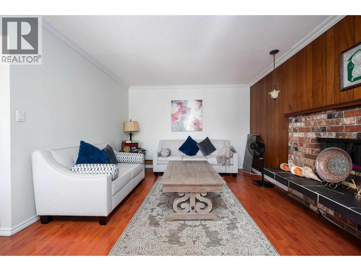
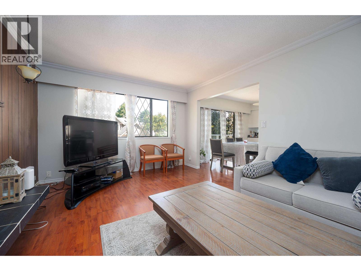
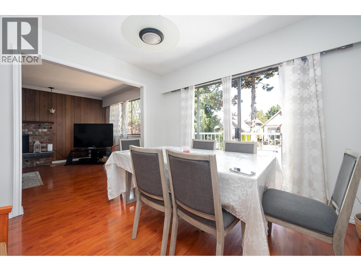
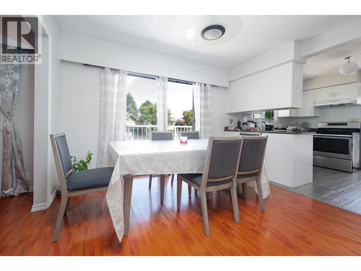
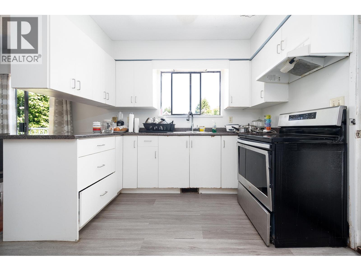
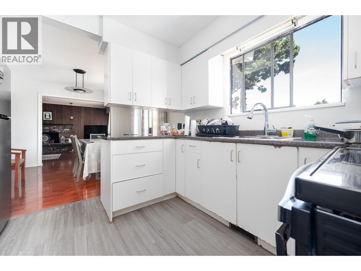
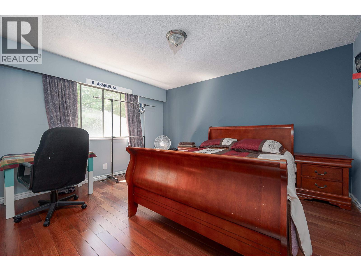
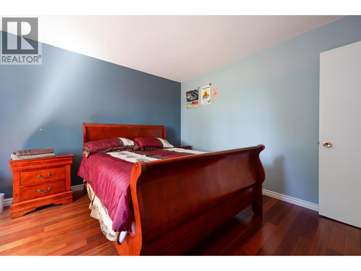
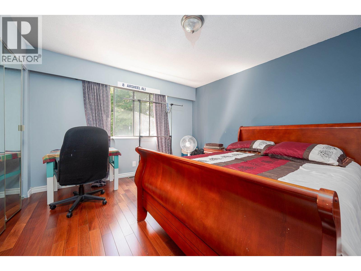
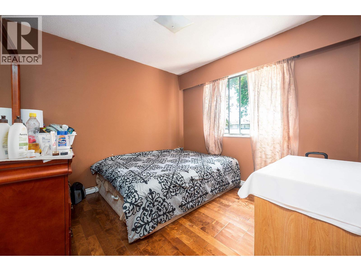
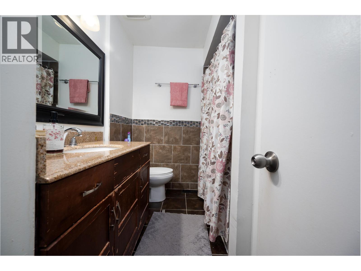
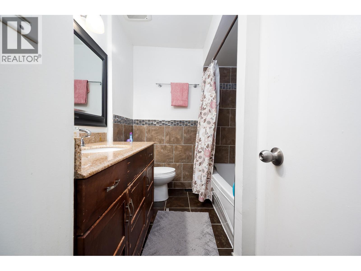
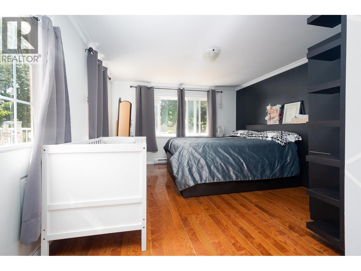
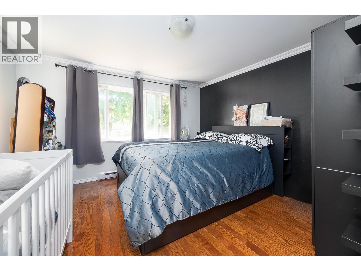
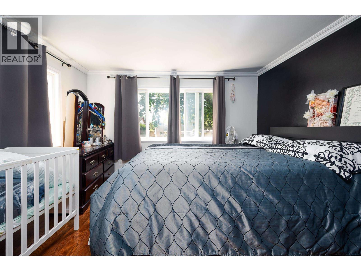
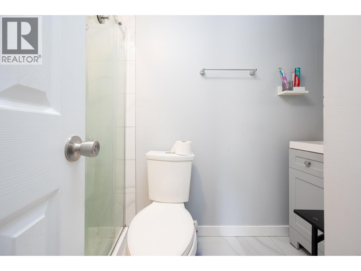
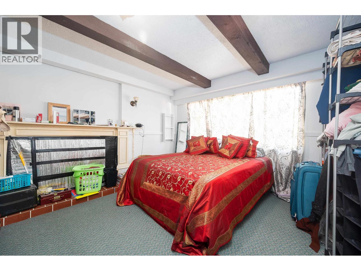
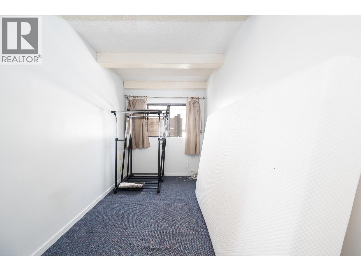
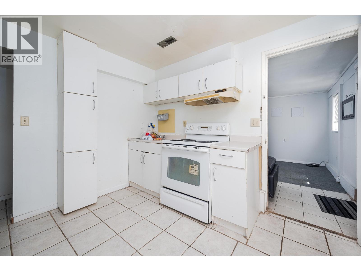
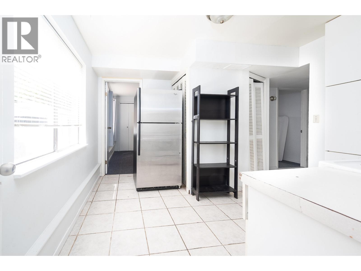
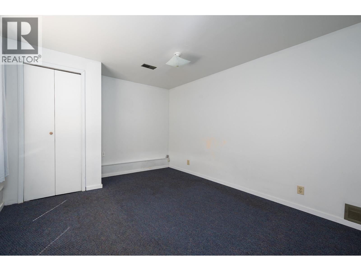
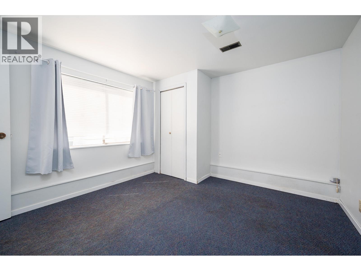
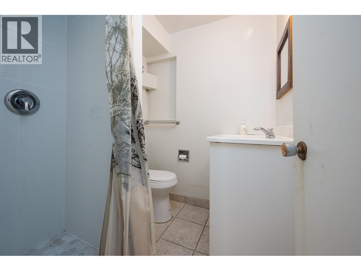
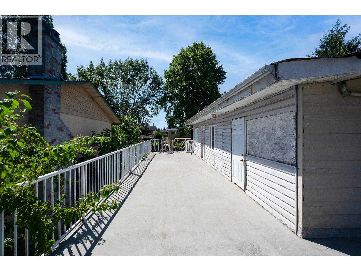
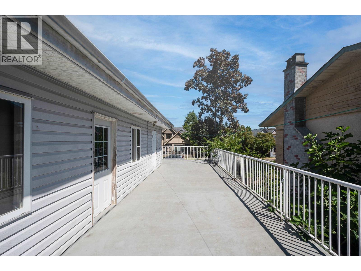
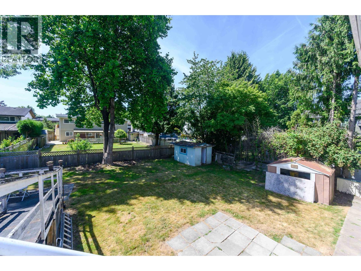
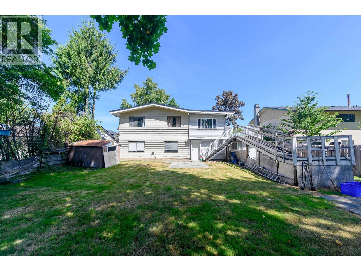
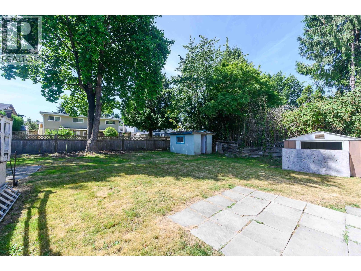
2 Level Basement Home on a massive 7000+ South Backyard lot with great potential. Lots of updates done over the years. 3 Bedrooms with 2 Full Bathrooms for main living. Lower floor consist of rental unit with private setting. Located on a serene and quiet street with North South facing. Excellent opportunity for some one to live upstairs and rent the lower floor or for investors/builders as new multiplex zoning can permit up to 4 units on this lot. (id:66550)
Property Details
| MLS® Number | R3145151 |
| Property Type | Single Family |
| Parking Space Total | 6 |
Building
| Bathroom Total | 4 |
| Bedrooms Total | 7 |
| Appliances | All |
| Architectural Style | 2 Level |
| Basement Development | Finished |
| Basement Features | Separate Entrance |
| Basement Type | Unknown (finished) |
| Constructed Date | 1971 |
| Construction Style Attachment | Detached |
| Fireplace Present | Yes |
| Fireplace Total | 1 |
| Heating Fuel | Electric, Natural Gas |
| Heating Type | Forced Air |
| Size Interior | 2,196 Sqft |
| Type | House |
Parking
| Garage | 1 |
| Visitor Parking |
Land
| Acreage | No |
| Size Frontage | 60 Ft |
| Size Irregular | 7018 |
| Size Total | 7018 Sqft |
| Size Total Text | 7018 Sqft |
Contact Us
Contact us for more information

The trademarks REALTOR®, REALTORS®, and the REALTOR® logo are controlled by The Canadian Real Estate Association (CREA) and identify real estate professionals who are members of CREA. The trademarks MLS®, Multiple Listing Service® and the associated logos are owned by The Canadian Real Estate Association (CREA) and identify the quality of services provided by real estate professionals who are members of CREA. The trademark DDF® is owned by The Canadian Real Estate Association (CREA) and identifies CREA's Data Distribution Facility (DDF®)
July 28 2026 05:56:49
Greater Vancouver REALTORS®
RE/MAX Westcoast