
1 752 Lampson St Esquimalt, British Columbia V9A 6A6

$829,900
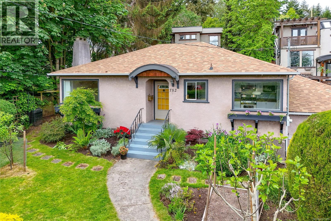
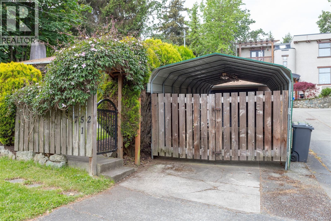
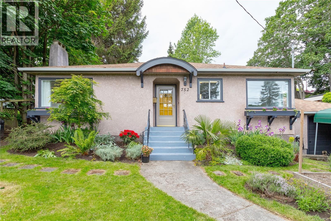
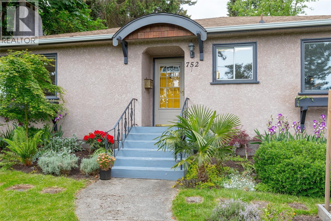
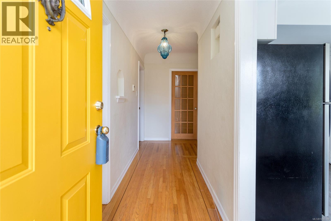
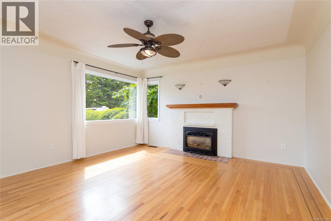
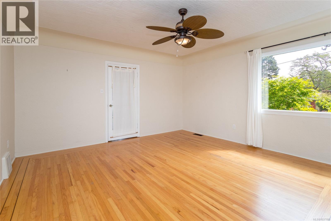
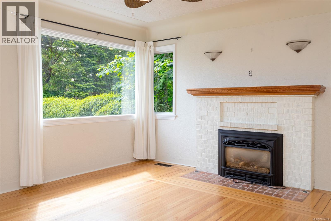
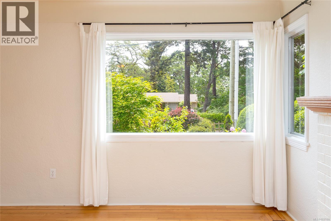
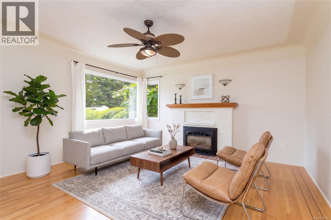
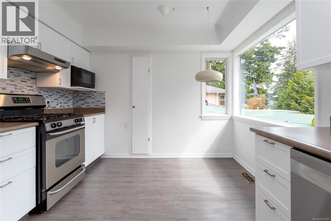
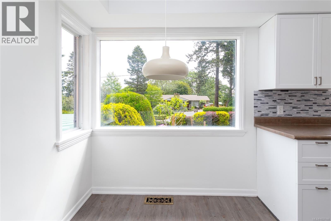
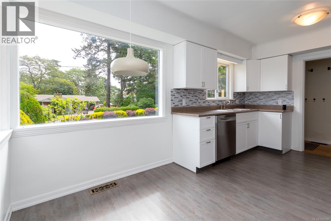
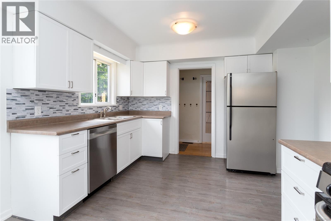
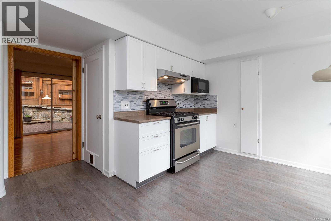
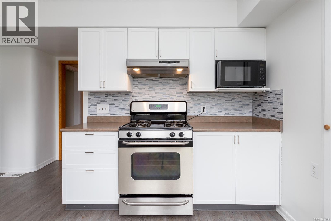
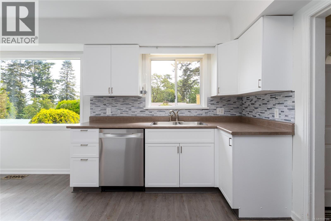
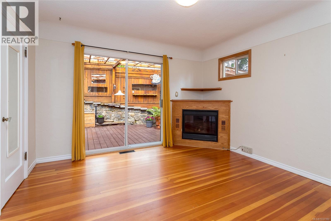
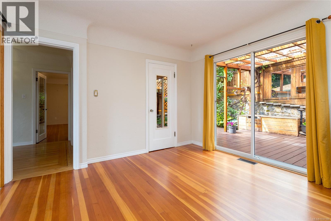
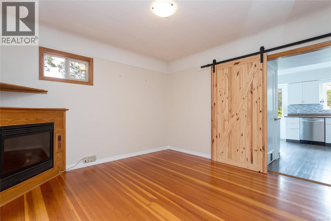
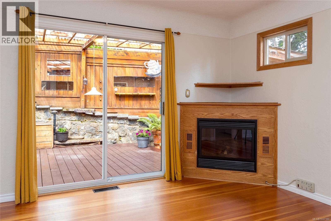
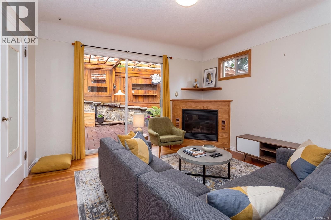
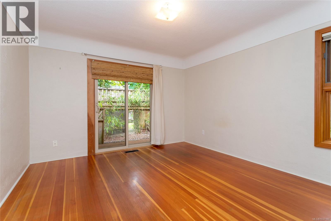
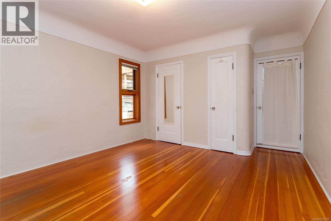
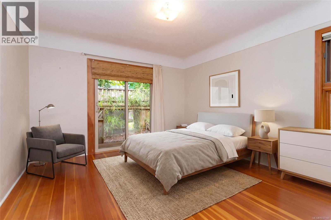
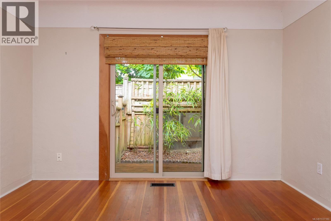
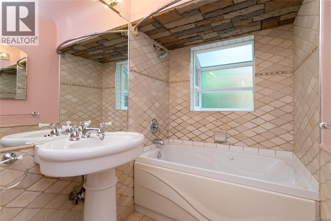
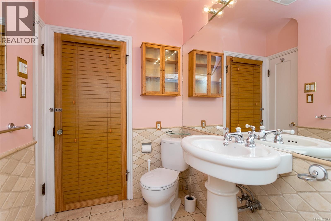
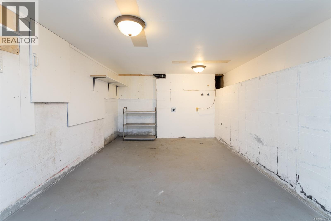
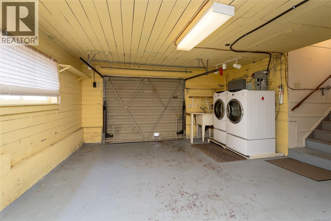
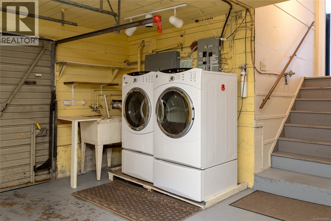
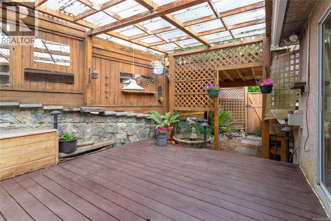
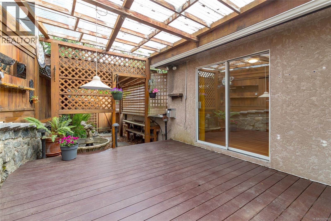
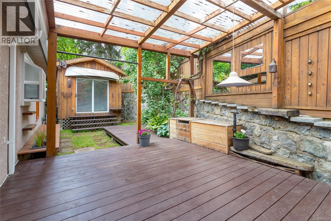
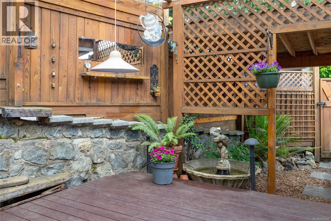
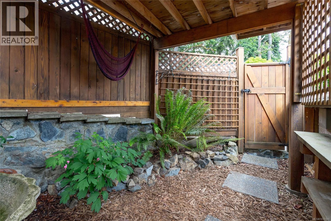
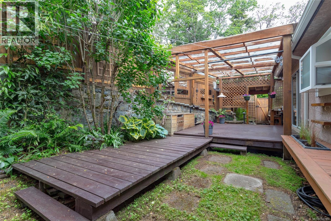
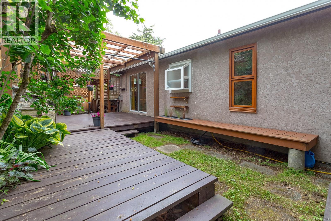
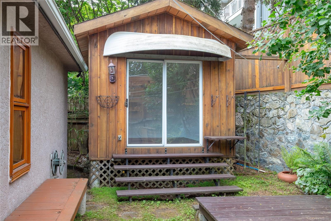
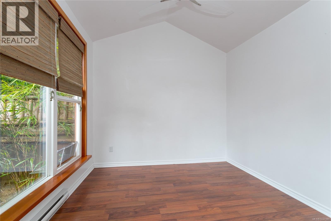
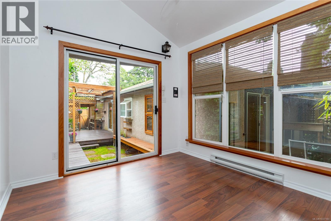
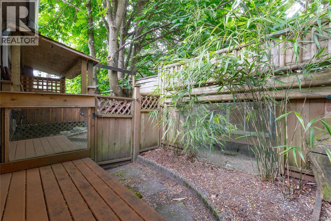
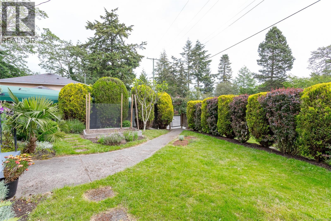
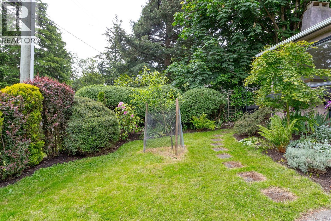
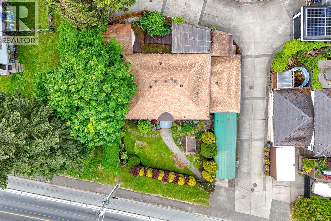
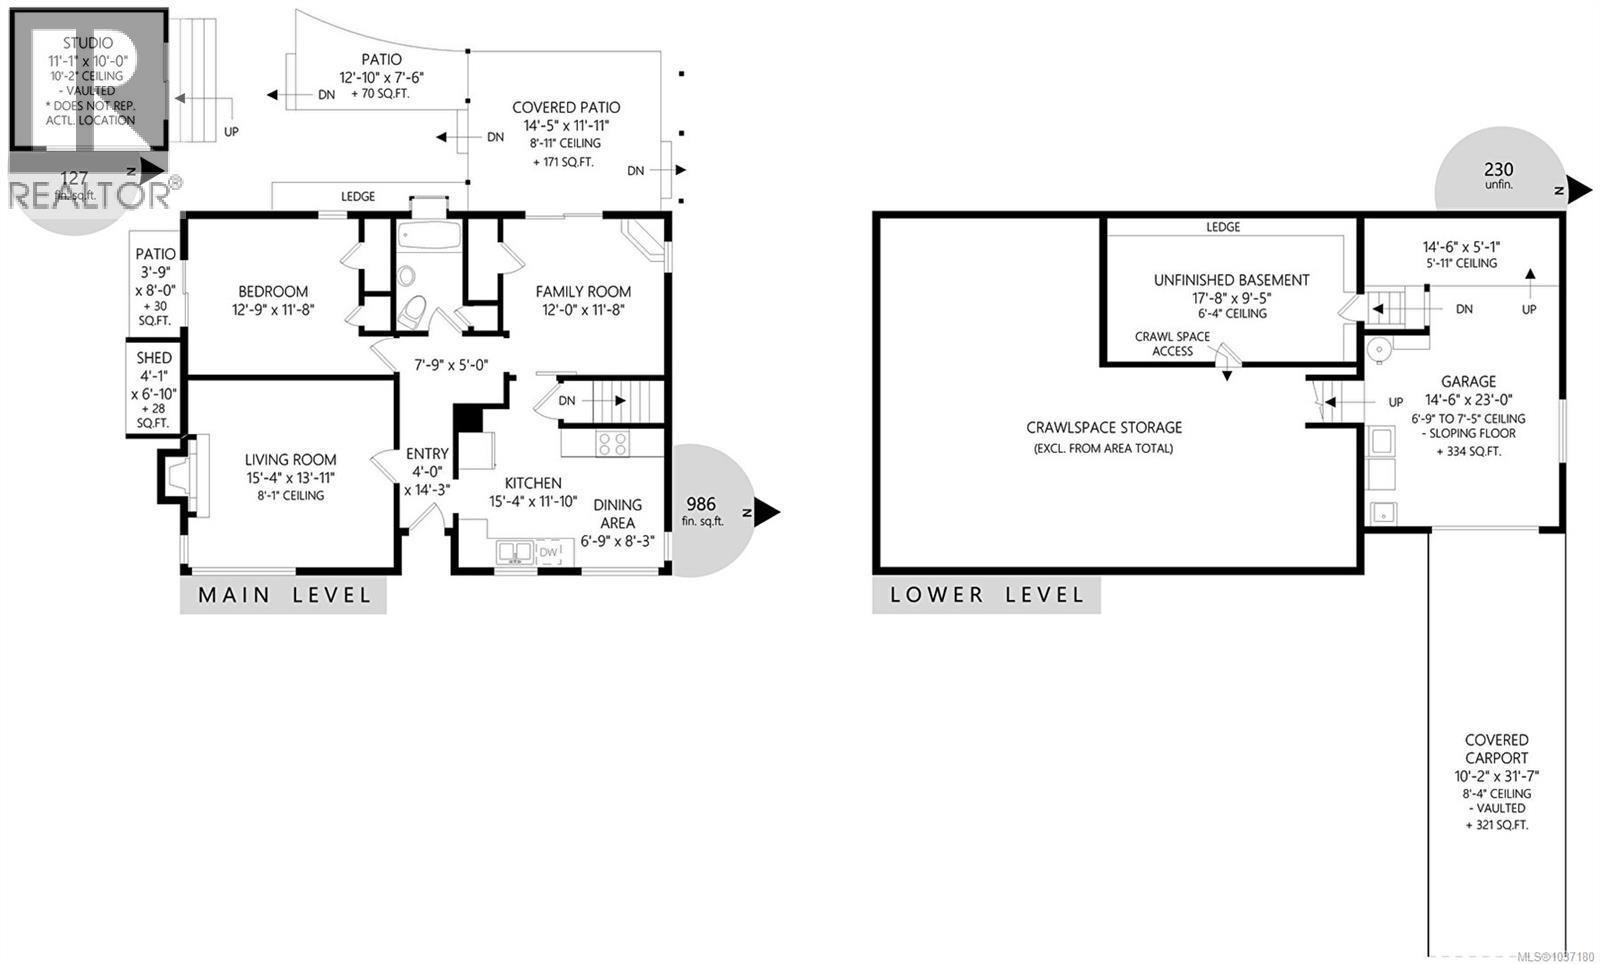
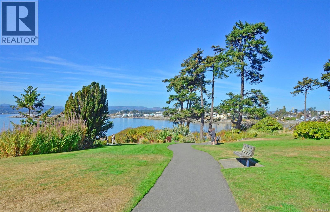
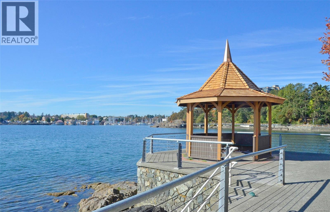
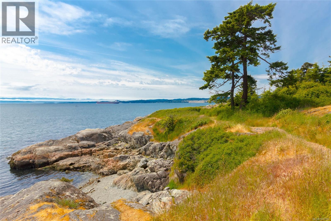
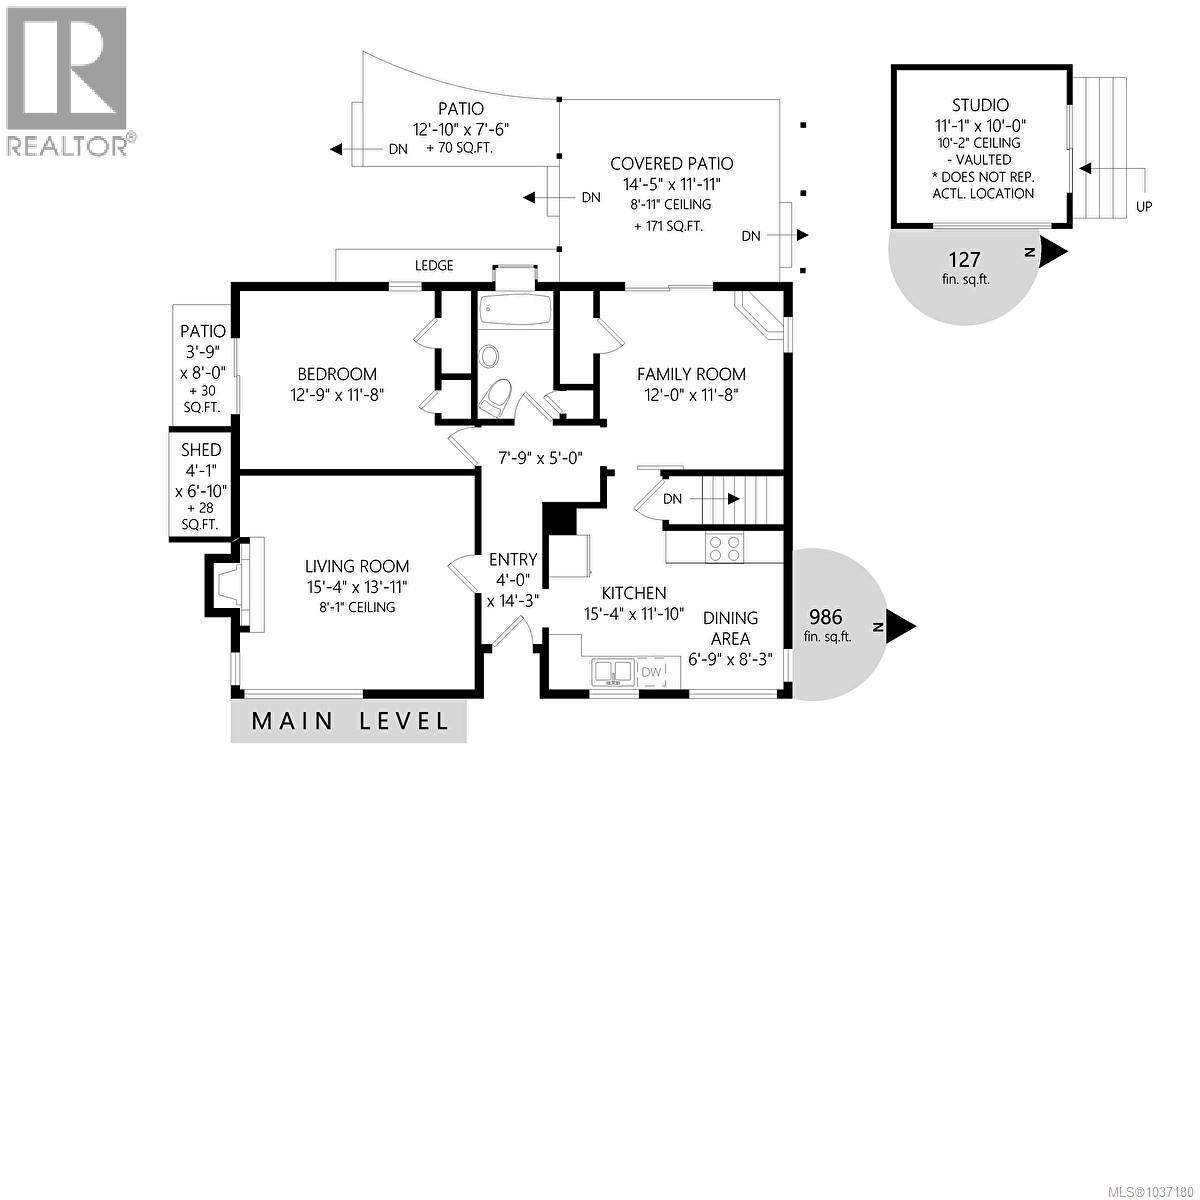
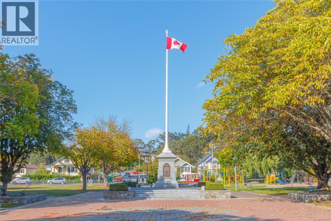
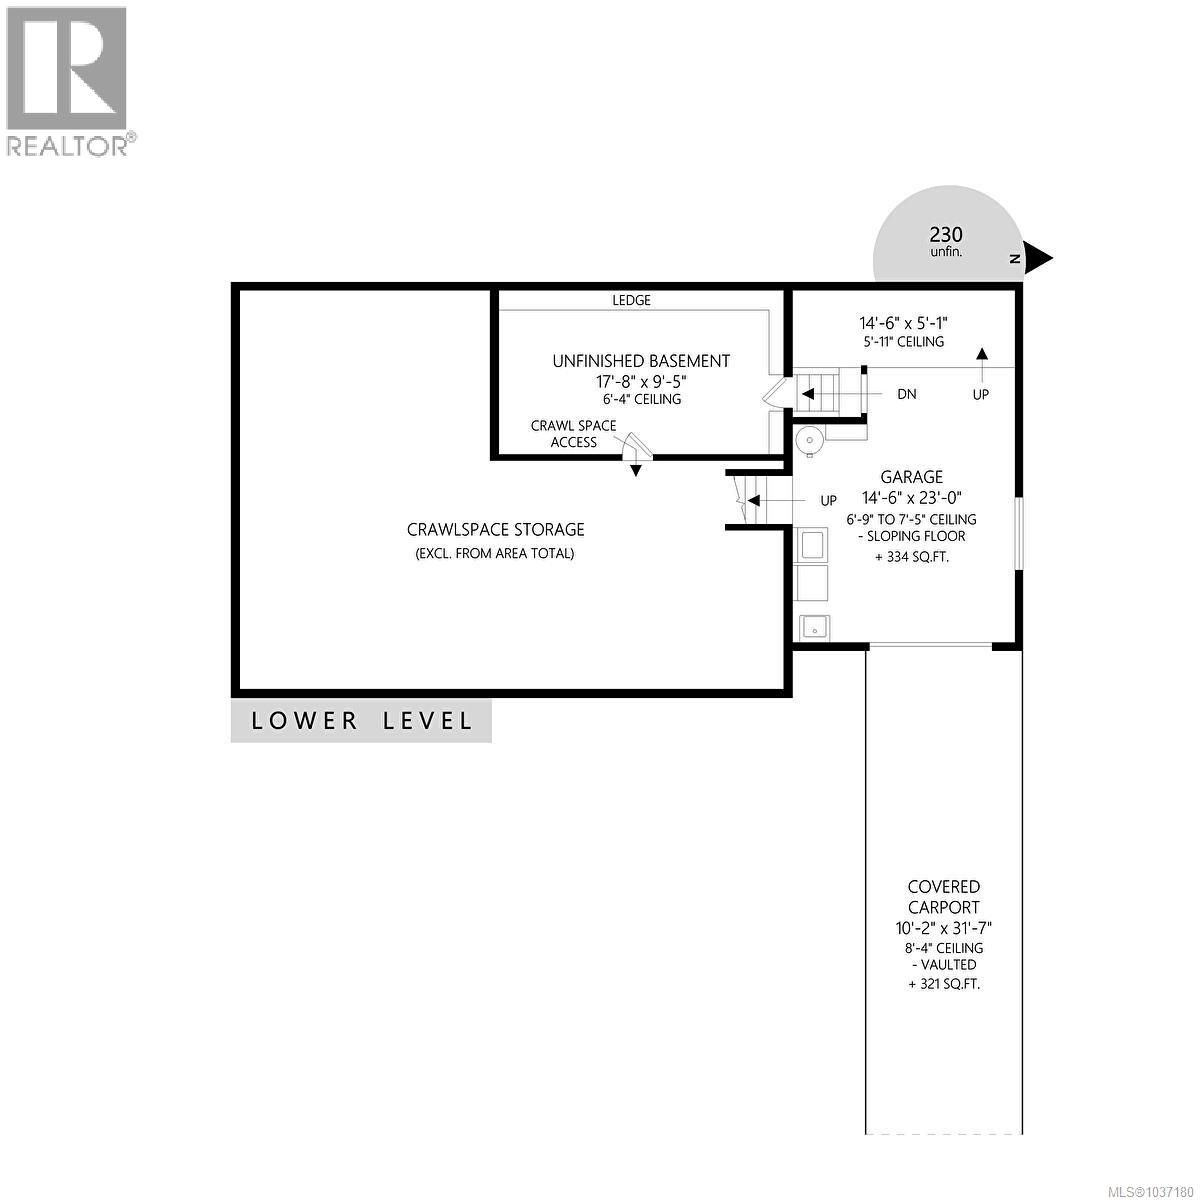
This charming character bungalow is perfect for first-time buyers or professionals, offering 2 bedrooms, 1 bath, plus a detached office with baseboard heat. Features include oak floors with mahogany inlay, original fir floors, a beautiful corner window, and two gas fireplaces that add warmth and timeless character throughout. The bright, sunny kitchen offers a gas stove, eating area, and recent updates. A functional layout means no wasted space, while a heat pump provides efficient year-round comfort through warm summers and cool winters. Outside, enjoy a carport for your boat or vehicle, a garage with potential, storage, and a private backyard retreat with multiple seating areas and a magical atmosphere that truly comes alive in spring and summer. Ideally located in the heart of Esquimalt, just steps to breweries, local cafés, restaurants, transit, bike routes, and the E&N Trail, with easy access to downtown Victoria. Roof replaced (2023), gutters (2025), kitchen updates (2026). (id:66550)
Property Details
| MLS® Number | 1037180 |
| Property Type | Single Family |
| Neigbourhood | Rockheights |
| Community Features | Pets Allowed With Restrictions, Family Oriented |
| Features | Central Location, Private Setting, Other, Rectangular |
| Parking Space Total | 2 |
| Plan | Vis5072 |
| Structure | Patio(s) |
| View Type | City View |
Building
| Bathroom Total | 1 |
| Bedrooms Total | 2 |
| Appliances | Dishwasher, Dryer, Range - Gas, Refrigerator, Washer |
| Architectural Style | Character |
| Constructed Date | 1948 |
| Cooling Type | Central Air Conditioning |
| Fireplace Present | Yes |
| Fireplace Total | 2 |
| Heating Fuel | Natural Gas |
| Heating Type | Baseboard Heaters, Heat Pump |
| Size Interior | 1,113 Sqft |
| Type | House |
Land
| Acreage | No |
| Size Irregular | 4499 |
| Size Total | 4499 Sqft |
| Size Total Text | 4499 Sqft |
| Zoning Type | Residential |
Rooms
| Level | Type | Length | Width | Dimensions |
|---|---|---|---|---|
| Second Level | Storage | 17' x 9' | ||
| Main Level | Patio | 14 ft | 12 ft | 14 ft x 12 ft |
| Main Level | Office | 11' x 10' | ||
| Main Level | Bedroom | 12' x 12' | ||
| Main Level | Bathroom | 4-Piece | ||
| Main Level | Primary Bedroom | 13' x 12' | ||
| Main Level | Kitchen | 15' x 10' | ||
| Main Level | Living Room | 15' x 14' | ||
| Main Level | Entrance | 11' x 4' |
Contact Us
Contact us for more information

The trademarks REALTOR®, REALTORS®, and the REALTOR® logo are controlled by The Canadian Real Estate Association (CREA) and identify real estate professionals who are members of CREA. The trademarks MLS®, Multiple Listing Service® and the associated logos are owned by The Canadian Real Estate Association (CREA) and identify the quality of services provided by real estate professionals who are members of CREA. The trademark DDF® is owned by The Canadian Real Estate Association (CREA) and identifies CREA's Data Distribution Facility (DDF®)
July 02 2026 02:32:09
Victoria Real Estate Board
Fair Realty