
2423 Azurite Cres Langford, British Columbia V9B 0Z6

$1,679,000
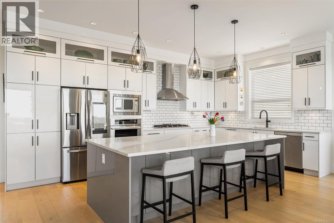
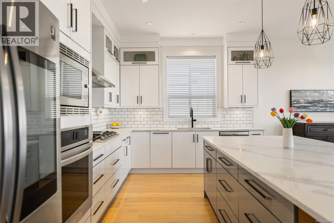
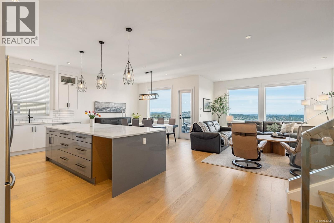
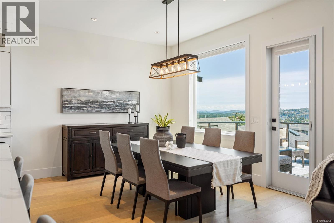
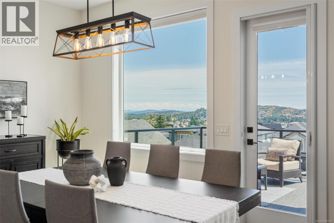
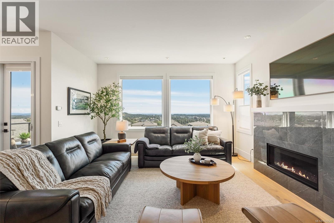
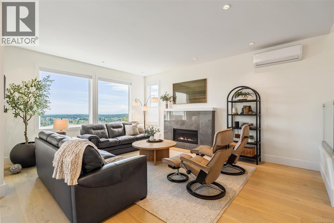
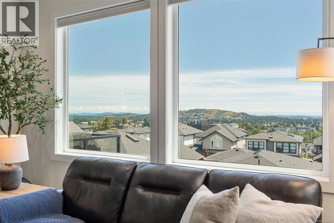
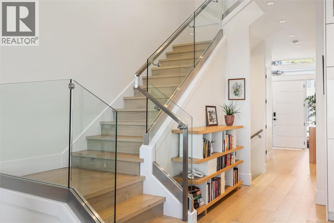
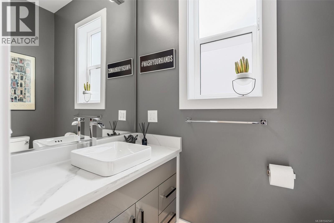
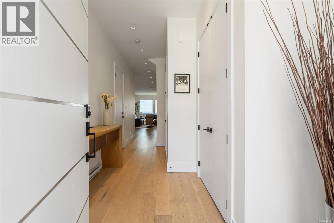
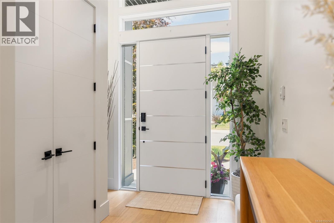
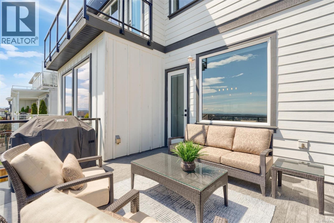
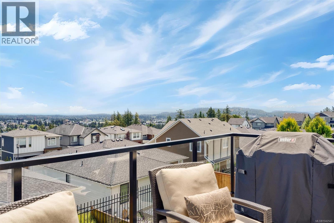
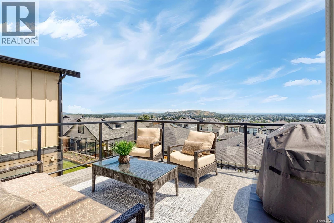
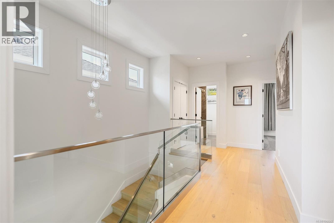
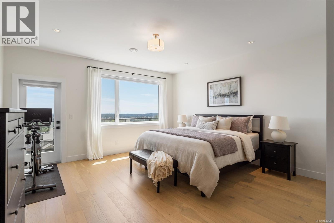
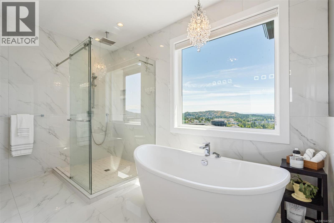
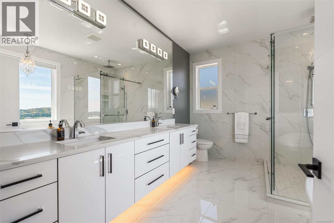
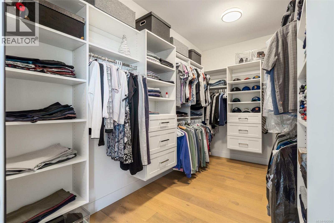
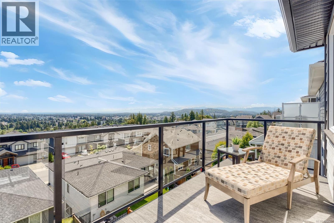
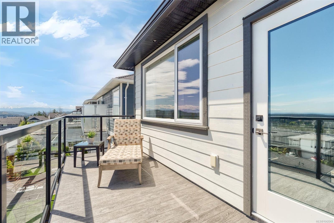
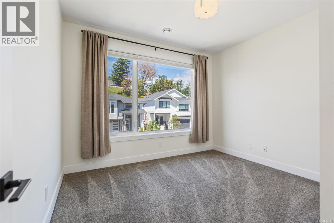
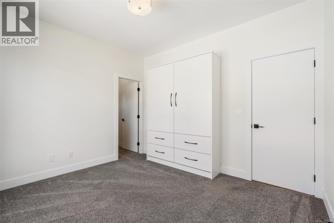
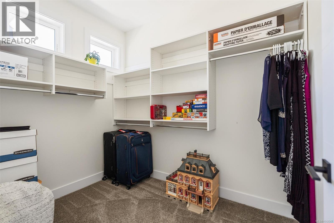
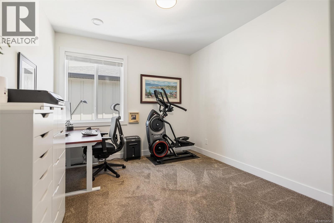
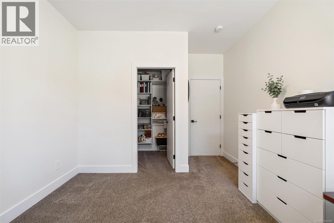
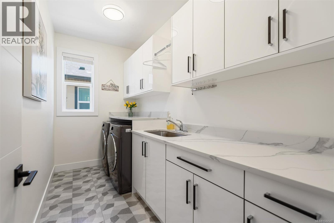
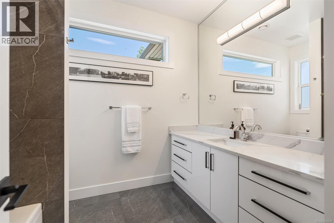
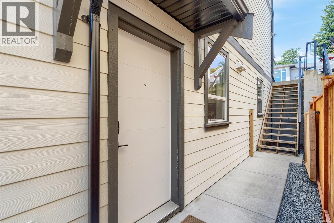
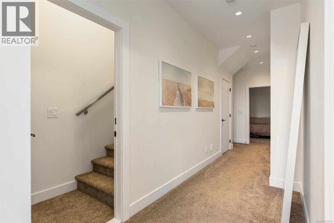
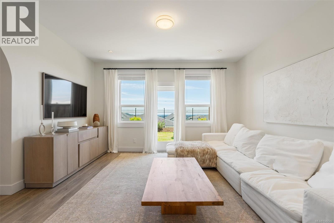
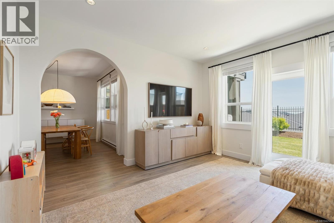
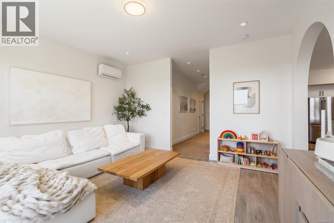
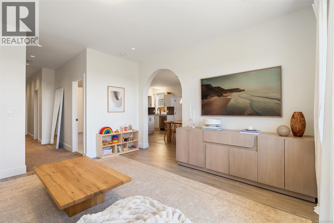
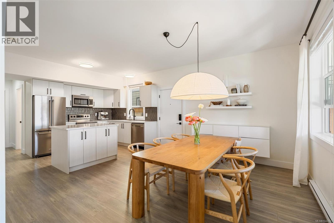
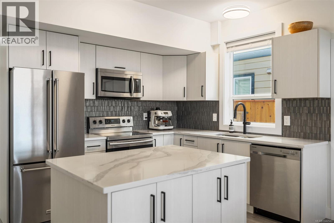
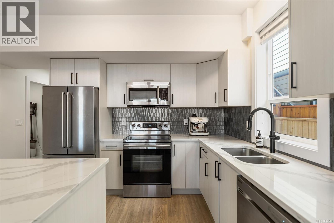
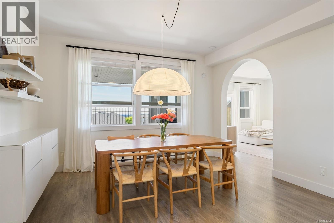
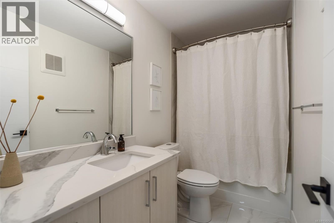
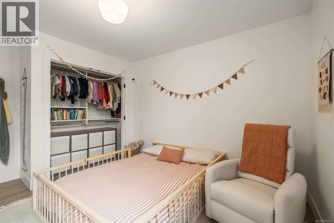
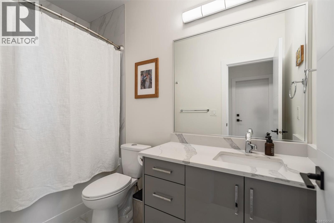
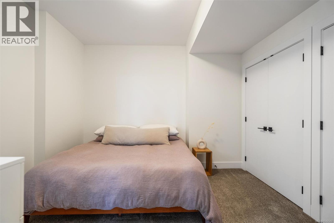
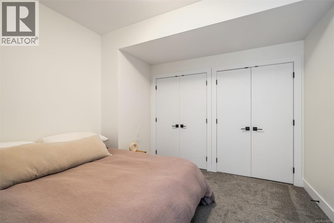
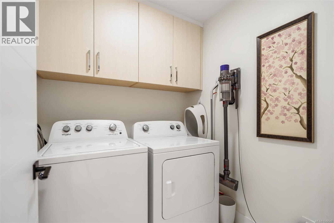
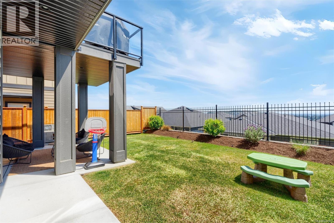
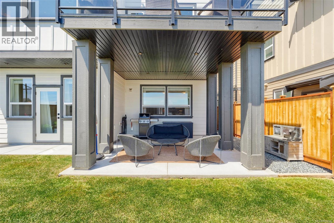
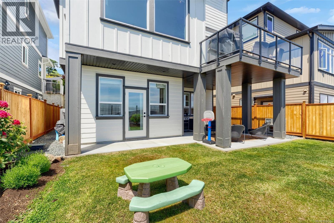
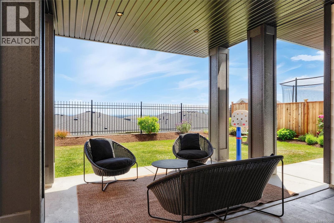
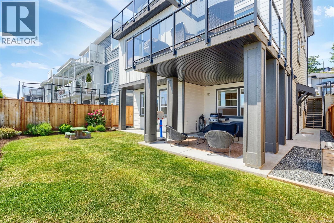
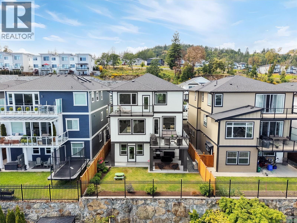
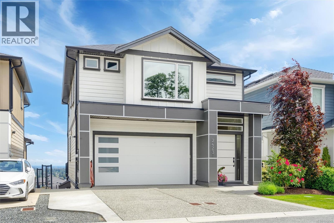
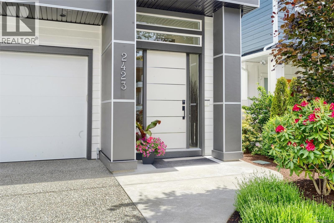
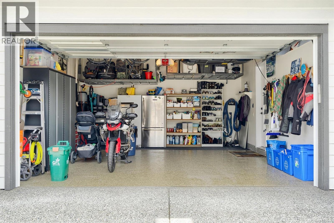
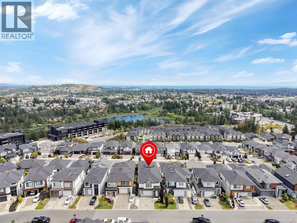
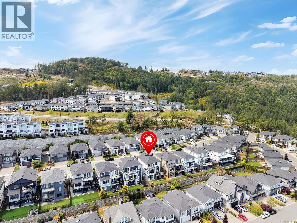
Take in breathtaking Mt. Baker, Olympic Mtn & ocean views from this exceptional 5 bed/5 bath home in sought-after Bear Mountain Southpoint community. Thoughtfully designed for multigen living, this spacious home offers the perfect balance of luxury, comfort and functionality. The huge gourmet kitchen features a stunning 10' island (storage both sides), smart appliances, 36'' gas cooktop & wall oven. Upstairs offers 3 generous bedrooms, all with walk-in closets! The luxurious primary features custom closet built-ins and a spa-inspired ensuite. The rare 1300+ sq ft walk-out 2 bed/2 bath suite with private entry is ideal for extended family, substantial mortgage-helper income or easily converted to 4 bed/4 bath plus family room home & 1 bed suite. EV ready double garage w/epoxy flooring, hot water on demand, built-in vacuum, heat pump, up-down cellular shades, UV window film, all in a home with unforgettable views, flexible living space, walkable amenities plus quick & easy highway access! (id:66550)
Property Details
| MLS® Number | 1042543 |
| Property Type | Single Family |
| Neigbourhood | Bear Mountain |
| Features | Other |
| Parking Space Total | 6 |
| Plan | Epp91838 |
| View Type | City View, Mountain View, Ocean View |
Building
| Bathroom Total | 5 |
| Bedrooms Total | 5 |
| Constructed Date | 2021 |
| Cooling Type | Air Conditioned |
| Fireplace Present | Yes |
| Fireplace Total | 1 |
| Heating Type | Baseboard Heaters, Heat Pump |
| Size Interior | 3,616 Sqft |
| Type | House |
Land
| Acreage | No |
| Size Irregular | 3800 |
| Size Total | 3800 Sqft |
| Size Total Text | 3800 Sqft |
| Zoning Description | Cd-12 |
| Zoning Type | Residential |
Rooms
| Level | Type | Length | Width | Dimensions |
|---|---|---|---|---|
| Third Level | Ensuite | 13 ft | 10 ft | 13 ft x 10 ft |
| Third Level | Bedroom | 15 ft | 19 ft | 15 ft x 19 ft |
| Third Level | Bedroom | 12 ft | 11 ft | 12 ft x 11 ft |
| Third Level | Bedroom | 12 ft | 11 ft | 12 ft x 11 ft |
| Third Level | Bathroom | 9 ft | 8 ft | 9 ft x 8 ft |
| Lower Level | Kitchen | 10 ft | 14 ft | 10 ft x 14 ft |
| Lower Level | Recreation Room | 14 ft | 14 ft | 14 ft x 14 ft |
| Lower Level | Bedroom | 11 ft | 10 ft | 11 ft x 10 ft |
| Lower Level | Bedroom | 12 ft | 11 ft | 12 ft x 11 ft |
| Lower Level | Bathroom | 10 ft | 5 ft | 10 ft x 5 ft |
| Lower Level | Bathroom | 10 ft | 5 ft | 10 ft x 5 ft |
| Main Level | Family Room | 9 ft | 22 ft | 9 ft x 22 ft |
| Main Level | Living Room | 16 ft | 19 ft | 16 ft x 19 ft |
| Main Level | Kitchen | 19 ft | 11 ft | 19 ft x 11 ft |
| Main Level | Dining Room | 13 ft | 11 ft | 13 ft x 11 ft |
| Main Level | Bathroom | 7 ft | 4 ft | 7 ft x 4 ft |
Contact Us
Contact us for more information

The trademarks REALTOR®, REALTORS®, and the REALTOR® logo are controlled by The Canadian Real Estate Association (CREA) and identify real estate professionals who are members of CREA. The trademarks MLS®, Multiple Listing Service® and the associated logos are owned by The Canadian Real Estate Association (CREA) and identify the quality of services provided by real estate professionals who are members of CREA. The trademark DDF® is owned by The Canadian Real Estate Association (CREA) and identifies CREA's Data Distribution Facility (DDF®)
July 12 2026 10:03:43
Victoria Real Estate Board
The Agency