
8116 N Bridge Lake Road Bridge Lake, British Columbia V0K 1X2

$699,900
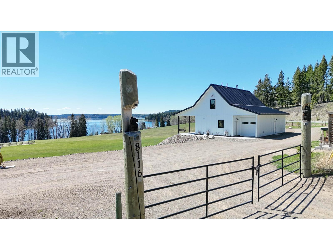
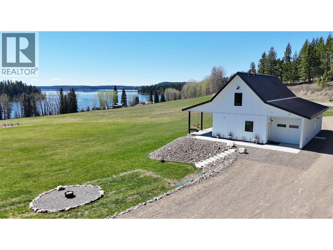
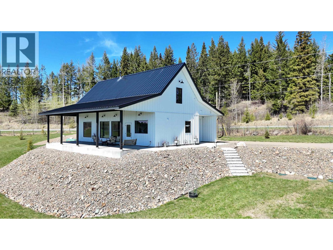
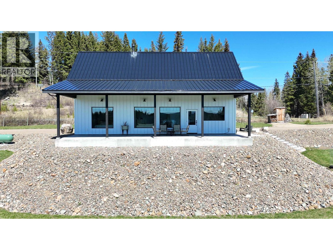
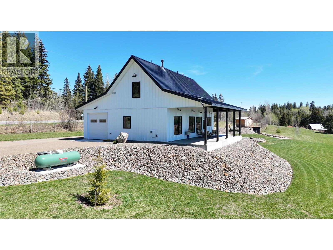
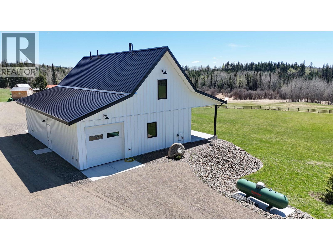
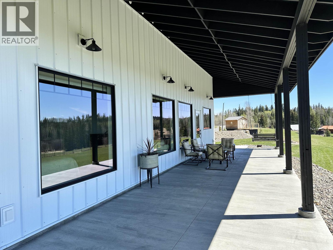
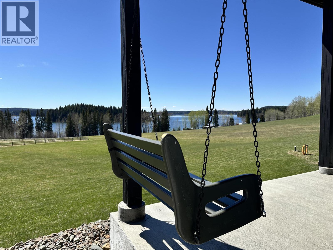
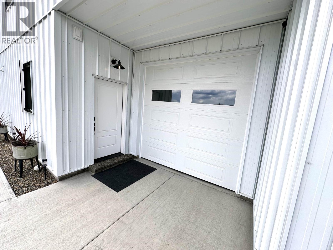
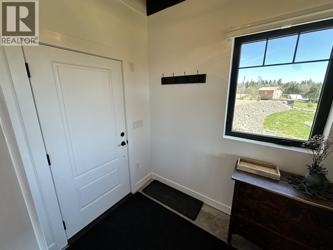
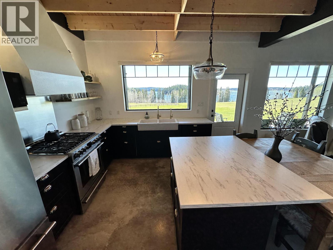
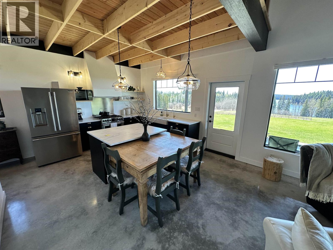
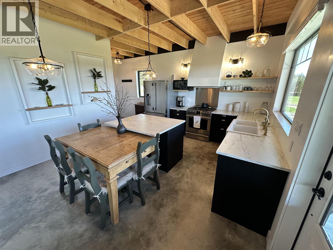
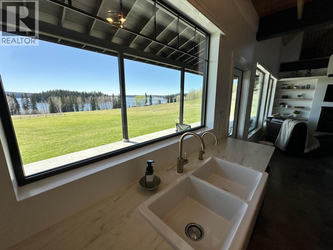
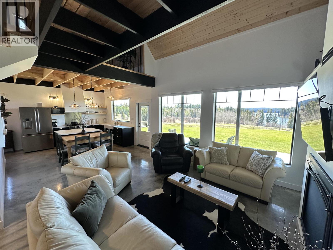
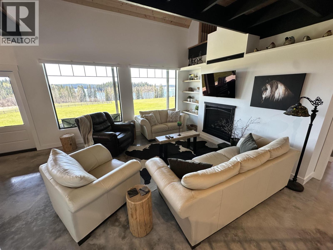
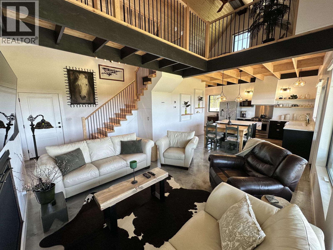
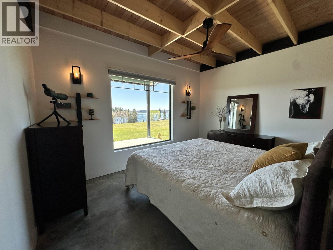
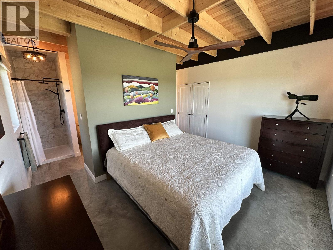
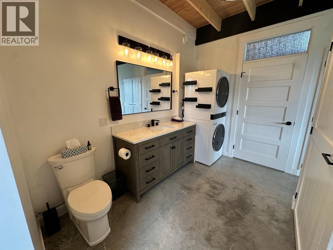
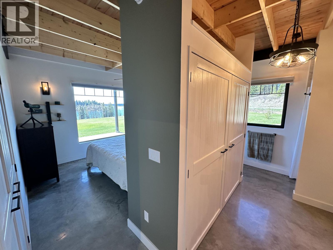
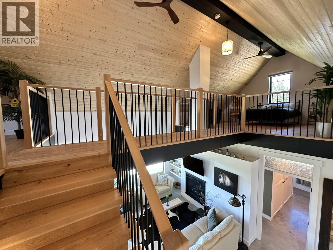
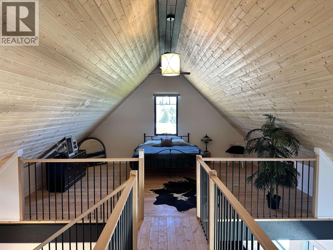
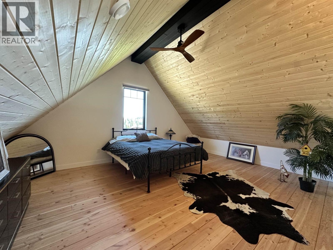
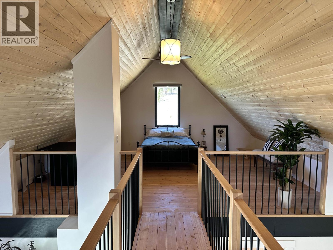
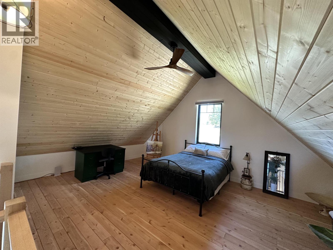
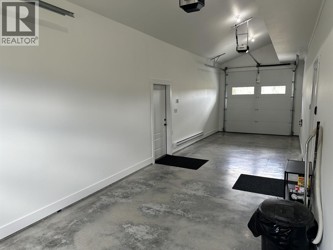
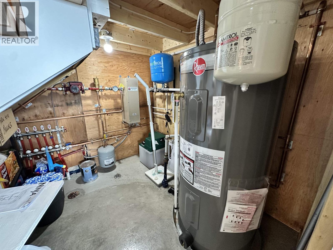
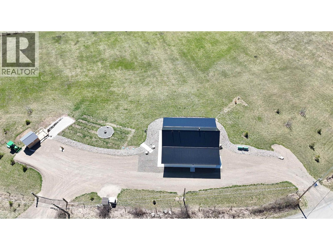
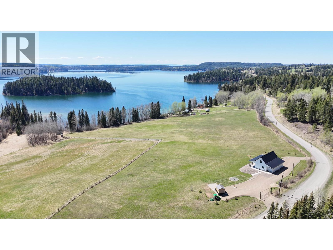
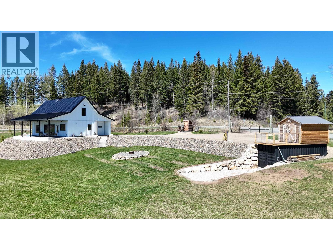
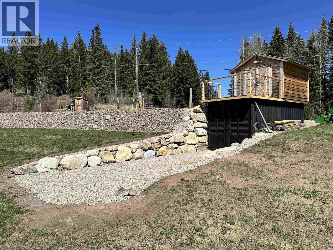
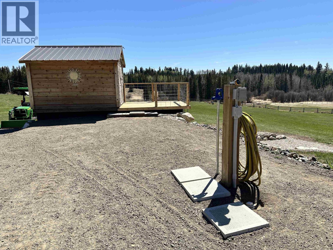
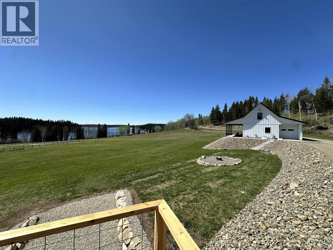
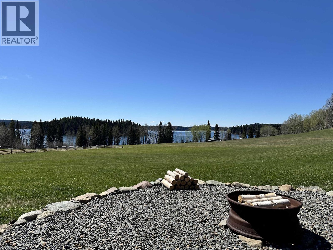
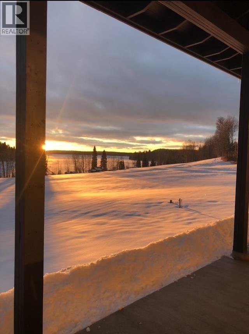
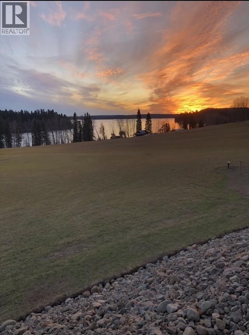
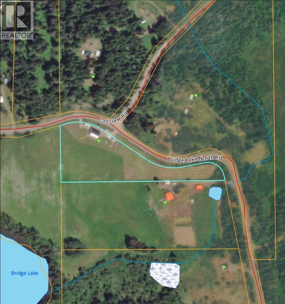
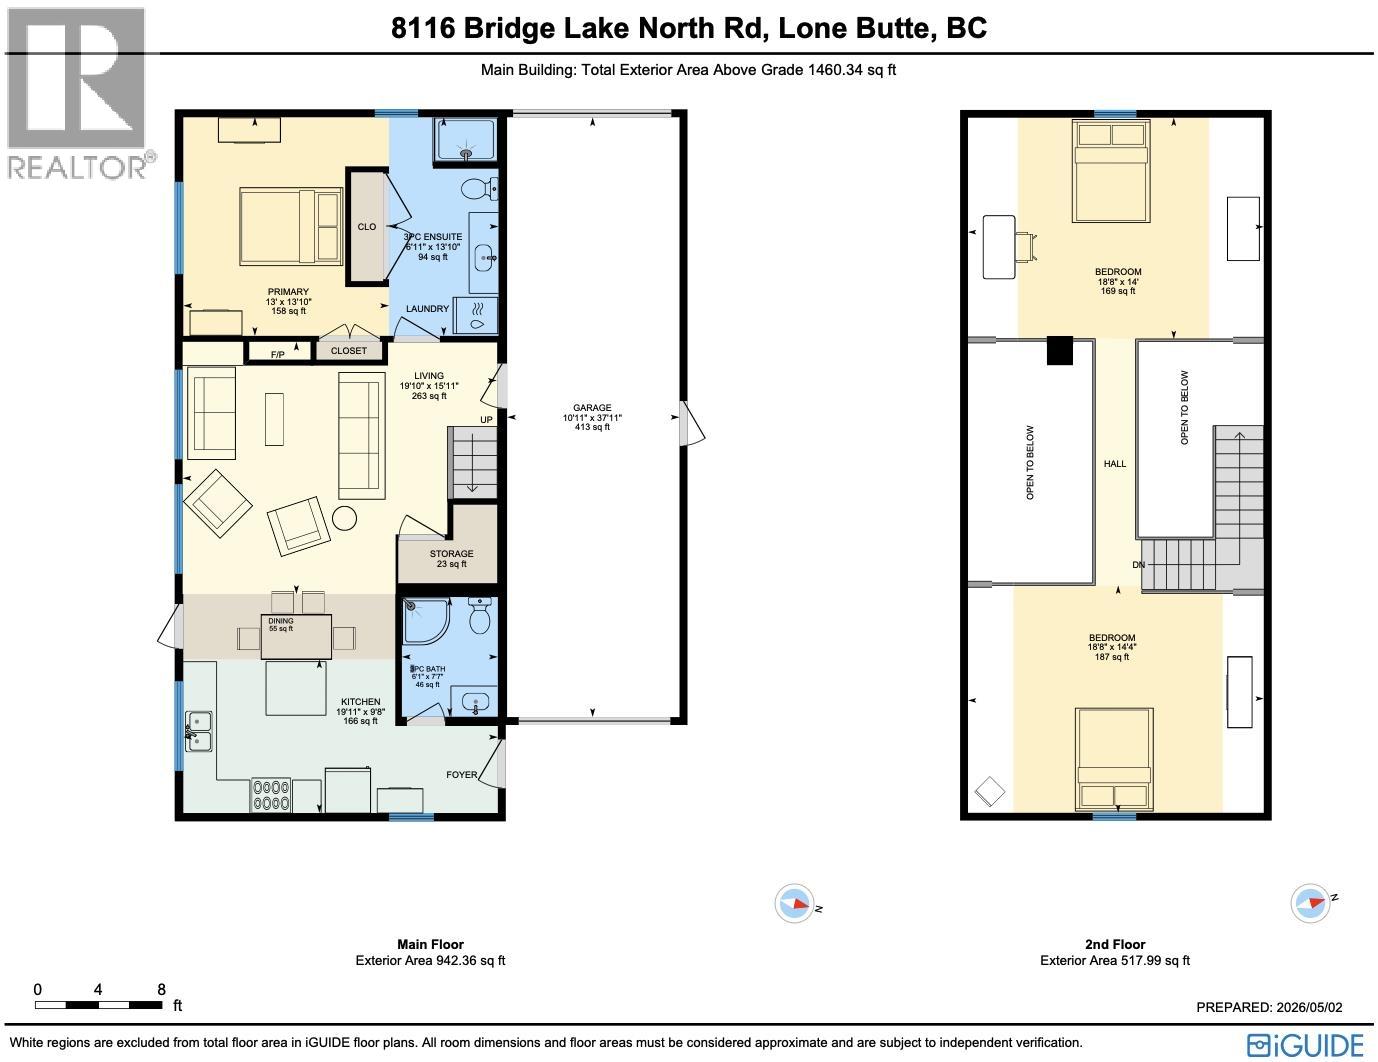
Overlooking Bridge Lake, this intelligently designed 4.54ac property was developed with practicality, efficiency, & low-maintenance living in mind. Featuring polished concrete floors with radiant heat, large windows, vaulted ceilings, a large covered deck, metal siding & roofing, plus security cameras so you can lock up & leave with confidence. No space was wasted, including the drive-through garage designed for easy access while maximizing usable yard space, or the under-stairs utility room. A powered 20’ seacan provides excellent storage & workshop space, while the shed above is ready for future power and could be converted into a bunkie or studio. Located on a paved road near endless recreation with a full-service RV hookup for visitors, your home base for Cariboo adventures awaits! (id:66550)
Property Details
| MLS® Number | R3120066 |
| Property Type | Single Family |
| Storage Type | Storage |
| View Type | Lake View |
Building
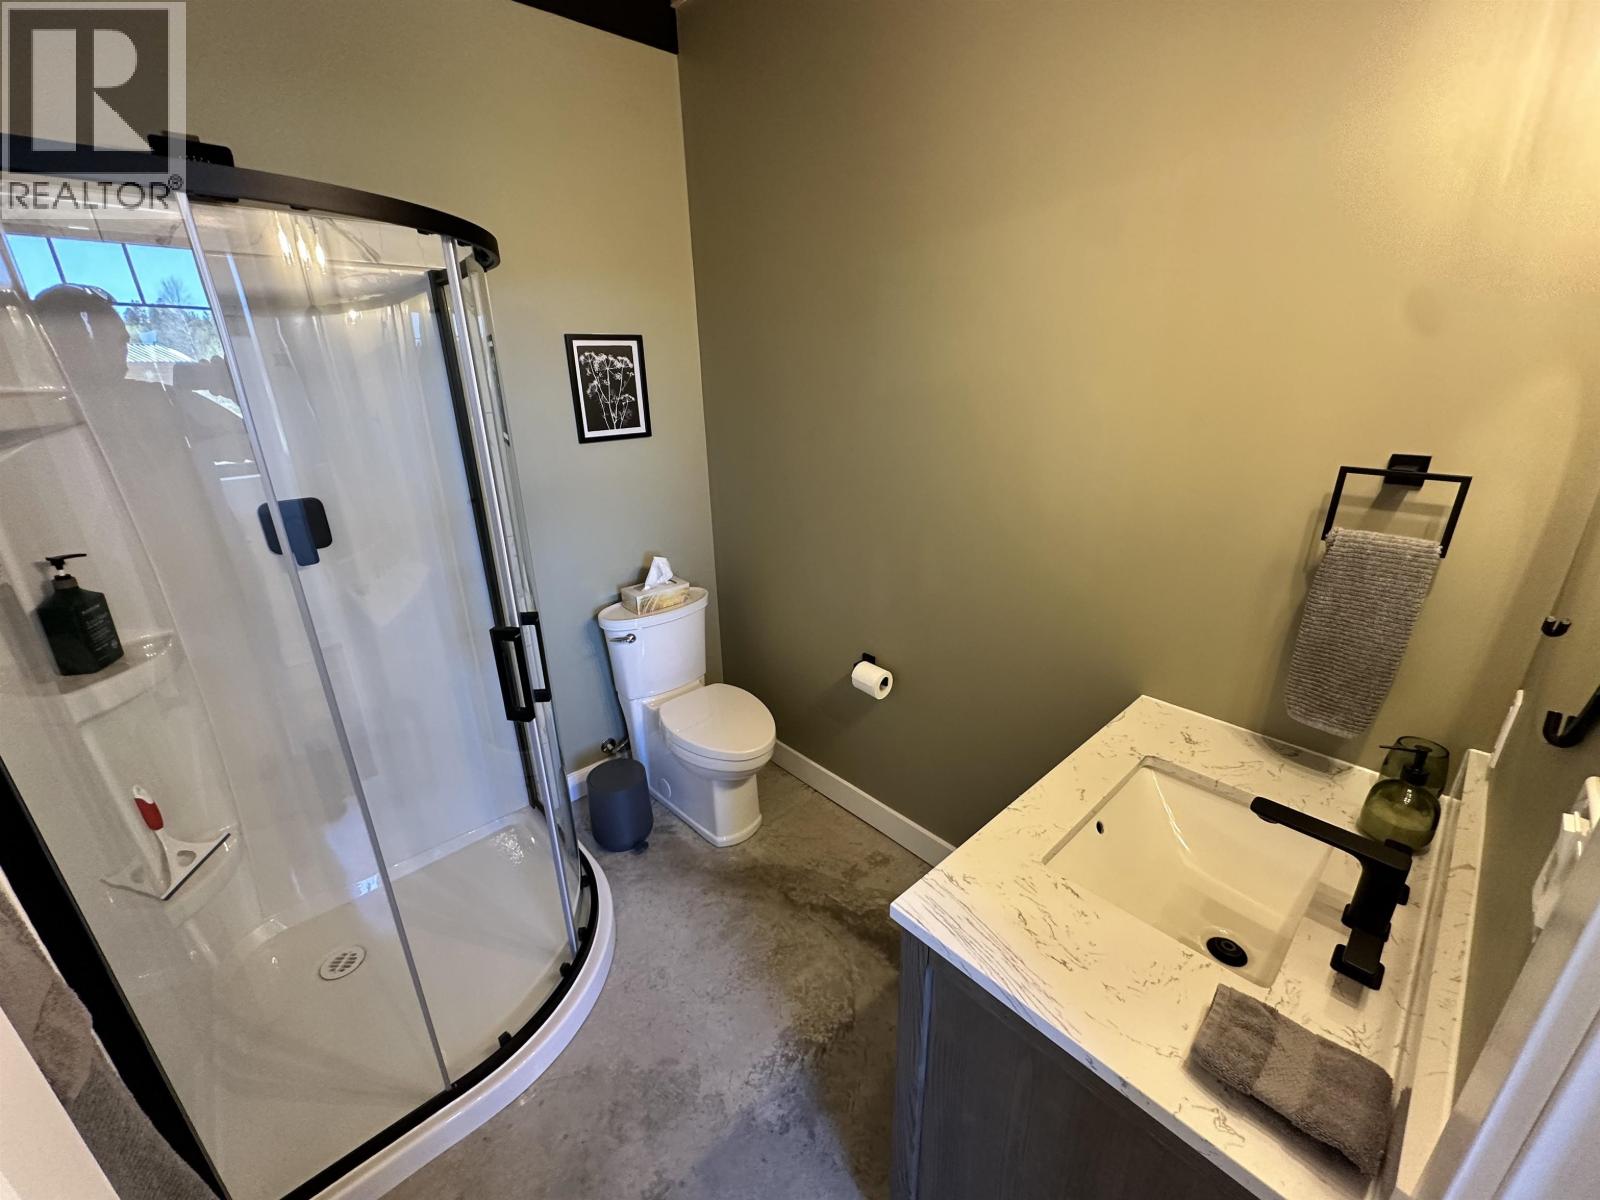
| Bathroom Total | 2 |
| Bedrooms Total | 3 |
| Appliances | Washer, Dryer, Refrigerator, Stove, Dishwasher |
| Basement Type | None |
| Constructed Date | 2024 |
| Construction Style Attachment | Detached |
| Exterior Finish | Metal |
| Fire Protection | Smoke Detectors |
| Fireplace Present | Yes |
| Fireplace Total | 1 |
| Foundation Type | Concrete Perimeter |
| Heating Fuel | Electric |
| Heating Type | Radiant/infra-red Heat |
| Roof Material | Metal |
| Roof Style | Conventional |
| Stories Total | 2 |
| Size Interior | 1,459 Sqft |
| Total Finished Area | 1459 Sqft |
| Type | House |
| Utility Water | Drilled Well |
Parking
| Garage | 2 |
| Open | |
| R V |
Land
| Acreage | Yes |
| Size Irregular | 4.54 |
| Size Total | 4.54 Ac |
| Size Total Text | 4.54 Ac |
Rooms
| Level | Type | Length | Width | Dimensions |
|---|---|---|---|---|
| Above | Bedroom 3 | 14 ft ,4 in | 18 ft ,8 in | 14 ft ,4 in x 18 ft ,8 in |
| Above | Bedroom 4 | 14 ft | 18 ft ,8 in | 14 ft x 18 ft ,8 in |
| Main Level | Foyer | 7 ft ,7 in | 6 ft ,4 in | 7 ft ,7 in x 6 ft ,4 in |
| Main Level | Kitchen | 9 ft ,8 in | 13 ft ,7 in | 9 ft ,8 in x 13 ft ,7 in |
| Main Level | Dining Room | 4 ft ,1 in | 13 ft ,5 in | 4 ft ,1 in x 13 ft ,5 in |
| Main Level | Living Room | 15 ft ,1 in | 19 ft ,1 in | 15 ft ,1 in x 19 ft ,1 in |
| Main Level | Bedroom 2 | 13 ft ,1 in | 13 ft | 13 ft ,1 in x 13 ft |
Contact Us
Contact us for more information

The trademarks REALTOR®, REALTORS®, and the REALTOR® logo are controlled by The Canadian Real Estate Association (CREA) and identify real estate professionals who are members of CREA. The trademarks MLS®, Multiple Listing Service® and the associated logos are owned by The Canadian Real Estate Association (CREA) and identify the quality of services provided by real estate professionals who are members of CREA. The trademark DDF® is owned by The Canadian Real Estate Association (CREA) and identifies CREA's Data Distribution Facility (DDF®)
August 24 2026 11:51:58
BC Northern Real Estate Board
RE/MAX 100