
964 Fernie Road Kamloops, British Columbia V2C 1B3

$1,900,000
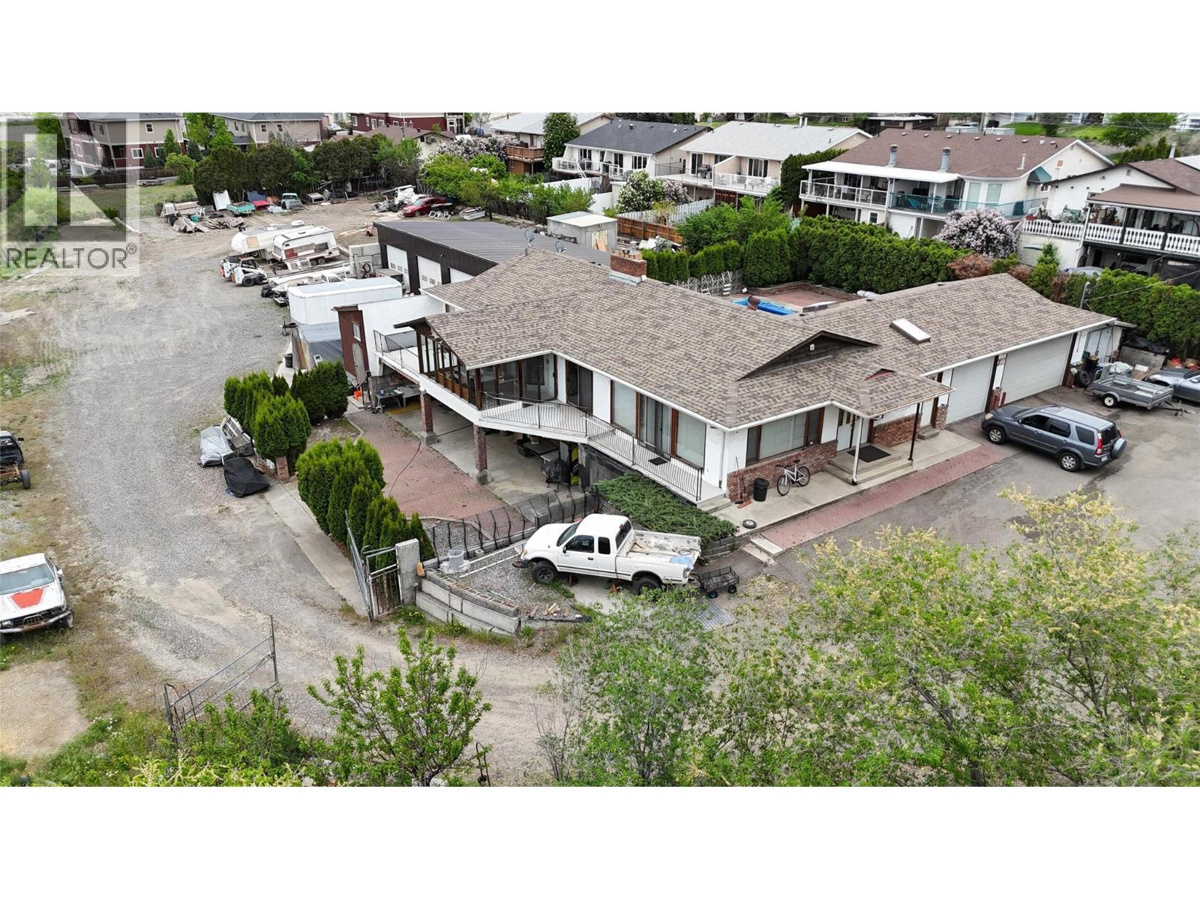
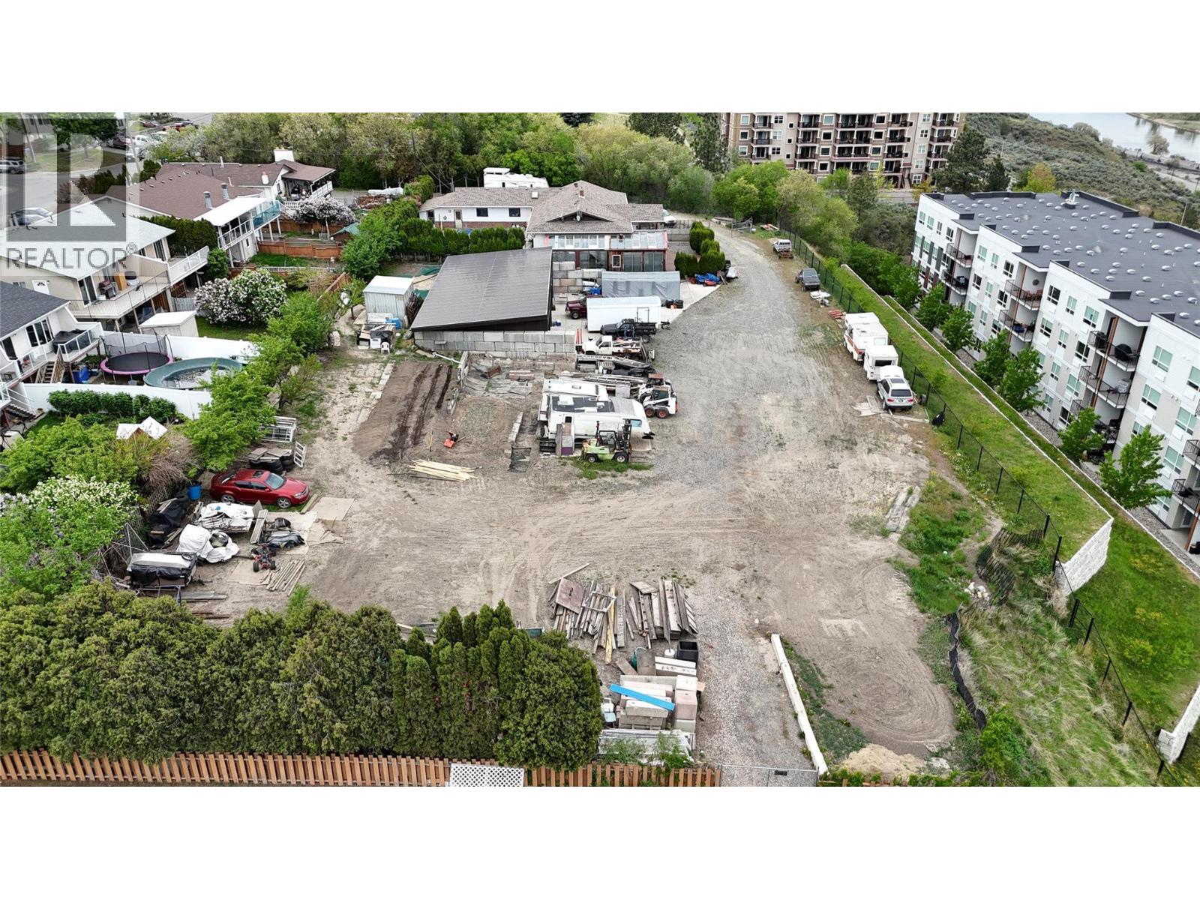
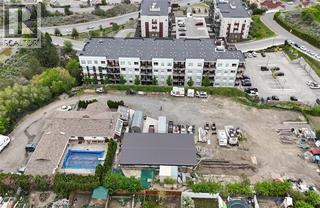
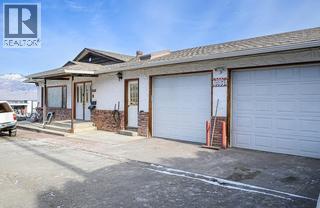
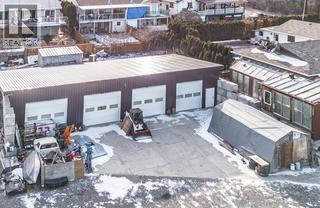
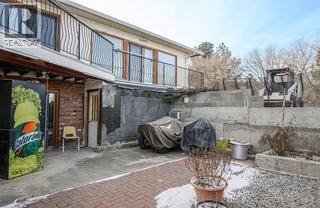
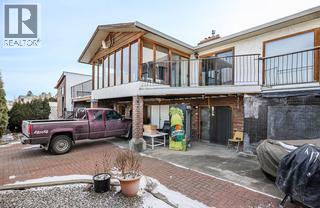
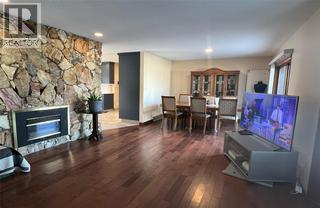
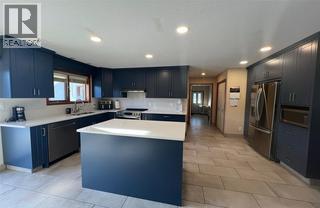
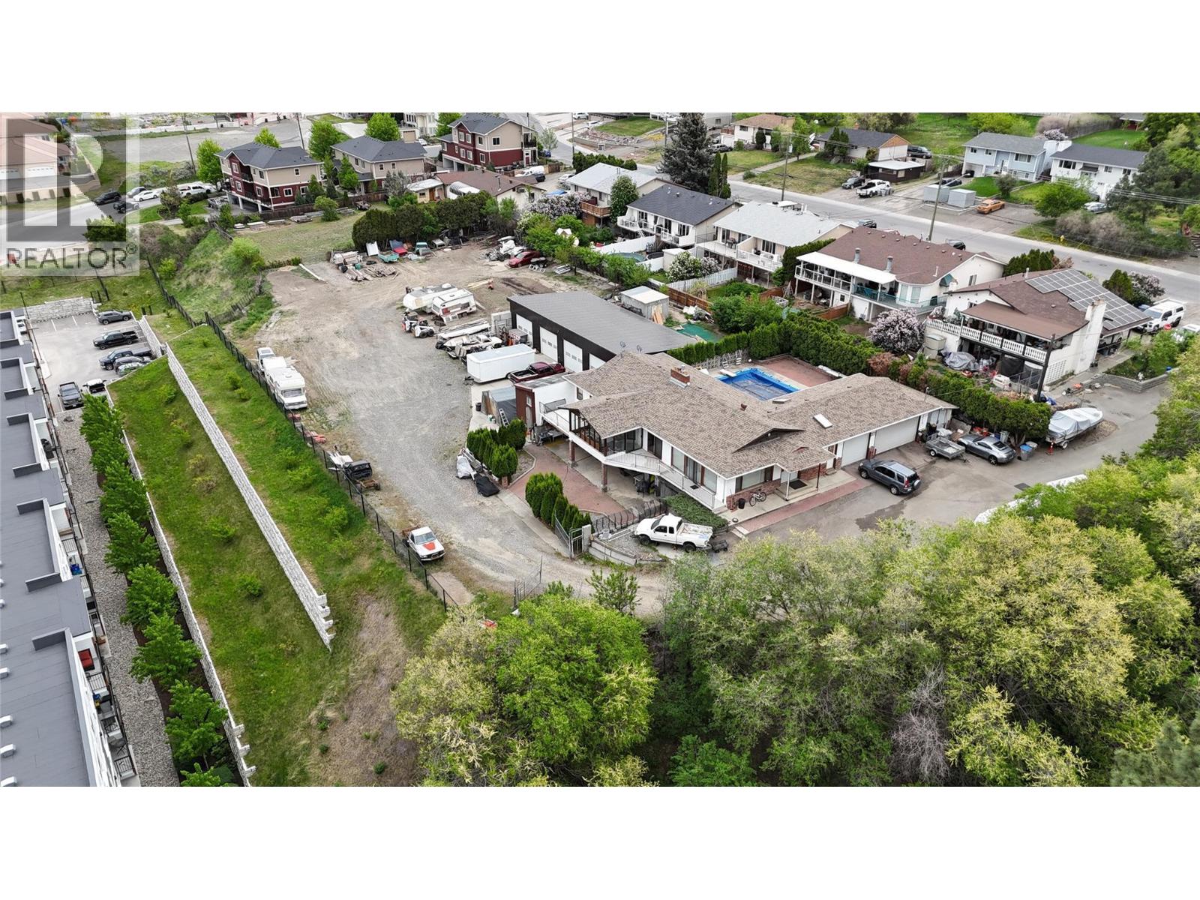
Notable future development and building potential! This rare Guerin Creek property sits on a flat, private 34,018 sq. ft. lot (approx. 0.78 acre) just minutes from TRU, Sahali, and downtown. Excellent holding property or investment. The main home features an updated kitchen, 3 bedrooms up (master with half-bath ensuite), and 2 full baths, plus a self-contained 2-bedroom basement suite with ample storage. Unmatched parking and workspace infrastructure includes a massive 2,200 sq. ft. detached 4-bay shop and an attached 3-car garage—perfect for an RV, boat, and toys. Enjoy a private backyard oasis with an in-ground pool boasting a brand-new liner and pump. Unbeatable location, space, and utility. Listing Agent: Shambhu Chitharanjan | 2502990077 | Coldwell Banker Executives Realty Kamloops (id:66550)
Property Details
| MLS® Number | 10390173 |
| Property Type | Single Family |
| Neigbourhood | South Kamloops |
| Parking Space Total | 2200 |
| Pool Type | Inground Pool |
Building
| Bathroom Total | 4 |
| Bedrooms Total | 4 |
| Architectural Style | Ranch |
| Constructed Date | 1981 |
| Construction Style Attachment | Detached |
| Half Bath Total | 1 |
| Heating Type | Forced Air, See Remarks |
| Roof Material | Asphalt Shingle |
| Roof Style | Unknown |
| Stories Total | 1 |
| Size Interior | 3,433 Sqft |
| Type | House |
| Utility Water | Municipal Water |
Parking
| Additional Parking | |
| Attached Garage | 2200 |
| Detached Garage | 2200 |
Land
| Acreage | No |
| Sewer | Municipal Sewage System |
| Size Irregular | 0.78 |
| Size Total | 0.78 Ac|under 1 Acre |
| Size Total Text | 0.78 Ac|under 1 Acre |
Rooms
| Level | Type | Length | Width | Dimensions |
|---|---|---|---|---|
| Basement | Full Bathroom | Measurements not available | ||
| Basement | Other | 13'10'' x 10'10'' | ||
| Basement | Storage | 19'7'' x 6' | ||
| Basement | Storage | 8' x 8' | ||
| Basement | Other | 11'11'' x 8'6'' | ||
| Basement | Office | 9'4'' x 8'11'' | ||
| Basement | Bedroom | 11'9'' x 11'5'' | ||
| Basement | Recreation Room | 15'9'' x 12'1'' | ||
| Basement | Dining Room | 14' x 10' | ||
| Basement | Kitchen | 19'9'' x 12'7'' | ||
| Main Level | Bedroom | 12'4'' x 8'9'' | ||
| Main Level | Bedroom | 10'1'' x 8'10'' | ||
| Main Level | Laundry Room | 9'11'' x 6'6'' | ||
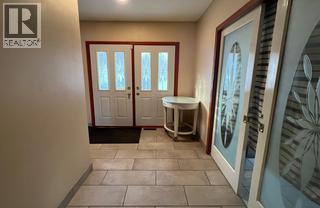
| Main Level | Foyer | 11'6'' x 5'10'' | ||
| Main Level | Family Room | 20'6'' x 13'8'' | ||
| Main Level | Full Bathroom | Measurements not available | ||
| Main Level | Full Bathroom | Measurements not available | ||
| Main Level | Partial Ensuite Bathroom | Measurements not available | ||
| Main Level | Primary Bedroom | 11'5'' x 10' | ||
| Main Level | Living Room | 20' x 12'6'' | ||
| Main Level | Kitchen | 10'4'' x 15'2'' |
Contact Us
Contact us for more information

The trademarks REALTOR®, REALTORS®, and the REALTOR® logo are controlled by The Canadian Real Estate Association (CREA) and identify real estate professionals who are members of CREA. The trademarks MLS®, Multiple Listing Service® and the associated logos are owned by The Canadian Real Estate Association (CREA) and identify the quality of services provided by real estate professionals who are members of CREA. The trademark DDF® is owned by The Canadian Real Estate Association (CREA) and identifies CREA's Data Distribution Facility (DDF®)
June 18 2026 06:23:31
Association of Interior REALTORS®
Coldwell Banker Executives Realty (Kamloops)