
1948 Valley Oak Dr Nanaimo, British Columbia V9R 6N1

$379,000Maintenance,
$600 Monthly
Maintenance,
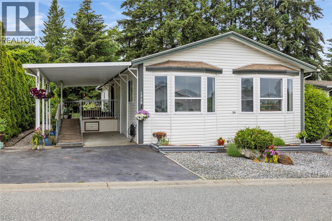
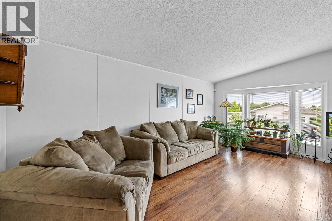
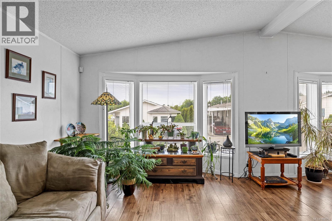
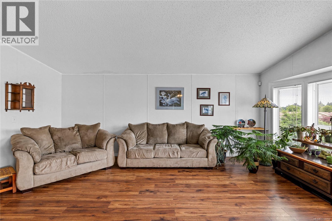
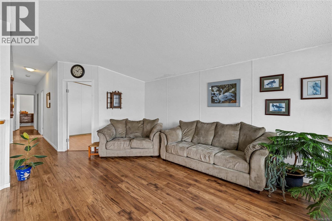
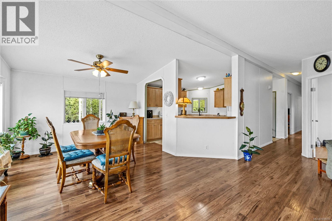
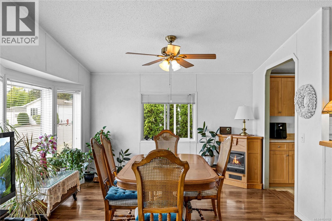
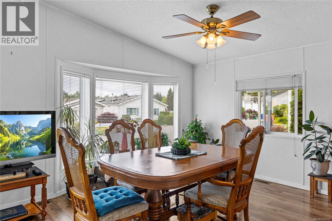
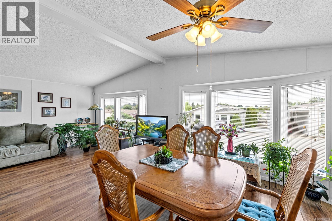
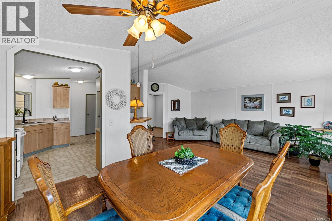
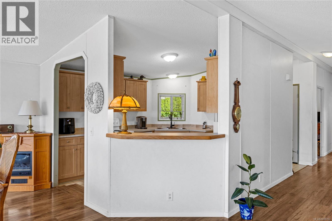
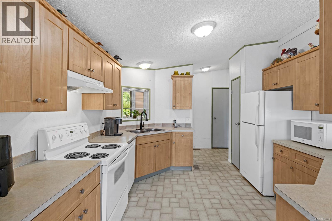
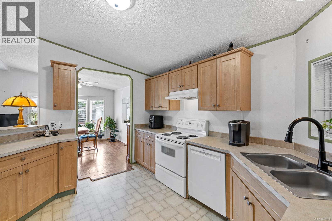
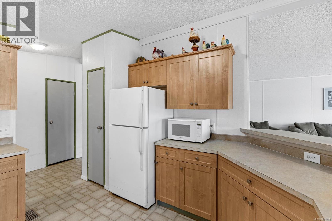
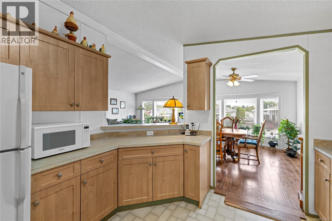
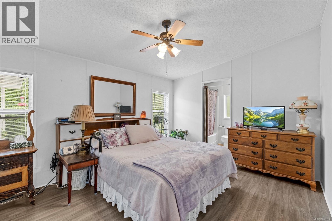
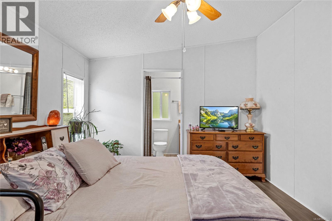
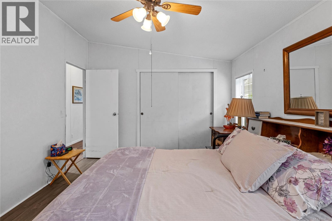
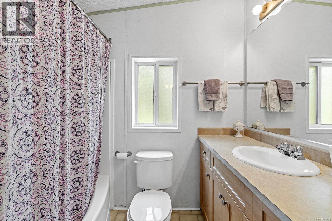
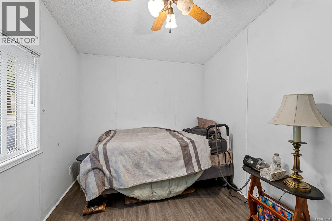
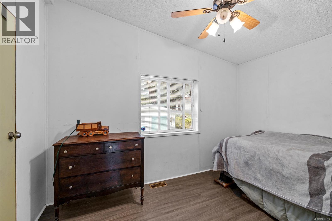
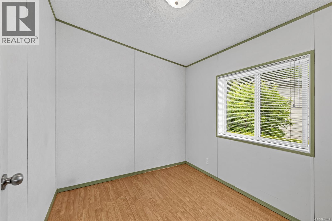
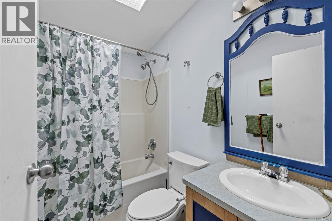
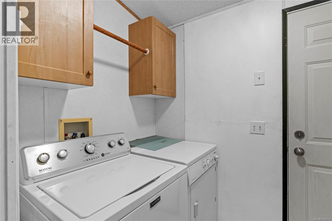
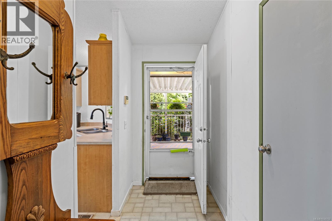
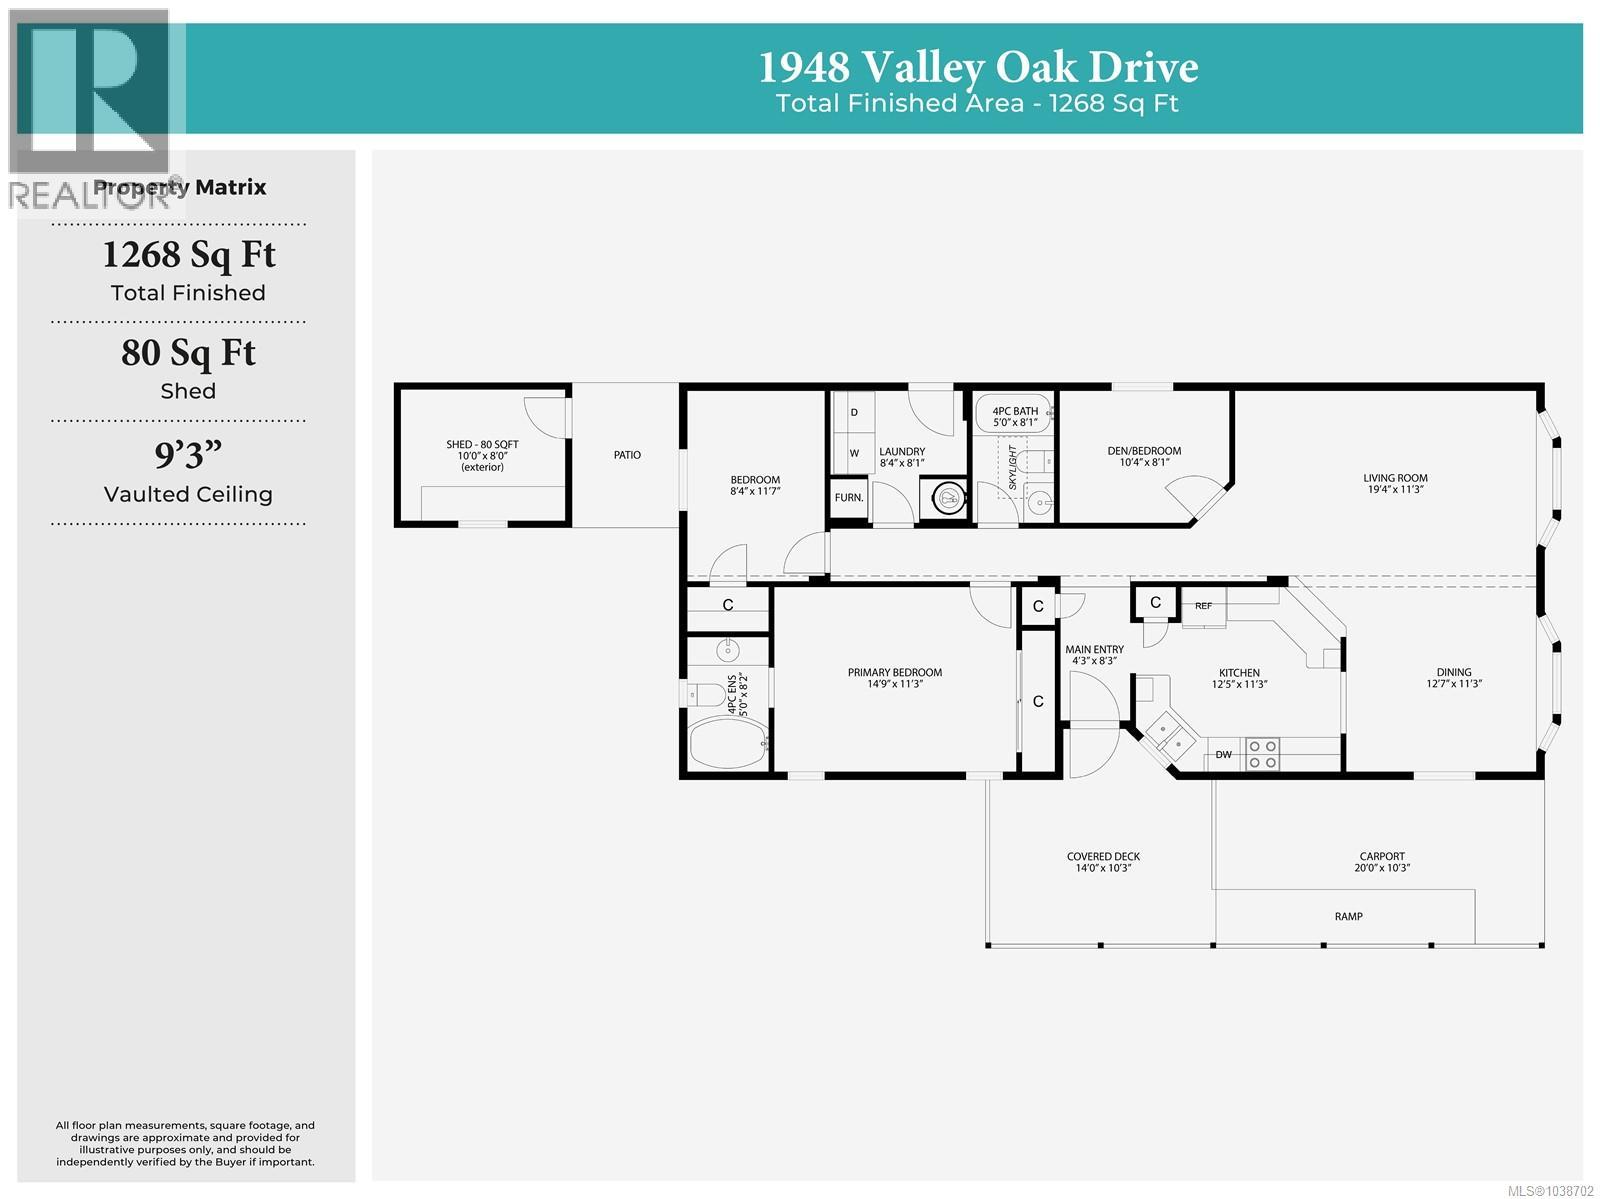
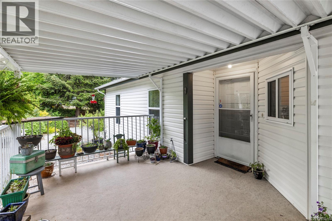
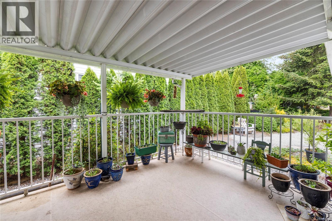
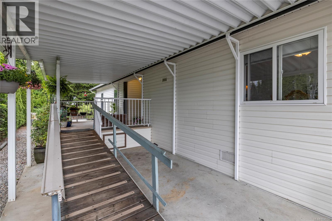
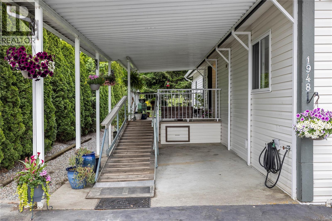
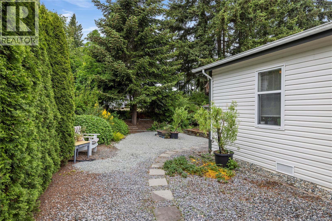
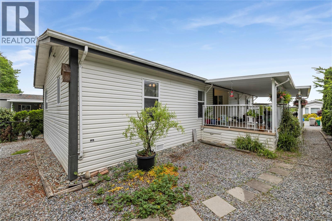
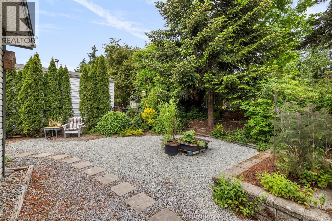
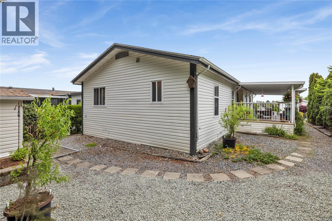
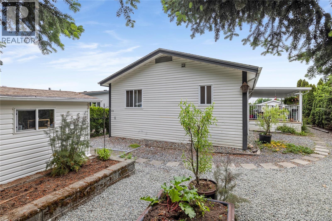
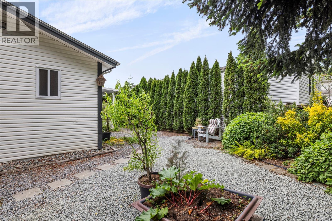
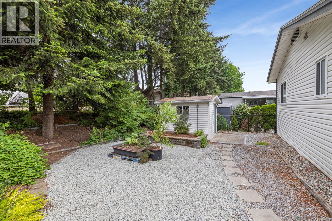
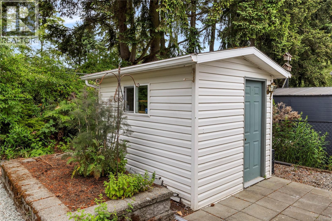
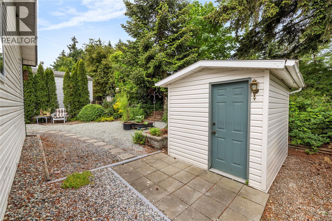
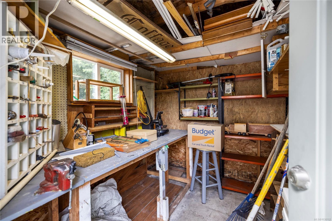
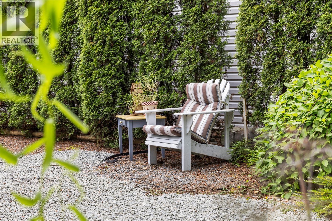
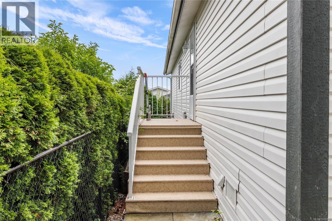
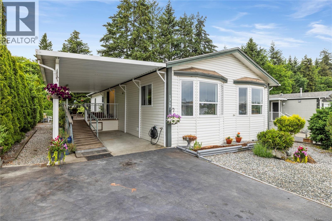
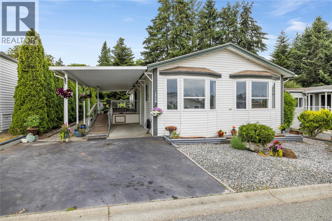
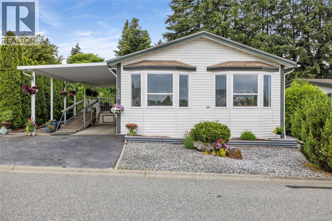
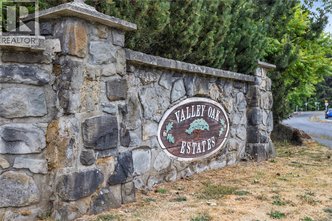
$600 MonthlyNestled in the desirable 45+ Valley Oak Estates community, this beautifully maintained 2-bedroom plus den home offers comfortable, easy-care living in a fantastic location. With 1,268 sq. ft. of bright, functional living space, you'll appreciate the spacious primary bedroom with ensuite, convenient in-suite laundry, and flexible den perfect for a home office, hobby room, or guest space. Recent updates include a brand-new furnace, heat pump, and hot water tank, ensuring year-round comfort and efficiency. Step outside to the large covered deck ideal for relaxing or entertaining, with wheelchair access from the carport. The private, low-maintenance backyard includes a wired workshop/shed for the handyman or hobbyist. Just moments from the bird sanctuary, VIU, aquatic center, shopping, and transit, this move-in-ready home offers a wonderful lifestyle in one of Nanaimo's most convenient locations. (id:66550)
Property Details
| MLS® Number | 1038702 |
| Property Type | Single Family |
| Neigbourhood | University District |
| Community Features | Pets Allowed, Family Oriented |
| Parking Space Total | 2 |
| Structure | Shed |
Building
| Bathroom Total | 2 |
| Bedrooms Total | 2 |
| Constructed Date | 2003 |
| Cooling Type | Air Conditioned |
| Heating Fuel | Electric |
| Heating Type | Forced Air, Heat Pump |
| Size Interior | 1,268 Sqft |
| Type | Manufactured Home |
Parking
| Carport |
Land
| Acreage | No |
| Zoning Description | R-12 |
| Zoning Type | Residential |
Rooms
| Level | Type | Length | Width | Dimensions |
|---|---|---|---|---|
| Main Level | Storage | 10'0 x 8'0 | ||
| Main Level | Ensuite | 5'0 x 8'2 | ||
| Main Level | Primary Bedroom | 14'9 x 11'3 | ||
| Main Level | Bedroom | 8'4 x 11'7 | ||
| Main Level | Laundry Room | 8'4 x 8'1 | ||
| Main Level | Bathroom | 5'0 x 8'1 | ||
| Main Level | Den | 10'4 x 8'1 | ||
| Main Level | Living Room | 19'4 x 11'3 | ||
| Main Level | Dining Room | 12'7 x 11'3 | ||
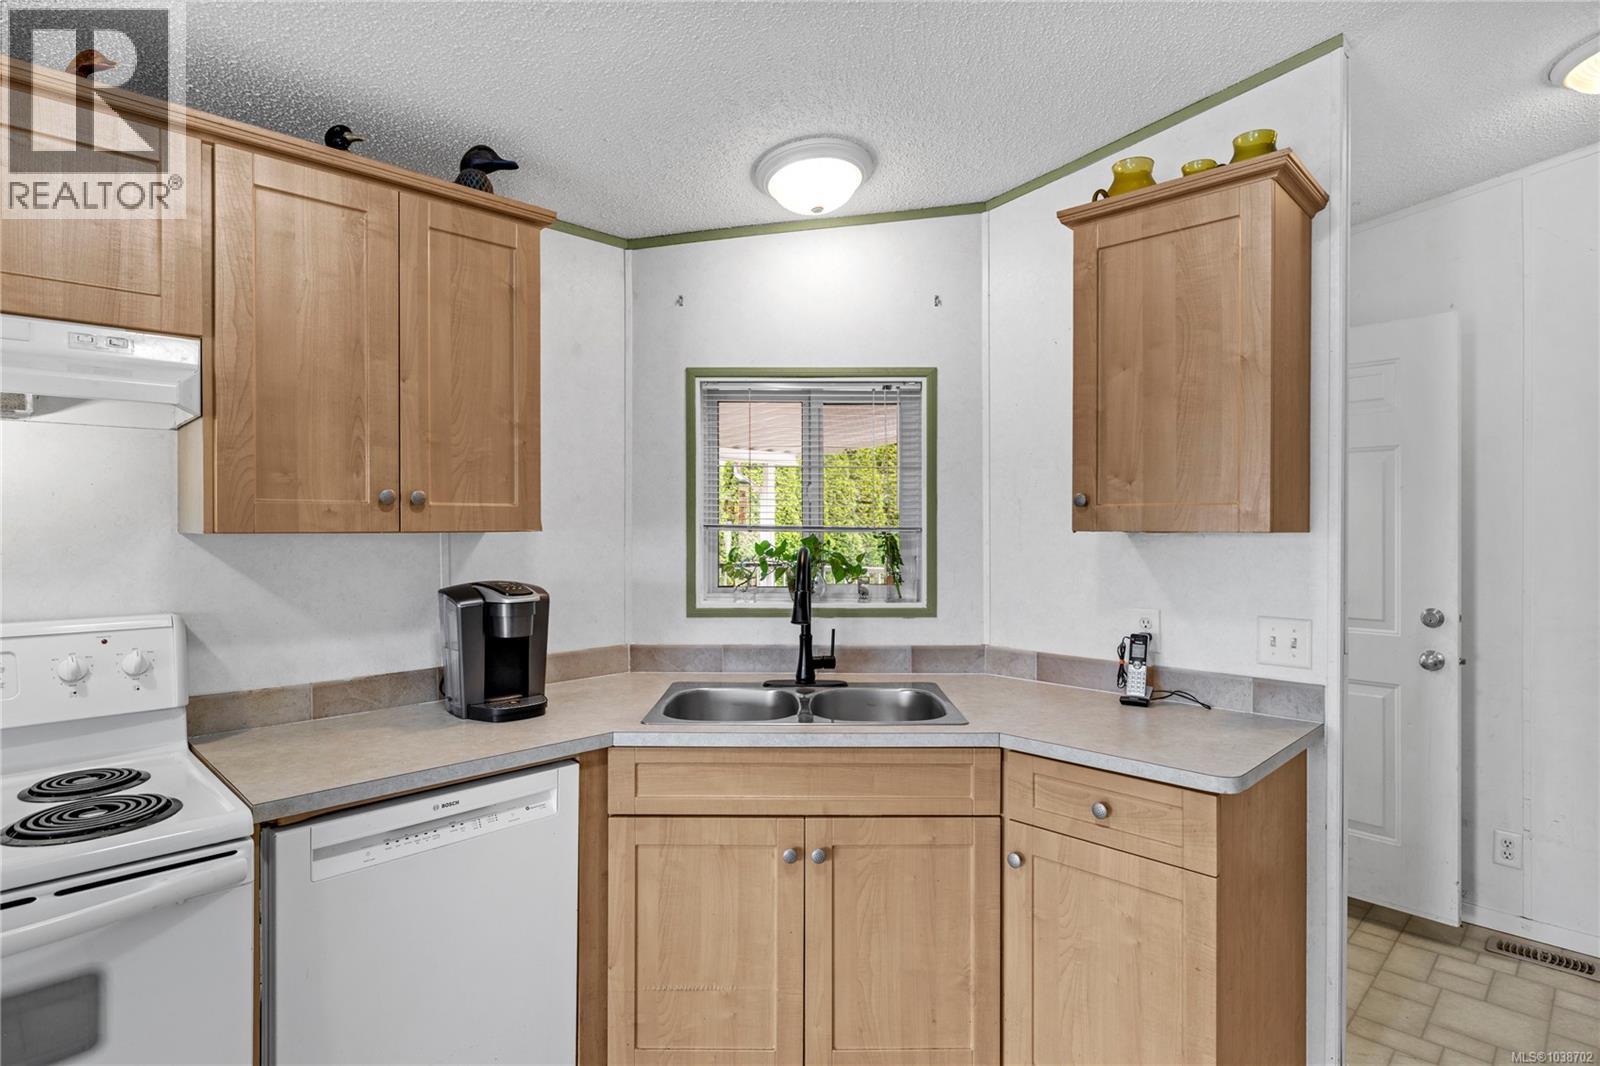
| Main Level | Kitchen | 12'5 x 11'3 | ||
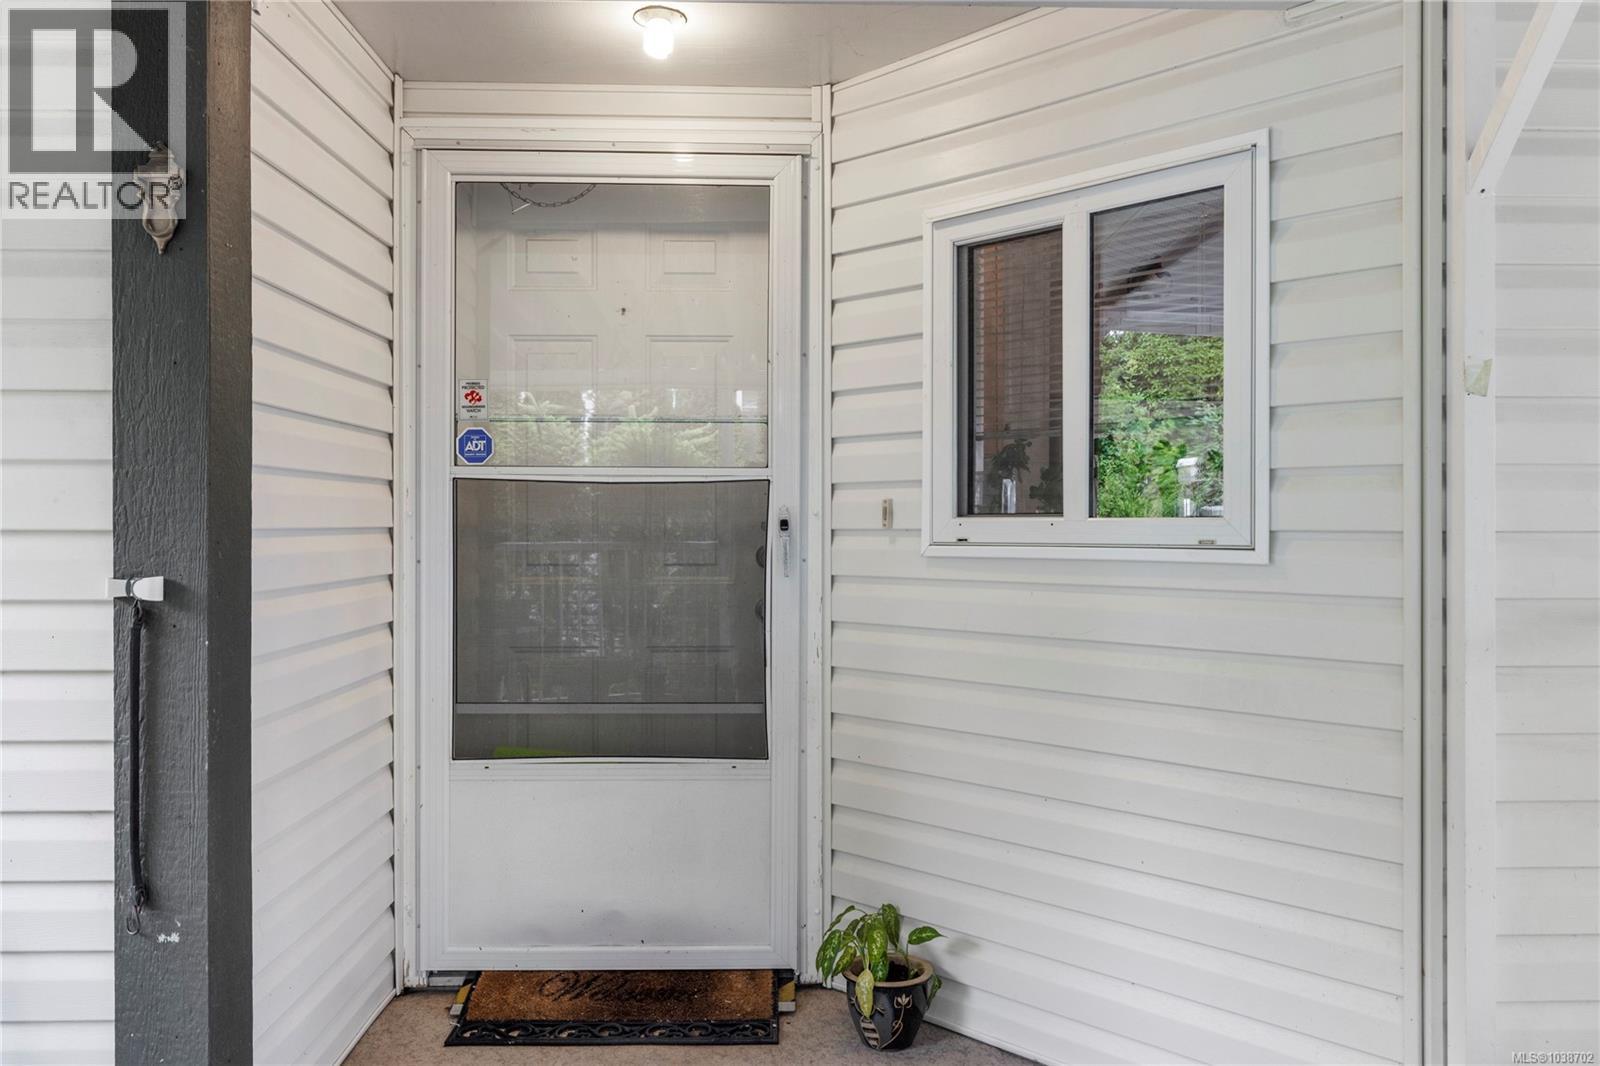
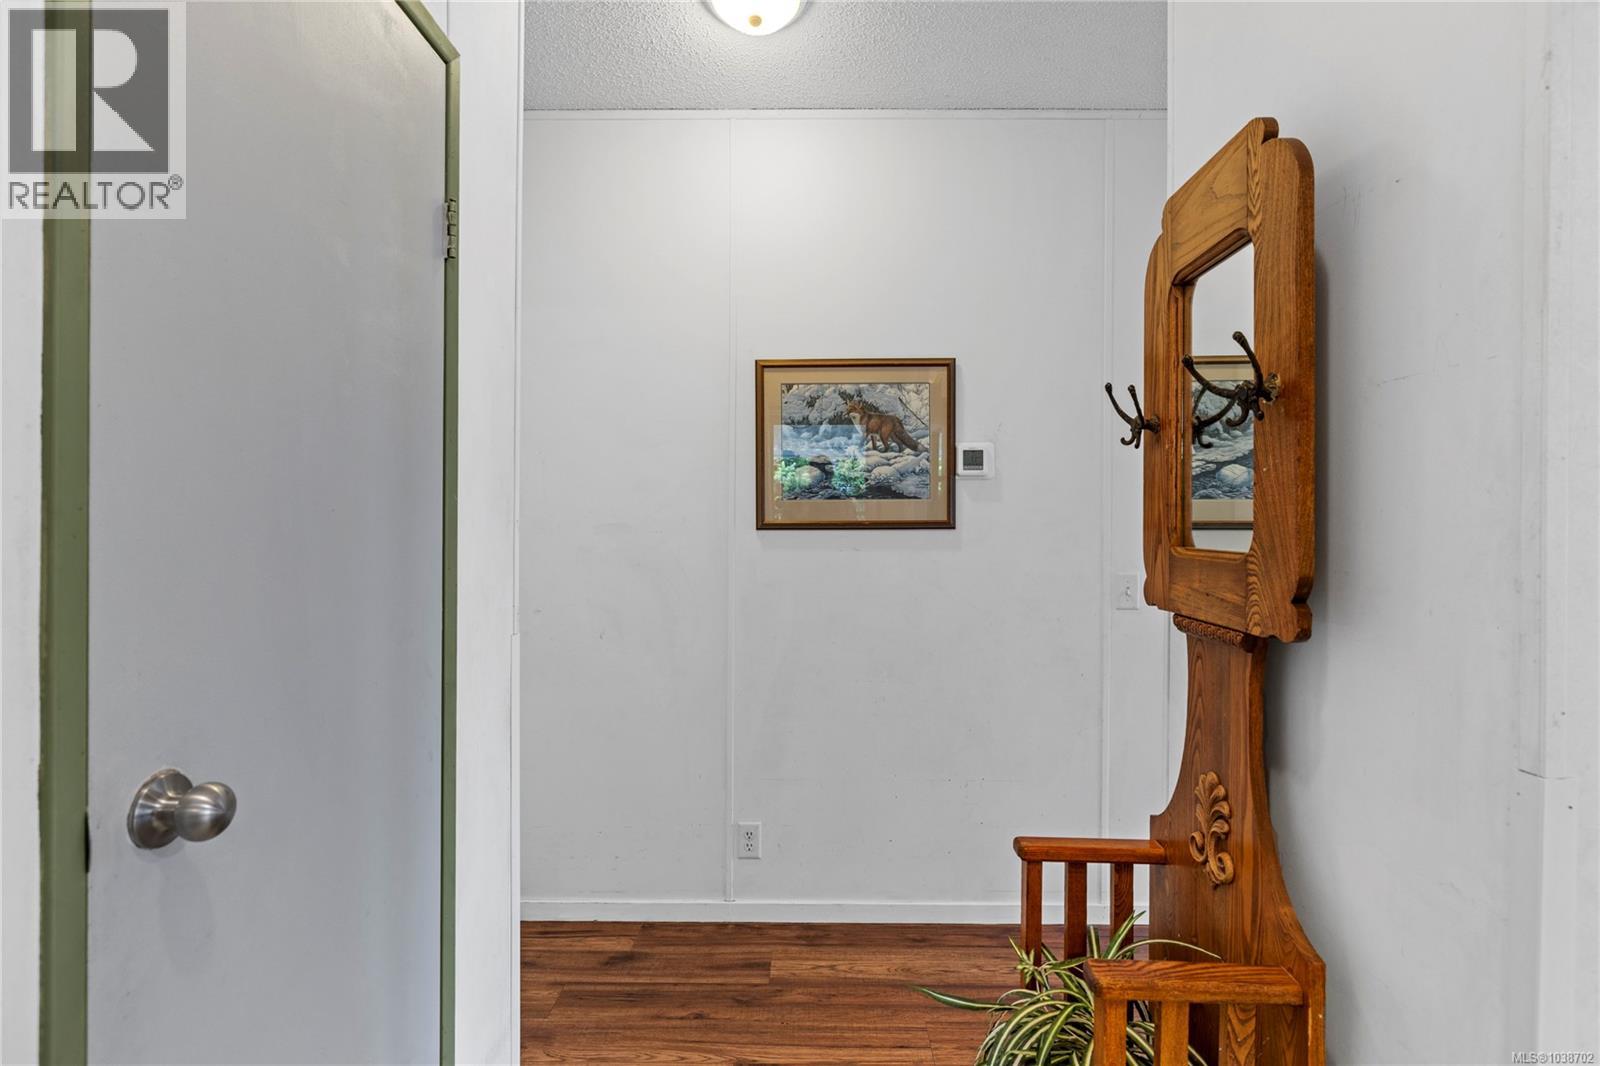
| Main Level | Entrance | 4'3 x 8'3 | ||
| Other | Storage | 10 ft | 8 ft | 10 ft x 8 ft |
Contact Us
Contact us for more information

The trademarks REALTOR®, REALTORS®, and the REALTOR® logo are controlled by The Canadian Real Estate Association (CREA) and identify real estate professionals who are members of CREA. The trademarks MLS®, Multiple Listing Service® and the associated logos are owned by The Canadian Real Estate Association (CREA) and identify the quality of services provided by real estate professionals who are members of CREA. The trademark DDF® is owned by The Canadian Real Estate Association (CREA) and identifies CREA's Data Distribution Facility (DDF®)
July 03 2026 07:41:55
Vancouver Island Real Estate Board
Exp Realty (Na)